
123 A&b First Street Louth St. Catharines (Grapeview), Ontario L2R 0C9


$1,099,900
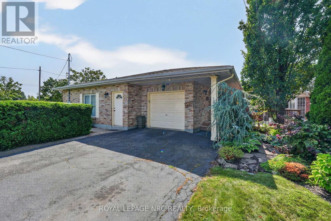
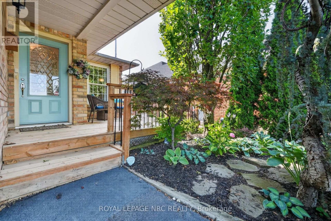
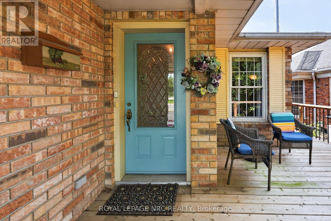
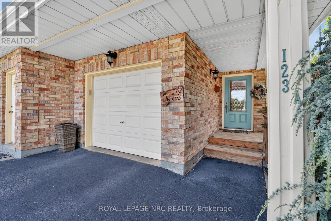
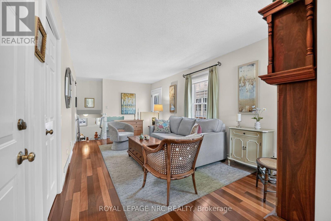
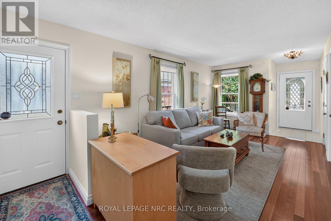
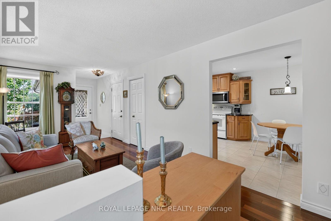
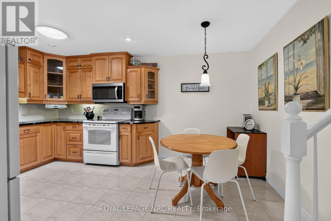
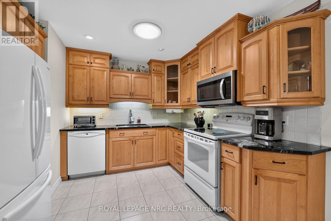
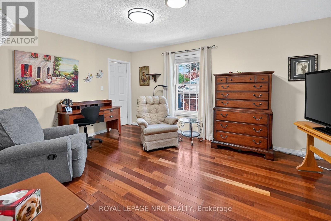
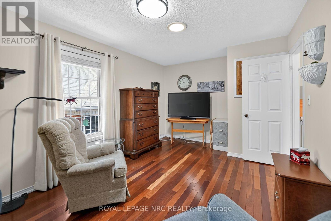
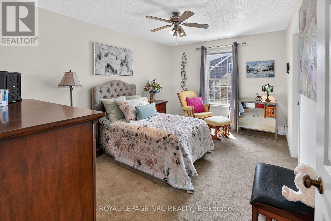
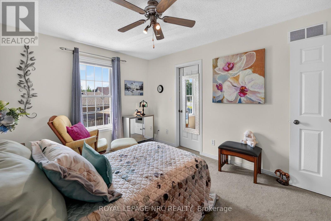
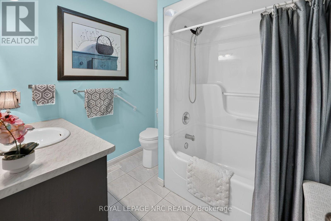
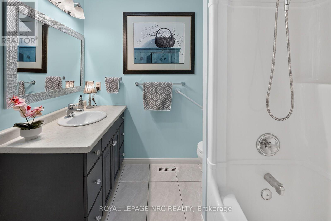
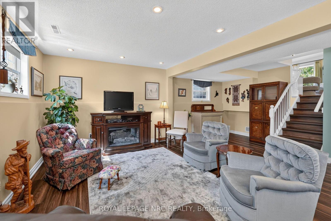
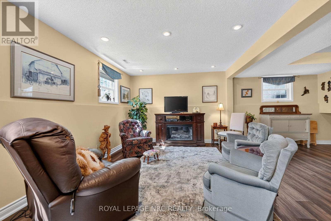
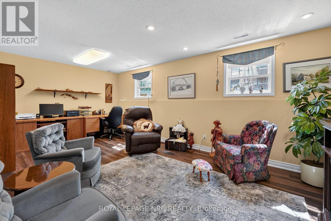
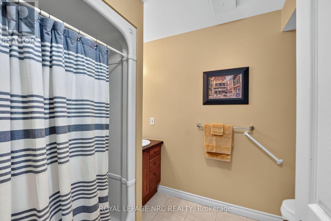
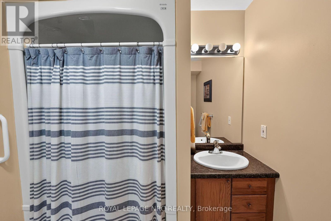
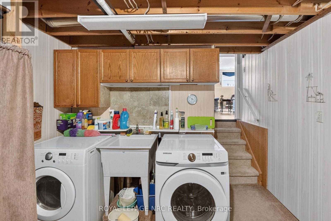
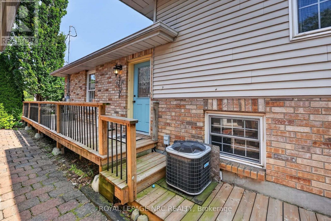
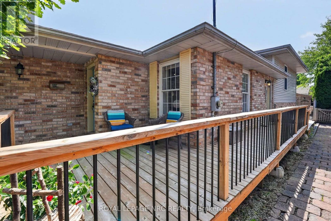
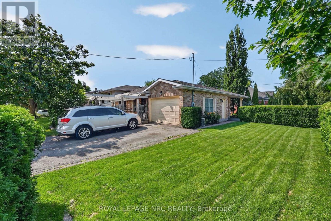
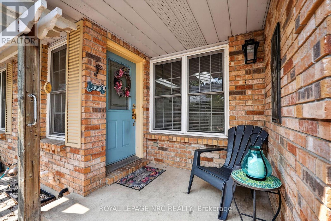
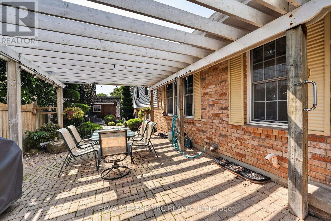
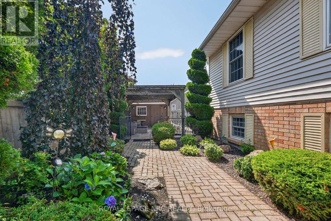
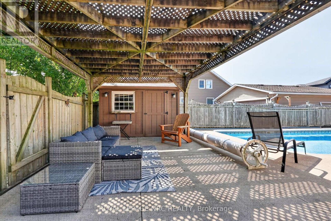
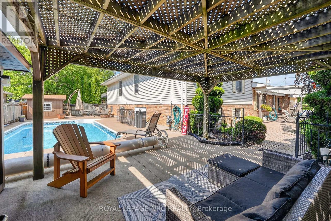
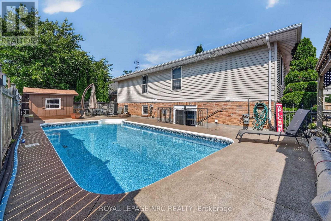
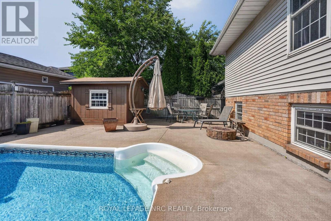
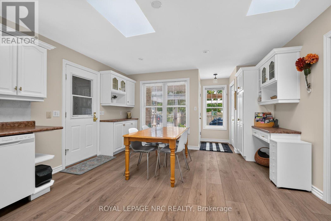
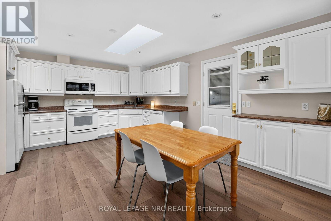
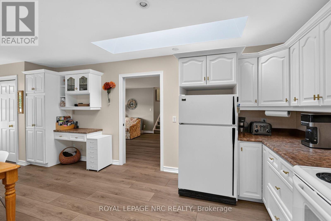
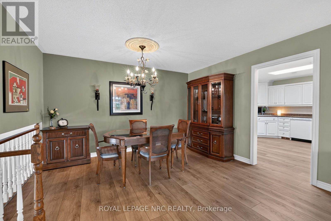
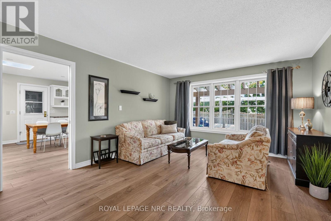
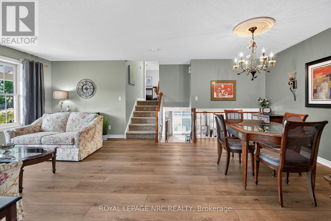
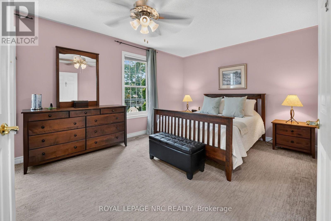
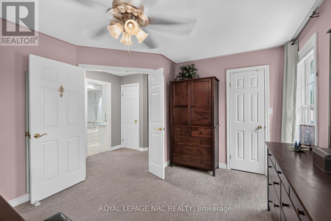
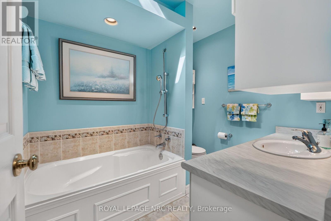
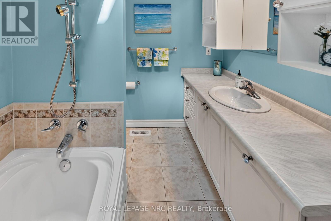
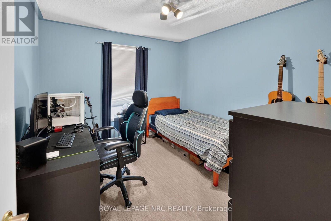
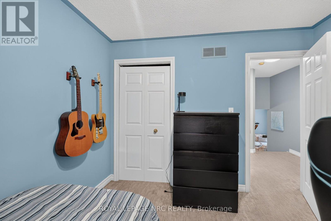
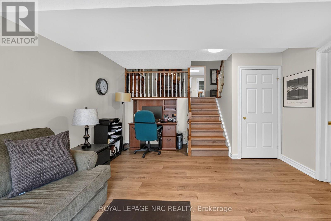
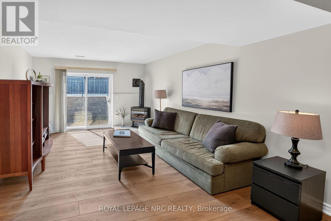
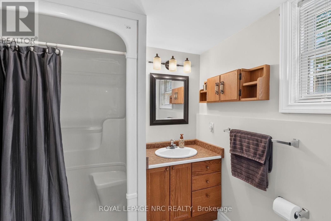
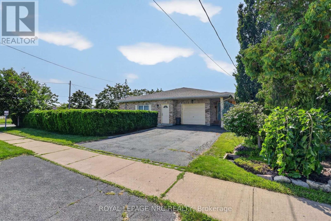
A truly one-of-a-kind offering in the highly sought-after Grapeview neighbourhood! This rare property features two semi-detached backsplit homes under one ownership, creating an exceptional opportunity for multi-generational living, extended families, or those seeking a unique and versatile living arrangement. Together, the homes offer 4 bedrooms plus 2 dedicated dens/offices, 2 family rooms and 4 full bathrooms, providing generous space and flexibility for today's lifestyles. Situated on a corner lot each residence enjoys its own private entrances facing 2 different streets each having a separate driveway, and attached garage (a single & a 1 1/2 car), allowing for independence while remaining conveniently connected. Another bonus is the shared inground pool with pergola, outside lower level entry close to washroom access, 2 large sheds, combination privacy fencing & iron fencing all surrounded by a lush mature landscape. Ideally located, you'll be just minutes from excellent schools, parks, highway access, major shopping, and the hospital. Enjoy the best of both worlds with nearby roadside markets offering fresh local produce, while still being close to every urban convenience .Properties with this distinctive configuration are exceptionally rare. Whether you're accommodating multiple generations under one ownership or simply looking for a home that offers unmatched flexibility, this is a unique opportunity you won't want to miss. (id:43681)
房源概要
| MLS® Number | X13633776 |
| 房源类型 | Multi-family |
| 社区名字 | 453 - Grapeview |
| 附近的便利设施 | 医院, 公园, 公共交通, 学校, 礼拜场所 |
| 设备类型 | 热水器 - Gas, 热水器 |
| 特征 | Level, Sump Pump, 亲戚套间 |
| 总车位 | 6 |
| 泳池类型 | Inground Pool |
| 租赁设备类型 | 热水器 - Gas, 热水器 |
| 结构 | Deck, Patio(s), 棚 |
详 情
| 浴室 | 4 |
| 地上卧房 | 4 |
| 总卧房 | 4 |
| Age | 31 To 50 Years |
| 公寓设施 | Fireplace(s), Separate Heating Controls, Separate 电ity Meters |
| 家电类 | Garage Door Opener Remote(s), Water Meter, Blinds, Central Vacuum, 洗碗机, 烘干机, Garage Door Opener, 微波炉, Two 炉子s, Two 洗衣机s, Two 冰箱s |
| 地下室进展 | 已装修 |
| 地下室功能 | Walk Out |
| 地下室类型 | N/a (finished) |
| Construction Style Split Level | Backsplit |
| 空调 | 中央空调 |
| 外墙 | 砖, 乙烯基壁板 |
| Fire Protection | Smoke Detectors |
| 壁炉 | 有 |
| Fireplace Total | 1 |
| 壁炉类型 | Free Standing Metal |
| Flooring Type | Ceramic, Vinyl, Carpeted, Hardwood |
| 地基类型 | 混凝土浇筑 |
| 供暖方式 | 天然气 |
| 供暖类型 | 压力热风 |
| 内部尺寸 | 2000 - 2500 Sqft |
| 类型 | Duplex |
| 设备间 | 市政供水 |
车 位
| 附加车库 | |
| Garage | |
| 入内式车位 |
土地
| 英亩数 | 无 |
| 围栏类型 | Fully Fenced, Fenced Yard |
| 土地便利设施 | 医院, 公园, 公共交通, 学校, 宗教场所 |
| Landscape Features | Landscaped |
| 污水道 | Sanitary Sewer |
| 土地深度 | 110 Ft |
| 土地宽度 | 66 Ft |
| 不规则大小 | 66 X 110 Ft |
| 规划描述 | R1 |
房 间
| 楼 层 | 类 型 | 长 度 | 宽 度 | 面 积 |
|---|---|---|---|---|
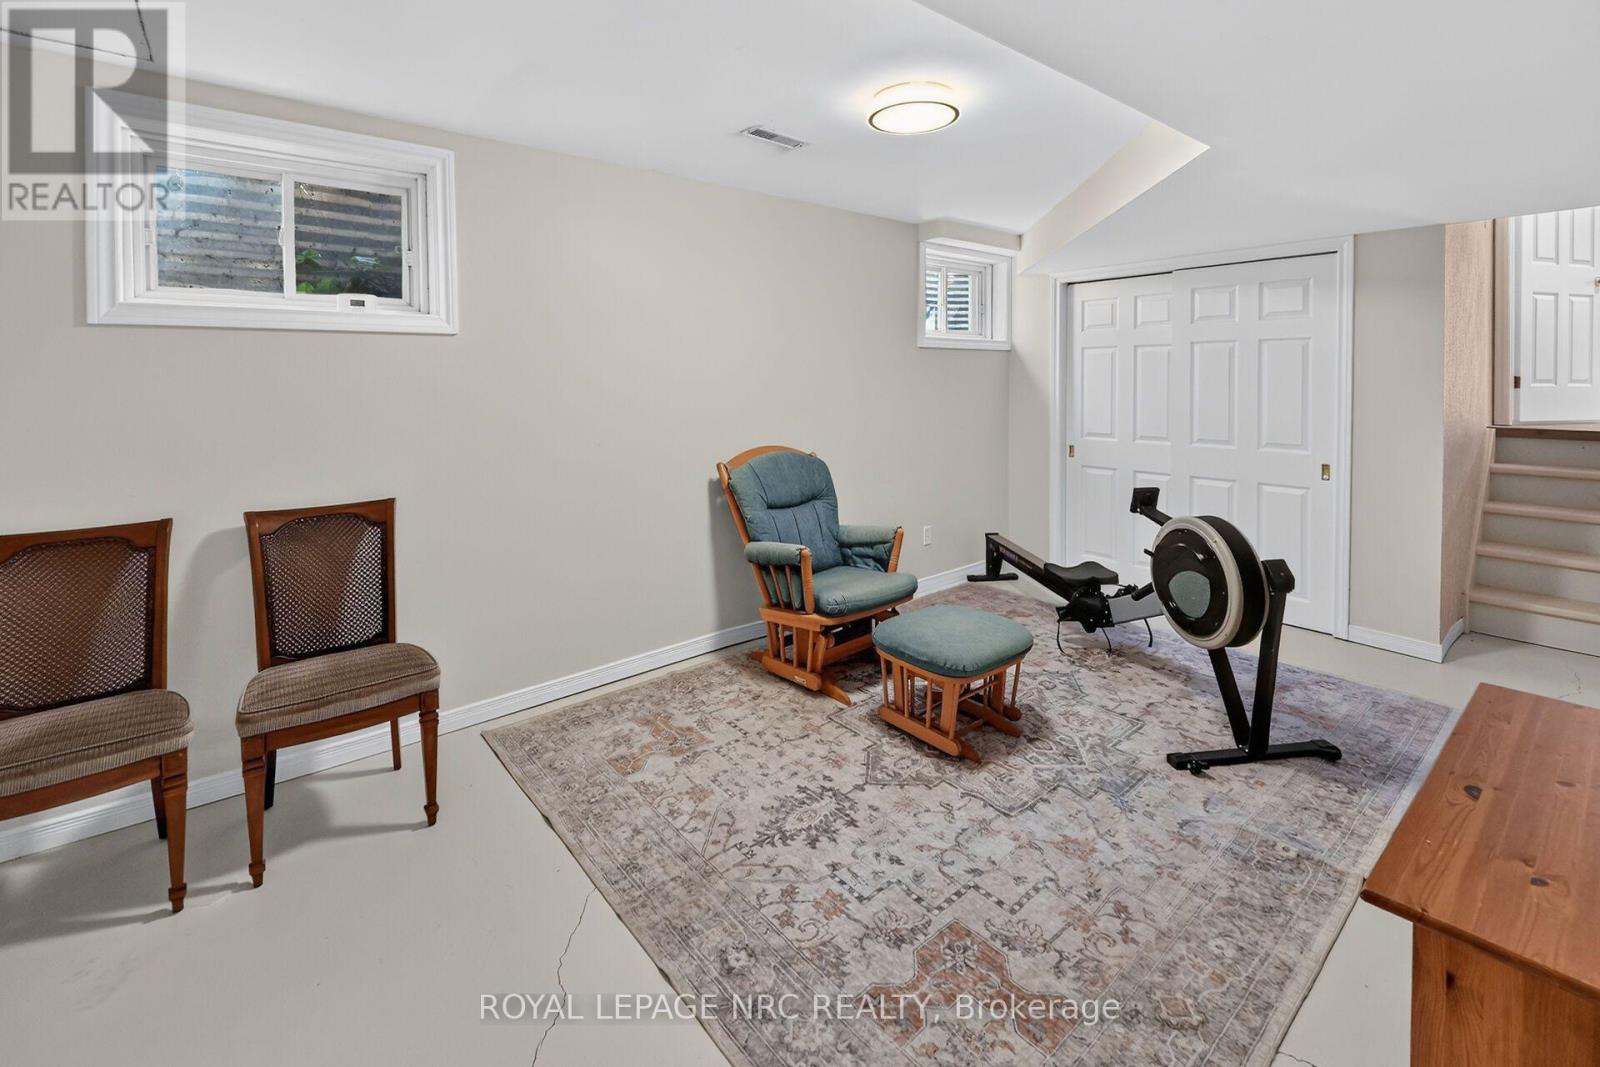
| 地下室 | 娱乐,游戏房 | 3.3 m | 4.75 m | 3.3 m x 4.75 m |
| 地下室 | 设备间 | 3.76 m | 2.46 m | 3.76 m x 2.46 m |
| 地下室 | 衣帽间 | 3.1 m | 2.69 m | 3.1 m x 2.69 m |
| 地下室 | Office | 3.56 m | 3.1 m | 3.56 m x 3.1 m |
| 地下室 | 设备间 | 5.18 m | 3.15 m | 5.18 m x 3.15 m |
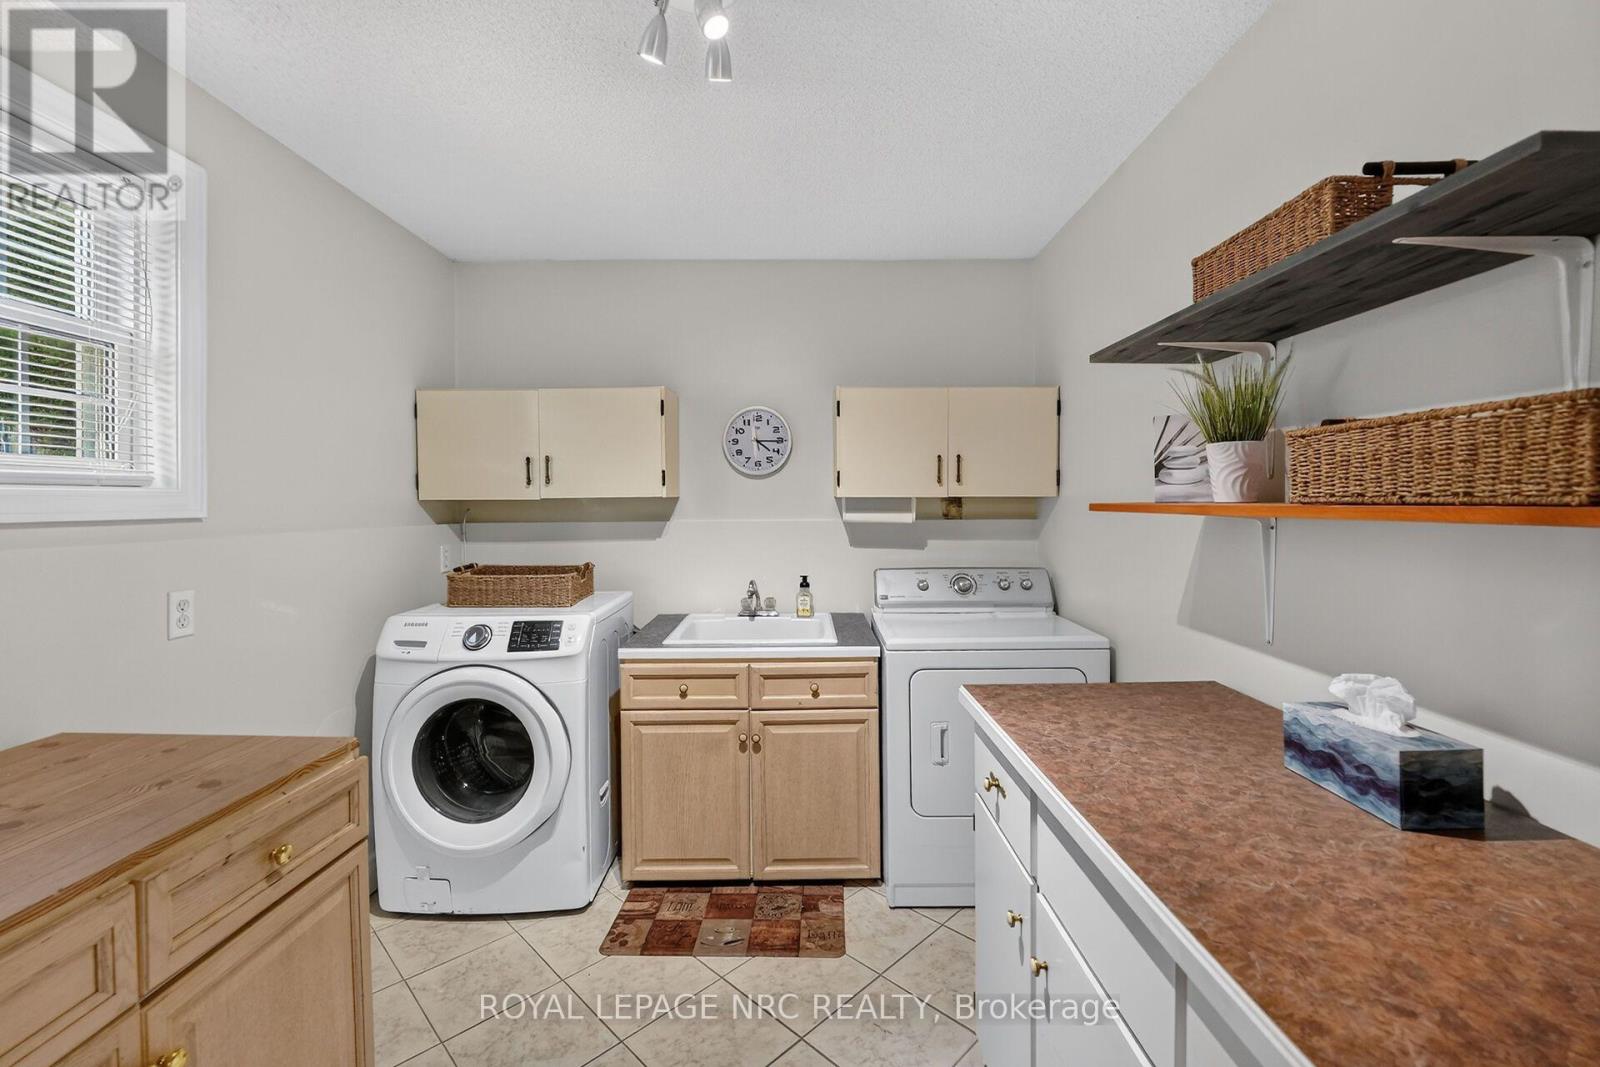
| 地下室 | 洗衣房 | 4.39 m | 3.1 m | 4.39 m x 3.1 m |
| Lower Level | 家庭房 | 6.48 m | 3.81 m | 6.48 m x 3.81 m |
| Lower Level | 浴室 | 3.15 m | 2.21 m | 3.15 m x 2.21 m |
| Lower Level | 洗衣房 | 3.33 m | 2.54 m | 3.33 m x 2.54 m |
| Lower Level | 家庭房 | 6.35 m | 3.4 m | 6.35 m x 3.4 m |
| Lower Level | 其它 | 2.74 m | 2.03 m | 2.74 m x 2.03 m |
| Lower Level | 浴室 | 2.74 m | 2.03 m | 2.74 m x 2.03 m |
| 一楼 | 厨房 | 4.85 m | 3.23 m | 4.85 m x 3.23 m |
| 一楼 | 厨房 | 5.26 m | 4.09 m | 5.26 m x 4.09 m |
| 一楼 | 餐厅 | 3.96 m | 3.15 m | 3.96 m x 3.15 m |
| 一楼 | 客厅 | 3.96 m | 3.58 m | 3.96 m x 3.58 m |
| 一楼 | 客厅 | 4.88 m | 3.1 m | 4.88 m x 3.1 m |
| Upper Level | 主卧 | 5.21 m | 3.48 m | 5.21 m x 3.48 m |
| Upper Level | 卧室 | 3.3 m | 3.15 m | 3.3 m x 3.15 m |
| Upper Level | 浴室 | 2.46 m | 2.08 m | 2.46 m x 2.08 m |
| Upper Level | 主卧 | 4.04 m | 3.23 m | 4.04 m x 3.23 m |
| Upper Level | 卧室 | 4.65 m | 3.23 m | 4.65 m x 3.23 m |
| Upper Level | 浴室 | 2.44 m | 2.16 m | 2.44 m x 2.16 m |

The trademarks REALTOR®, REALTORS®, and the REALTOR® logo are controlled by The Canadian Real Estate Association (CREA) and identify real estate professionals who are members of CREA. The trademarks MLS®, Multiple Listing Service® and the associated logos are owned by The Canadian Real Estate Association (CREA) and identify the quality of services provided by real estate professionals who are members of CREA. The trademark DDF® is owned by The Canadian Real Estate Association (CREA) and identifies CREA's Data Distribution Facility (DDF®)
Niagara Association of REALTORS®
Royal LePage Nrc Realty
August 05 2026 12:23:03
