
123 - 326 Carlaw Avenue Toronto (South Riverdale), Ontario M4M 3N8


$6,250 Monthly
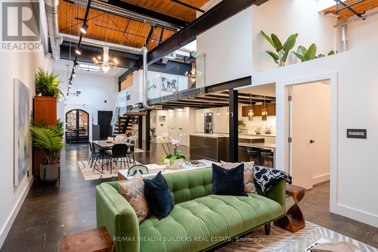
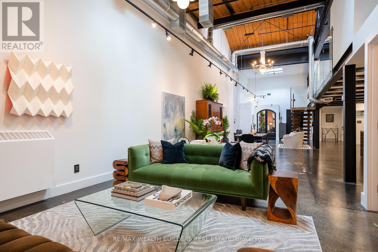
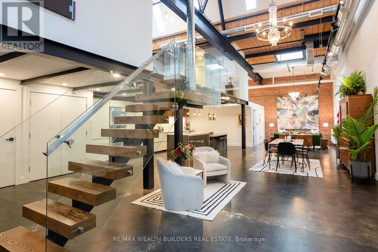
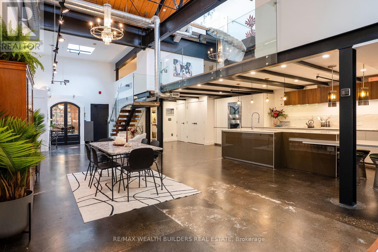
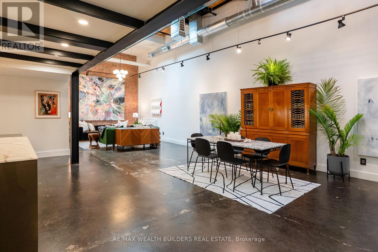
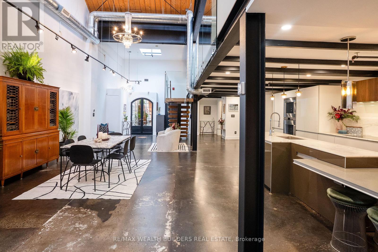
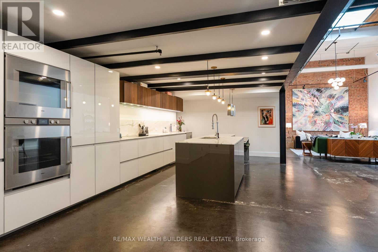
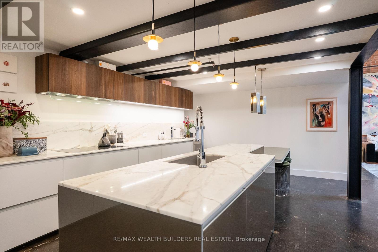
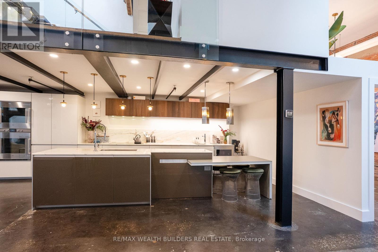
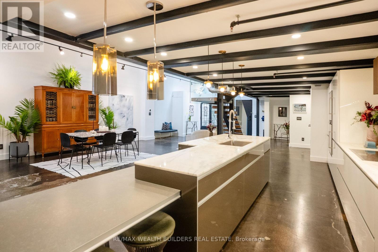
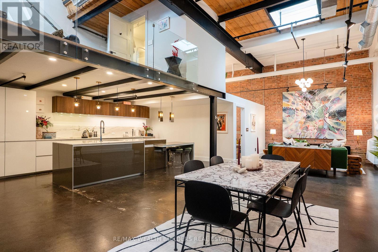
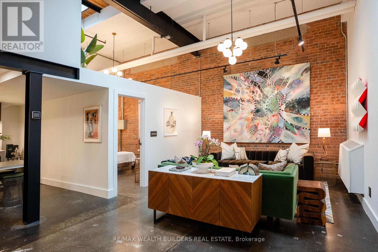
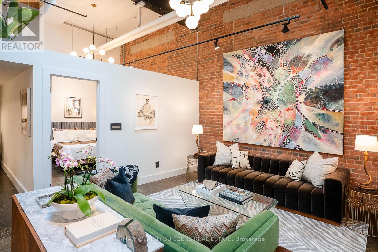
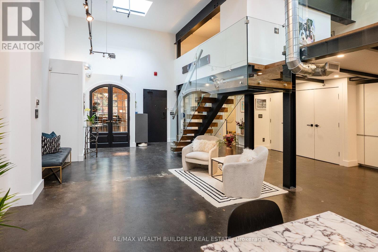
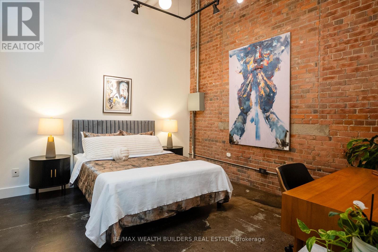
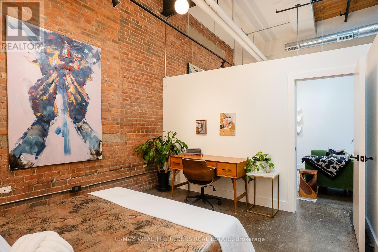
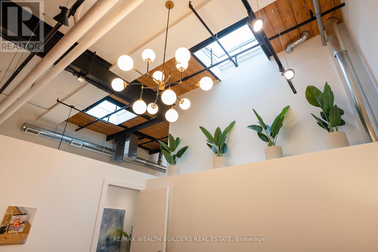
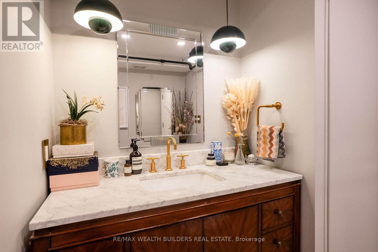
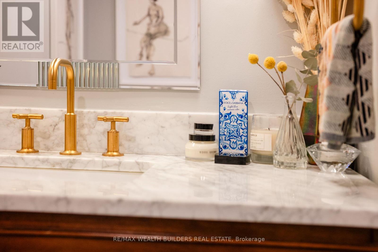
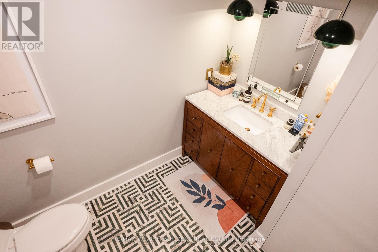
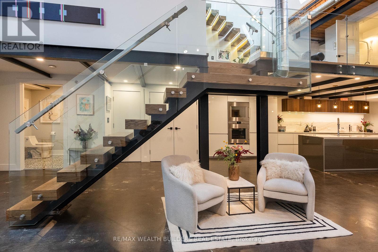
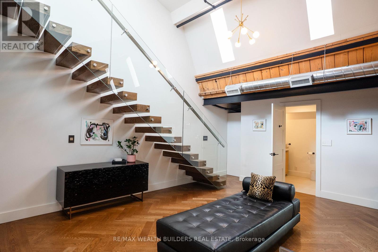
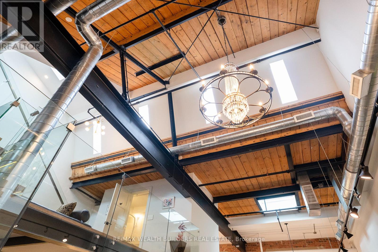
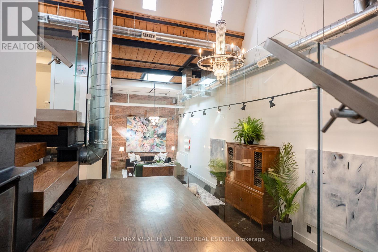
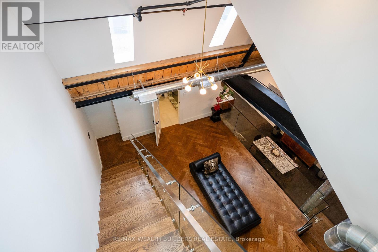
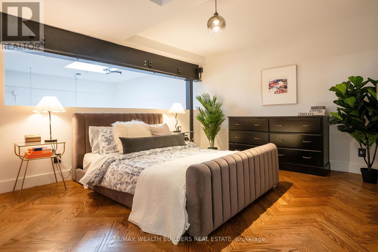
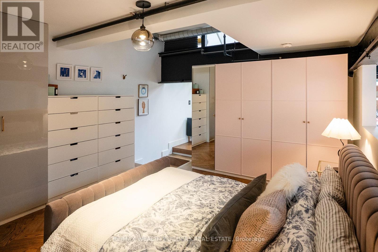
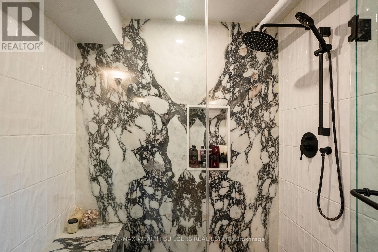
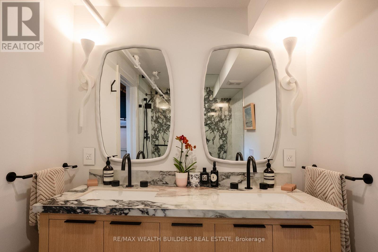
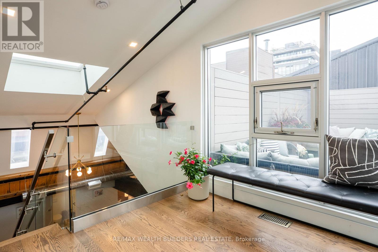
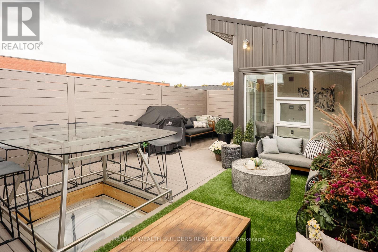
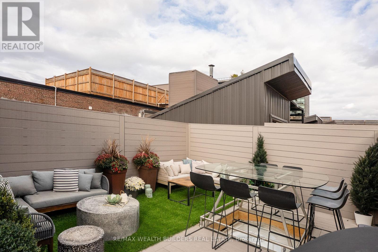
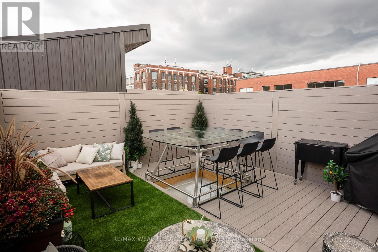
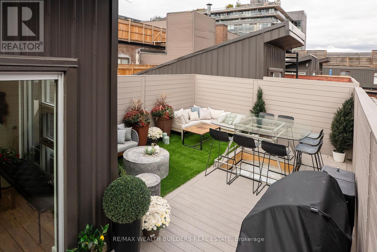
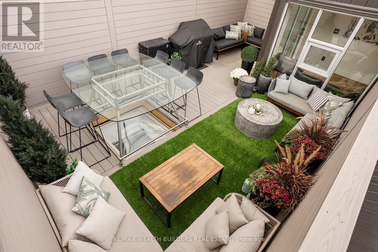
Welcome to The Gallery, a truly unique three-level designer loft in the heart of Leslieville, offering over 2,500 sq. ft. of interior living space plus a spectacular 375 sq. ft. private rooftop terrace with gas line, BBQ and outdoor furniture. This one-of-a-kind residence combines modern luxury with authentic loft character, featuring soaring 26-foot ceilings, exposed brick, polished concrete floors, and gallery-style lighting throughout. The custom Ernestomeda kitchen features over $150,000 in upgrades, including premium Gaggenau and Miele appliances, Calacatta marble countertops, a bar sink, and a built-in wine fridge. The main level also features a beautifully designed bathroom with Kelly Wearstler marble mosaic finishes. A floating oak staircase leads to the mezzanine-level primary suite, complete with herringbone flooring, double sinks, and a luxurious marble walk-in shower. One of the property's standout features is the private rooftop terrace, thoughtfully designed for both entertaining and everyday enjoyment, with premium composite decking, multiple seating areas, and a custom dining table suspended over a skylight. Located in one of Toronto's most desirable neighbourhoods, just one block from the future Ontario Line subway station, this exceptional property offers a rare combination of space, architectural character, luxury finishes, and convenient urban living. Building amenities include: Rooftop terrace/common rooftop deck, party/event room and meeting room/boardroom. (id:43681)
房源概要
| MLS® Number | E14115250 |
| 房源类型 | 民宅 |
| 社区名字 | South Riverdale |
| 附近的便利设施 | Beach, 医院, 公共交通, 学校 |
| 社区特征 | Pets Allowed With Restrictions |
| 特征 | Conservation/green Belt, In Suite Laundry |
| 总车位 | 1 |
详 情
| 浴室 | 2 |
| 地上卧房 | 2 |
| 地下卧室 | 2 |
| 总卧房 | 4 |
| Age | 16 To 30 Years |
| 公寓设施 | 宴会厅 |
| 家电类 | 烤箱 - Built-in, Range |
| 建筑风格 | Loft |
| 地下室类型 | 没有 |
| Construction Status | Insulation Upgraded |
| 空调 | 中央空调 |
| 外墙 | 铝壁板, 砖 |
| Flooring Type | Marble, 混凝土, Hardwood |
| 客人卫生间(不包含洗浴) | 1 |
| 供暖方式 | Other |
| 供暖类型 | 地暖 |
| 内部尺寸 | 2500 - 2749 Sqft |
| 类型 | 公寓 |
车 位
| 地下 | |
| Garage |
土地
| 英亩数 | 无 |
| 土地便利设施 | Beach, 医院, 公共交通, 学校 |
房 间
| 楼 层 | 类 型 | 长 度 | 宽 度 | 面 积 |
|---|---|---|---|---|
| 二楼 | 浴室 | 3 m | 1.82 m | 3 m x 1.82 m |
| 二楼 | 衣帽间 | 4.38 m | 5.88 m | 4.38 m x 5.88 m |
| 二楼 | 主卧 | 4.04 m | 4.76 m | 4.04 m x 4.76 m |
| 三楼 | 衣帽间 | 2.57 m | 2.62 m | 2.57 m x 2.62 m |
| 一楼 | 浴室 | 1.95 m | 2.59 m | 1.95 m x 2.59 m |
| 一楼 | 卧室 | 4.08 m | 3.58 m | 4.08 m x 3.58 m |
| 一楼 | 餐厅 | 4.08 m | 6.82 m | 4.08 m x 6.82 m |
| 一楼 | 门厅 | 5.38 m | 2.46 m | 5.38 m x 2.46 m |
| 一楼 | 厨房 | 4.2 m | 7.6 m | 4.2 m x 7.6 m |
| 一楼 | 客厅 | 4.2 m | 7.6 m | 4.2 m x 7.6 m |

The trademarks REALTOR®, REALTORS®, and the REALTOR® logo are controlled by The Canadian Real Estate Association (CREA) and identify real estate professionals who are members of CREA. The trademarks MLS®, Multiple Listing Service® and the associated logos are owned by The Canadian Real Estate Association (CREA) and identify the quality of services provided by real estate professionals who are members of CREA. The trademark DDF® is owned by The Canadian Real Estate Association (CREA) and identifies CREA's Data Distribution Facility (DDF®)
Toronto Real Estate Board
RE/MAX Wealth Builders Real Estate
October 25 2026 06:00:56
