
123 - 25 Adra Grado Way Toronto (Bayview Village), Ontario M2J 4L1


$5,500 Monthly
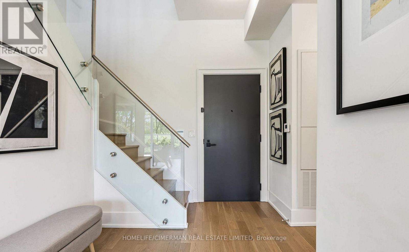
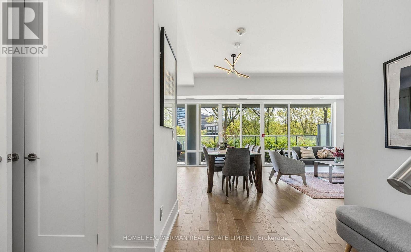
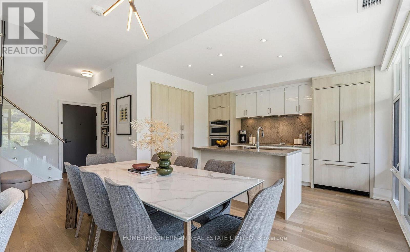
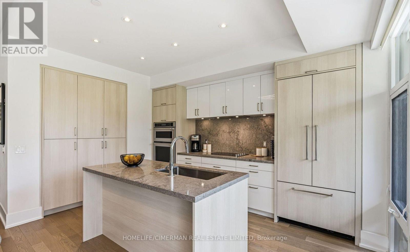
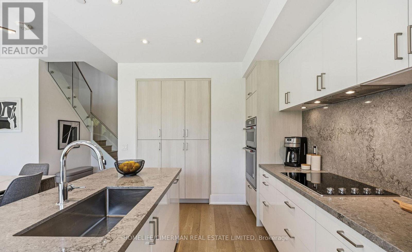
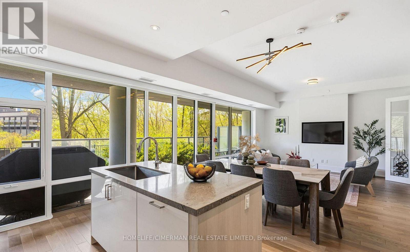
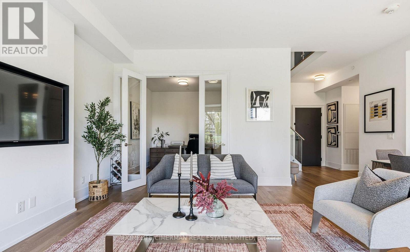
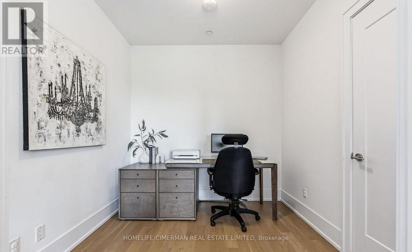
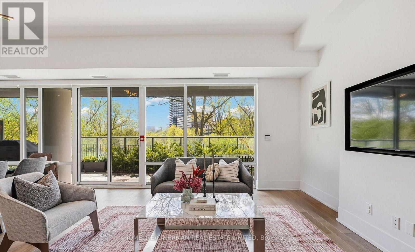
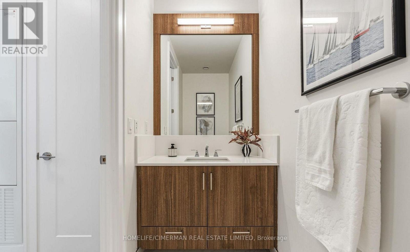
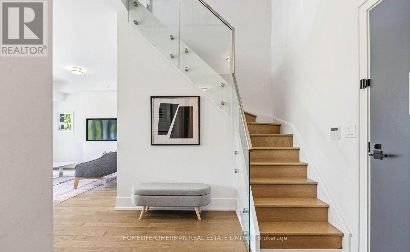
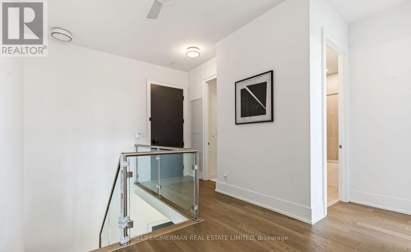
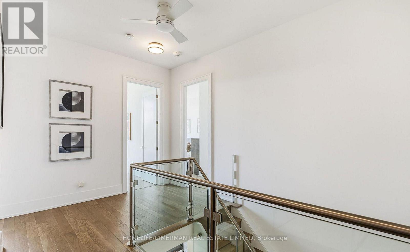
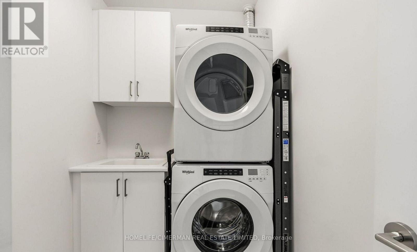
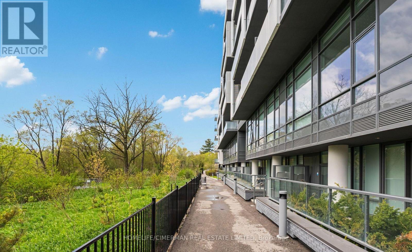
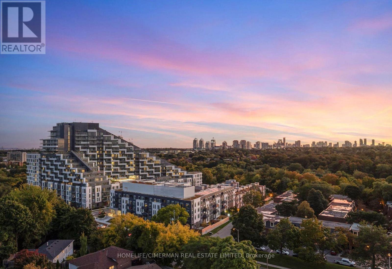
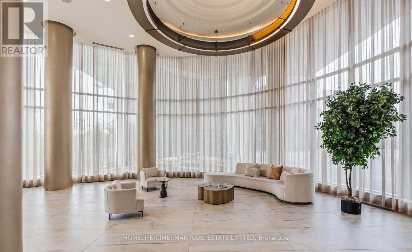
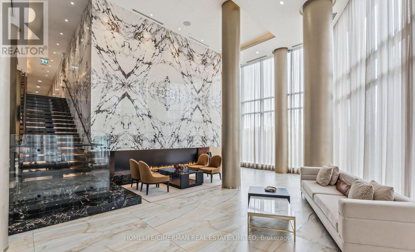
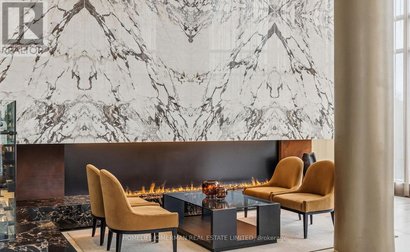
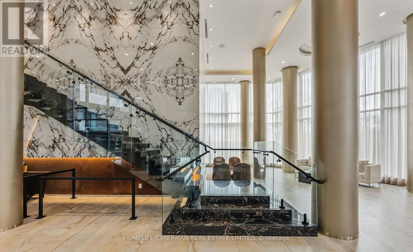
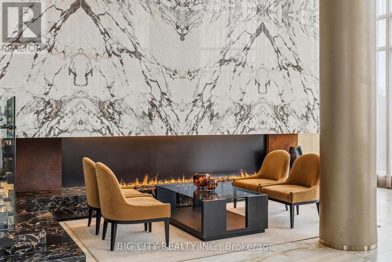
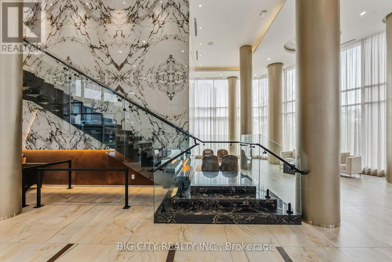
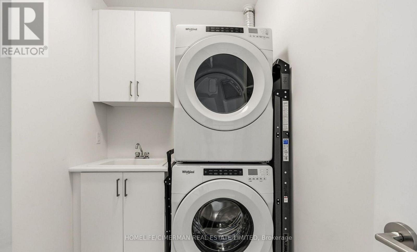
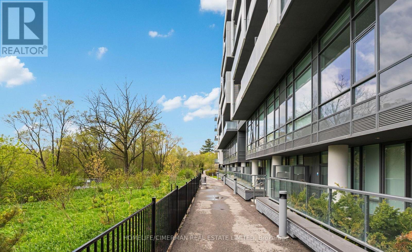
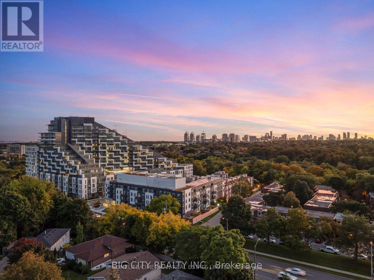
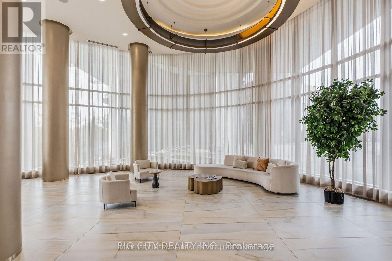
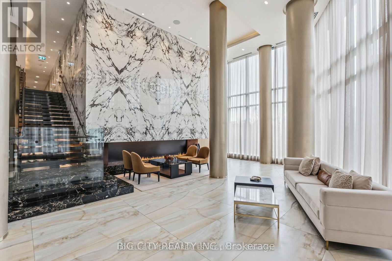
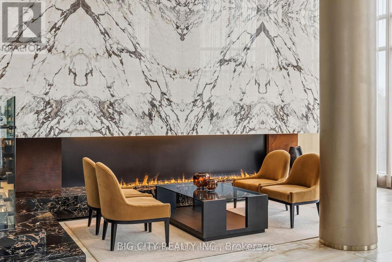
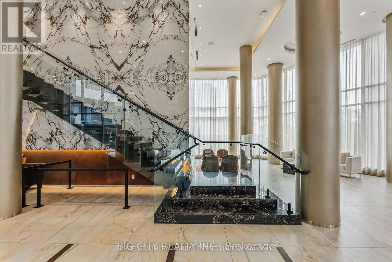
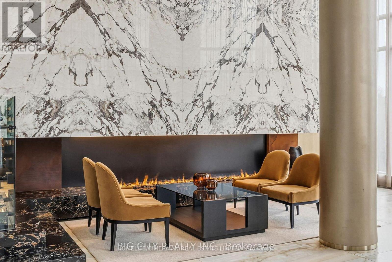
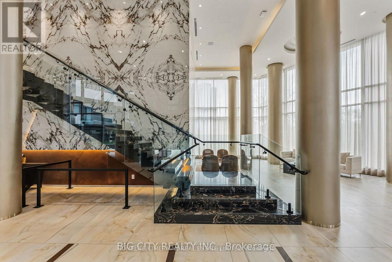
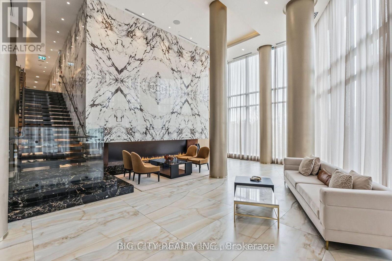
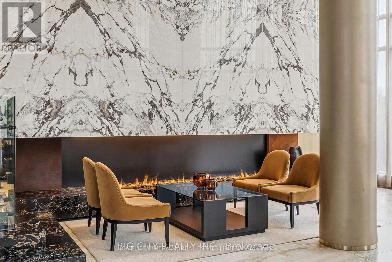
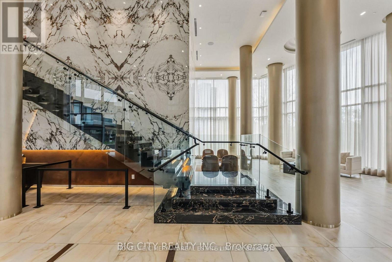
Welcome To Luxury Living In SCALA! The perfect blend of sophistication and luxury is exemplified in Suite 123 at 25 Adra Grado Way. This Tridel Signature Collection offers a 3+1 Bed/3 Washroom with 1,615 square feet in a 2-Storey luxury townhome that truly embodies its"Life in Nature" slogan. Enjoy unlimited tree-lined views from your 10-foot floor-to-ceiling windows that run throughout the home, or step outside onto your terrace that backs onto the scenic Don River ravine. This perfect dwelling allows you to relax in nature and enjoy urban living combined with the convenience of being a stone's throw away from Leslie/Sheppard. This townhome is equipped with upgrades inside and out. Enjoy a gas and water line hookup on your private terrace. Inside, enjoy upgraded Hardwood floors throughout, a main-floor den that can be used as an office or bedroom, a chef's kitchen with kitchen island, 10 foot ceilings, floorto ceiling windows throughout, upgraded automated custom blinds, an upgraded built in TV Mount in the living room, upgraded double vanity primary washroom and walk in closet, 2 separate entrances as well as top of the line built in Stainless steel appliances and second floor laundry. Enjoy ultimate comfort with two owned side-by-side underground parking spots located on P1, as well as an upgraded, extra-large ground-floor storage locker. The complex is equipped with a 24-hour security concierge, rooftop Terrace and BBQ area with panoramic city and treelined views, indoor & outdoor swimming pools, steam room, sauna, a top-of-the-line fitness centre, theatre room, entertainment lounge and dining room, meeting rooms, guest suites and a Luxer One auto parcel service. Steps to Leslie subway station, North York General Hospital, top-ranked schools, highways 401, 404/DVP, as well as nearby grocery stores and top malls - this is the epitome of luxurious condo living in the City of Toronto. (id:43681)
房源概要
| MLS® Number | C14080282 |
| 房源类型 | 民宅 |
| 社区名字 | Bayview Village |
| 附近的便利设施 | 公共交通, 学校 |
| 社区特征 | Pets Allowed With Restrictions, School Bus |
| 特征 | Ravine |
| 总车位 | 2 |
| 泳池类型 | 地下游泳池 |
详 情
| 浴室 | 3 |
| 地上卧房 | 3 |
| 总卧房 | 3 |
| 公寓设施 | Security/concierge, 健身房, 宴会厅, Storage - Locker |
| 家电类 | Cooktop, 洗碗机, 烘干机, Hood 电扇, 微波炉, 烤箱, 洗衣机, 窗帘, 冰箱 |
| 地下室类型 | 没有 |
| 空调 | 中央空调 |
| 外墙 | 砖, 混凝土 |
| Flooring Type | Hardwood, Tile |
| 客人卫生间(不包含洗浴) | 1 |
| 供暖方式 | 天然气 |
| 供暖类型 | 压力热风 |
| 储存空间 | 2 |
| 内部尺寸 | 1600 - 1799 Sqft |
| 类型 | 联排别墅 |
车 位
| 地下 | |
| 没有车库 |
土地
| 英亩数 | 无 |
| 土地便利设施 | 公共交通, 学校 |
房 间
| 楼 层 | 类 型 | 长 度 | 宽 度 | 面 积 |
|---|---|---|---|---|
| Upper Level | 主卧 | 3.05 m | 4.15 m | 3.05 m x 4.15 m |
| Upper Level | 第二卧房 | 2.82 m | 3.44 m | 2.82 m x 3.44 m |
| Upper Level | 第三卧房 | 3.05 m | 3.63 m | 3.05 m x 3.63 m |
| Upper Level | 洗衣房 | 2.24 m | 1.89 m | 2.24 m x 1.89 m |
| 一楼 | 门厅 | 2.5 m | 1.49 m | 2.5 m x 1.49 m |
| 一楼 | 客厅 | 5.97 m | 4.66 m | 5.97 m x 4.66 m |
| 一楼 | 餐厅 | 5.97 m | 4.66 m | 5.97 m x 4.66 m |
| 一楼 | 厨房 | 2.46 m | 4.27 m | 2.46 m x 4.27 m |
| 一楼 | Partial Bathroom | 1.49 m | 2.5 m | 1.49 m x 2.5 m |
| 一楼 | 衣帽间 | 2.74 m | 2.44 m | 2.74 m x 2.44 m |

The trademarks REALTOR®, REALTORS®, and the REALTOR® logo are controlled by The Canadian Real Estate Association (CREA) and identify real estate professionals who are members of CREA. The trademarks MLS®, Multiple Listing Service® and the associated logos are owned by The Canadian Real Estate Association (CREA) and identify the quality of services provided by real estate professionals who are members of CREA. The trademark DDF® is owned by The Canadian Real Estate Association (CREA) and identifies CREA's Data Distribution Facility (DDF®)
Toronto Real Estate Board
Homelife/cimerman Real Estate Limited
November 10 2026 09:00:08
