
123 - 1581 Rose Way Milton (Cb Cobban), Ontario L9T 7E7


$2,999 Monthly
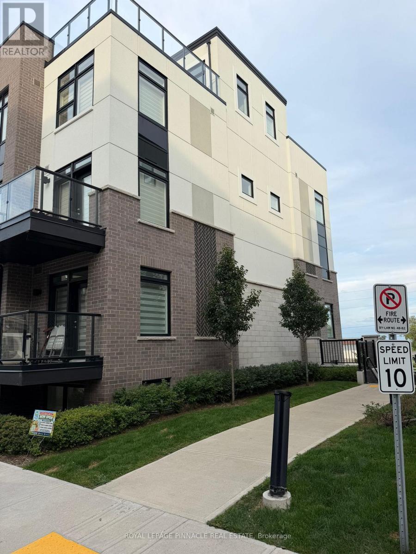
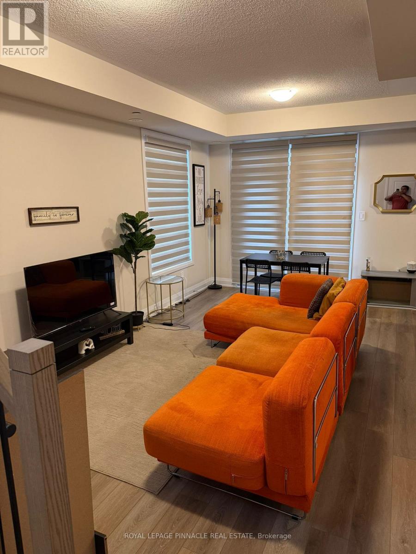
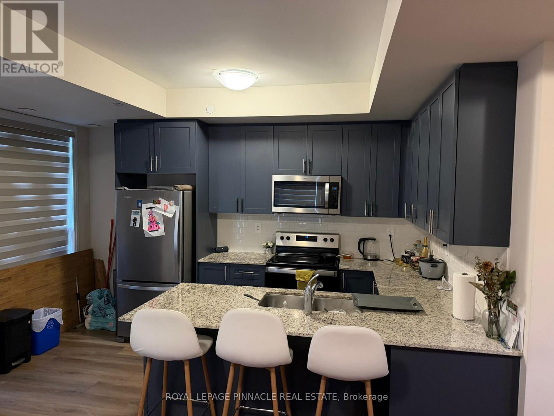
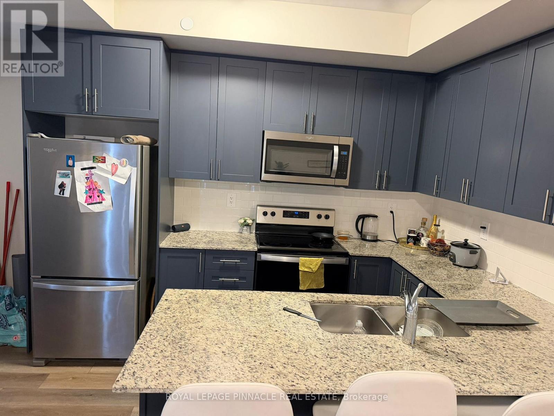
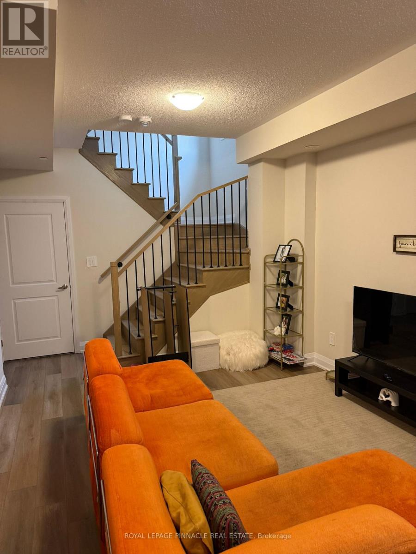
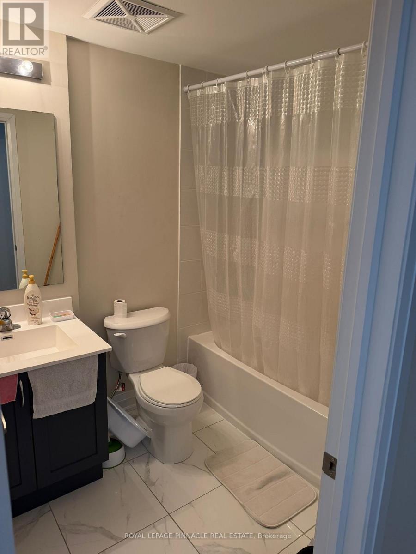
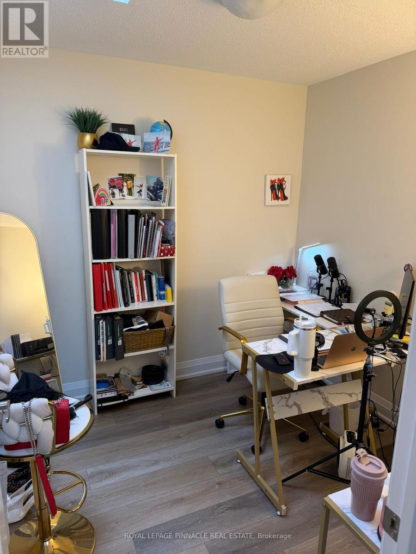
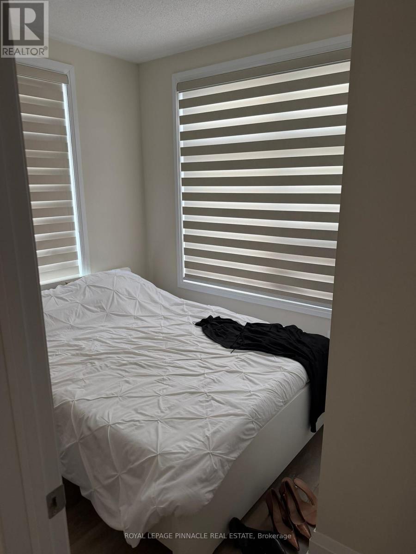
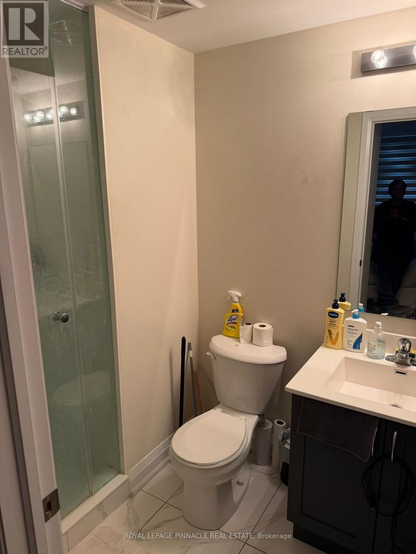
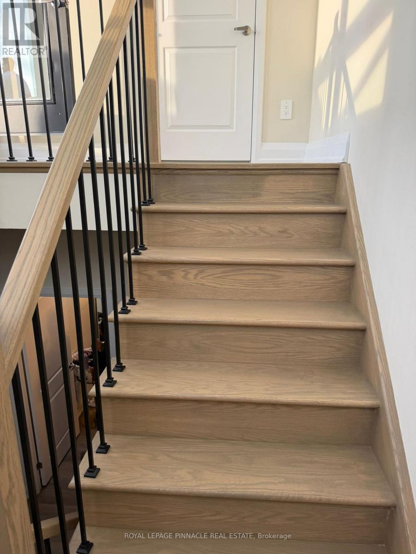
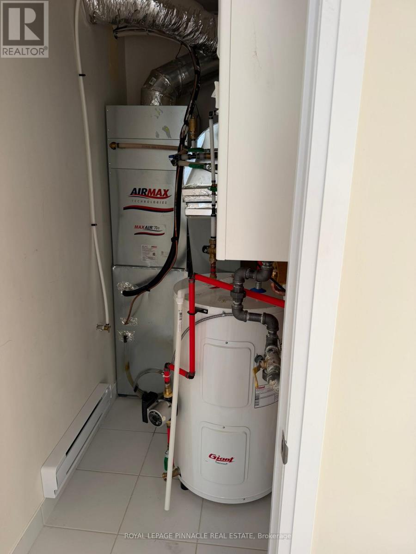
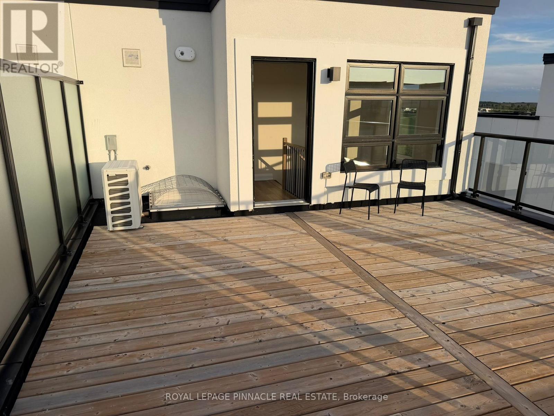
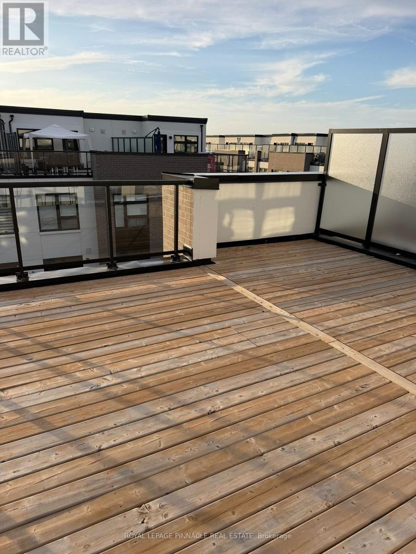
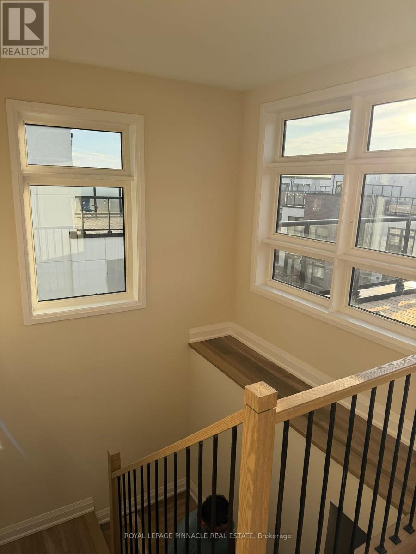
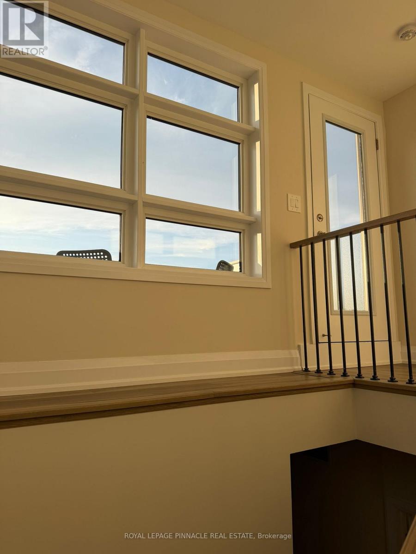
Luxurious 3 bedrooms 2 bathrooms (1321 Sqft as per builder's floor plan - built in 2025), corner lot offering spectacular views from the private rooftop terrace, this spacious and bright stacked condo townhouse located in Fernbrook Homes' highly anticipated Milton community. 9-foot ceiling on the main floor, luxury vinyl flooring throughout, oak veneer stairs; gas BBQ connection on roof-top, open concept living room walks out to a private balcony, granite counters, wood deck flooring provided on rooftop, subway tile backsplash makes it an ideal choice. Two underground parking ,one locker ,water and gas is included in the rent.Close to Milton Go station, Milton District Hospital, Oakville Trafalgar Hospital, The New Wilfrid Laurier university campus and parks. Kindly note this is a smoke-free and pet-free home to ensure a clean and comfortable living environment for all residents.Available for rent from Sep 1, 2026. (id:43681)
房源概要
| MLS® Number | W13724444 |
| 房源类型 | 民宅 |
| 社区名字 | 1026 - CB Cobban |
| 附近的便利设施 | 学校 |
| 社区特征 | Pets Allowed With Restrictions |
| 特征 | 阳台, 无地毯, 亲戚套间 |
| 总车位 | 2 |
| View Type | View, City View |
详 情
| 浴室 | 2 |
| 地上卧房 | 3 |
| 总卧房 | 3 |
| Age | New Building |
| 公寓设施 | Separate Heating Controls, Storage - Locker |
| 家电类 | 烤箱 - Built-in, Water Heater |
| 地下室类型 | 没有 |
| 空调 | Central Air Conditioning, Ventilation System |
| 外墙 | 砖 Facing, 混凝土 |
| Fire Protection | Smoke Detectors |
| 地基类型 | 混凝土 |
| 供暖方式 | 天然气 |
| 供暖类型 | 压力热风 |
| 储存空间 | 3 |
| 内部尺寸 | 1200 - 1399 Sqft |
| 类型 | 联排别墅 |
车 位
| 地下 | |
| Garage |
土地
| 英亩数 | 无 |
| 土地便利设施 | 学校 |
房 间
| 楼 层 | 类 型 | 长 度 | 宽 度 | 面 积 |
|---|---|---|---|---|
| 二楼 | 主卧 | 3.7 m | 2.96 m | 3.7 m x 2.96 m |
| 二楼 | 第二卧房 | 3.14 m | 2.44 m | 3.14 m x 2.44 m |
| 二楼 | 第三卧房 | 2.5 m | 2.49 m | 2.5 m x 2.49 m |
| 一楼 | 客厅 | 5.71 m | 3.26 m | 5.71 m x 3.26 m |
| 一楼 | 餐厅 | 5.71 m | 3.26 m | 5.71 m x 3.26 m |
| 一楼 | 厨房 | 4.34 m | 3 m | 4.34 m x 3 m |
https://www.realtor.ca/real-estate/30211553/123-1581-rose-way-milton-cb-cobban-1026-cb-cobban

The trademarks REALTOR®, REALTORS®, and the REALTOR® logo are controlled by The Canadian Real Estate Association (CREA) and identify real estate professionals who are members of CREA. The trademarks MLS®, Multiple Listing Service® and the associated logos are owned by The Canadian Real Estate Association (CREA) and identify the quality of services provided by real estate professionals who are members of CREA. The trademark DDF® is owned by The Canadian Real Estate Association (CREA) and identifies CREA's Data Distribution Facility (DDF®)
Toronto Real Estate Board
Global Bricks Executive Homes Realty
August 29 2026 02:31:26
