
1229 Owen Court Oakville (Cp College Park), Ontario L6H 1V2


$928,000
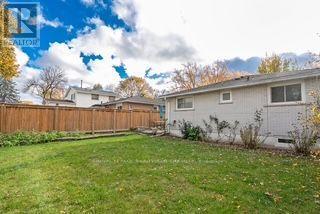
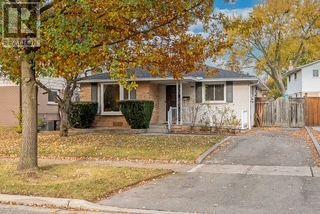
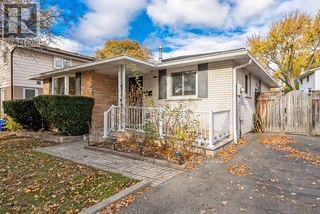
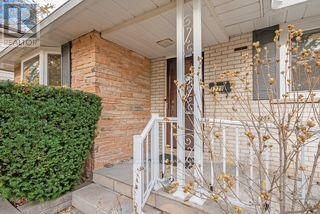
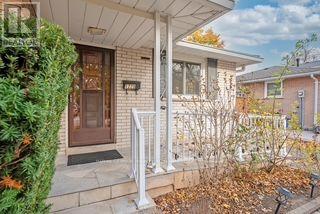
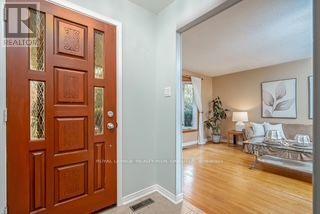
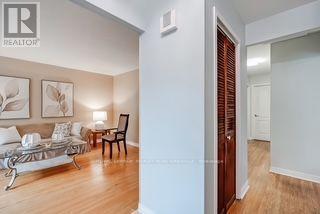
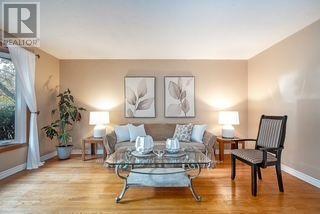
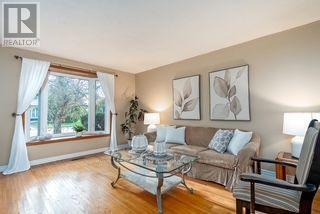
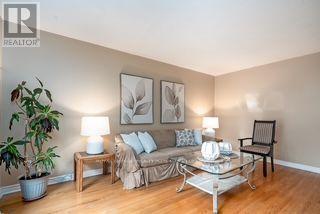
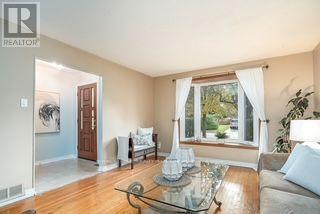
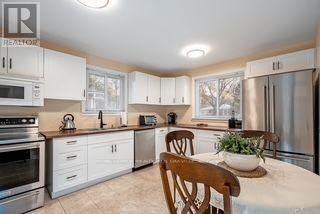
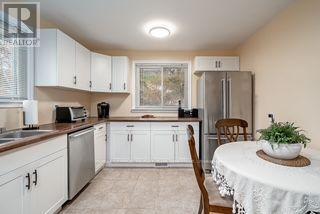
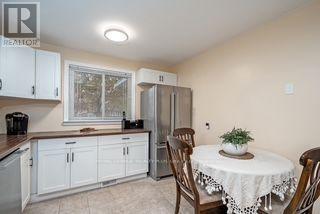
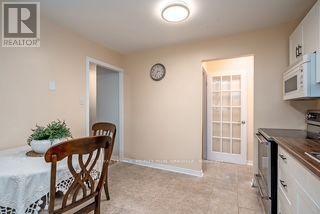
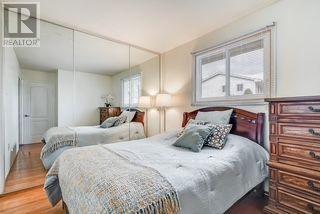
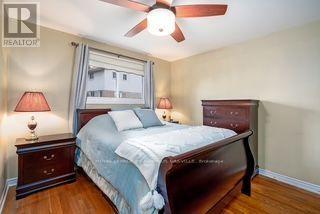
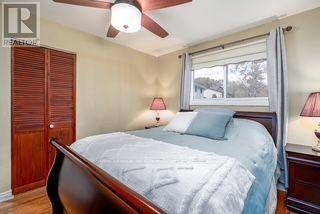
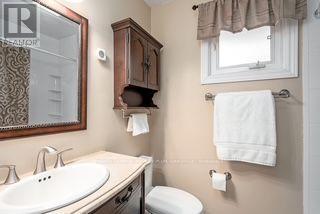
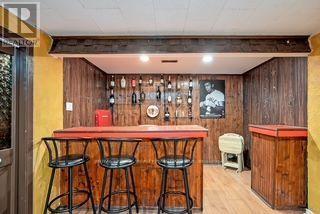
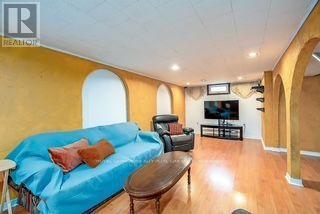
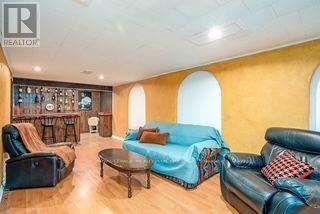
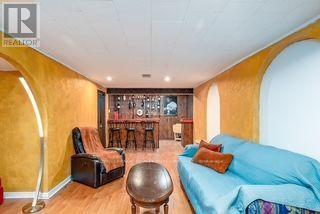
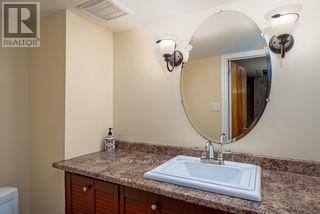
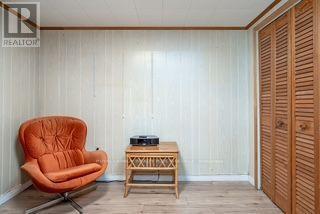
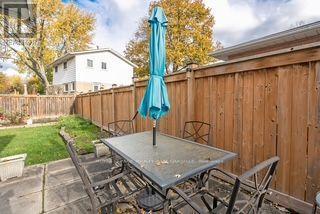
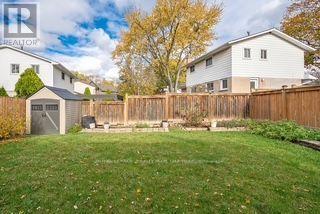
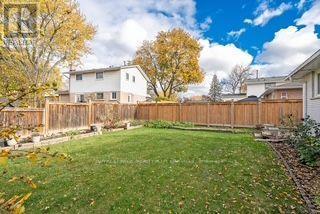
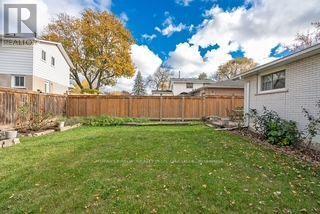
Welcome to this well-kep detached bungalow, tucked away on a quiet, family-friendly court in Oakville's College Park listed under a million! The bright eat-in kitchen has been updated with white cabinetry, modern hardware, new stainless steel appliances and ceramic flooring. Hardwood floors run throughout the mail level along with updated windows and renovated washroom. Separate side entrance leads to the finished lower level, which offers a spacious recreation room with a built-in dry bar, 4th bedroom, 2 pc bathroom, laundry and plenty of storage. House is situated close to schools, parks, Sheridan College, Oakeville Place, transit and Go station, with convenient access to the QEW and Highways 403 and 407. Roof shingles were replaces in 2019, basement windows were updated in 2023, furnace and hot water tank are owned. (id:43681)
房源概要
| MLS® Number | W14162182 |
| 房源类型 | 民宅 |
| 社区名字 | 1003 - CP College Park |
| 总车位 | 2 |
详 情
| 浴室 | 2 |
| 地上卧房 | 3 |
| 地下卧室 | 1 |
| 总卧房 | 4 |
| 家电类 | 洗碗机, 烘干机, 炉子, 洗衣机, 冰箱 |
| 建筑风格 | 平房 |
| 地下室进展 | 已装修 |
| 地下室功能 | Separate Entrance |
| 地下室类型 | N/a, N/a (finished) |
| 施工种类 | 独立屋 |
| 空调 | 中央空调 |
| 外墙 | 砖 |
| Flooring Type | Hardwood |
| 地基类型 | 混凝土 |
| 客人卫生间(不包含洗浴) | 1 |
| 供暖方式 | 天然气 |
| 供暖类型 | 压力热风 |
| 储存空间 | 1 |
| 内部尺寸 | 700 - 1100 Sqft |
| 类型 | 独立屋 |
| 设备间 | 市政供水 |
车 位
| 没有车库 |
土地
| 英亩数 | 无 |
| 污水道 | Sanitary Sewer |
| 土地深度 | 100 Ft |
| 土地宽度 | 45 Ft |
| 不规则大小 | 45 X 100 Ft |
| 规划描述 | Rl5-0 |
房 间
| 楼 层 | 类 型 | 长 度 | 宽 度 | 面 积 |
|---|---|---|---|---|
| Lower Level | 娱乐,游戏房 | 8.91 m | 3.2 m | 8.91 m x 3.2 m |
| Lower Level | Bedroom 4 | 3.21 m | 2.97 m | 3.21 m x 2.97 m |
| Lower Level | 浴室 | 2.43 m | 1.31 m | 2.43 m x 1.31 m |
| Lower Level | 洗衣房 | 5.44 m | 3.98 m | 5.44 m x 3.98 m |
| 一楼 | 厨房 | 3.96 m | 3.28 m | 3.96 m x 3.28 m |
| 一楼 | 客厅 | 4.92 m | 3.77 m | 4.92 m x 3.77 m |
| 一楼 | 主卧 | 4.03 m | 3.65 m | 4.03 m x 3.65 m |
| 一楼 | 第二卧房 | 3.77 m | 2.65 m | 3.77 m x 2.65 m |
| 一楼 | 第三卧房 | 3.77 m | 2.52 m | 3.77 m x 2.52 m |
| 一楼 | 浴室 | 2.22 m | 1.66 m | 2.22 m x 1.66 m |

The trademarks REALTOR®, REALTORS®, and the REALTOR® logo are controlled by The Canadian Real Estate Association (CREA) and identify real estate professionals who are members of CREA. The trademarks MLS®, Multiple Listing Service® and the associated logos are owned by The Canadian Real Estate Association (CREA) and identify the quality of services provided by real estate professionals who are members of CREA. The trademark DDF® is owned by The Canadian Real Estate Association (CREA) and identifies CREA's Data Distribution Facility (DDF®)
Toronto Real Estate Board
Royal LePage Realty Plus Oakville
November 09 2026 06:39:04
