
1228 Kenneth Avenue Peterborough (Otonabee Ward 1), Ontario K9J 5P9


$549,999
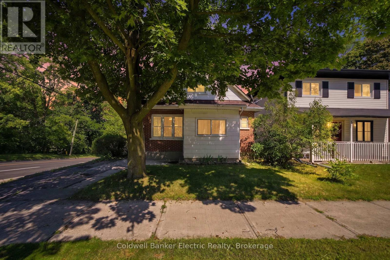
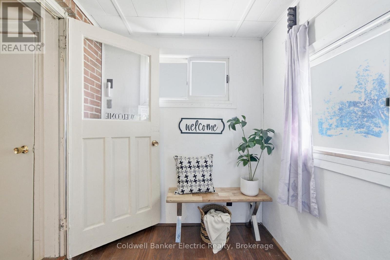
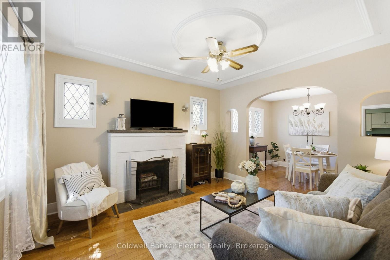
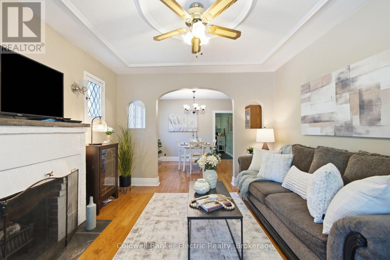
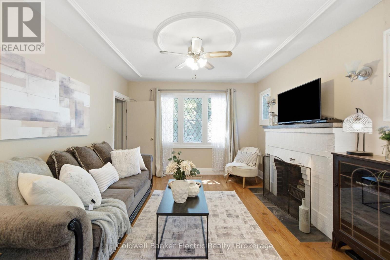
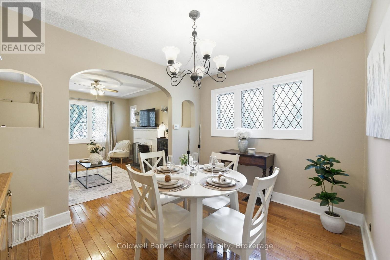
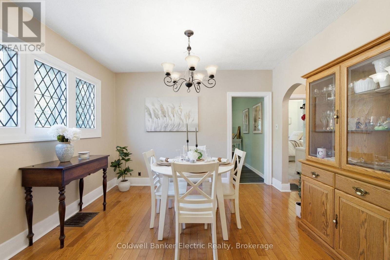
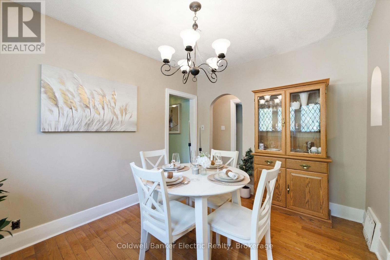
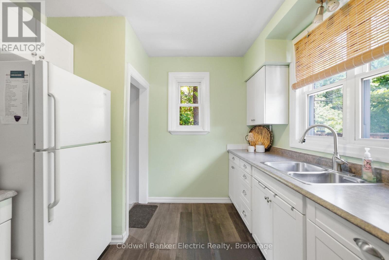
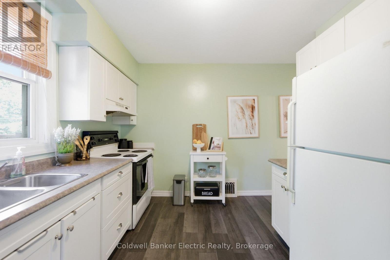
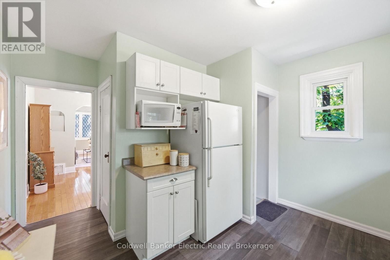
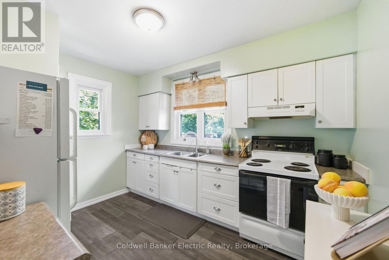
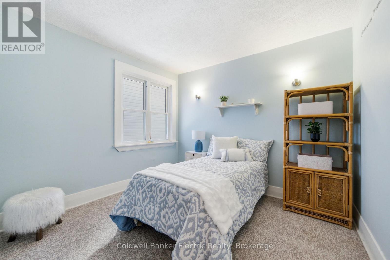
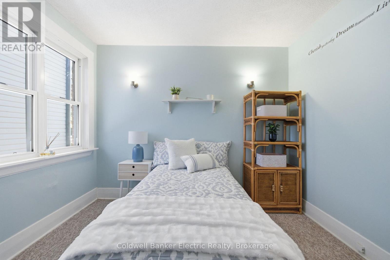
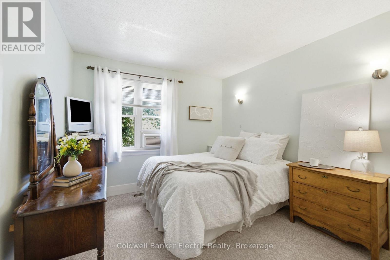
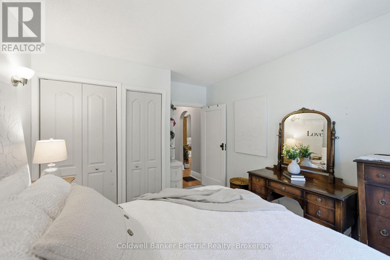
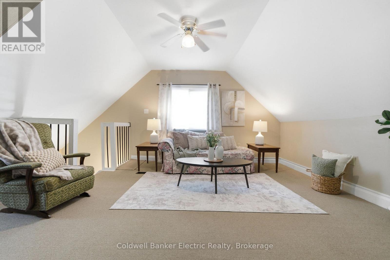
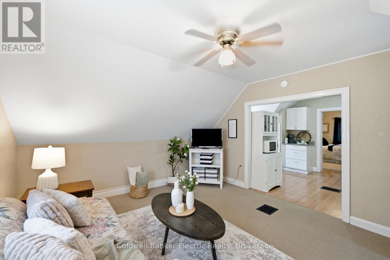
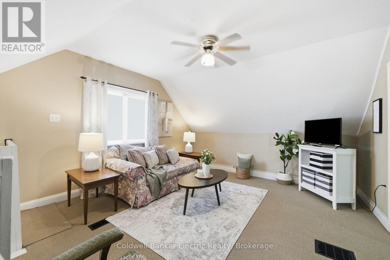
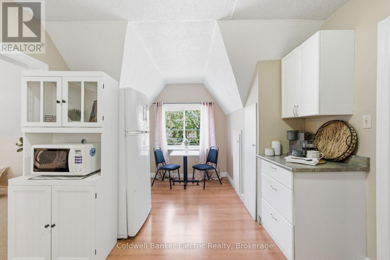
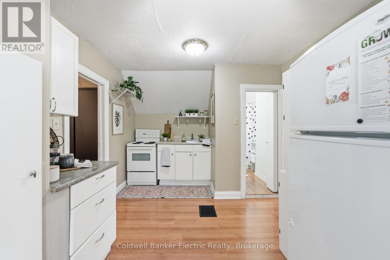
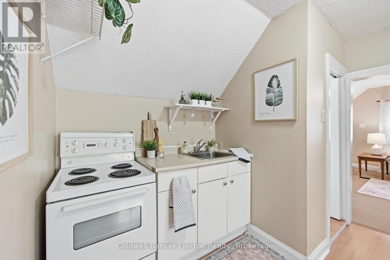
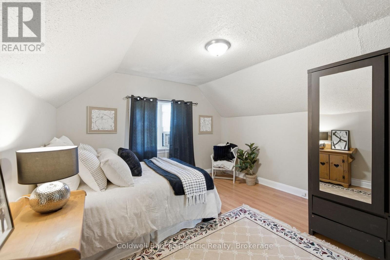
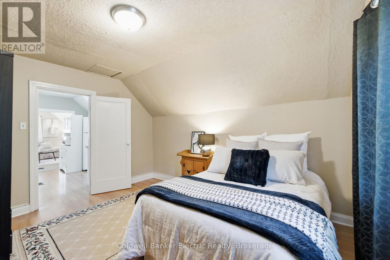
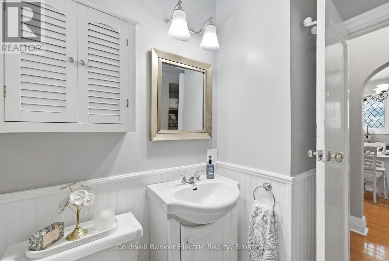
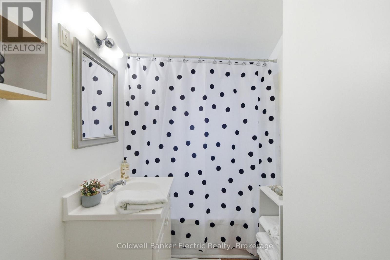
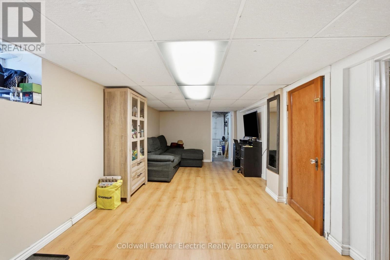
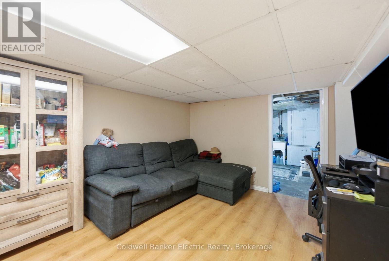
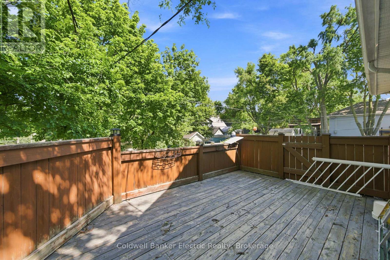
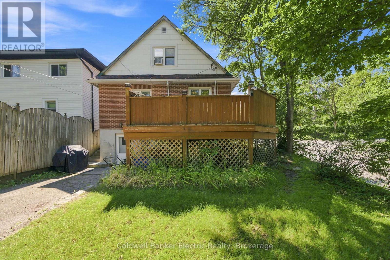
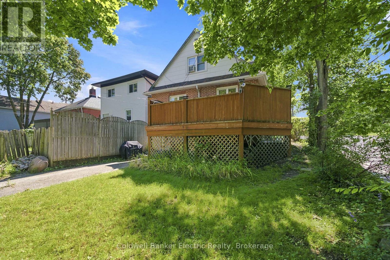
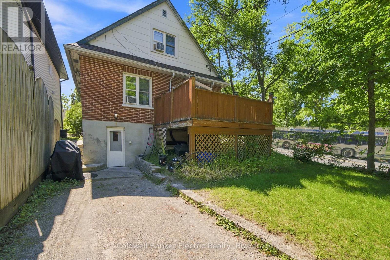
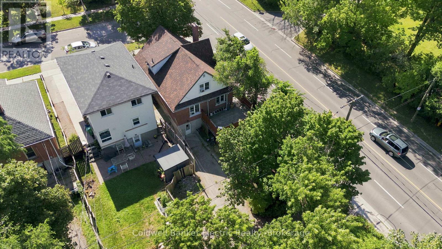
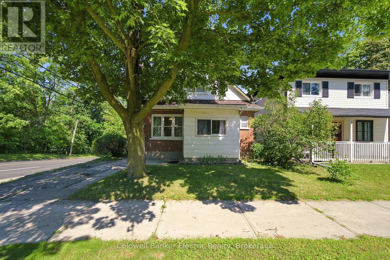
Welcome to 1228 Kenneth Avenue, a versatile duplex offering space, flexibility and opportunity in a convenient central Peterborough location. Whether you're searching for an income property, a multigenerational home or a way to offset your mortgage, this 11/2 storey property delivers a practical layout with approximately 1,460 sq. ft. above grade.The main level features a spacious kitchen, separate living and dining room with hardwood flooring and charming leaded-glass details, two bedrooms and a four-piece bathroom. The upper unit offers its own kitchen, bright living room, bedroom and four-piece bathroom. A partially finished full basement expands the possibilities with a rec room, two additional bedrooms and laundry area.Outside, the two private driveways provide parking for three vehicles. Located close to schools, parks, public transit, the hospital and recreational facilities, making everyday errands and commuting easy. (id:43681)
Open House
现在这个房屋大家可以去Open House参观了!
1:00 pm
结束于:2:30 pm
12:00 pm
结束于:1:30 pm
房源概要
| MLS® Number | X13601330 |
| 房源类型 | Multi-family |
| 社区名字 | Otonabee Ward 1 |
| 附近的便利设施 | 医院, 公园, 公共交通, 学校 |
| 社区特征 | 社区活动中心 |
| 设备类型 | 热水器 |
| 特征 | Guest Suite |
| 总车位 | 3 |
| 租赁设备类型 | 热水器 |
详 情
| 浴室 | 2 |
| 地上卧房 | 3 |
| 地下卧室 | 2 |
| 总卧房 | 5 |
| 家电类 | Water Heater, 烘干机, 炉子, 洗衣机, 冰箱 |
| 地下室进展 | 部分完成 |
| 地下室类型 | 全部完成 |
| 空调 | 没有 |
| 外墙 | 砖, 乙烯基壁板 |
| Flooring Type | Hardwood |
| 地基类型 | 水泥 |
| 供暖方式 | 天然气 |
| 供暖类型 | 压力热风 |
| 储存空间 | 2 |
| 内部尺寸 | 1100 - 1500 Sqft |
| 类型 | Duplex |
| 设备间 | 市政供水 |
车 位
| 没有车库 |
土地
| 英亩数 | 无 |
| 土地便利设施 | 医院, 公园, 公共交通, 学校 |
| 污水道 | Sanitary Sewer |
| 土地深度 | 102 Ft ,1 In |
| 土地宽度 | 28 Ft ,3 In |
| 不规则大小 | 28.3 X 102.1 Ft |
房 间
| 楼 层 | 类 型 | 长 度 | 宽 度 | 面 积 |
|---|---|---|---|---|
| 地下室 | 娱乐,游戏房 | 3.13 m | 7.22 m | 3.13 m x 7.22 m |
| 地下室 | Bedroom 4 | 2.77 m | 3.07 m | 2.77 m x 3.07 m |
| 地下室 | Bedroom 5 | 3.16 m | 2.77 m | 3.16 m x 2.77 m |
| 地下室 | 洗衣房 | 3.38 m | 3.62 m | 3.38 m x 3.62 m |
| 一楼 | 客厅 | 3.59 m | 3.69 m | 3.59 m x 3.69 m |
| 一楼 | 餐厅 | 3.59 m | 2.83 m | 3.59 m x 2.83 m |
| 一楼 | 第二卧房 | 3.16 m | 2.77 m | 3.16 m x 2.77 m |
| 一楼 | 浴室 | 2.13 m | 2.19 m | 2.13 m x 2.19 m |
| 一楼 | 主卧 | 3.16 m | 3.77 m | 3.16 m x 3.77 m |
| 一楼 | 厨房 | 3.59 m | 4.11 m | 3.59 m x 4.11 m |
| Upper Level | 客厅 | 3.77 m | 3.93 m | 3.77 m x 3.93 m |
| Upper Level | 浴室 | 2.68 m | 1.25 m | 2.68 m x 1.25 m |
| Upper Level | 厨房 | 5.3 m | 3.07 m | 5.3 m x 3.07 m |
| Upper Level | 第三卧房 | 3.84 m | 3.68 m | 3.84 m x 3.68 m |
设备间
| 有线电视 | 可用 |
| 配电箱 | 可用 |
| 污水道 | 可用 |

The trademarks REALTOR®, REALTORS®, and the REALTOR® logo are controlled by The Canadian Real Estate Association (CREA) and identify real estate professionals who are members of CREA. The trademarks MLS®, Multiple Listing Service® and the associated logos are owned by The Canadian Real Estate Association (CREA) and identify the quality of services provided by real estate professionals who are members of CREA. The trademark DDF® is owned by The Canadian Real Estate Association (CREA) and identifies CREA's Data Distribution Facility (DDF®)
Durham Region Association of REALTORS®
Coldwell Banker Electric Realty
July 24 2026 02:20:50
