5 卧室
4 浴室
3000 - 3500 sqft
壁炉
中央空调
风热取暖
Landscaped, Lawn Sprinkler
$2,899,000
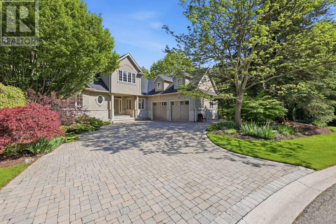
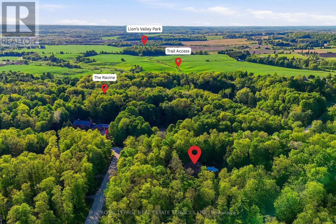
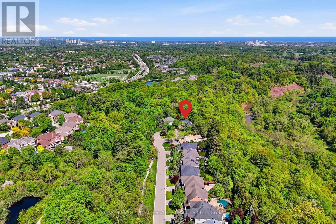
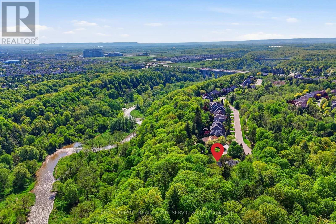
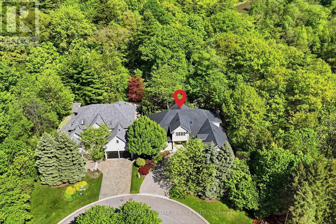
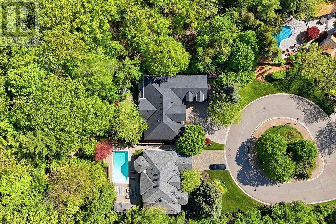
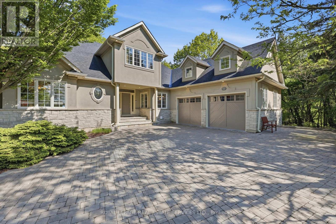
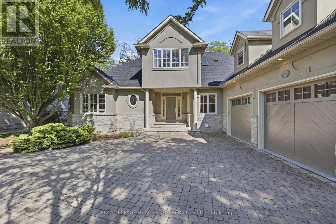
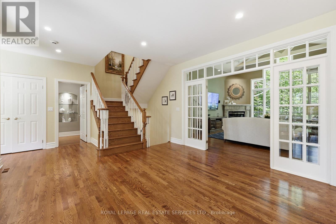
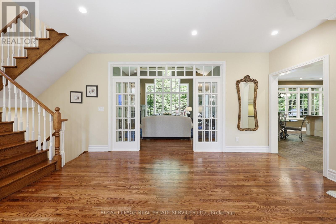
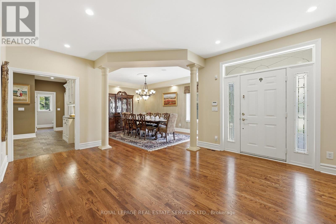
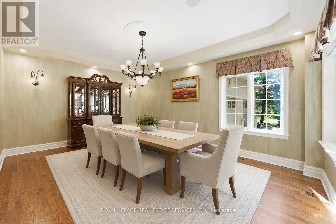
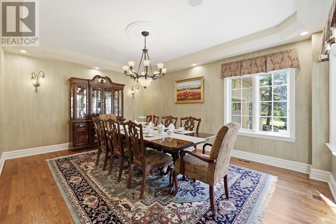
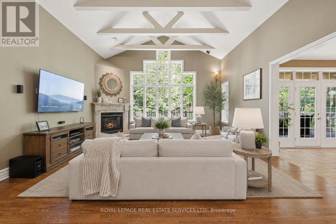
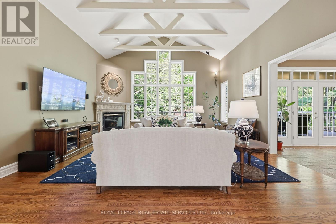
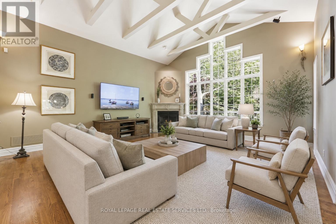
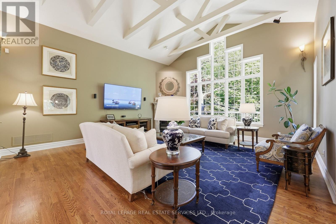
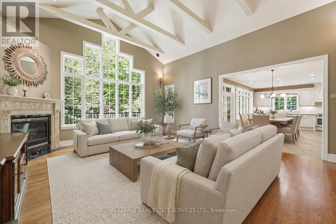
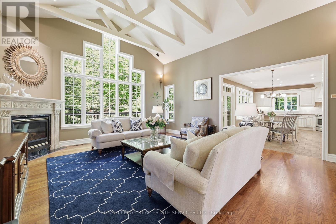
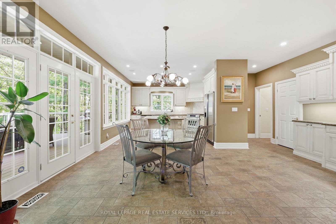
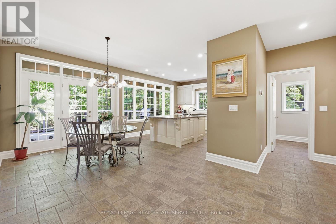
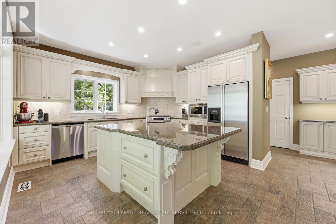
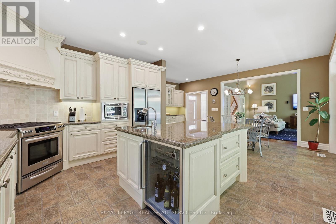
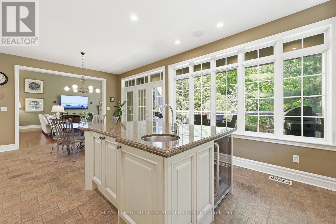
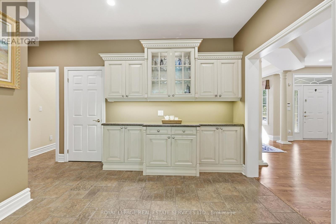
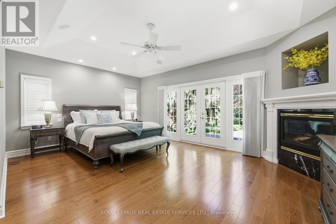
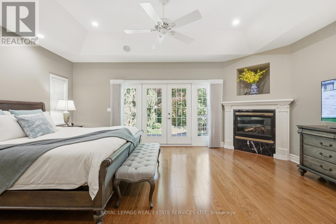
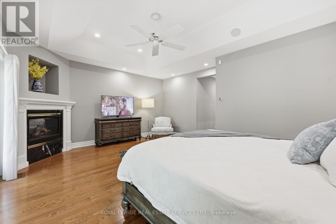
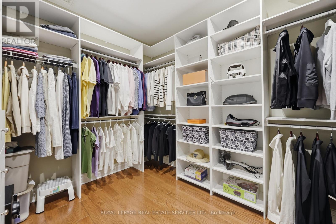
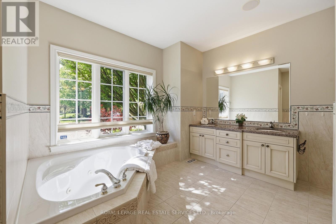
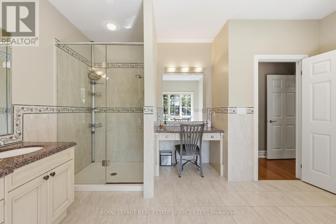
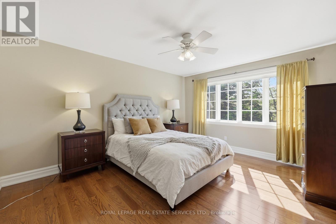
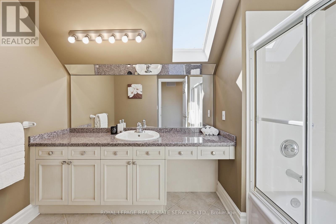
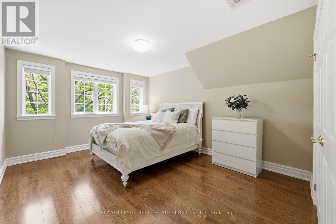
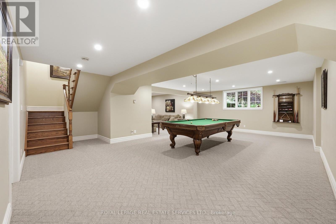
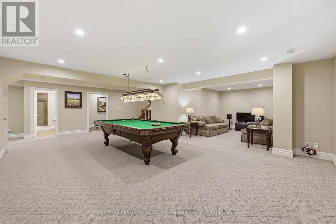
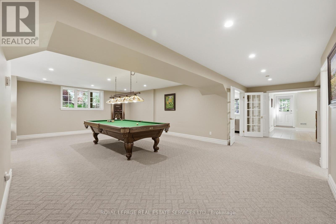
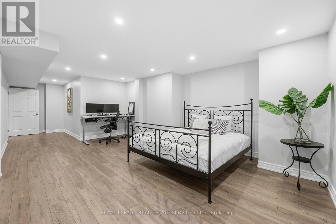
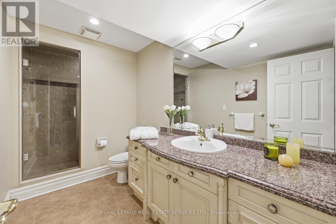
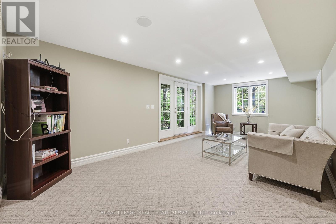
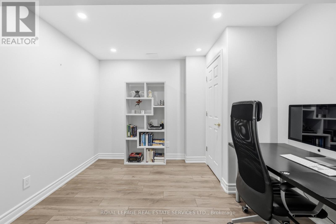
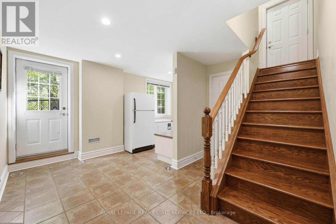
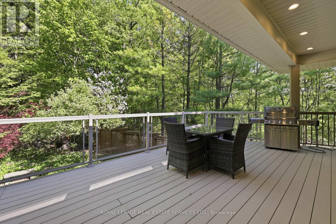
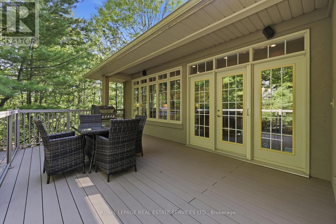
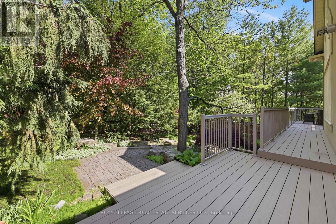
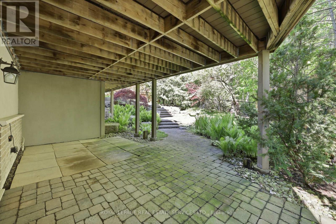
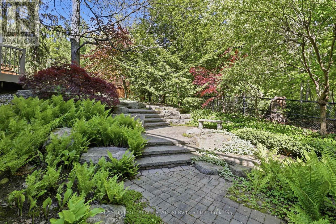
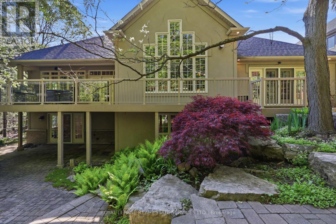
MUSKOKA-LIKE SETTING BACKING ONTO A RAVINE! LUXURY LIVING IN AN EXCLUSIVE ENCLAVE! MAIN FLOOR PRIMARY RETREAT! PROFESSIONALLY FINISHED WALKOUT LOWER LEVEL! Welcome to 1227 Riverbank Way, an exceptional residence in prestigious Valleyview Estates, tucked away at the end of an extremely private cul-de-sac. Upon arrival, you'll be captivated by the striking stone and stucco exterior, natural stone driveway, majestic trees, and lush landscaping. The centrepiece of the main level is the dramatic living room featuring a soaring 15'8 vaulted ceiling with decorative beams and a corner gas fireplace. A chef-inspired Downsview Kitchen with custom cabinetry, granite countertops, designer backsplash, premium stainless steel appliances, centre island, breakfast area, and walkout to the composite deck is ideal for effortless indoor/outdoor living. The rare main floor primary retreat offers a private balcony, vaulted ceiling, gas fireplace, walk-in closet, and spa-inspired five-piece ensuite with double sinks, vanity area, and luxurious soaker tub. Two additional bedrooms and a four-piece bathroom with skylight are located on the upper level. Professionally finished in 2018, the walkout lower level extends the living space even further with an oversized recreation/games area, two bedrooms, three-piece bathroom, and family room with patio access - ideal for multi-generational living. Notable updates include furnace and central air (2023), hardwood flooring throughout the upper level (2018), shingles (2018), and epoxy garage floors (2023). The tranquil backyard oasis showcases an expansive composite deck, natural stone patios and steps, stone benches, extensive river rock, landscape lighting, and the ultimate in privacy. This one-of-a-kind setting is surrounded by an extensive trail network along Sixteen Mile Creek, Lions Valley Park, forests, and greenspace, offering an unparalleled blend of luxury, nature, elegance, and lifestyle. (certain images have been virtually staged) (id:43681)
房源概要
|
MLS® Number
|
W13215172 |
|
房源类型
|
民宅 |
|
社区名字
|
1015 - RO River Oaks |
|
设备类型
|
热水器 |
|
特征
|
Backs On Greenbelt |
|
总车位
|
8 |
|
租赁设备类型
|
热水器 |
|
结构
|
Porch, Deck, Patio(s) |
详 情
|
浴室
|
4 |
|
地上卧房
|
3 |
|
地下卧室
|
2 |
|
总卧房
|
5 |
|
Age
|
16 To 30 Years |
|
公寓设施
|
Fireplace(s) |
|
家电类
|
Garage Door Opener Remote(s), Central Vacuum |
|
地下室进展
|
已装修 |
|
地下室功能
|
Walk Out, Separate Entrance |
|
地下室类型
|
N/a (finished), N/a |
|
施工种类
|
独立屋 |
|
空调
|
中央空调 |
|
外墙
|
石, 灰泥 |
|
壁炉
|
有 |
|
Fireplace Total
|
2 |
|
Flooring Type
|
Hardwood, Tile, Carpeted, Laminate |
|
地基类型
|
混凝土浇筑 |
|
客人卫生间(不包含洗浴)
|
1 |
|
供暖方式
|
天然气 |
|
供暖类型
|
压力热风 |
|
储存空间
|
2 |
|
内部尺寸
|
3000 - 3500 Sqft |
|
类型
|
独立屋 |
|
设备间
|
市政供水 |
车 位
土地
|
英亩数
|
无 |
|
Landscape Features
|
Landscaped, Lawn Sprinkler |
|
污水道
|
Sanitary Sewer |
|
土地深度
|
161 Ft ,7 In |
|
土地宽度
|
85 Ft ,2 In |
|
不规则大小
|
85.2 X 161.6 Ft |
|
规划描述
|
N,rl3 Sp:205 |
房 间
| 楼 层 |
类 型 |
长 度 |
宽 度 |
面 积 |
|
二楼 |
浴室 |
3.02 m |
2.49 m |
3.02 m x 2.49 m |
|
二楼 |
第二卧房 |
3.63 m |
4.5 m |
3.63 m x 4.5 m |
|
二楼 |
第三卧房 |
5.23 m |
3.63 m |
5.23 m x 3.63 m |
|
Lower Level |
娱乐,游戏房 |
9.47 m |
8.33 m |
9.47 m x 8.33 m |
|
Lower Level |
家庭房 |
6.96 m |
3.58 m |
6.96 m x 3.58 m |
|
Lower Level |
Mud Room |
2.06 m |
2.44 m |
2.06 m x 2.44 m |
|
Lower Level |
Bedroom 4 |
9.3 m |
3.66 m |
9.3 m x 3.66 m |
|
Lower Level |
Bedroom 5 |
3.2 m |
3.02 m |
3.2 m x 3.02 m |
|
Lower Level |
浴室 |
1.78 m |
3.68 m |
1.78 m x 3.68 m |
|
Lower Level |
设备间 |
3.53 m |
1.68 m |
3.53 m x 1.68 m |
|
Lower Level |
其它 |
4.04 m |
7.39 m |
4.04 m x 7.39 m |
|
一楼 |
客厅 |
5.61 m |
6.15 m |
5.61 m x 6.15 m |
|
一楼 |
餐厅 |
5.18 m |
4.04 m |
5.18 m x 4.04 m |
|
一楼 |
厨房 |
3.81 m |
4.22 m |
3.81 m x 4.22 m |
|
一楼 |
Eating Area |
3.17 m |
5.72 m |
3.17 m x 5.72 m |
|
一楼 |
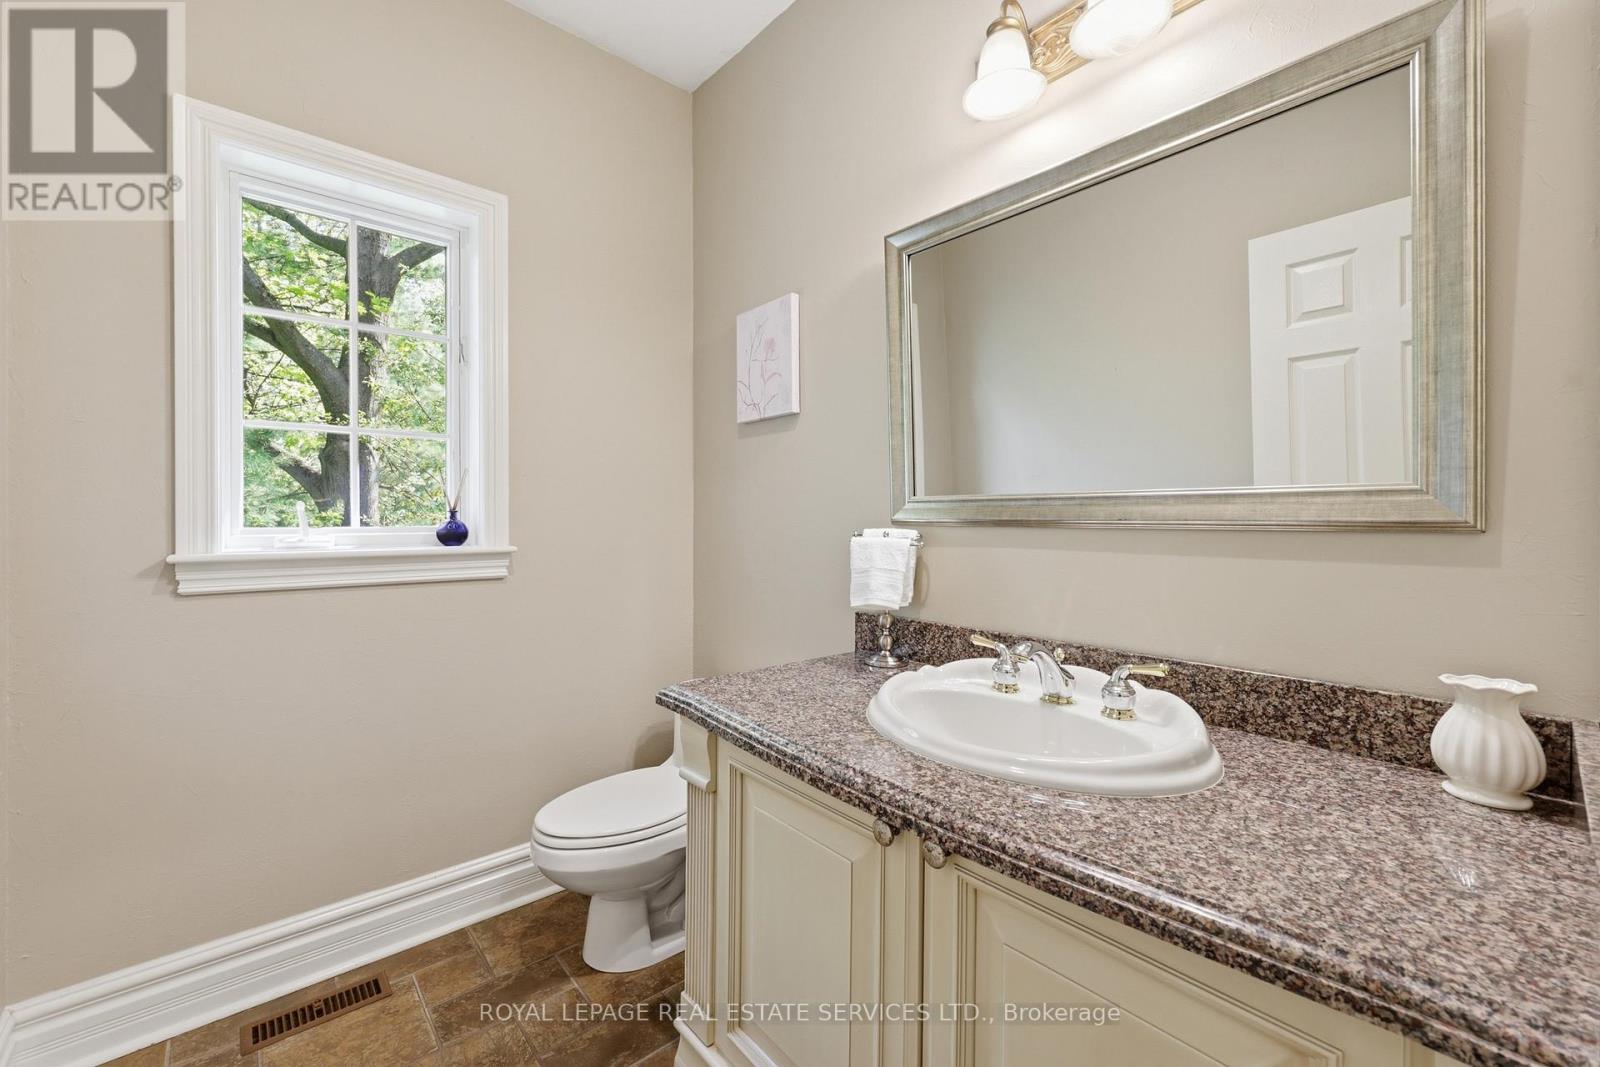
浴室 |
2.08 m |
1.65 m |
2.08 m x 1.65 m |
|
一楼 |
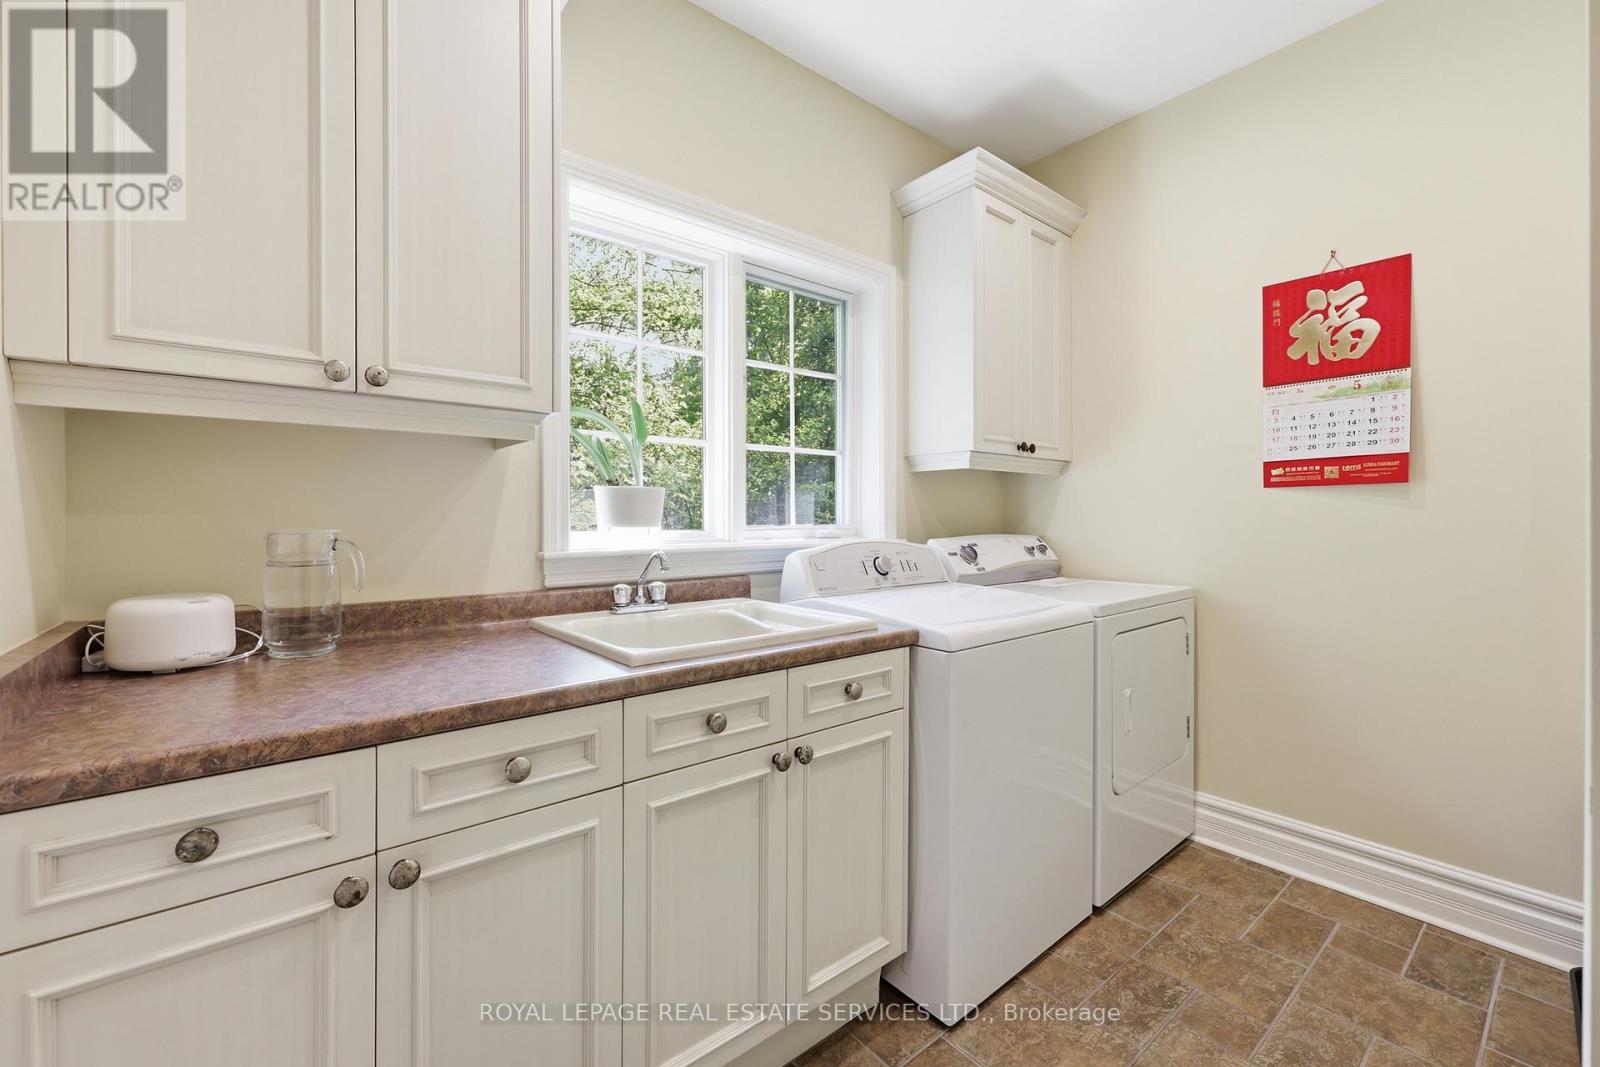
洗衣房 |
2.21 m |
2.92 m |
2.21 m x 2.92 m |
|
一楼 |
主卧 |
5.99 m |
8.46 m |
5.99 m x 8.46 m |
|
一楼 |
浴室 |
5.26 m |
3.96 m |
5.26 m x 3.96 m |
设备间
https://www.realtor.ca/real-estate/29826110/1227-riverbank-way-oakville-ro-river-oaks-1015-ro-river-oaks