
1227 - 2485 Taunton Road Oakville (Ro River Oaks), Ontario L6H 0G3


$2,400 Monthly
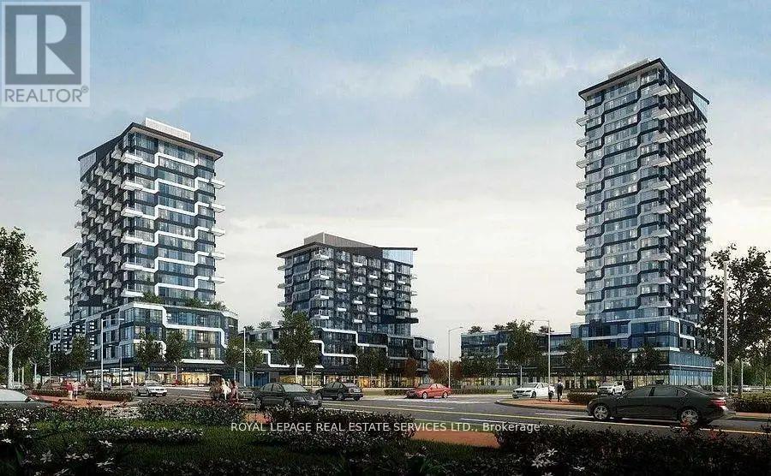
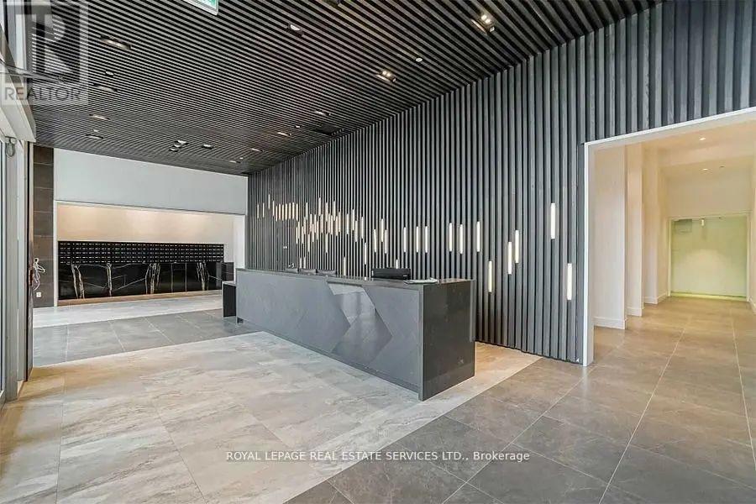
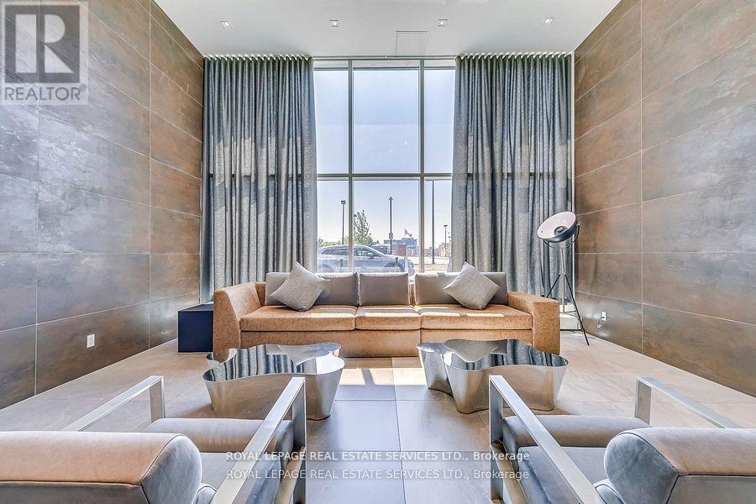
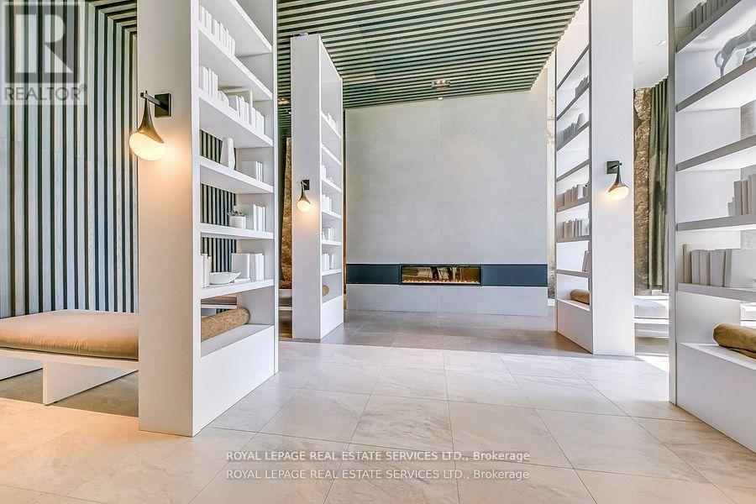
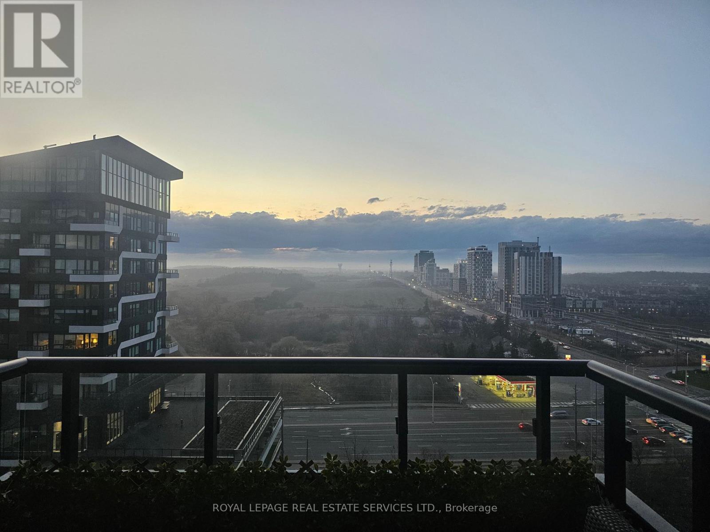
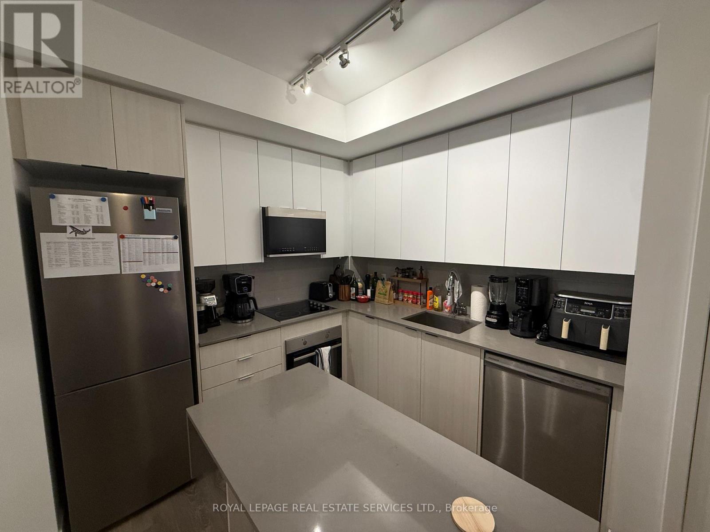
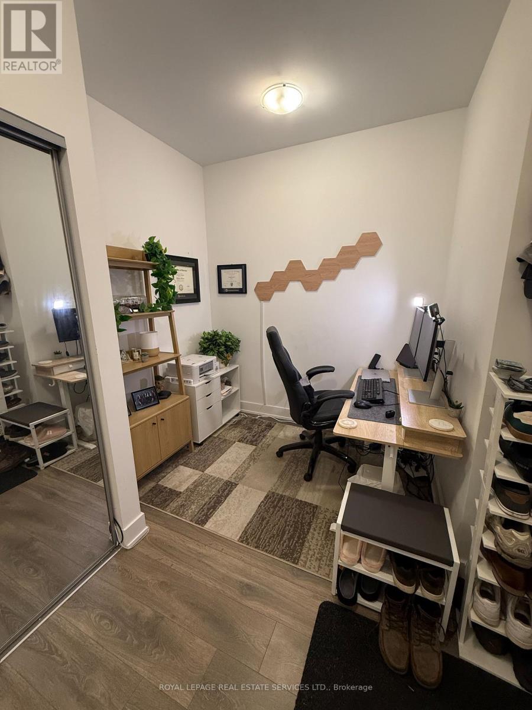
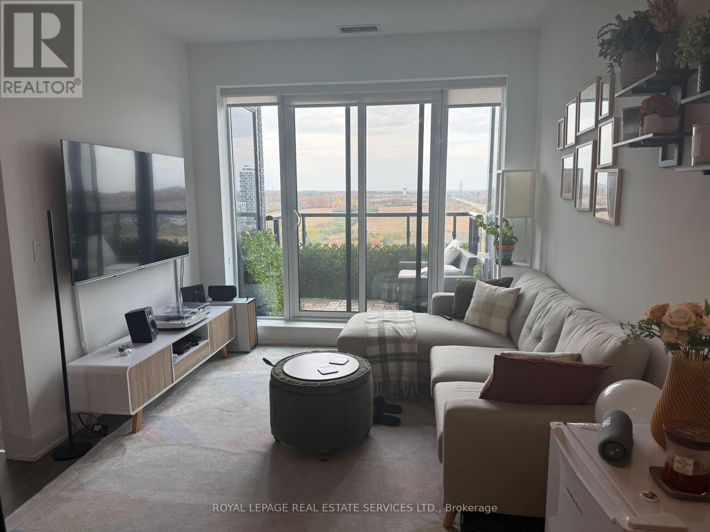
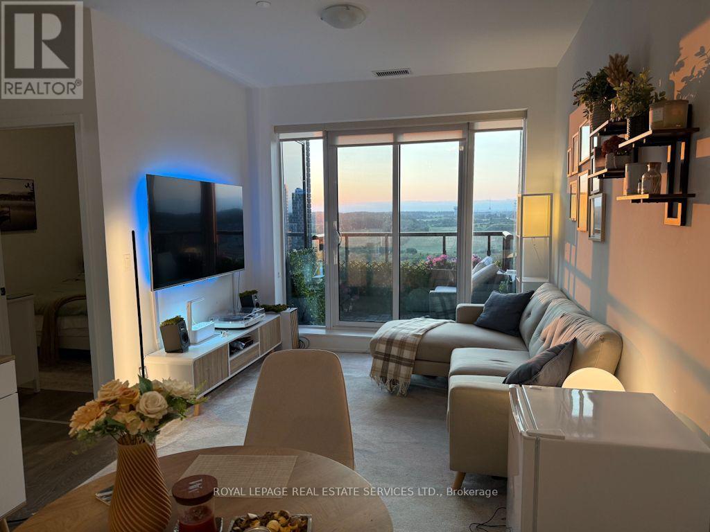
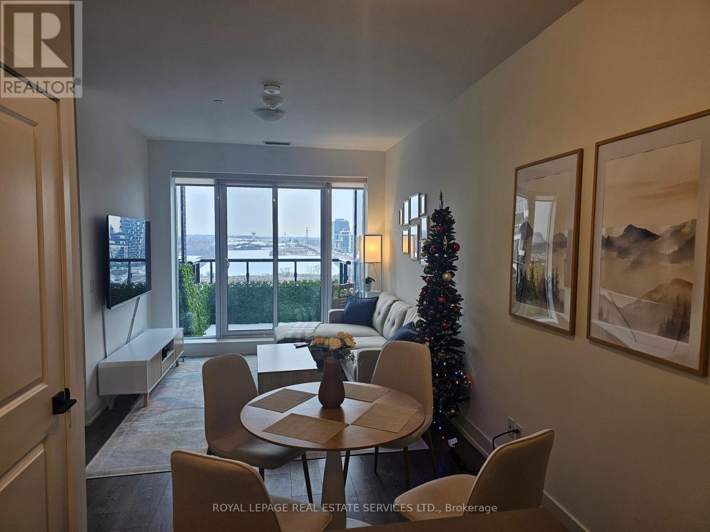
Welcome to the luxury Oak & Co Tower 3. 1 Bedroom plus Den, penthouse level. Features open concept design with 9" ceilings, natural light, walk-out balcony with fantastic North facing views. Conveniently located close to shops, public transit, Sheridan College, Oakville hospital, Highways and numerous restaurants, shopping, cafes and Parks. 1 parking and locker included. Stainless steel appliances, fridge, stove, built-in microwave, dishwasher, washer and dryer. (id:43681)
房源概要
| MLS® Number | W14167856 |
| 房源类型 | 民宅 |
| 社区名字 | 1015 - RO River Oaks |
| 社区特征 | Pets Allowed With Restrictions |
| 特征 | 阳台, 无地毯, In Suite Laundry |
| 总车位 | 1 |
详 情
| 浴室 | 1 |
| 地上卧房 | 1 |
| 总卧房 | 1 |
| Age | 0 To 5 Years |
| 公寓设施 | Storage - Locker |
| 家电类 | Intercom, 烤箱 - Built-in, Garage Door Opener Remote(s), All |
| 建筑风格 | Multi-level |
| 地下室类型 | 没有 |
| 空调 | 中央空调 |
| 外墙 | 混凝土 |
| 供暖方式 | 天然气 |
| 供暖类型 | 压力热风 |
| 内部尺寸 | 600 - 699 Sqft |
| 类型 | 公寓 |
车 位
| 地下 | |
| Garage |
土地
| 英亩数 | 无 |
房 间
| 楼 层 | 类 型 | 长 度 | 宽 度 | 面 积 |
|---|---|---|---|---|
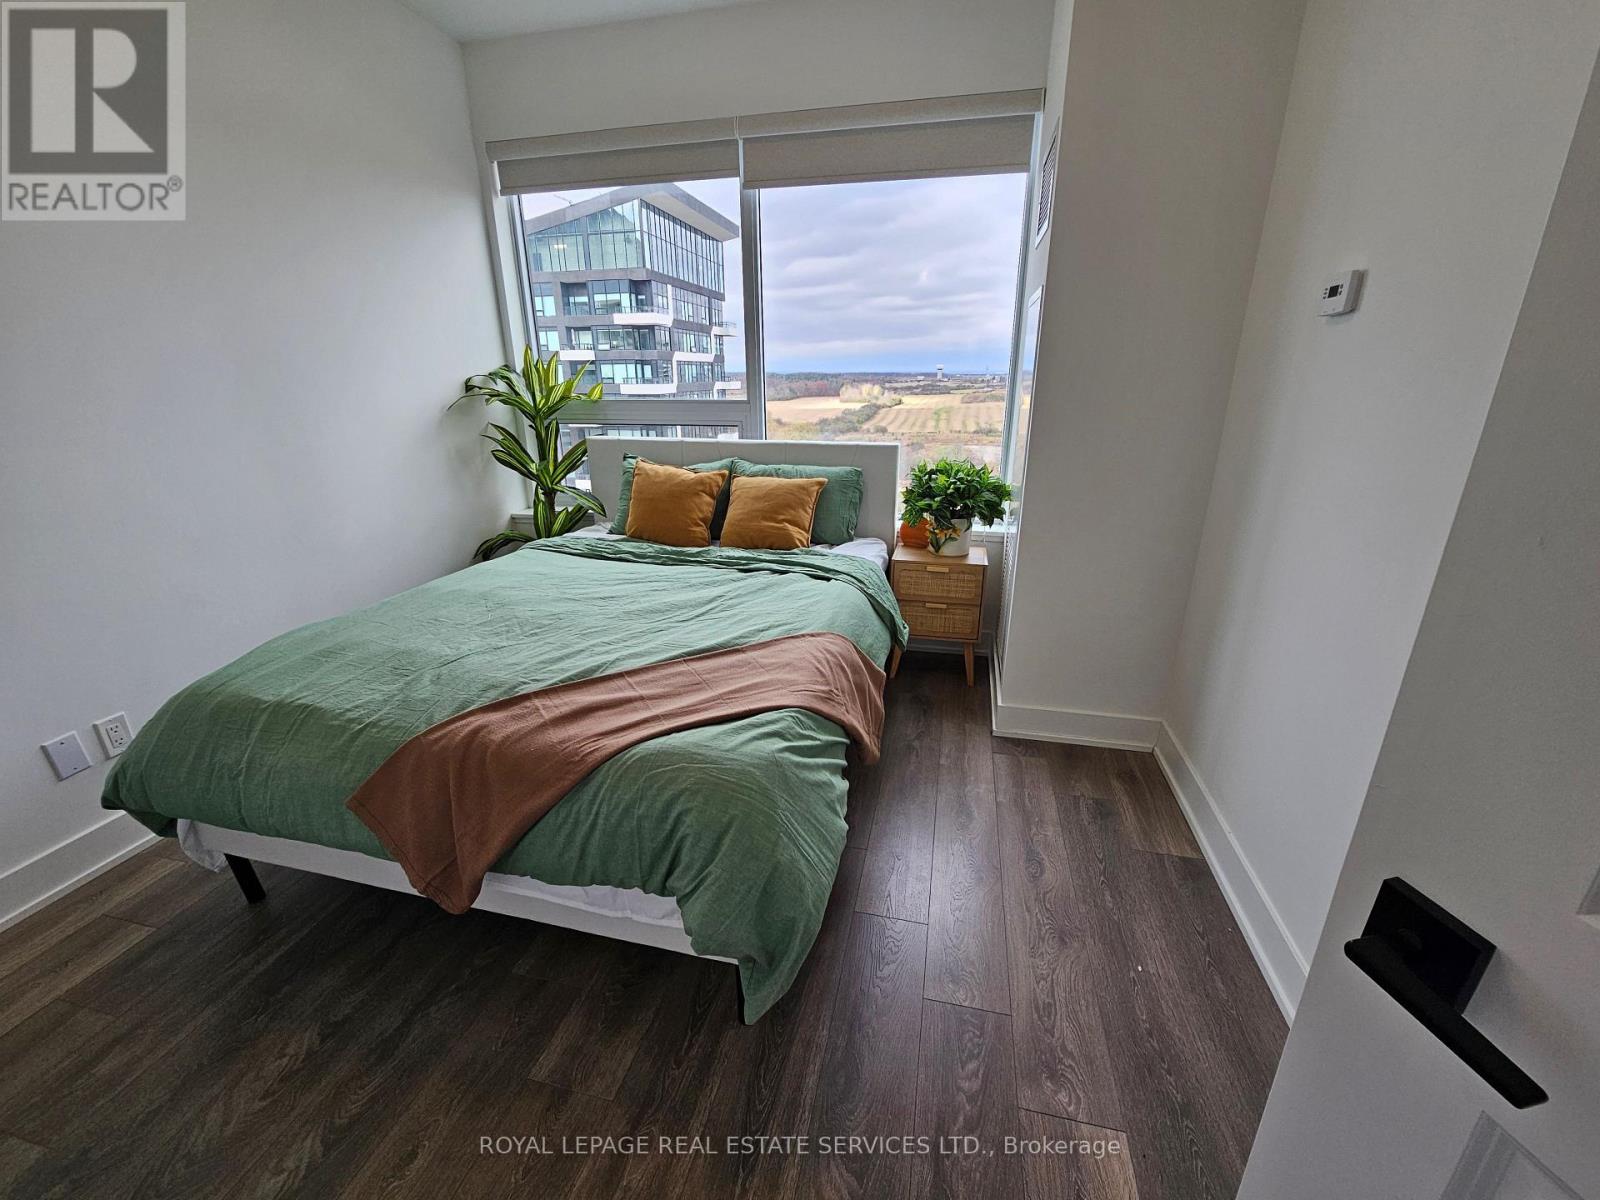
| 一楼 | 卧室 | 3.28 m | 3.1 m | 3.28 m x 3.1 m |
| 一楼 | 衣帽间 | 2.59 m | 1.98 m | 2.59 m x 1.98 m |
| 一楼 | 厨房 | 2.59 m | 2.67 m | 2.59 m x 2.67 m |
| 一楼 | 客厅 | 5.49 m | 3.05 m | 5.49 m x 3.05 m |
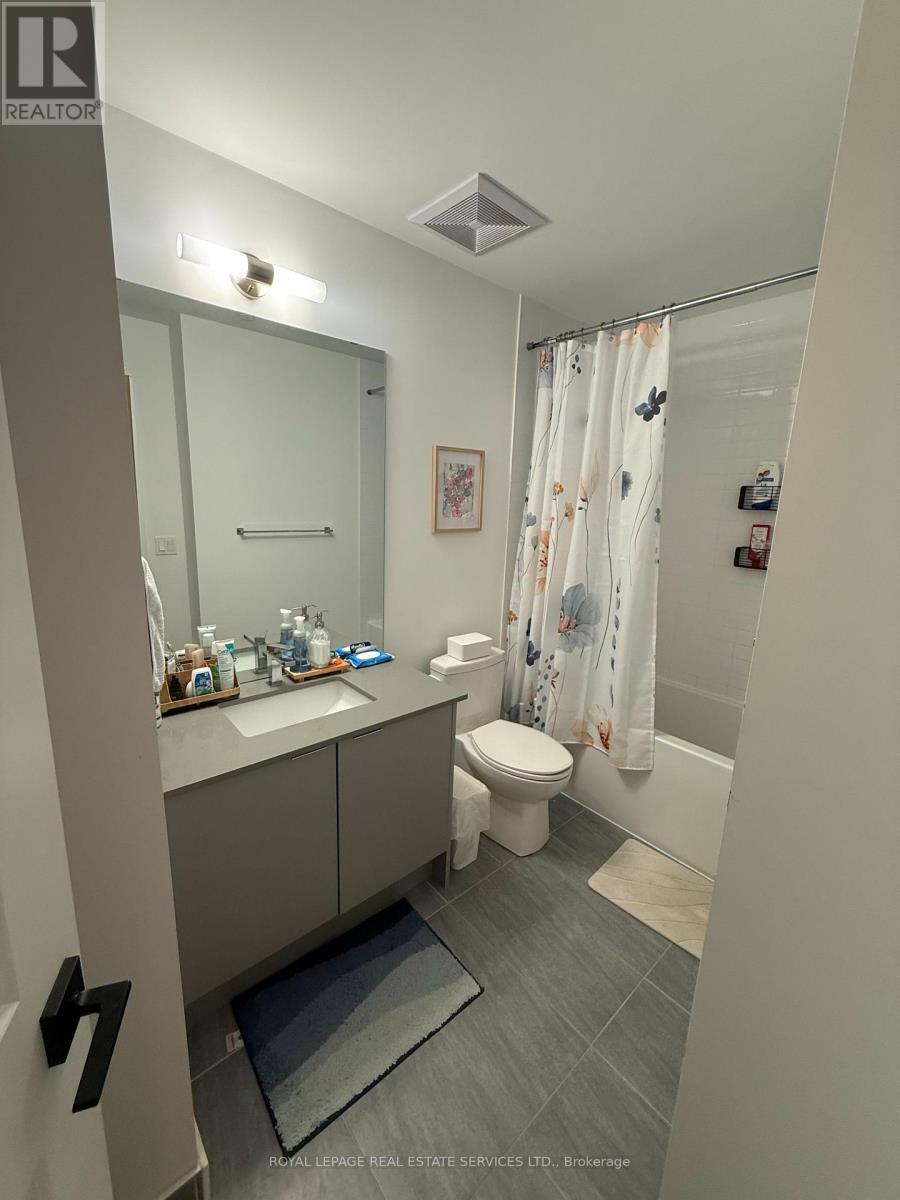
| 一楼 | 浴室 | 3.1 m | 1.83 m | 3.1 m x 1.83 m |

The trademarks REALTOR®, REALTORS®, and the REALTOR® logo are controlled by The Canadian Real Estate Association (CREA) and identify real estate professionals who are members of CREA. The trademarks MLS®, Multiple Listing Service® and the associated logos are owned by The Canadian Real Estate Association (CREA) and identify the quality of services provided by real estate professionals who are members of CREA. The trademark DDF® is owned by The Canadian Real Estate Association (CREA) and identifies CREA's Data Distribution Facility (DDF®)
Toronto Real Estate Board
Royal LePage Real Estate Services Ltd.
November 10 2026 08:05:44
