1 卧室
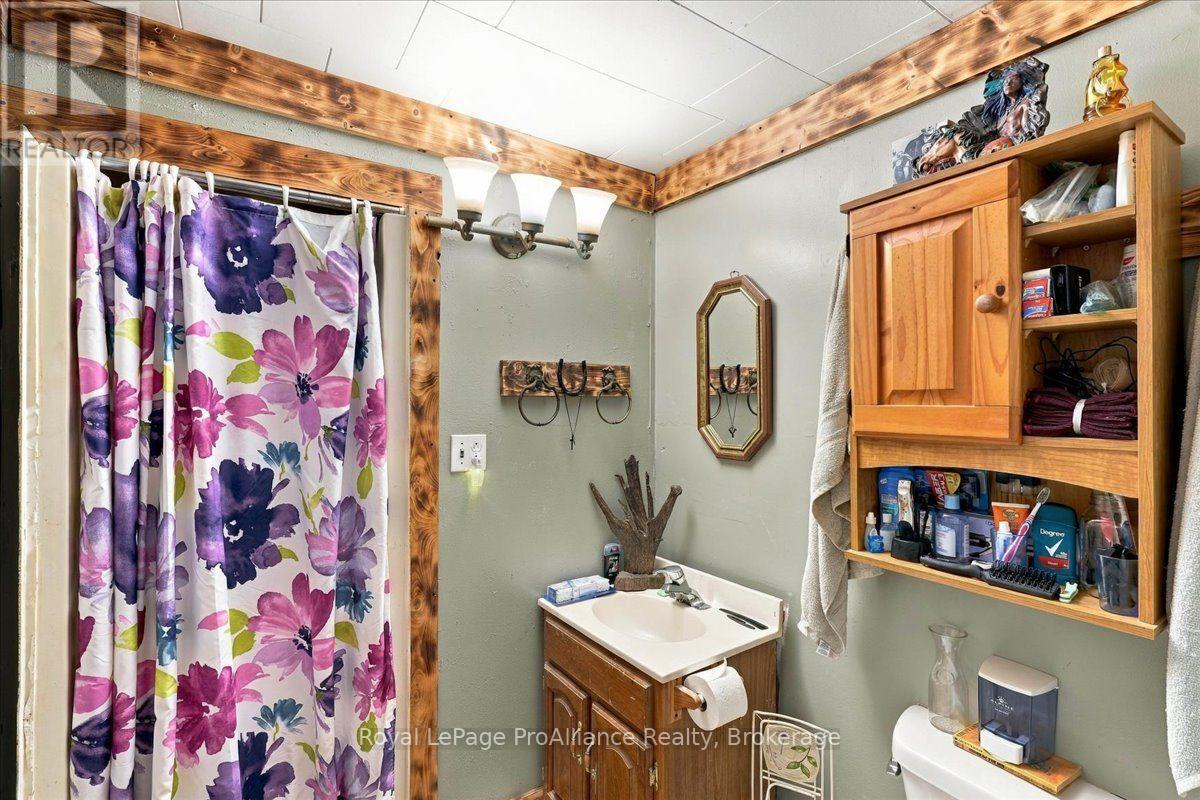
3 浴室
1100 - 1500 sqft
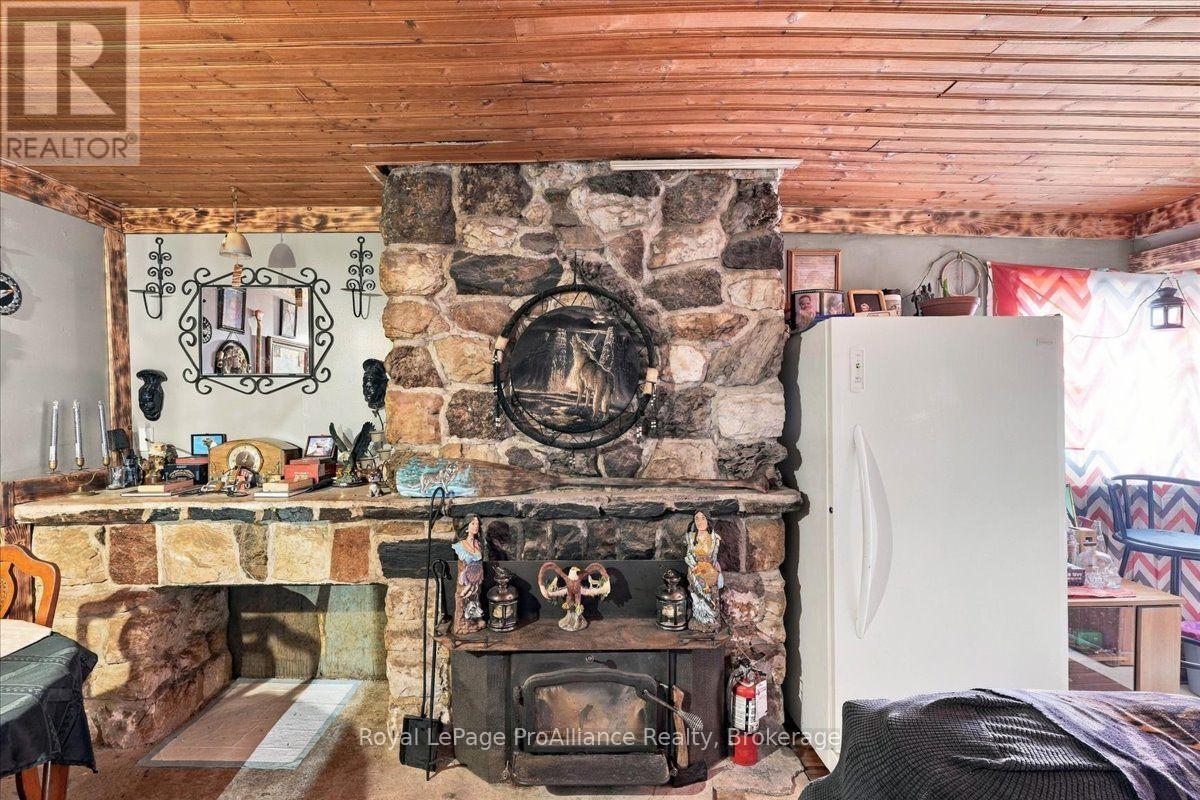
壁炉
None
电加热器取暖, 风热取暖
$289,900
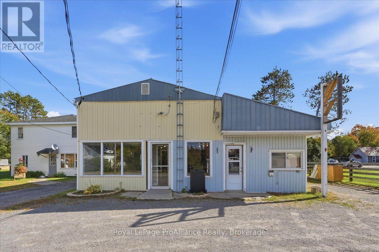
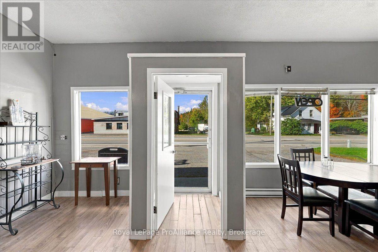
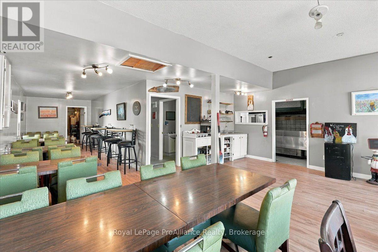
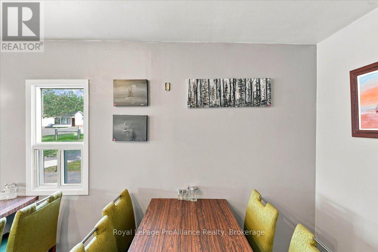
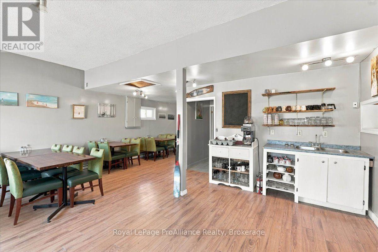
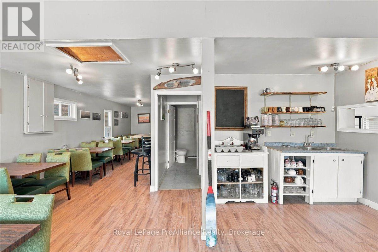
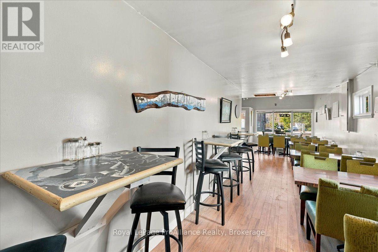
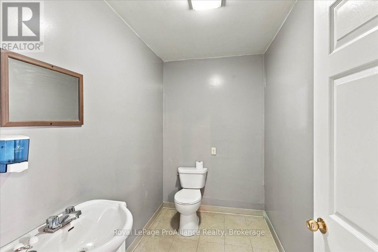
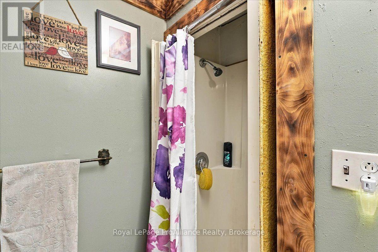
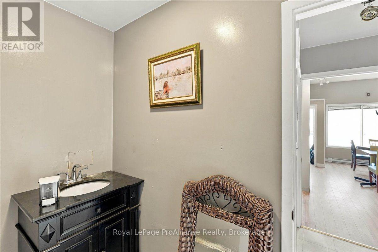
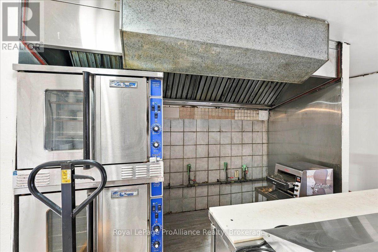
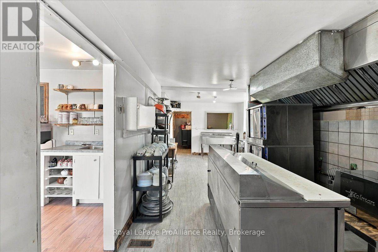
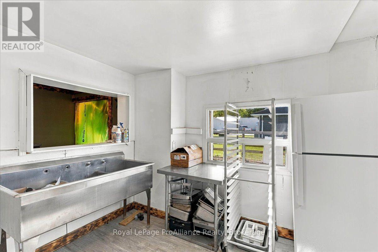
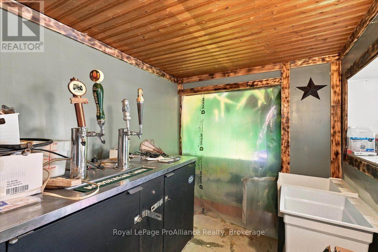
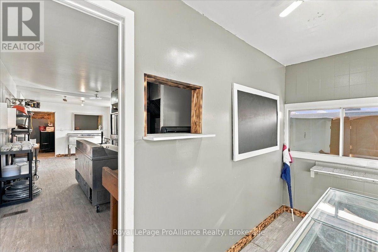
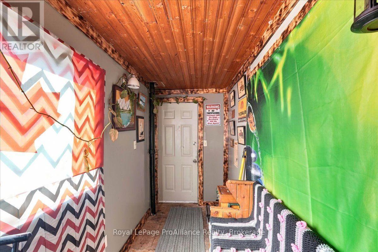
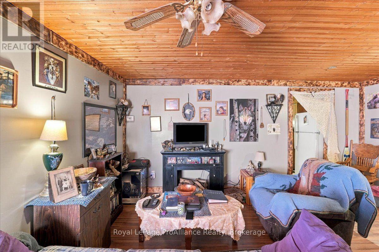
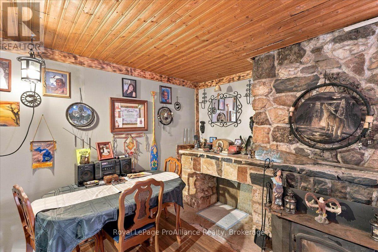
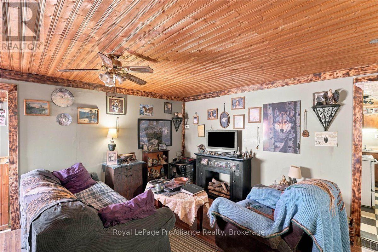
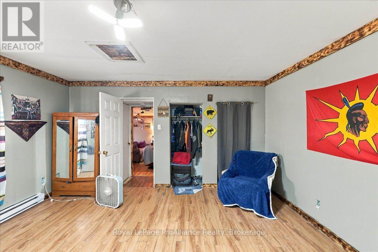
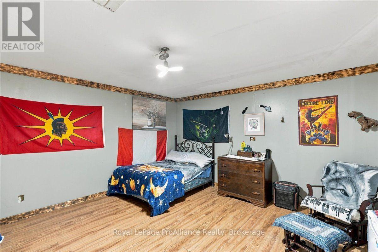
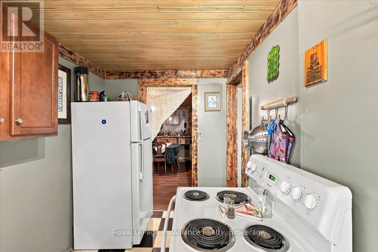
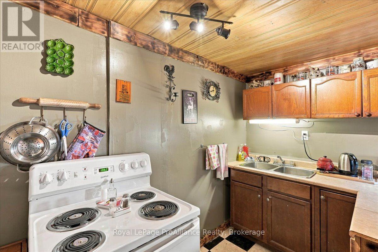
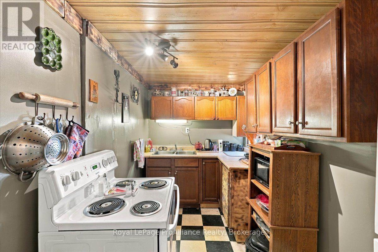
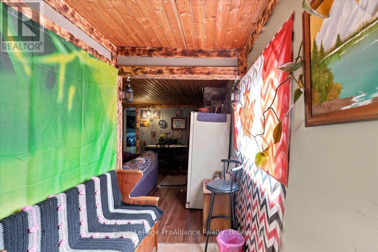
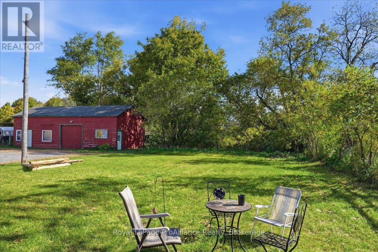
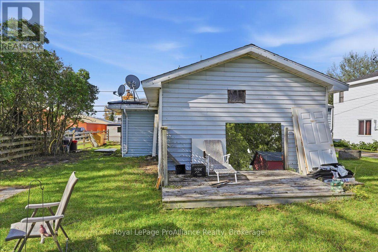
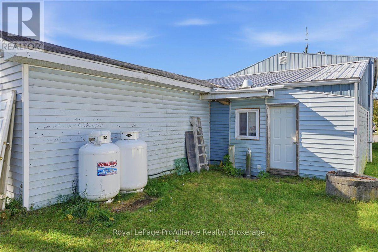
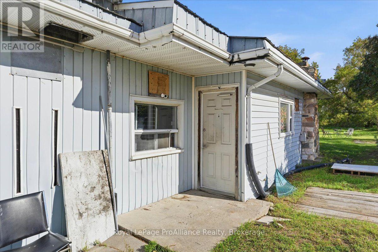
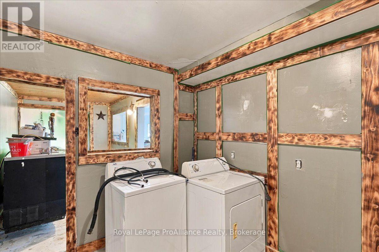
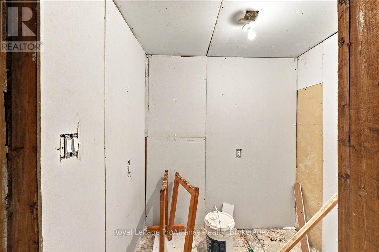
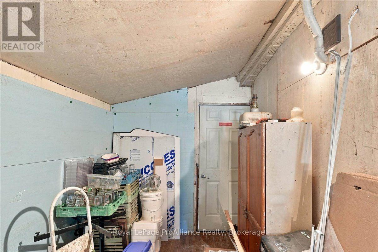
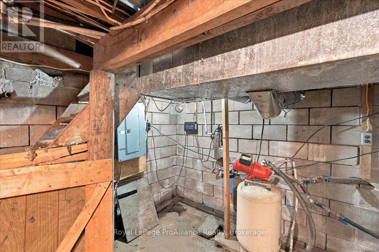
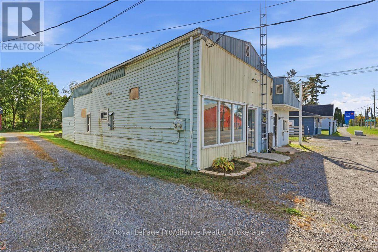
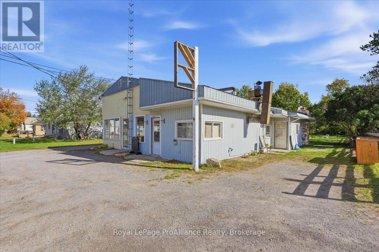
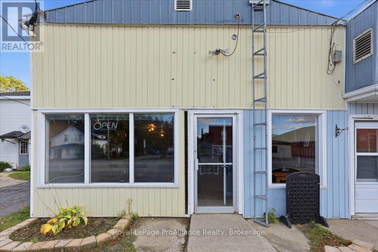
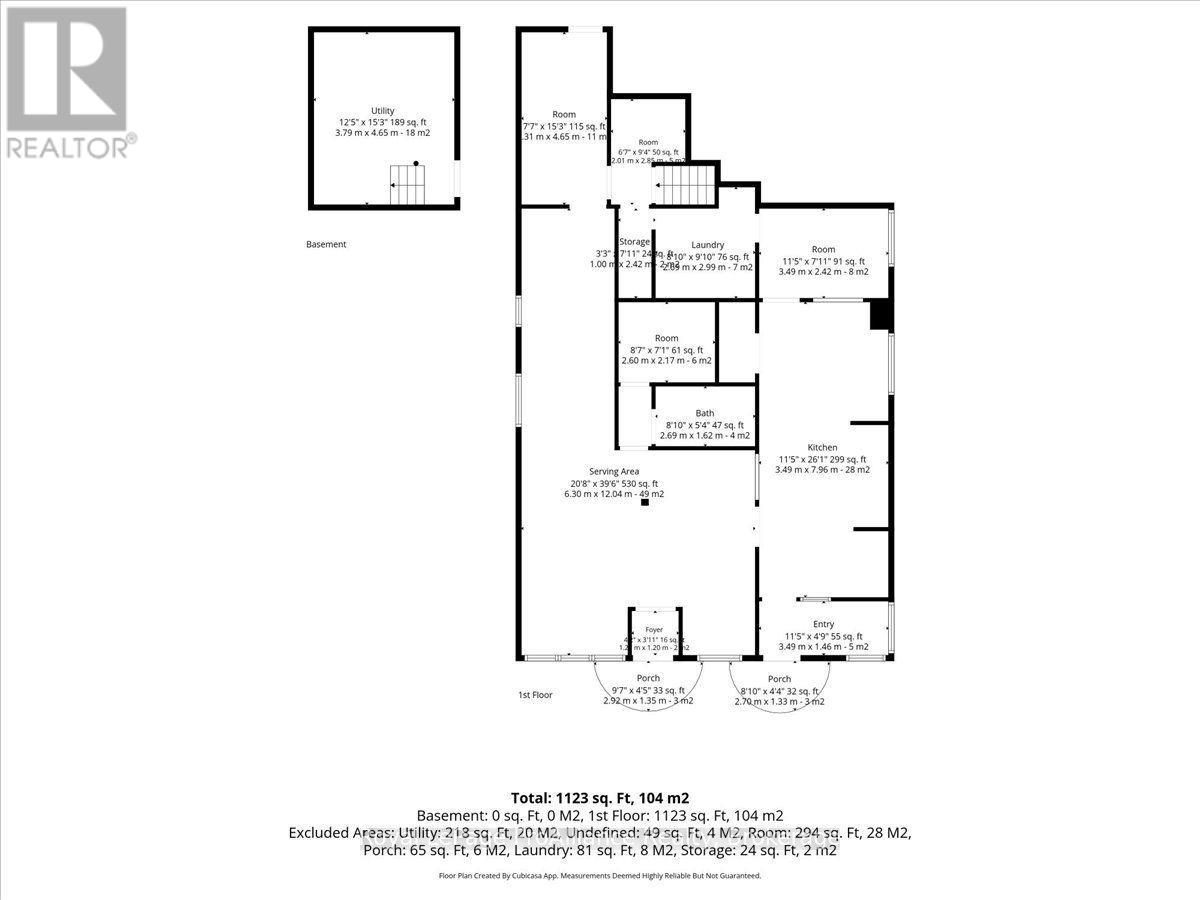
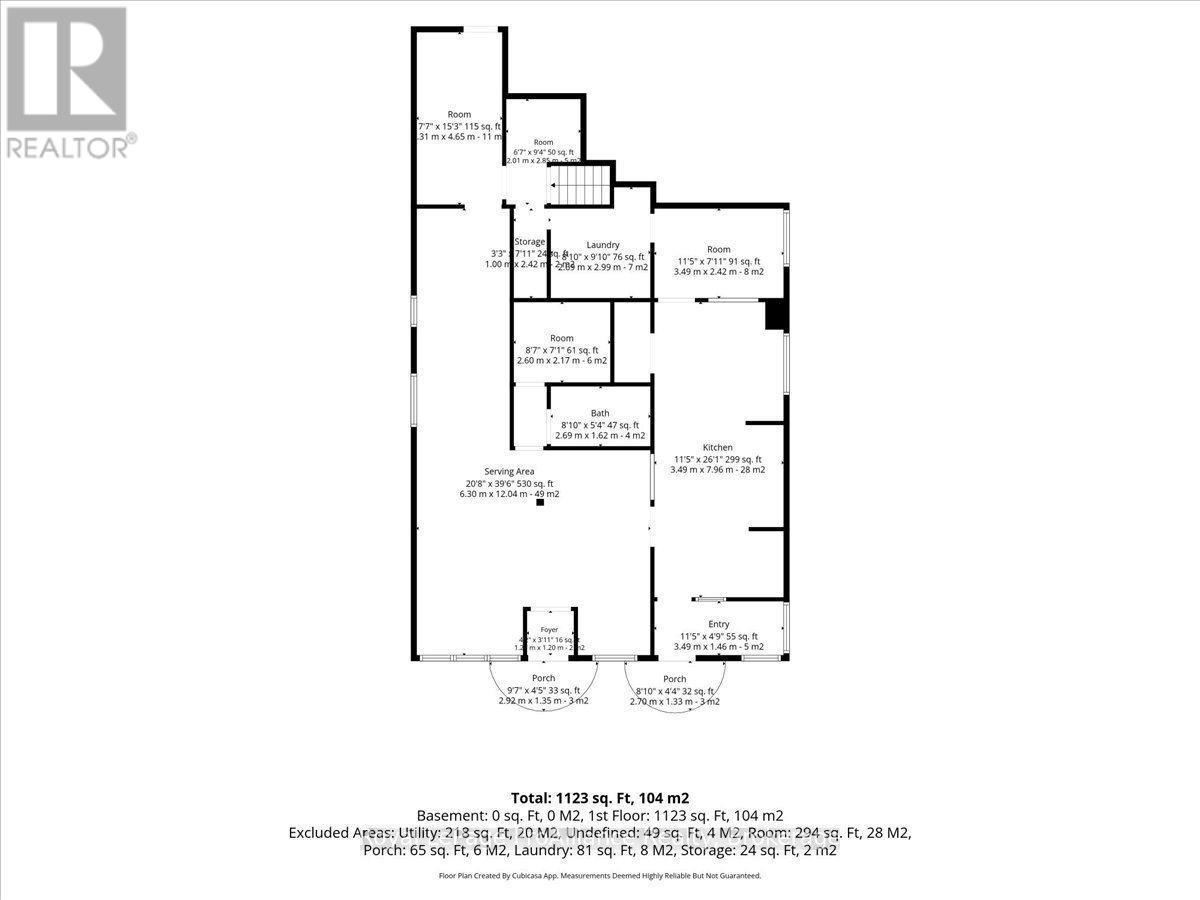
A fantastic opportunity to bring a much-needed gathering place to the community of Northbrook! With very few sit-down dining options in the area, this property offers exciting potential for an entrepreneur looking to create a welcoming restaurant, caf, family eatery, or local destination. The spacious dining area can comfortably accommodate approximately 30 guests and is complemented by a sizeable kitchen, additional storage rooms, and a dedicated office area. Dinnerware and restaurant equipment are included, giving you a great head start toward bringing your vision to life. With some minor inspections, setup, and personal touches, the space could be ready to welcome locals, cottagers, travelers, and visitors looking for a place to sit down, enjoy a meal, and gather with friends and family. An added bonus is the opportunity to live and operate your business all in one location. The building also features a spacious one-bedroom apartment with a functional, comfortable layout, which is currently tenanted and provides additional income potential. Whether you are dreaming of opening a cozy neighborhood restaurant, country-style caf, or creating your own unique hospitality concept, this property offers the space, equipment, and location to get started. Bring your ideas and help create a new local favorite in the heart of Northbrook! (id:43681)
房源概要
|
MLS® Number
|
X13868222 |
|
房源类型
|
民宅 |
|
社区名字
|
Addington Highlands |
|
附近的便利设施
|
近高尔夫球场 |
|
社区特征
|
社区活动中心, School Bus |
|
设备类型
|
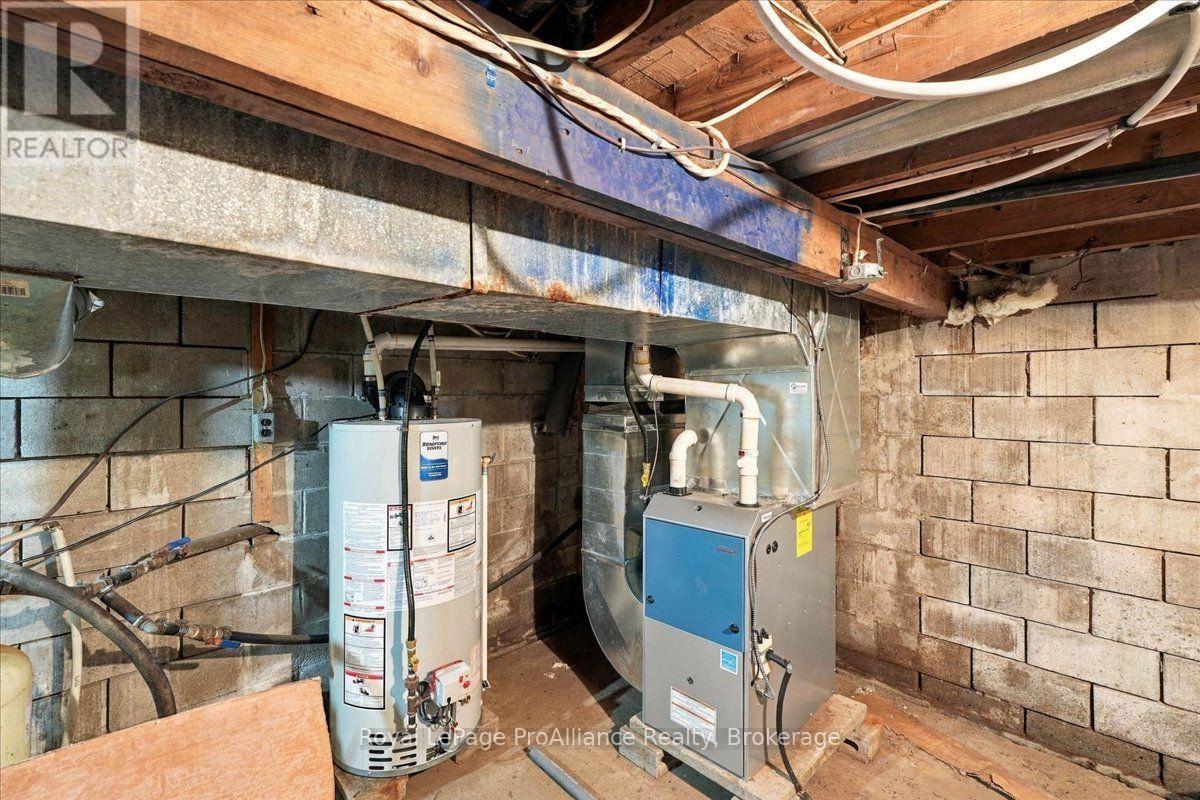
热水器 - Propane, Propane Tank, 热水器 |
|
特征
|
Flat Site, Wheelchair Access |
|
总车位
|
4 |
|
租赁设备类型
|
热水器 - Propane, Propane Tank, 热水器 |
详 情
|
浴室
|
3 |
|
地上卧房
|
1 |
|
总卧房
|
1 |
|
公寓设施
|
Fireplace(s), Separate 电ity Meters |
|
家电类
|
炉子, 冰箱 |
|
地下室类型
|
Crawl Space |
|
施工种类
|
独立屋 |
|
空调
|
没有 |
|
外墙
|
乙烯基壁板 |
|
壁炉
|
有 |
|
Fireplace Total
|
1 |
|
地基类型
|
水泥, 混凝土, Unknown |
|
客人卫生间(不包含洗浴)
|
2 |
|
供暖方式
|
电, Propane |
|
供暖类型
|
Baseboard Heaters, Forced Air |
|
内部尺寸
|
1100 - 1500 Sqft |
|
类型
|
独立屋 |
|
设备间
|
Dug Well, Sand Point |
车 位
土地
|
入口类型
|
Highway Access |
|
英亩数
|
无 |
|
土地便利设施
|
近高尔夫球场 |
|
污水道
|
Septic System |
|
土地深度
|
212 Ft |
|
土地宽度
|
52 Ft |
|
不规则大小
|
52 X 212 Ft |
|
地表水
|
湖泊/池塘 |
|
规划描述
|
C1 - General Commercial (c1) Zone |
房 间
| 楼 层 |
类 型 |
长 度 |
宽 度 |
面 积 |
|
一楼 |
门厅 |
1.22 m |
1.2 m |
1.22 m x 1.2 m |
|
一楼 |
门厅 |
3.49 m |
1.46 m |
3.49 m x 1.46 m |
|
一楼 |
其它 |
2.31 m |
4.65 m |
2.31 m x 4.65 m |
|
一楼 |
其它 |
2.01 m |
2.85 m |
2.01 m x 2.85 m |
|
一楼 |
其它 |
1 m |
2.42 m |
1 m x 2.42 m |
|
一楼 |
洗衣房 |
2.69 m |
2.99 m |
2.69 m x 2.99 m |
|
一楼 |
其它 |
3.49 m |
2.42 m |
3.49 m x 2.42 m |
|
一楼 |
其它 |
2.6 m |
2.17 m |
2.6 m x 2.17 m |
|
一楼 |
浴室 |
2.69 m |
1.62 m |
2.69 m x 1.62 m |
|
一楼 |
其它 |
6.3 m |
12.04 m |
6.3 m x 12.04 m |
|
一楼 |
厨房 |
3.49 m |
7.96 m |
3.49 m x 7.96 m |
|
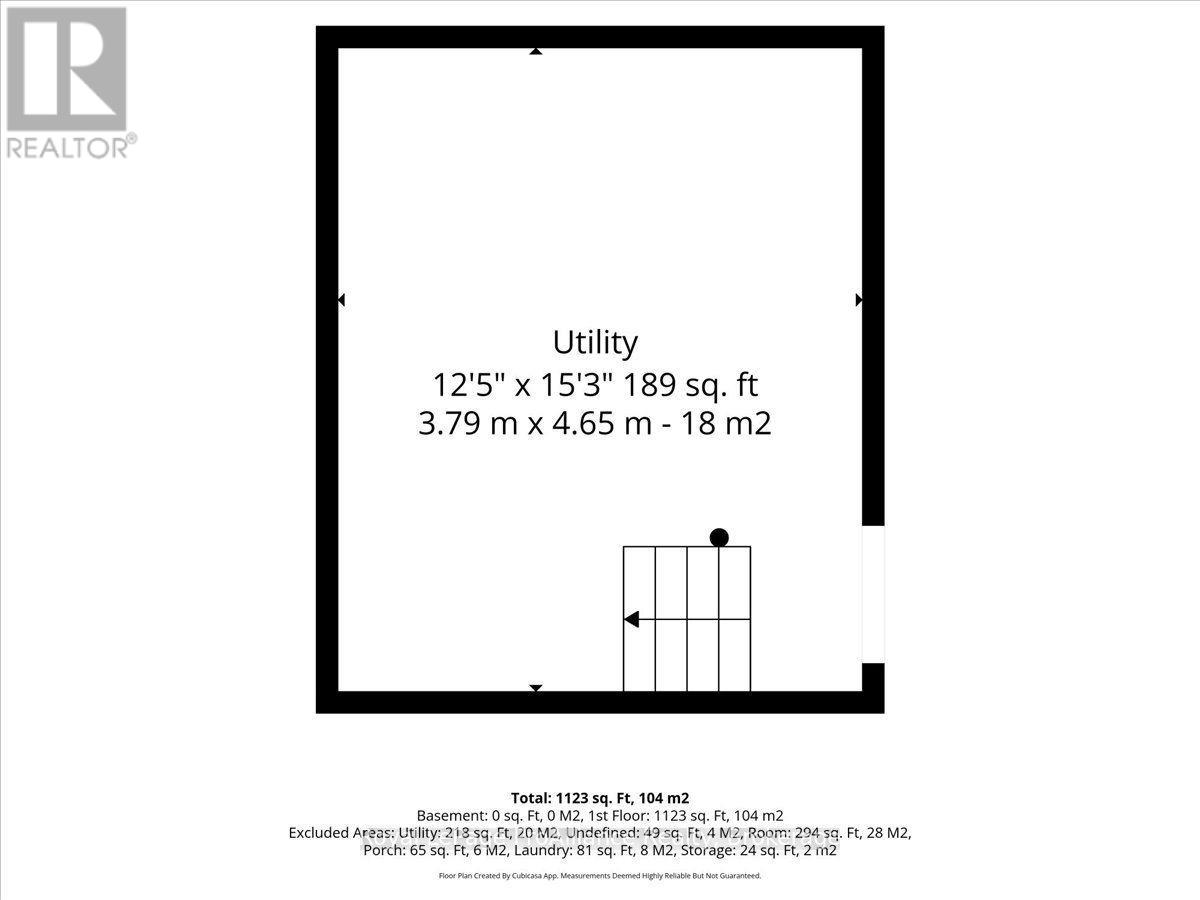
Upper Level |
设备间 |
3.79 m |
4.65 m |
3.79 m x 4.65 m |
设备间
https://www.realtor.ca/real-estate/30371250/12269-highway-41-highway-addington-highlands-addington-highlands