
1226 Ogden Avenue Mississauga (Lakeview), Ontario L5E 2H4


$2,799,900
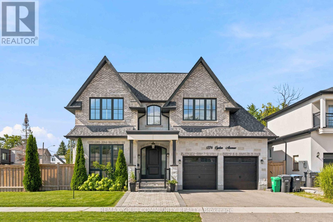
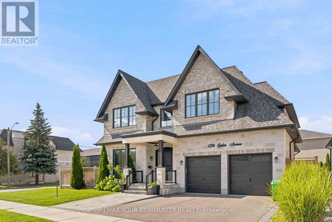
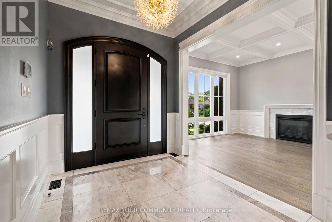
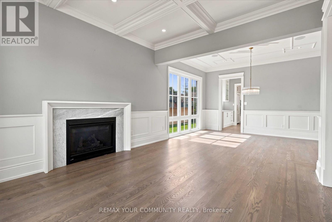

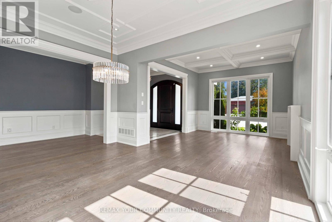
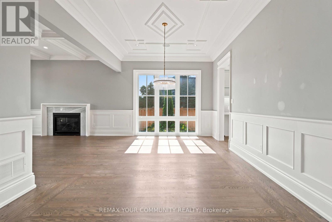
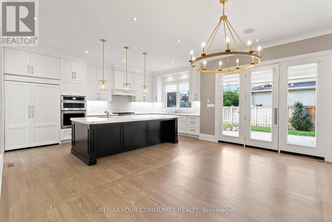
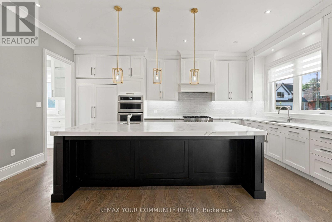
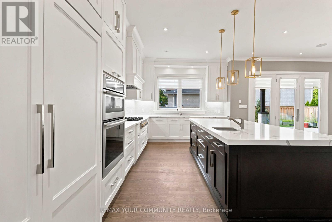
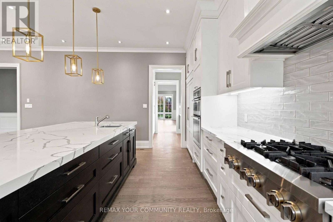
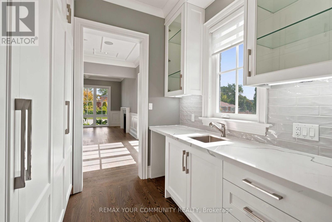
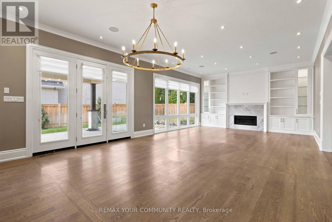
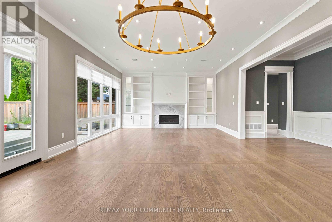
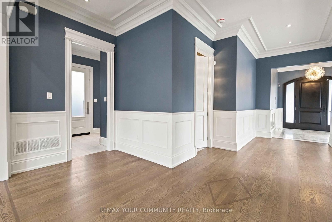
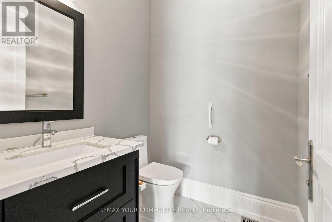
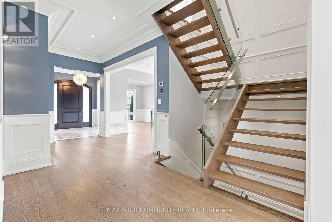
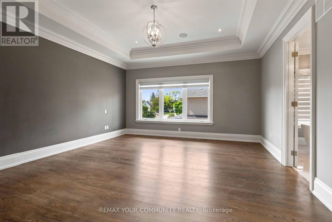
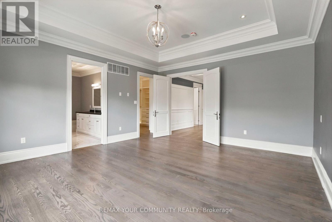
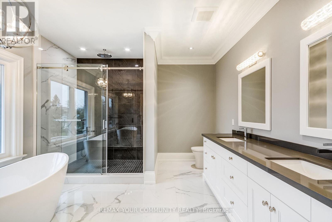
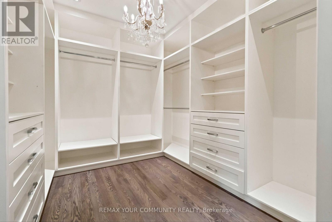
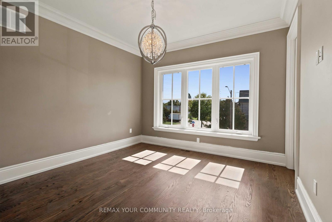
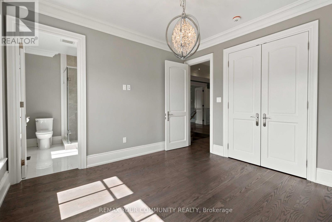
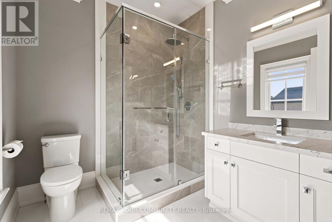
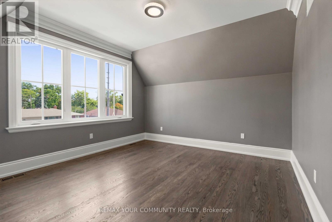
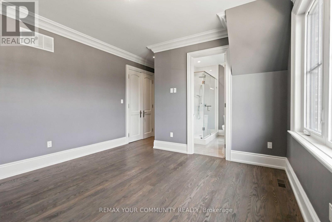
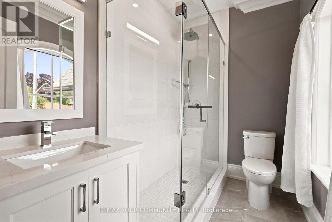
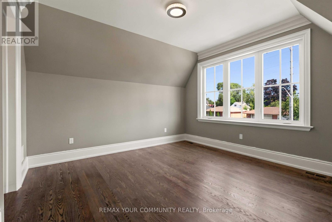
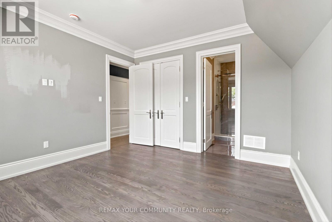
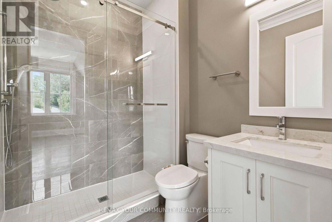
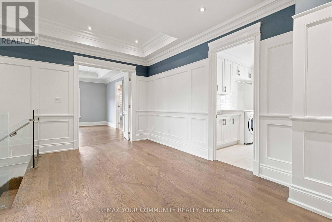
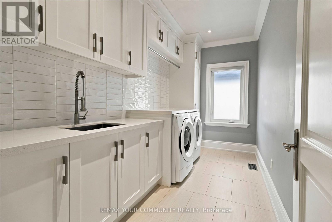
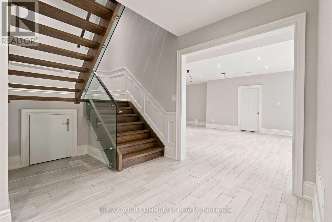
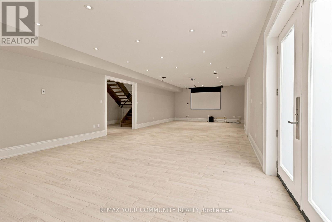
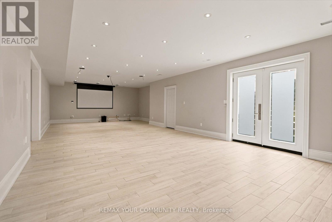
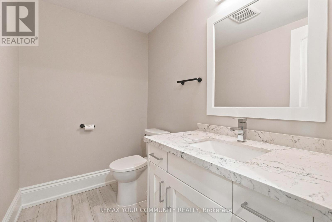
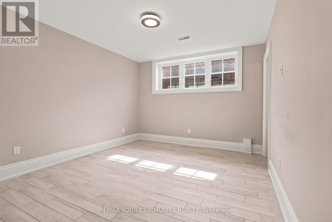
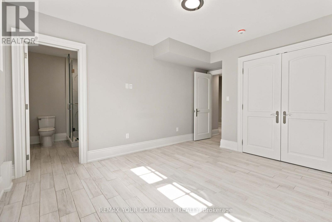
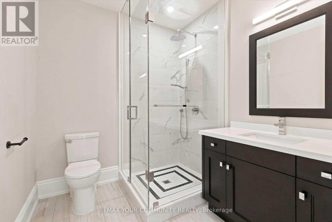
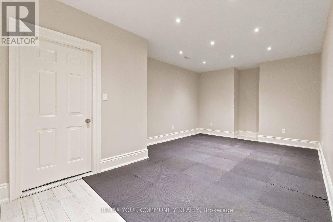
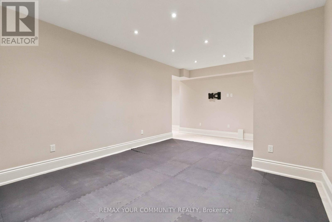
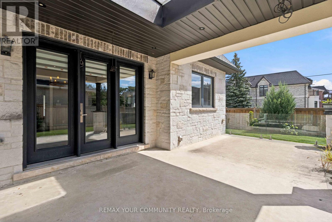
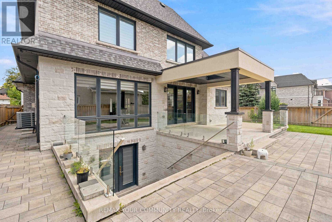
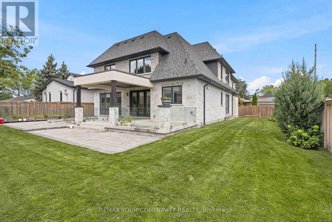
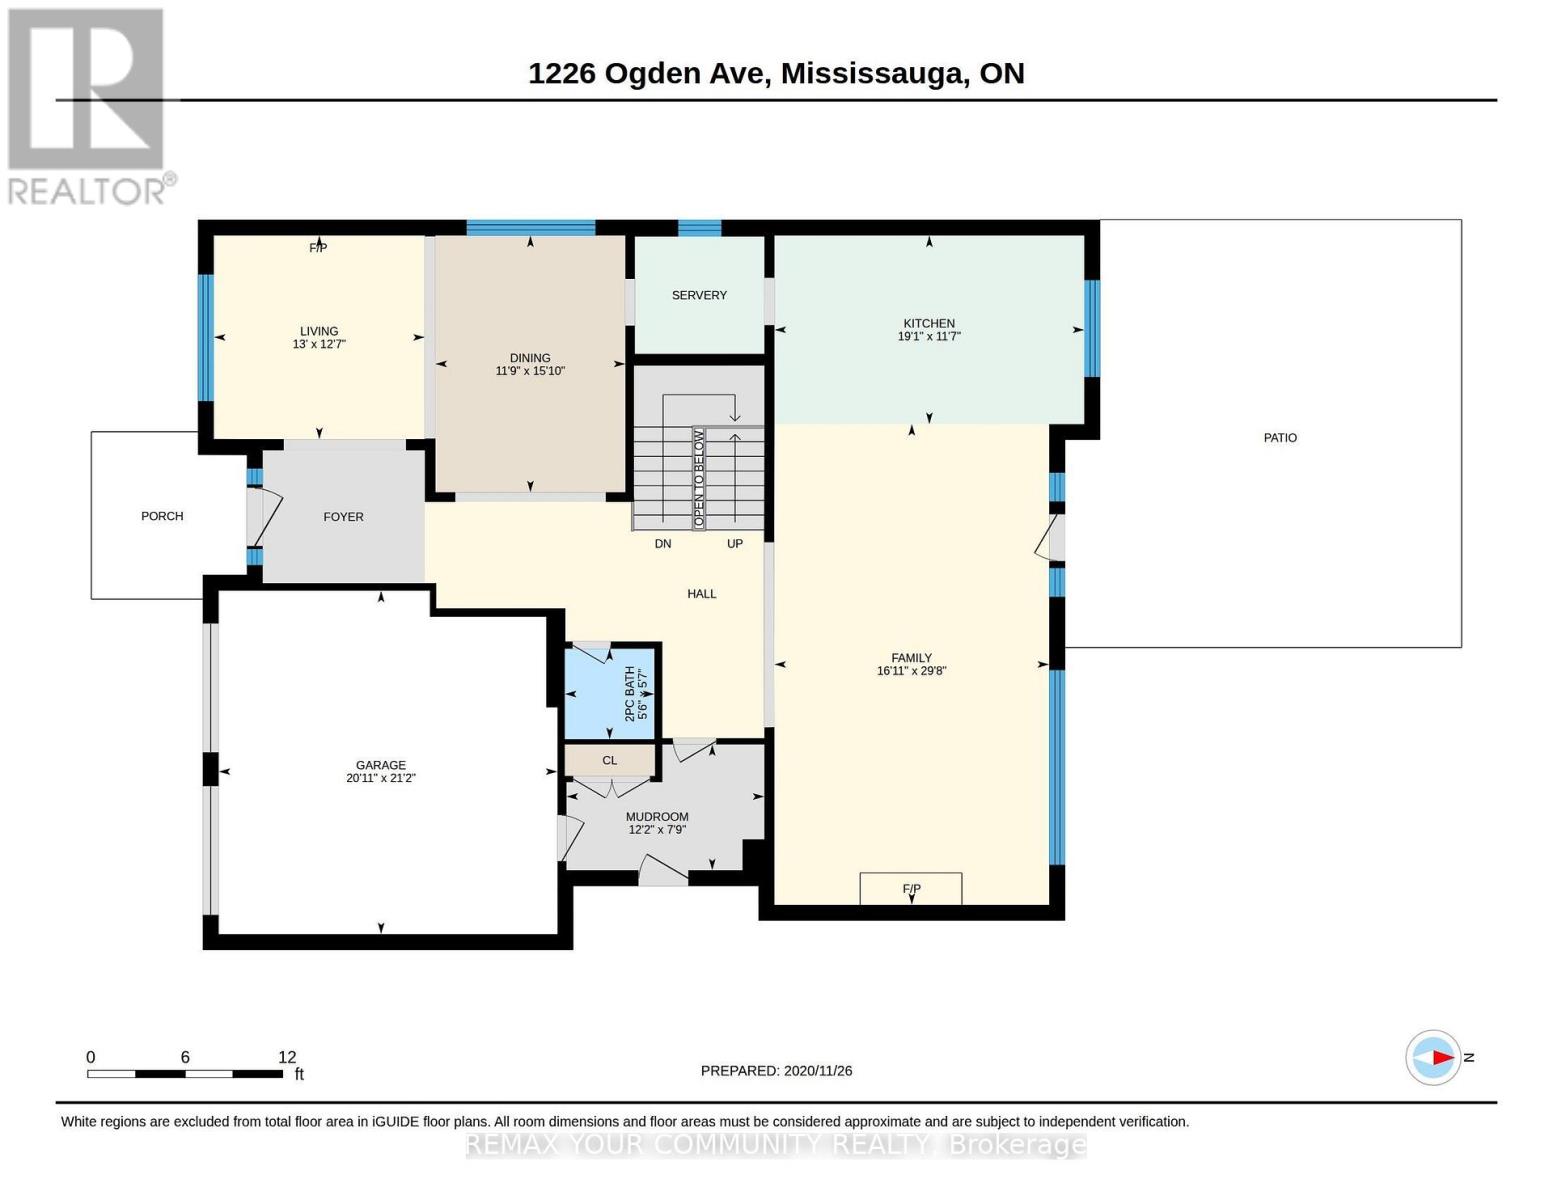
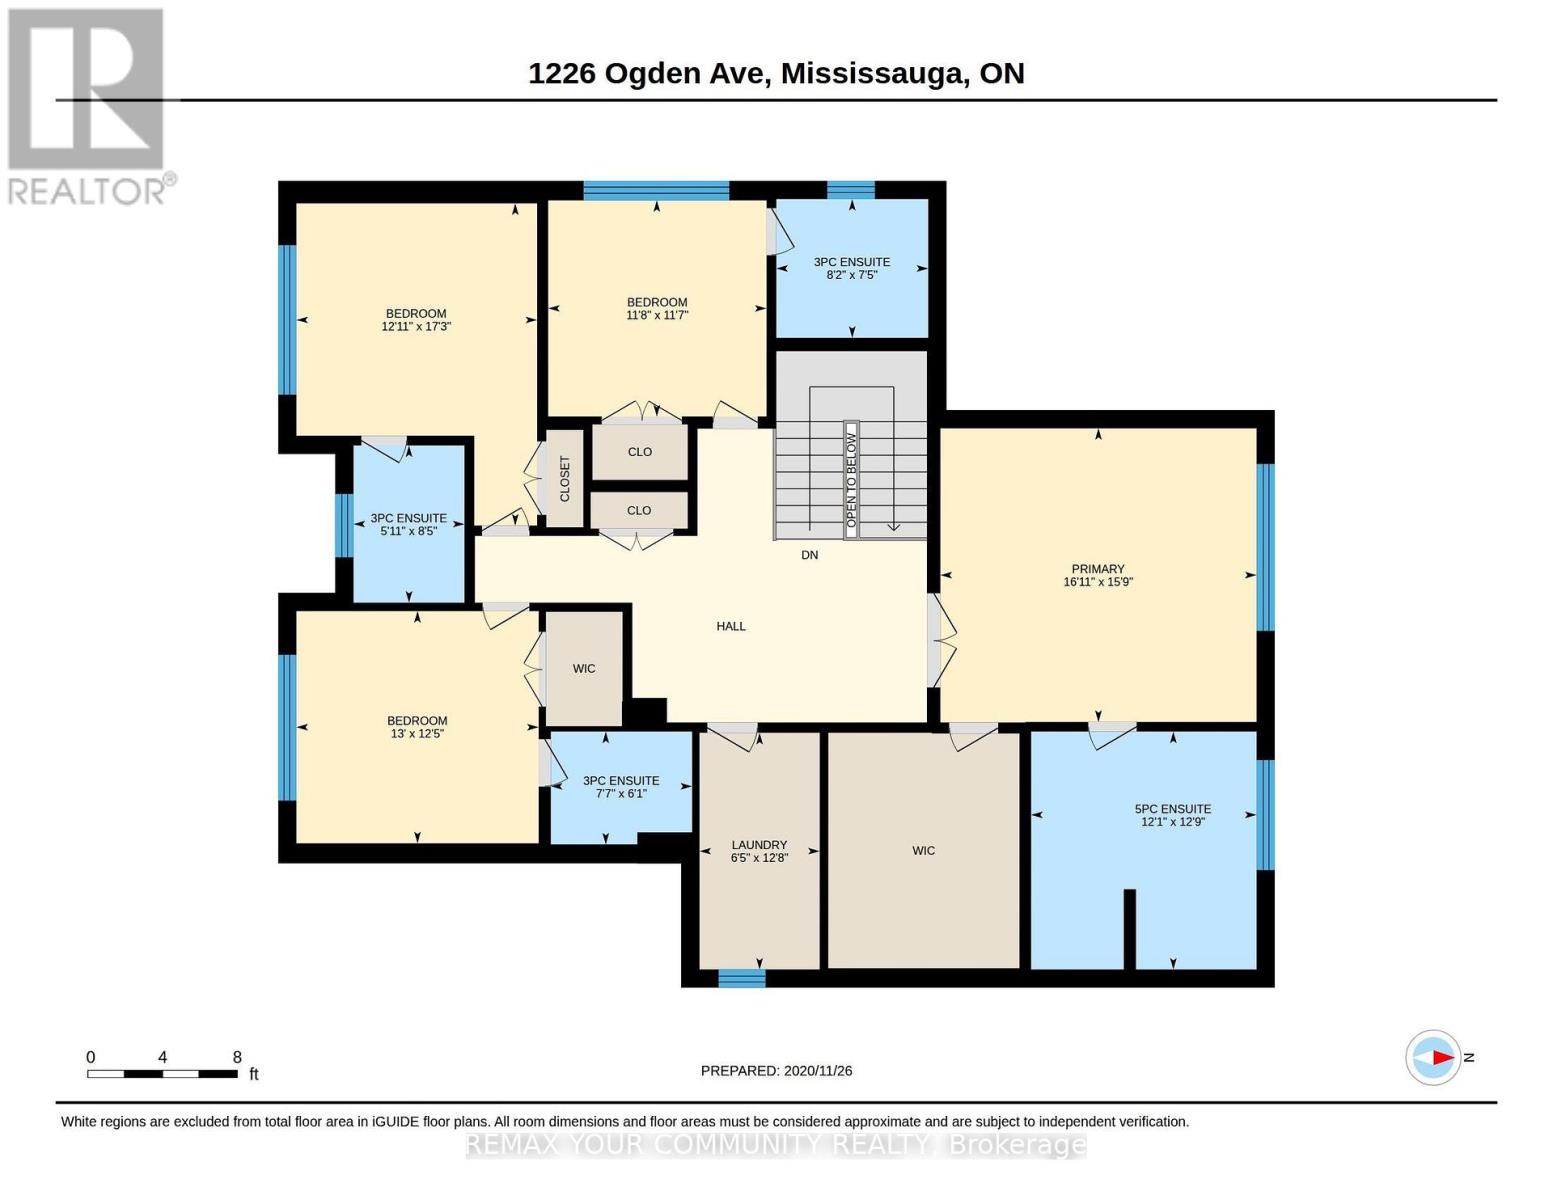
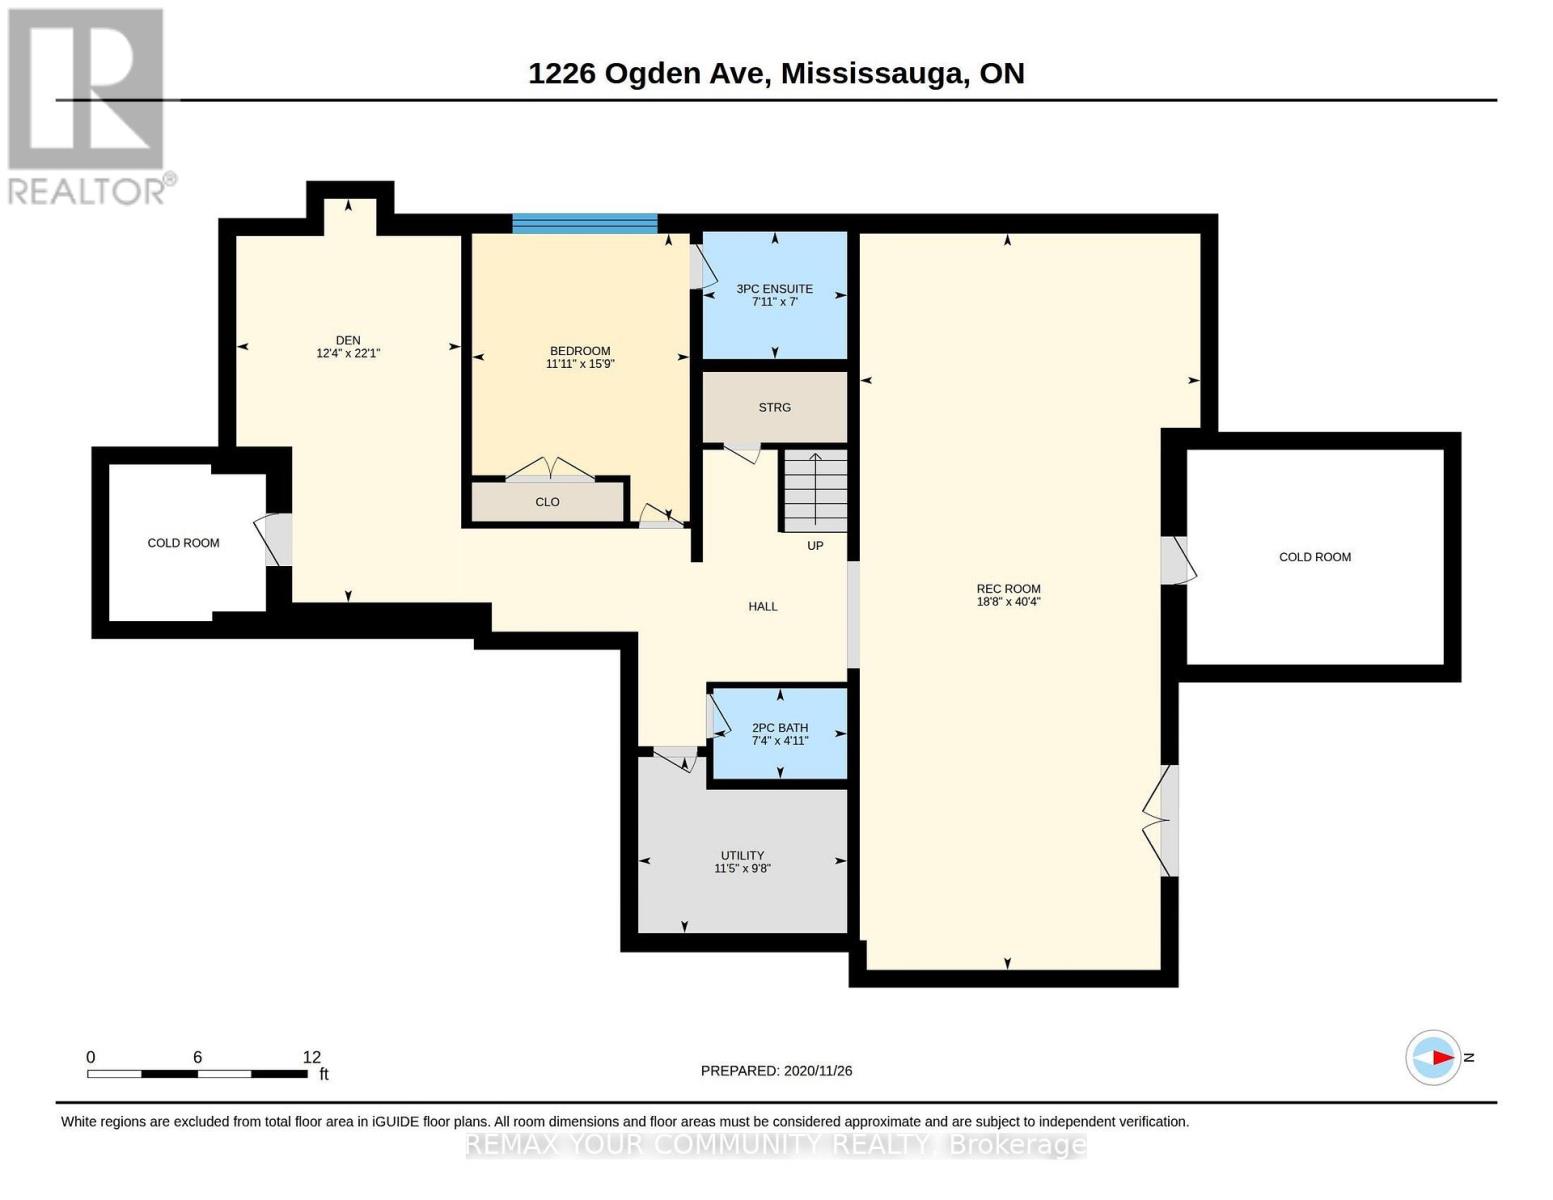
Custom Built Home Boasting 3782sqft Above Grade + 1852sqft Walk-Up Basement = 5634sqft Total Living Area. A Solid Mahogany Wood Door Welcomes You Into The Marble Foyer. 10' High Ceilings On The Ground Floor, 9' High Ceilings on The 2nd Floor & Basement. Gorgeous Attention To Details In The Wainscoting, Coffered Ceilings, Built-In Shelving & Custom Closets Throughout All Levels Of The Home. Engineered Hardwood Floors Throughout The Main & Second Floors. Radiant Heated Floors In The Basement. Large Kitchen W/ Butler's Pantry Featuring 2 Wet Bars & B/I JennAir Appliances. Centre Island Complete W/ Breakfast Bar. W/O To The Backyard Covered Porch Includes A Skylight, R/I Speakers, & Gas BBQ Connection. Family Room Features A 2nd Fireplace On The Main Floor. Open Riser Staircase With Glass Panels & Stainless Steel Handles. Upstairs Has 4 Bedrooms & 4 Bathrooms. Each Bedroom Has It's Own En-suite Bath, Custom Closets, Solid Wood Doors & Upgraded SS Hinges & Hardware. Master Retreat Has Heated Floors In The En-Suite Bath & An Oversized Custom Walk-In Closet. Enjoy The Comfort of A Dedicated Laundry Room On The Second Level With Custom Cabinetry & Quartz Counters. Basement Has A Walk-Up To The Garden, An Oversized Rec Room, A 5th Bedroom With En-Suite Bath & Above Grade Windows, Plus An Exercise Room And Additional Bathroom. Cool Tile Floor In The Summer Or Turn On The Radiant Heated Floors In The Winter. 2 Cold Rooms In The Basement, One of Them A Wine Cellar. Excellent School District, Proximity To The Lake, Parks, Shopping & Quick Access To Highways & Downtown. Rarely Found 70' Wide Corner Lot. (id:43681)
房源概要
| MLS® Number | W13717338 |
| 房源类型 | 民宅 |
| 社区名字 | Lakeview |
| 附近的便利设施 | 码头, 公园, 学校 |
| 社区特征 | School Bus |
| 特征 | Lighting, 无地毯, Sump Pump |
| 总车位 | 5 |
| 结构 | Patio(s), Porch |
详 情
| 浴室 | 7 |
| 地上卧房 | 4 |
| 地下卧室 | 1 |
| 总卧房 | 5 |
| Age | 6 To 15 Years |
| 公寓设施 | Fireplace(s) |
| 家电类 | Garage Door Opener Remote(s), 烤箱 - Built-in, Central Vacuum, Range, Water Heater - Tankless, Water Heater, Blinds, 烘干机, Freezer, Hood 电扇, 微波炉, 烤箱, 洗衣机, Whirlpool, 冰箱 |
| 地下室进展 | 已装修 |
| 地下室功能 | Walk Out |
| 地下室类型 | 全完工 |
| 施工种类 | 独立屋 |
| 空调 | 中央空调 |
| 外墙 | 砖, 石 |
| Fire Protection | Alarm System, Smoke Detectors |
| 壁炉 | 有 |
| Fireplace Total | 2 |
| Flooring Type | Hardwood, Tile |
| 地基类型 | 混凝土 |
| 客人卫生间(不包含洗浴) | 2 |
| 供暖方式 | 天然气 |
| 供暖类型 | 压力热风 |
| 储存空间 | 2 |
| 内部尺寸 | 3500 - 5000 Sqft |
| 类型 | 独立屋 |
| 设备间 | 市政供水 |
车 位
| 附加车库 | |
| Garage |
土地
| 英亩数 | 无 |
| 围栏类型 | Fenced Yard |
| 土地便利设施 | 码头, 公园, 学校 |
| Landscape Features | Landscaped |
| 污水道 | Sanitary Sewer |
| 土地深度 | 110 Ft |
| 土地宽度 | 70 Ft |
| 不规则大小 | 70 X 110 Ft |
房 间
| 楼 层 | 类 型 | 长 度 | 宽 度 | 面 积 |
|---|---|---|---|---|
| 二楼 | 洗衣房 | 3.87 m | 1.96 m | 3.87 m x 1.96 m |
| 二楼 | 主卧 | 4.8 m | 5.16 m | 4.8 m x 5.16 m |
| 二楼 | 第二卧房 | 3.53 m | 3.57 m | 3.53 m x 3.57 m |
| 二楼 | 第三卧房 | 5.26 m | 3.93 m | 5.26 m x 3.93 m |
| 二楼 | Bedroom 4 | 3.79 m | 3.96 m | 3.79 m x 3.96 m |
| 地下室 | Bedroom 5 | 4.8 m | 3.63 m | 4.8 m x 3.63 m |
| 地下室 | 娱乐,游戏房 | 12.28 m | 5.68 m | 12.28 m x 5.68 m |
| 地下室 | Exercise Room | 6.73 m | 3.75 m | 6.73 m x 3.75 m |
| 一楼 | 客厅 | 3.8325 m | 3.96 m | 3.8325 m x 3.96 m |
| 一楼 | 餐厅 | 4.82 m | 3.57 m | 4.82 m x 3.57 m |
| 一楼 | 厨房 | 3.54 m | 5.82 m | 3.54 m x 5.82 m |
| 一楼 | Pantry | 2.5 m | 2 m | 2.5 m x 2 m |
| 一楼 | 家庭房 | 9.04 m | 5.16 m | 9.04 m x 5.16 m |
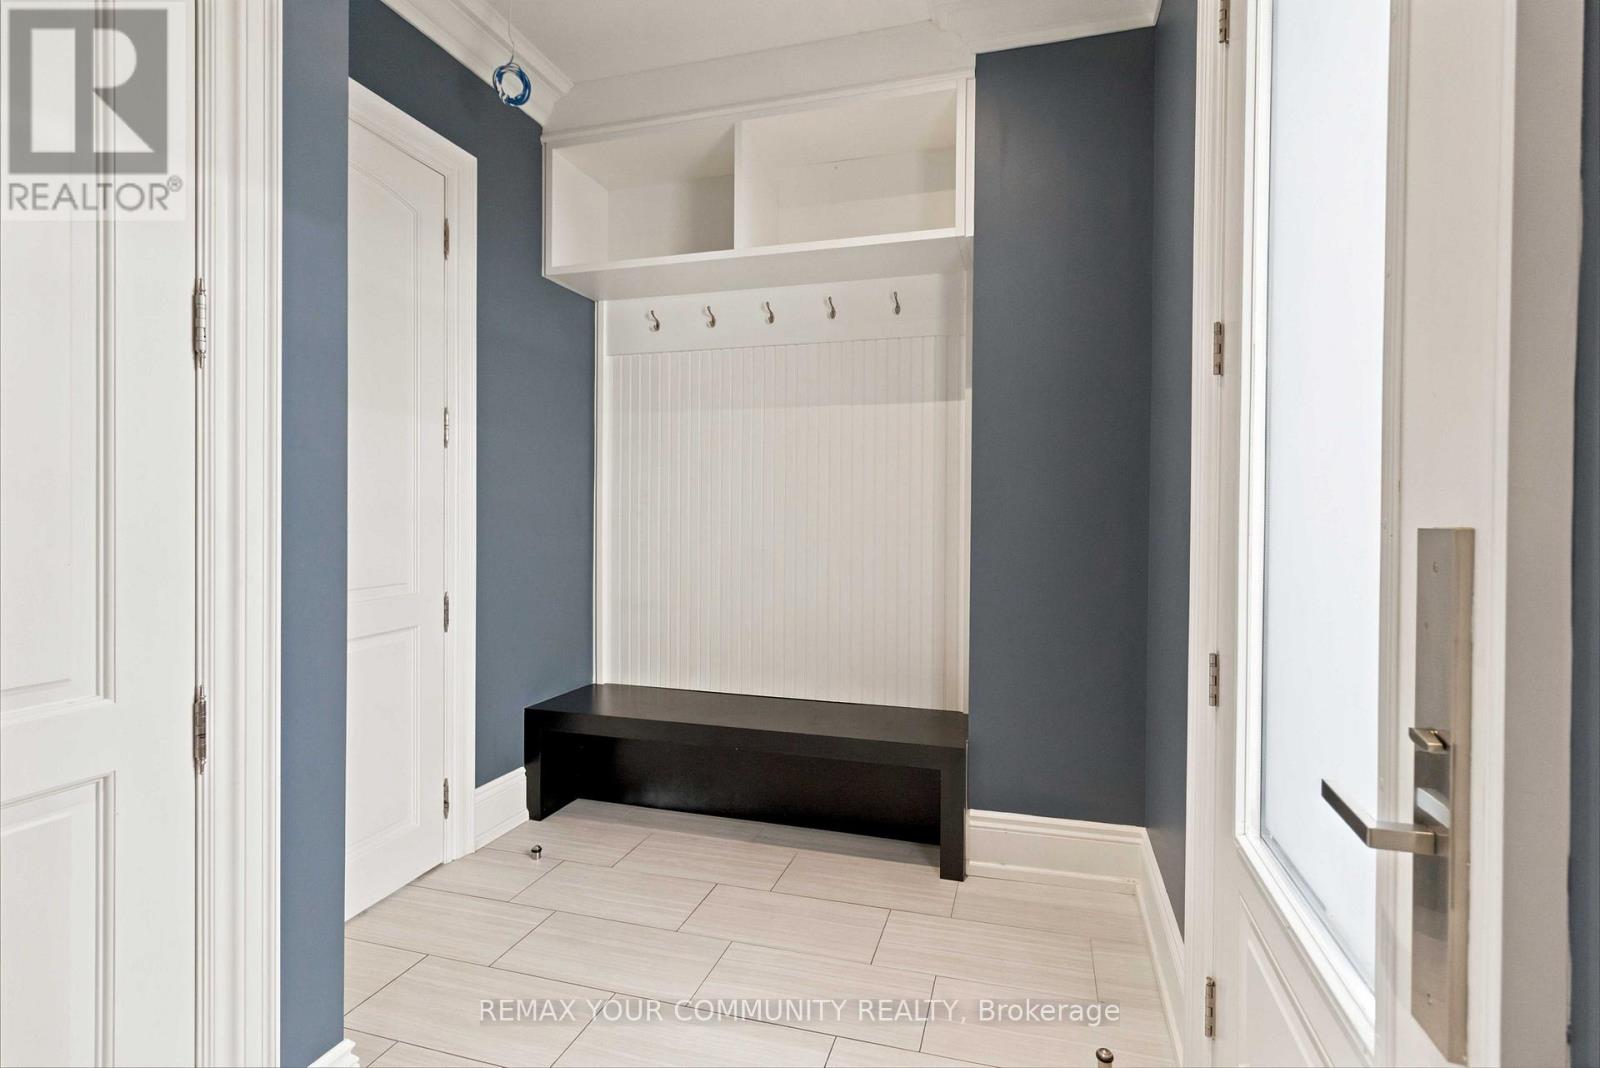
| 一楼 | Mud Room | 2.36 m | 3.72 m | 2.36 m x 3.72 m |
https://www.realtor.ca/real-estate/30203442/1226-ogden-avenue-mississauga-lakeview-lakeview

The trademarks REALTOR®, REALTORS®, and the REALTOR® logo are controlled by The Canadian Real Estate Association (CREA) and identify real estate professionals who are members of CREA. The trademarks MLS®, Multiple Listing Service® and the associated logos are owned by The Canadian Real Estate Association (CREA) and identify the quality of services provided by real estate professionals who are members of CREA. The trademark DDF® is owned by The Canadian Real Estate Association (CREA) and identifies CREA's Data Distribution Facility (DDF®)
Toronto Real Estate Board
RE/MAX Your Community Realty
September 21 2026 04:38:50
