
1226 Kirstie Court Unit# 34 Oakville, Ontario L6H 5C4


$715,000管理费,Insurance, Common Area Maintenance, Landscaping, Property Management, Parking
$395 每月
管理费,Insurance, Common Area Maintenance, Landscaping, Property Management, Parking
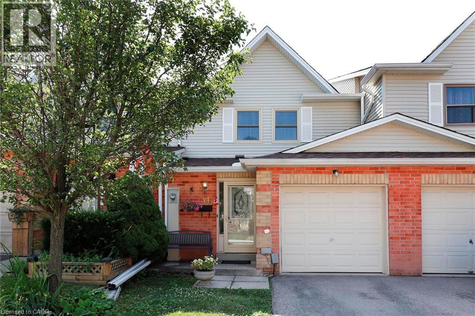
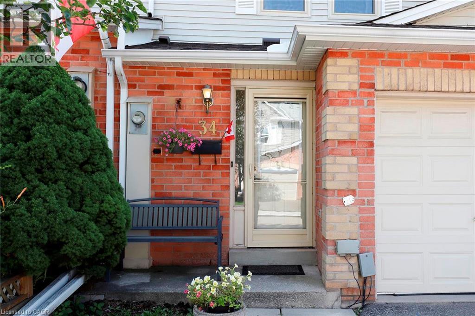
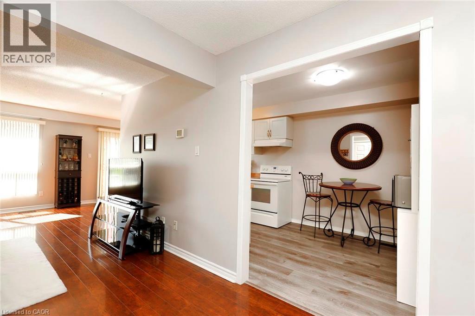
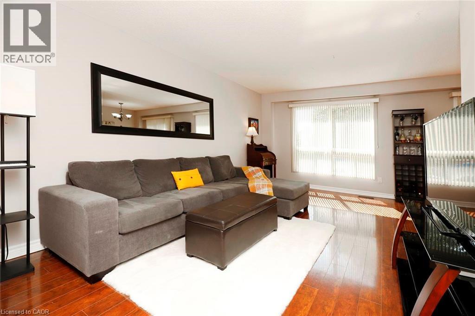
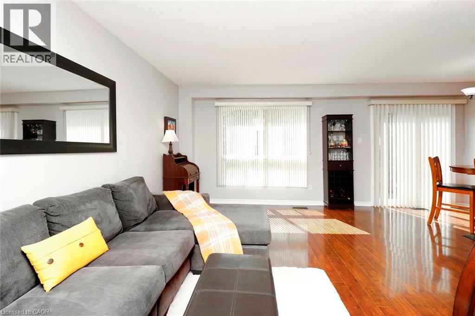
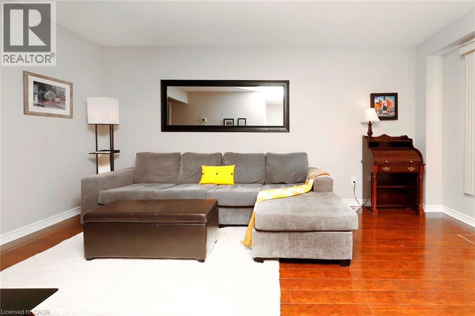
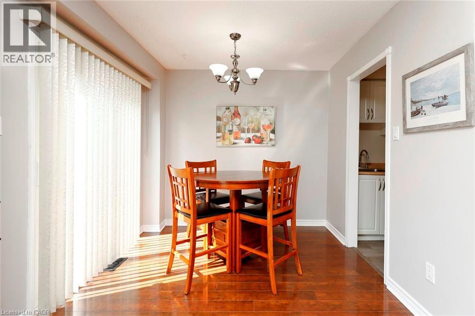
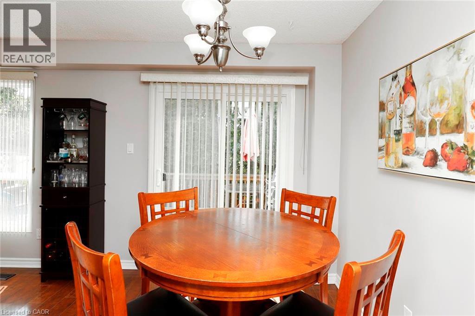
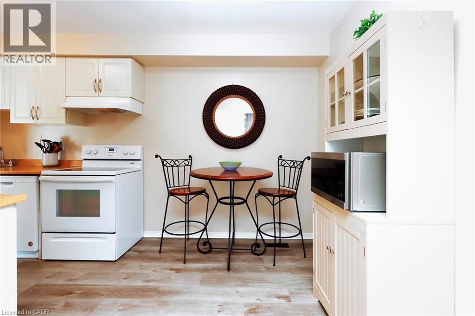
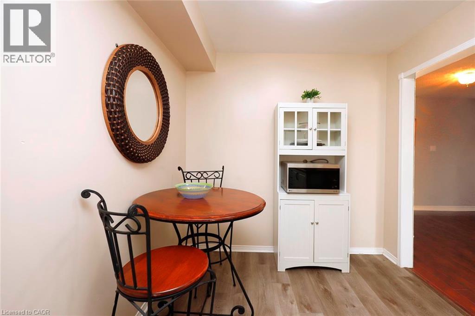
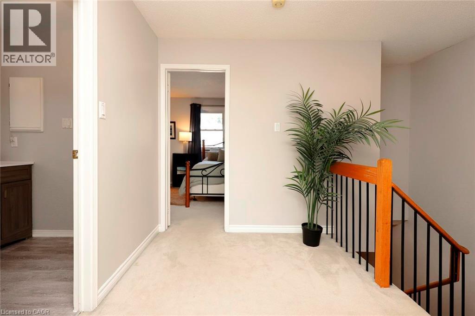
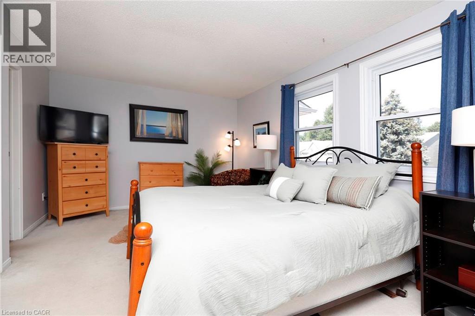
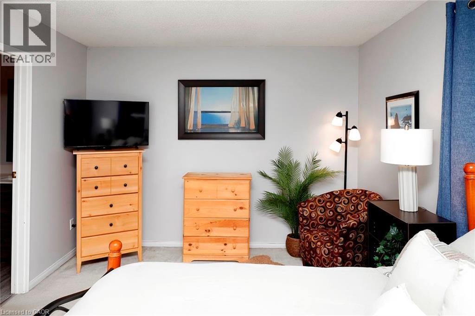
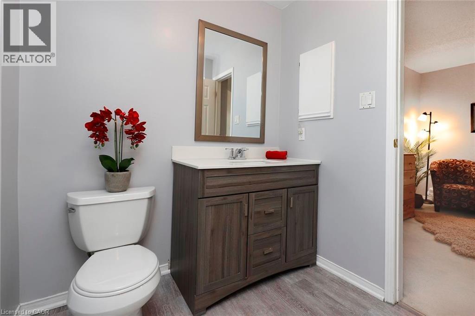
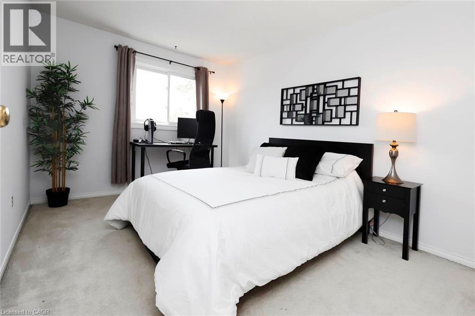
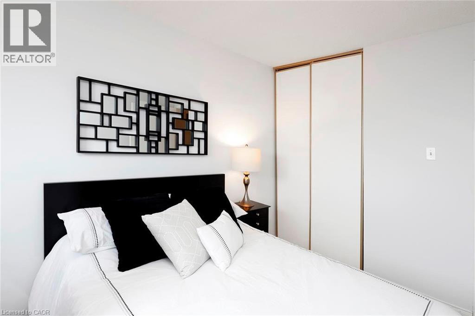
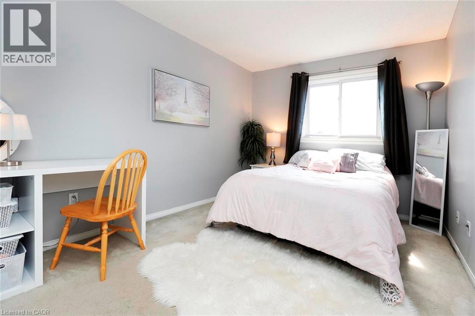
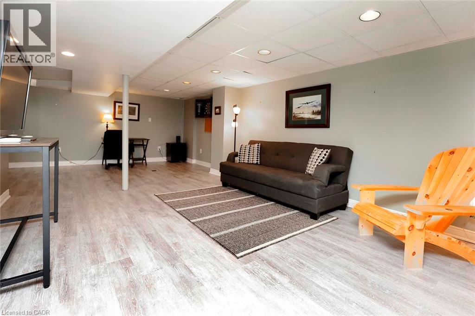
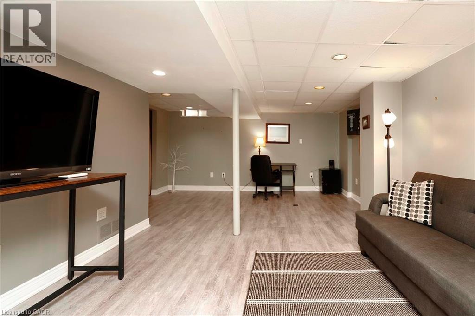
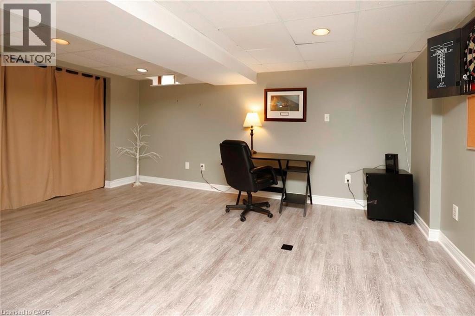
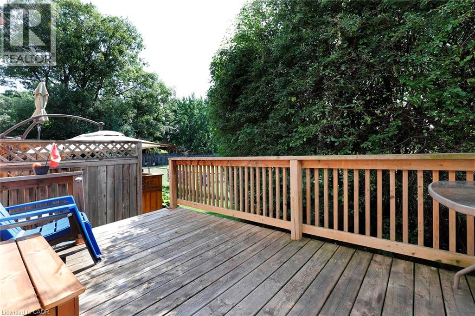
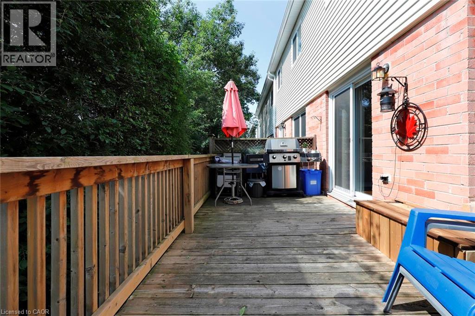
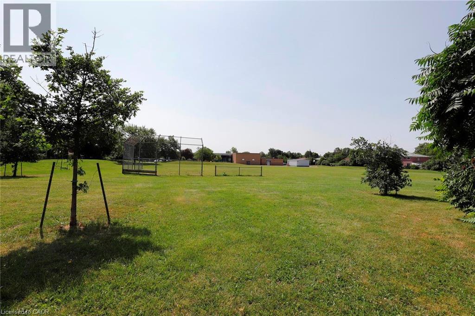
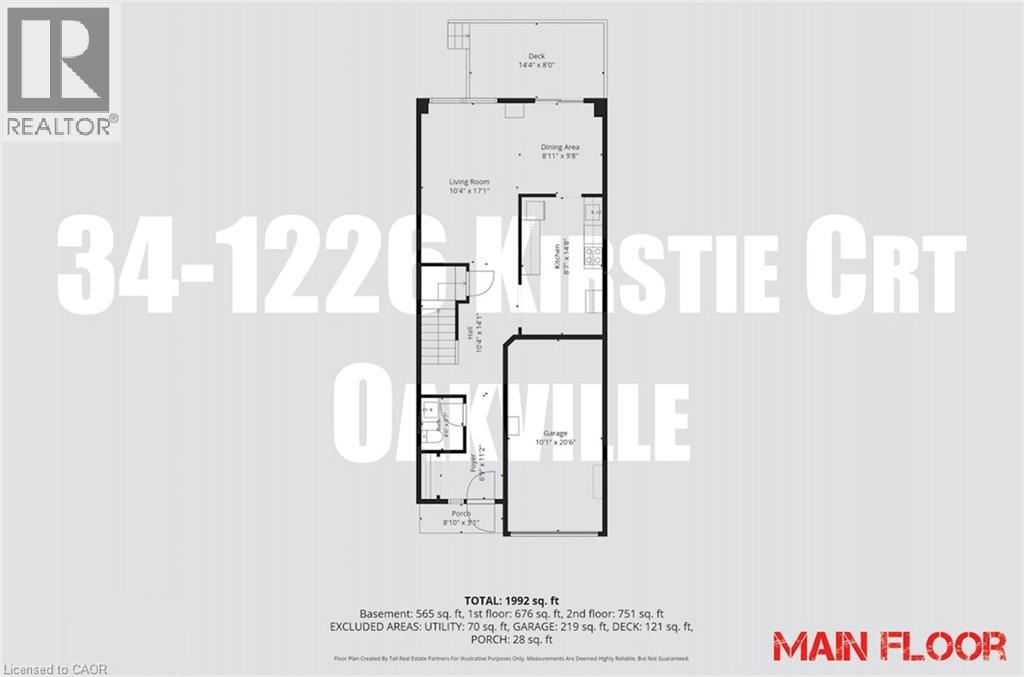
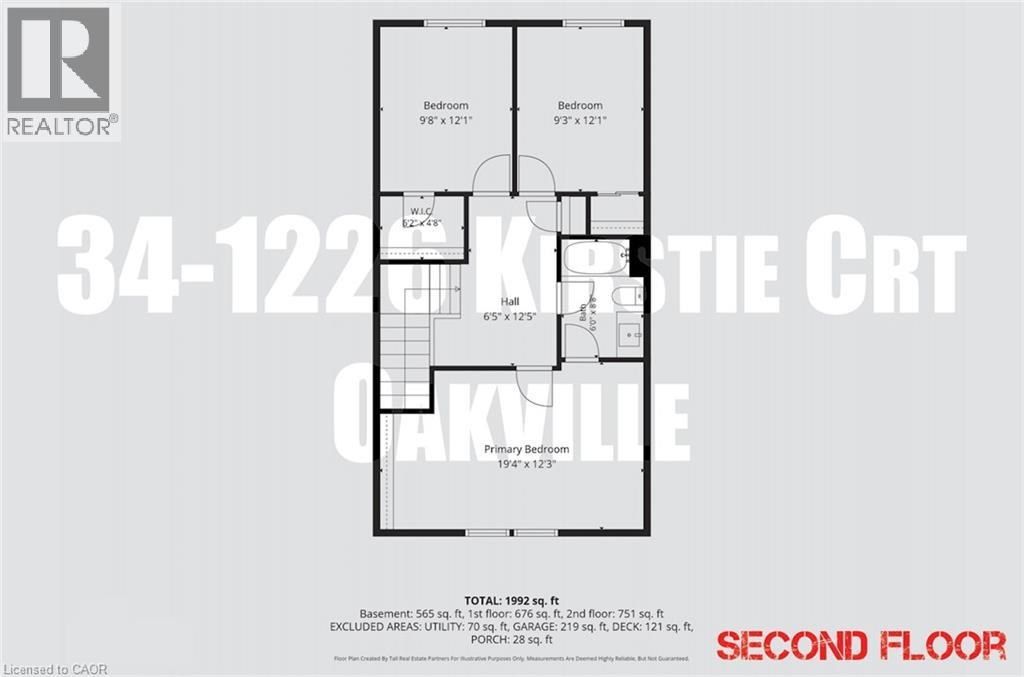
$395 每月Affordable home. Exceptional location. Welcome to 34-1226 Kirstie Court, a 3-bedroom townhome on a quiet, family-friendly court in Oakville's College Park neighbourhood. The location is what makes this home truly special. Walk to Sheridan College, two elementary schools, and White Oaks Secondary School, ranked among Ontario's top 30 public high schools. Parks, playgrounds, grocery stores, restaurants, cafes, shopping and everyday amenities are all within walking distance, while Oakville GO Station and Highways 403, 407 and the QEW are just minutes away, making commuting throughout the GTA quick and convenient. Outside, enjoy a peaceful backyard with no rear neighbours, mature shrubbery directly behind the home, and the open green space of a school field beyond. Inside, you'll find nearly 2,000 sq. ft. of finished living space, including three bedrooms, a spacious primary bedroom, and a finished basement that provides space for a rec room, home office, playroom or home gym. The functional layout offers plenty of room for a growing family and the opportunity to make the home your own over time. Whether you're buying your first home, looking for more space, or investing in one of Oakville's most convenient neighbourhoods, 34-1226 Kirstie Court offers an exceptional opportunity to build equity in a location where homes continue to be in demand. Whether you're buying your first home, looking for more space, or investing in one of Oakville's most convenient neighbourhoods, 34-1226 Kirstie Court offers an exceptional opportunity to build equity in a location where homes continue to be in demand. (id:43681)
房源概要
| MLS® Number | 40846568 |
| 房源类型 | 民宅 |
| 附近的便利设施 | 公园, 礼拜场所, 游乐场, 公共交通, 学校, 购物 |
| 社区特征 | 安静的区域, 社区活动中心 |
| 设备类型 | 热水器 |
| 特征 | 阳台, 铺设车道 |
| 总车位 | 2 |
| 租赁设备类型 | 热水器 |
详 情
| 浴室 | 2 |
| 地上卧房 | 3 |
| 总卧房 | 3 |
| 家电类 | 洗碗机, 烘干机, 冰箱, 炉子, 洗衣机, Hood 电扇, 窗帘 |
| 地下室进展 | 已装修 |
| 地下室类型 | 全完工 |
| 施工日期 | 1987 |
| 施工种类 | 附加的 |
| 空调 | 中央空调 |
| 外墙 | 砖 Veneer, 乙烯基壁板 |
| 地基类型 | 混凝土浇筑 |
| 客人卫生间(不包含洗浴) | 1 |
| 供暖方式 | 天然气 |
| 供暖类型 | 压力热风 |
| 储存空间 | 2 |
| 内部尺寸 | 1985 Sqft |
| 类型 | 联排别墅 |
| 设备间 | 市政供水 |
车 位
| 附加车库 |
土地
| 入口类型 | Highway Access, Highway Nearby |
| 英亩数 | 无 |
| 土地便利设施 | 公园, 宗教场所, 游乐场, 公共交通, 学校, 购物 |
| 污水道 | 城市污水处理系统 |
| 规划描述 | Rm1 |
房 间
| 楼 层 | 类 型 | 长 度 | 宽 度 | 面 积 |
|---|---|---|---|---|
| 二楼 | 其它 | 6'2'' x 4'8'' | ||
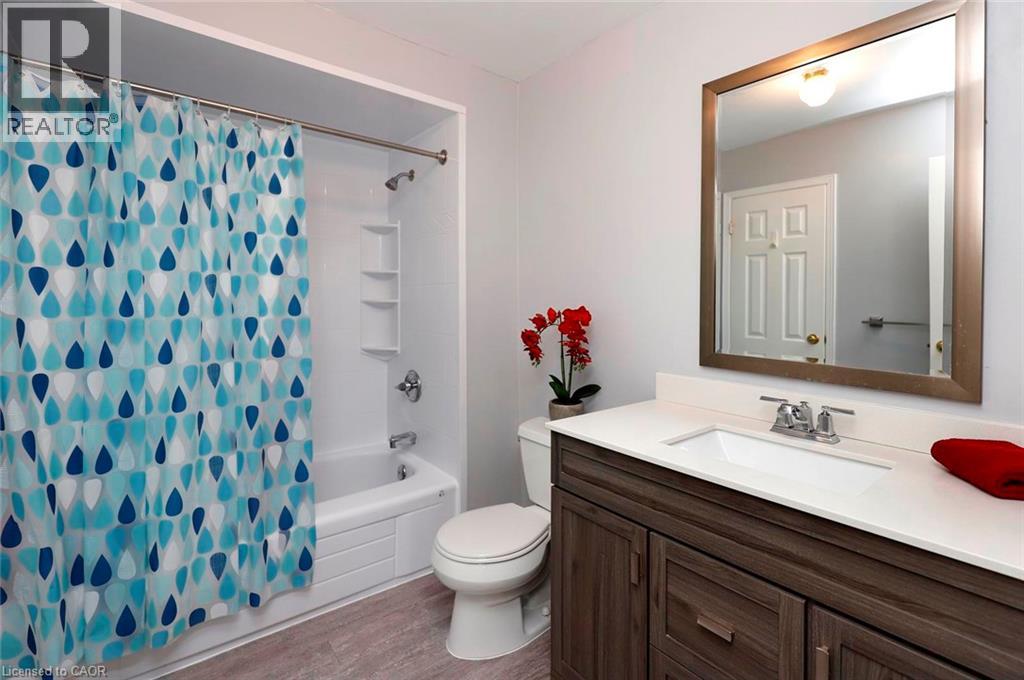
| 二楼 | 四件套浴室 | 8'8'' x 6'0'' | ||
| 二楼 | 卧室 | 12'1'' x 9'3'' | ||
| 二楼 | 卧室 | 12'1'' x 9'8'' | ||
| 二楼 | 主卧 | 19'4'' x 12'3'' | ||
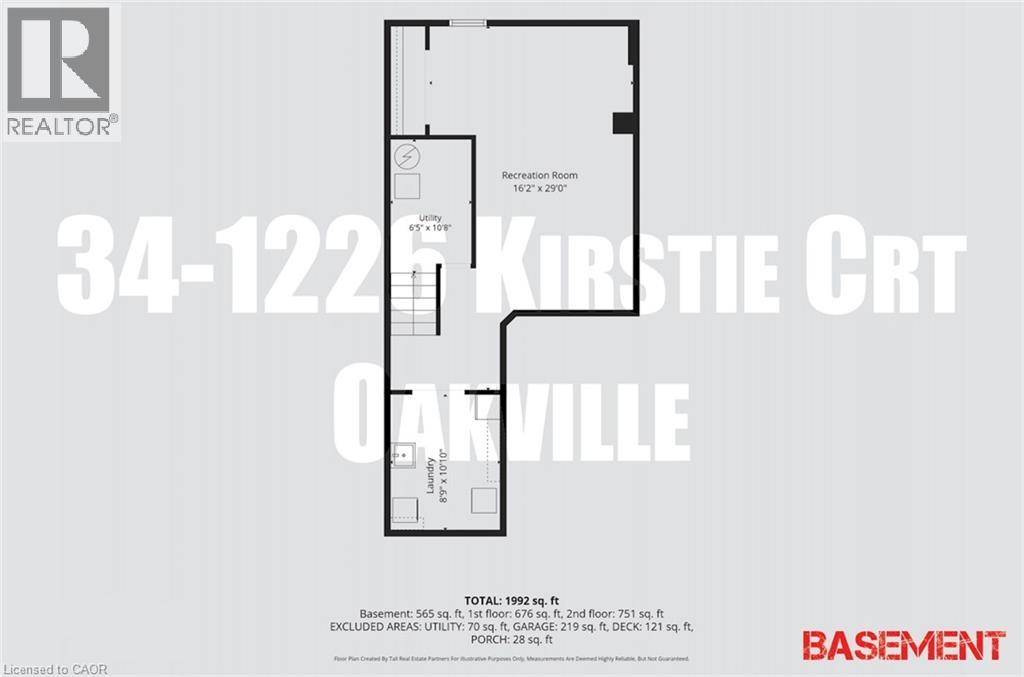
| 地下室 | 设备间 | 10'8'' x 6'5'' | ||
| 地下室 | 娱乐室 | 29'0'' x 16'2'' | ||
| 地下室 | 洗衣房 | 10'10'' x 8'9'' | ||
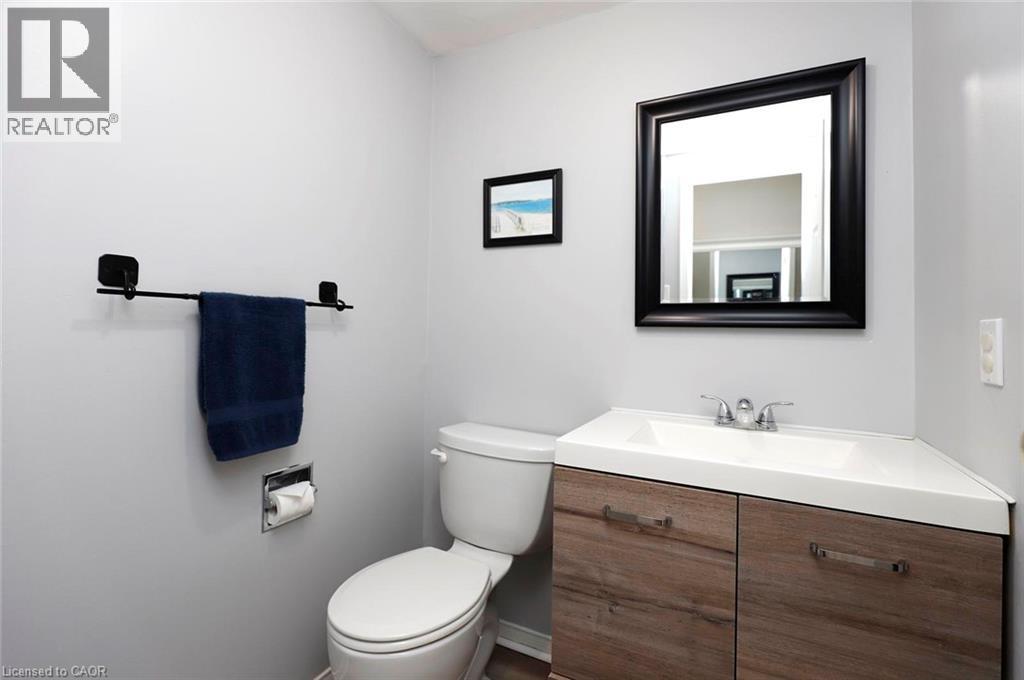
| 一楼 | 两件套卫生间 | 5'7'' x 4'6'' | ||
| 一楼 | 餐厅 | 9'8'' x 8'11'' | ||
| 一楼 | 客厅 | 17'1'' x 10'4'' | ||
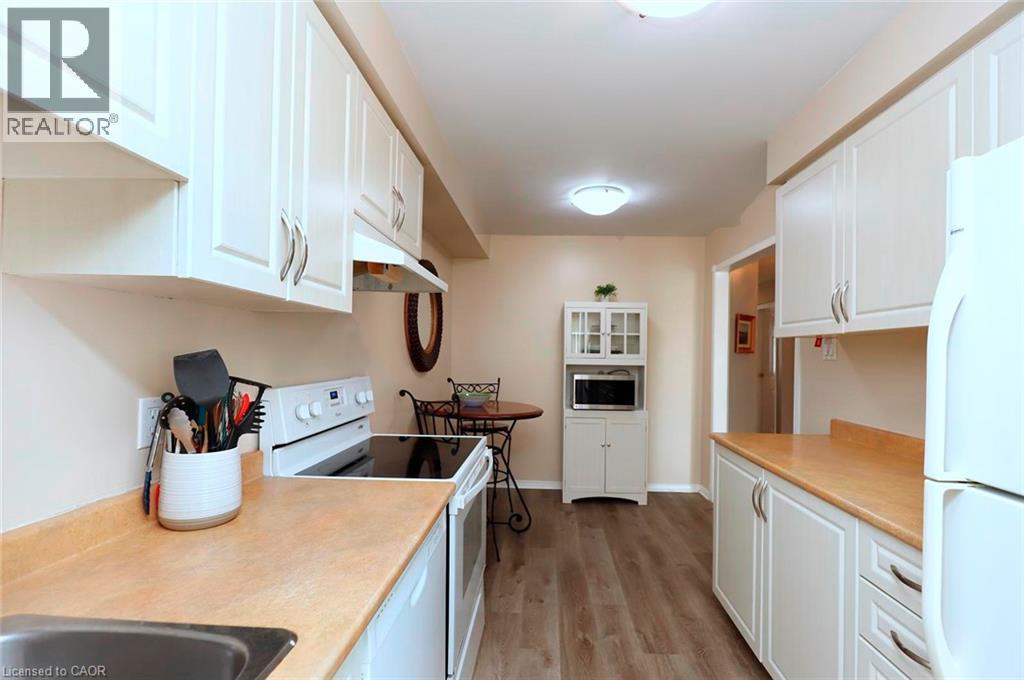
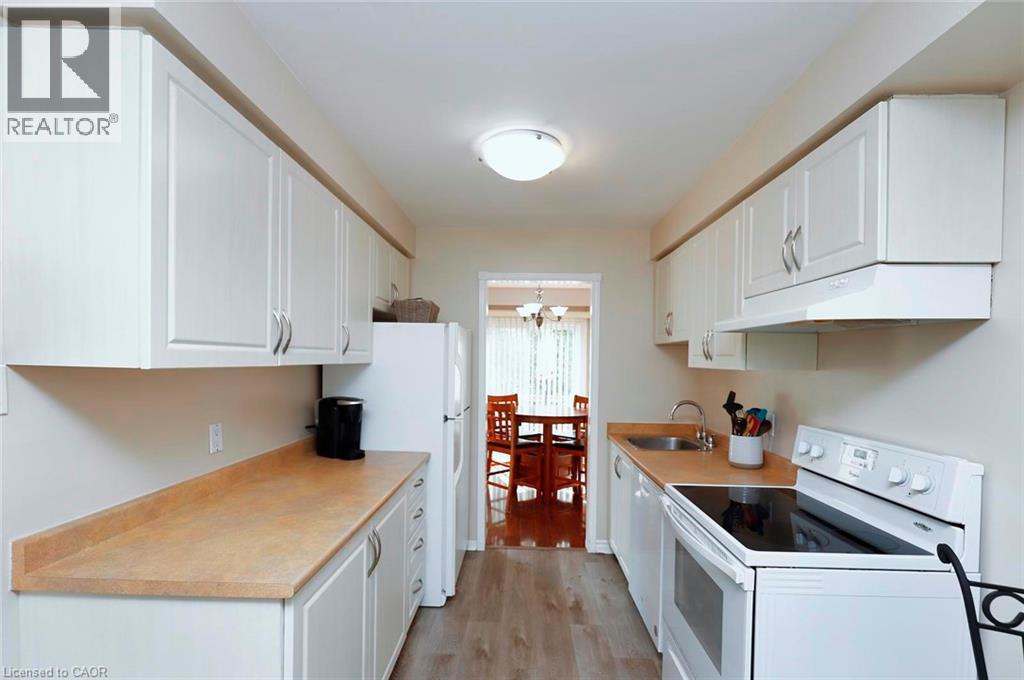
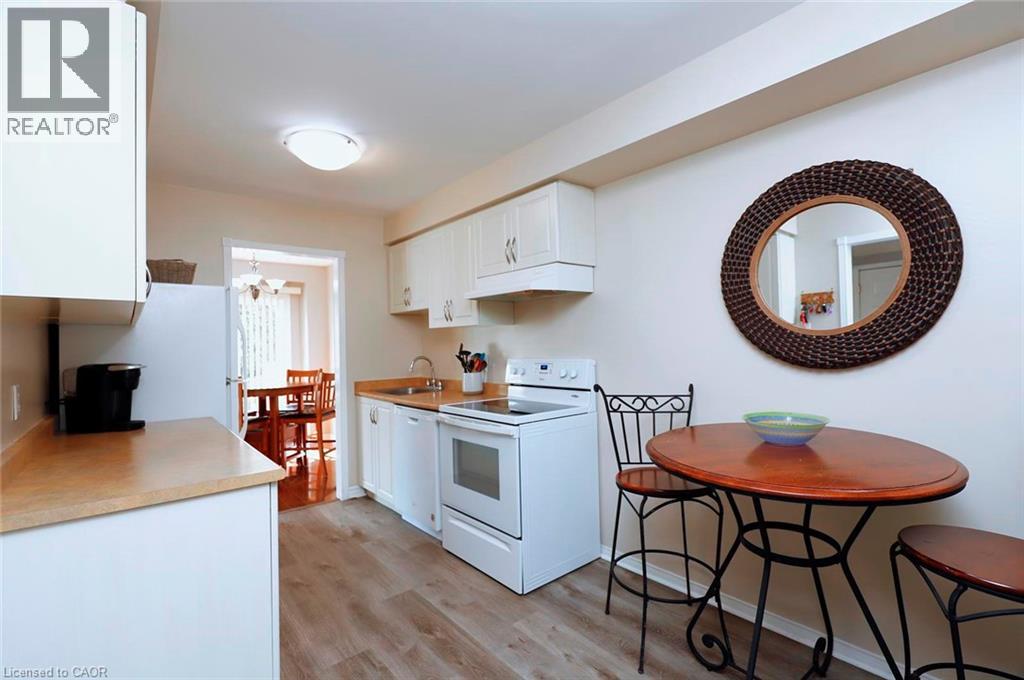
| 一楼 | 在厨房吃 | 14'8'' x 8'7'' |
https://www.realtor.ca/real-estate/30060787/1226-kirstie-court-unit-34-oakville

The trademarks REALTOR®, REALTORS®, and the REALTOR® logo are controlled by The Canadian Real Estate Association (CREA) and identify real estate professionals who are members of CREA. The trademarks MLS®, Multiple Listing Service® and the associated logos are owned by The Canadian Real Estate Association (CREA) and identify the quality of services provided by real estate professionals who are members of CREA. The trademark DDF® is owned by The Canadian Real Estate Association (CREA) and identifies CREA's Data Distribution Facility (DDF®)
REALTORS® Association of Hamilton-Burlington
Royal LePage Nrc Realty Inc.
July 21 2026 04:59:54
