
1225 Benner Avenue Fort Erie (Crescent Park), Ontario L2A 4N8


$829,000
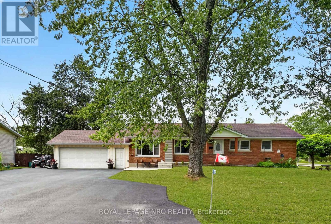
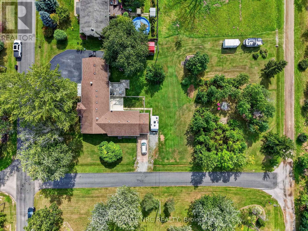
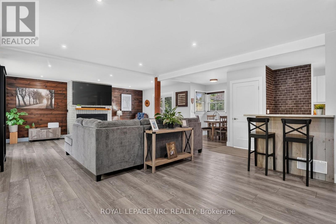
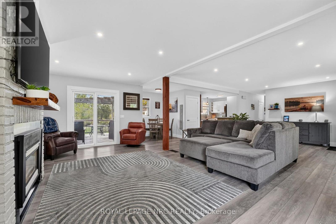
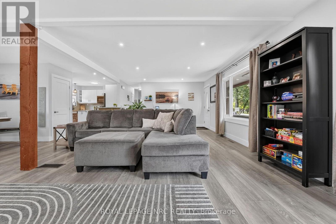
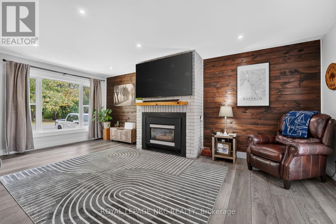
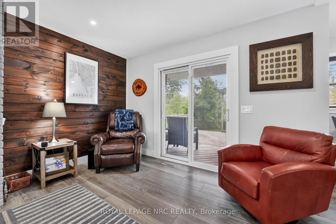
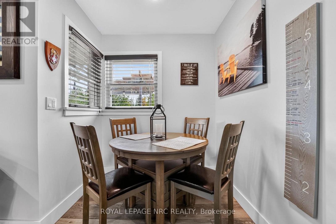
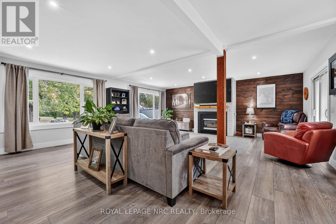
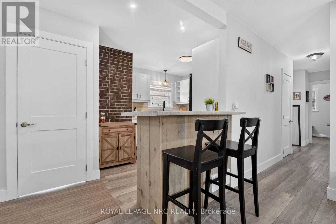
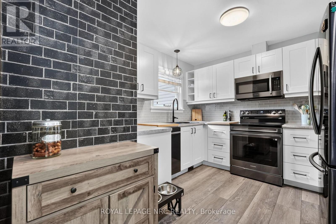
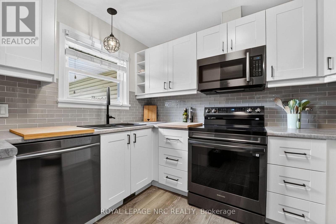
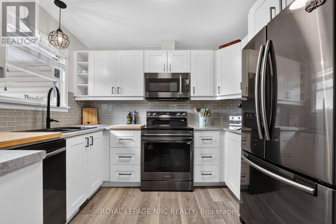
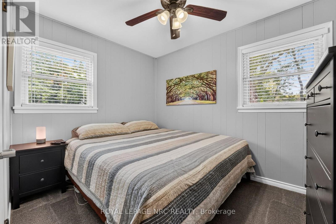
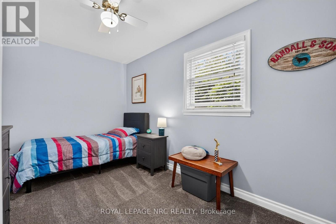
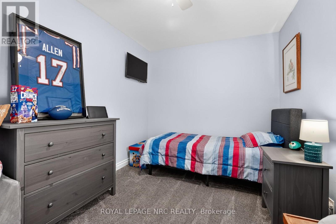
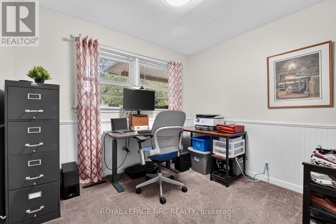
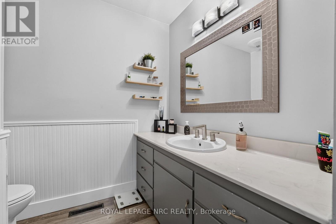
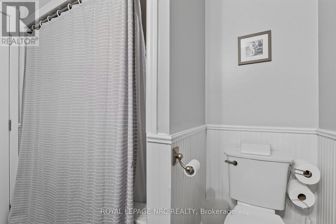
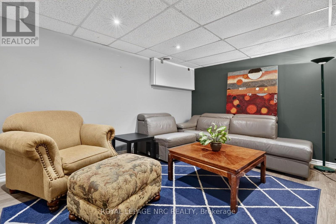
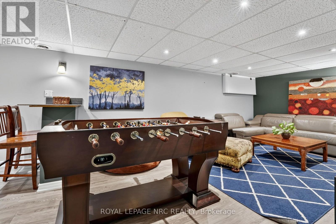
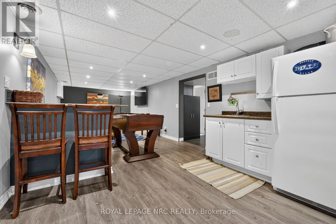
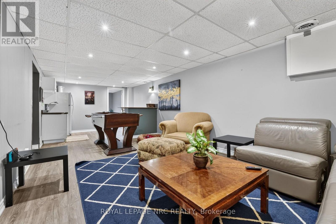
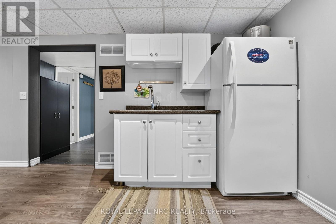
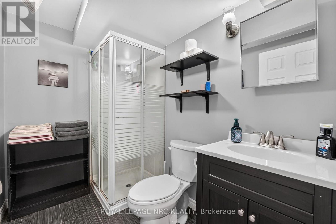
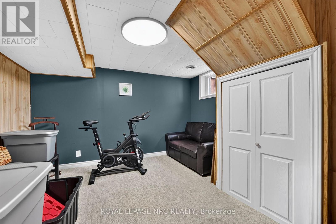
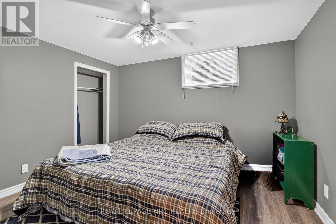
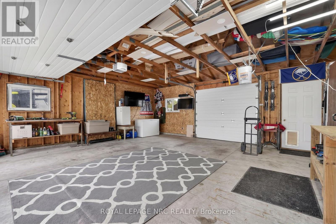
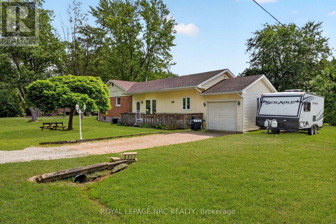
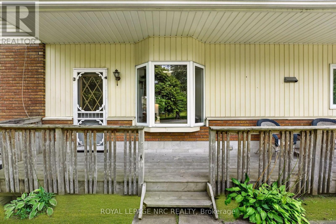
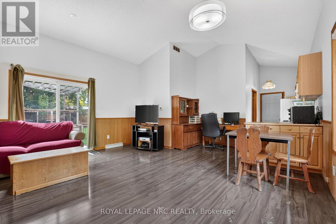
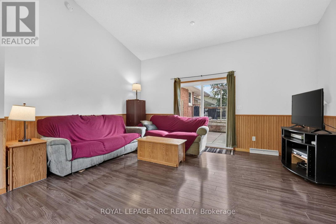
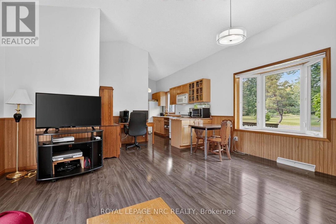
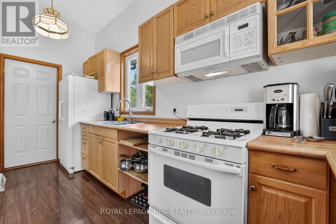
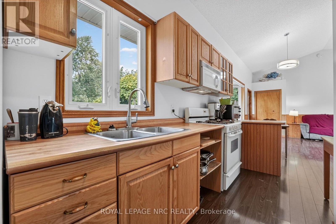
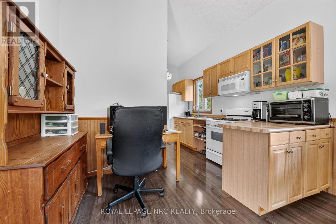
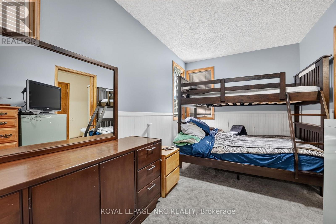
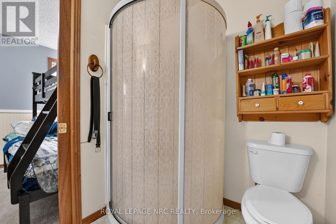
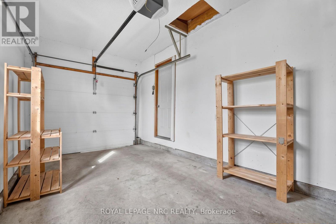
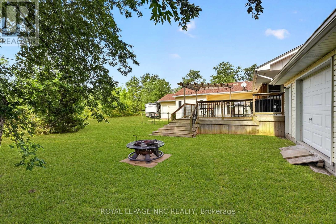
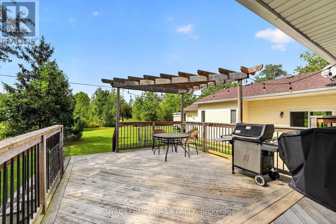
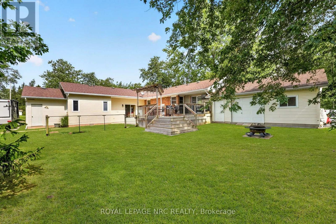
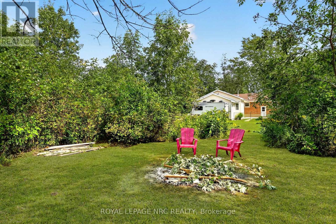
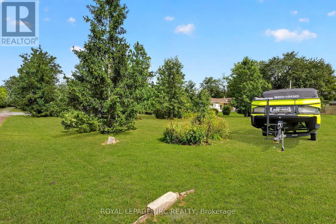
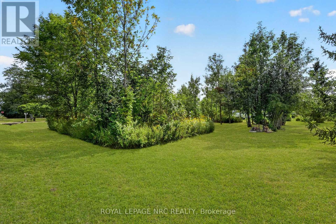
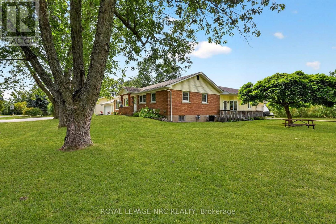
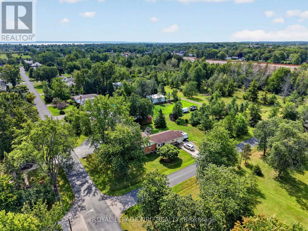
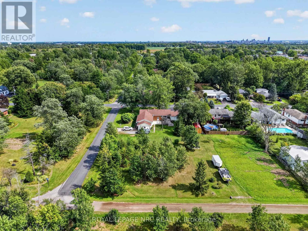
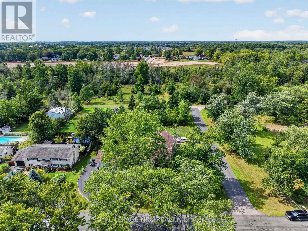
Welcome to 1225 Benner Avenue, an exceptional opportunity on a massive 120' x 220' lot in Fort Erie. Whether you're looking for space for extended family, a multi-generational setup, or an investment with multiple income possibilities, this property offers an incredible amount of flexibility.The main home is a solid 3-bedroom bungalow featuring a bright, spacious living and dining area with gas fireplace, updated kitchen with breakfast bar, three bedrooms and a full 4-piece bath. Numerous updates include newer windows, doors, trim, flooring and sliding doors, along with a covered front porch and a two-tier deck off the living room.The lower level adds even more versatility with a separate entrance, two additional bedrooms, living room, kitchenette and 3-piece bath. Currently vacant, this space could be used as an extension of the main home, accommodate extended family, or offer potential rental income.At the rear of the property is an attached accessory dwelling with its own separate entrance, private deck and side yard. This open-concept space features a kitchen, dining and living area, one bedroom, a 3-piece bath with combined laundry, plus its own attached one-car garage with interior entry.The main home also features a large attached double-car garage with convenient drive-through access, offering excellent functionality for vehicles, storage, toys or projects.Outside, the possibilities continue with the expansive 120' x 220' lot, concrete pad, multiple outdoor spaces and frontage on three streets.Conveniently located with quick QEW access, easy access to the Peace Bridge and close to the shops, restaurants, schools, waterfront and amenities that Fort Erie has to offer.A rare combination of space, flexibility and potential - all on an incredible-sized lot. Whether you're looking to live, invest, accommodate family or explore future possibilities, 1225 Benner Avenue is one you won't want to overlook. (id:43681)
房源概要
| MLS® Number | X13864800 |
| 房源类型 | 民宅 |
| 社区名字 | 334 - Crescent Park |
| 设备类型 | 没有 |
| 总车位 | 8 |
| 租赁设备类型 | 没有 |
| 结构 | Deck, Patio(s) |
详 情
| 浴室 | 3 |
| 地上卧房 | 4 |
| 地下卧室 | 2 |
| 总卧房 | 6 |
| Age | 51 To 99 Years |
| 公寓设施 | Fireplace(s), Separate Heating Controls |
| 建筑风格 | 平房 |
| 地下室进展 | 已装修 |
| 地下室功能 | Separate Entrance |
| 地下室类型 | N/a (finished), Full, N/a |
| 施工种类 | 独立屋 |
| 空调 | 中央空调 |
| 外墙 | 砖 |
| 壁炉 | 有 |
| Fireplace Total | 1 |
| 地基类型 | 混凝土 |
| 供暖方式 | 天然气 |
| 供暖类型 | 压力热风 |
| 储存空间 | 1 |
| 内部尺寸 | 1500 - 2000 Sqft |
| 类型 | 独立屋 |
| 设备间 | 市政供水 |
车 位
| 附加车库 | |
| Garage |
土地
| 英亩数 | 无 |
| 污水道 | Sanitary Sewer |
| 土地深度 | 220 Ft |
| 土地宽度 | 120 Ft |
| 不规则大小 | 120 X 220 Ft |
| 规划描述 | R1 & Nd |
房 间
| 楼 层 | 类 型 | 长 度 | 宽 度 | 面 积 |
|---|---|---|---|---|
| Lower Level | 客厅 | 5.47 m | 3.44 m | 5.47 m x 3.44 m |
| Lower Level | 厨房 | 3.46 m | 2.73 m | 3.46 m x 2.73 m |
| Lower Level | Bedroom 4 | 3.08 m | 3.48 m | 3.08 m x 3.48 m |
| Lower Level | Bedroom 5 | 4.19 m | 3.65 m | 4.19 m x 3.65 m |
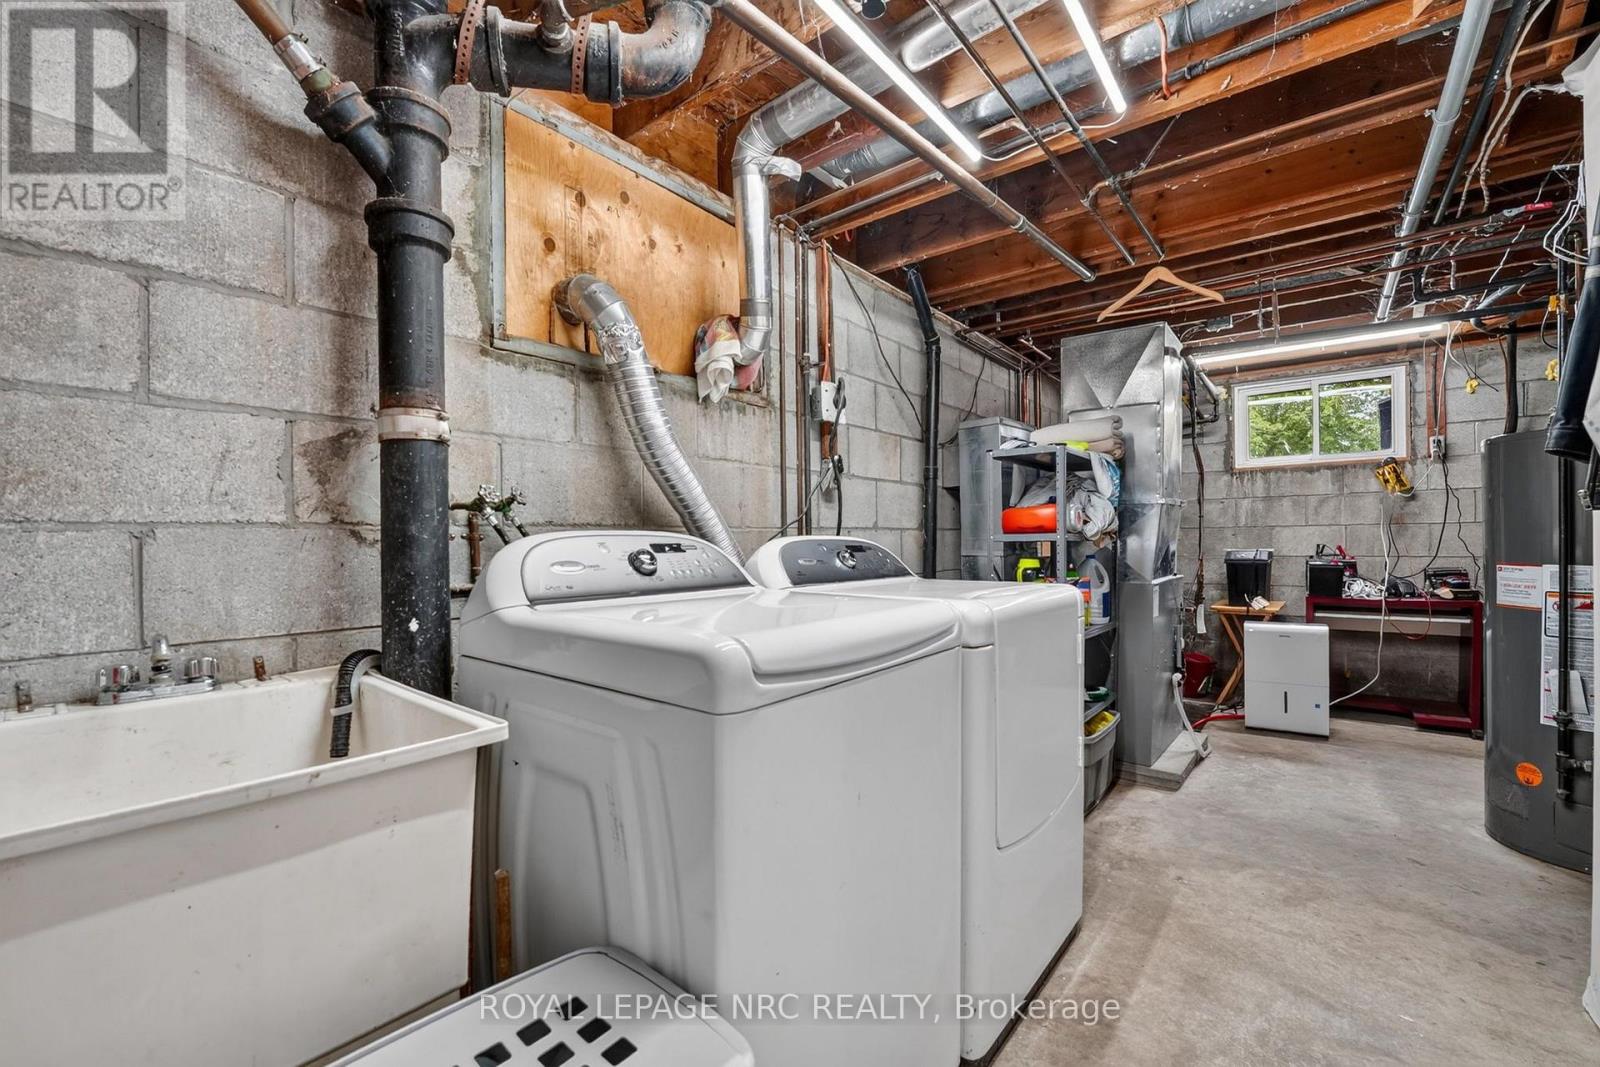
| Lower Level | 洗衣房 | 5.57 m | 3.52 m | 5.57 m x 3.52 m |
| 一楼 | 客厅 | 8.83 m | 7.5 m | 8.83 m x 7.5 m |
| 一楼 | 餐厅 | 4.8 m | 5.13 m | 4.8 m x 5.13 m |
| 一楼 | 厨房 | 1.64 m | 4.78 m | 1.64 m x 4.78 m |
| 一楼 | 卧室 | 2.34 m | 3.9 m | 2.34 m x 3.9 m |
| 一楼 | 洗衣房 | 1.73 m | 2.8 m | 1.73 m x 2.8 m |
| 一楼 | 厨房 | 2.32 m | 3.55 m | 2.32 m x 3.55 m |
| 一楼 | 卧室 | 4.03 m | 2.58 m | 4.03 m x 2.58 m |
| 一楼 | 第二卧房 | 3.24 m | 3.21 m | 3.24 m x 3.21 m |
| 一楼 | 第三卧房 | 3.25 m | 3.01 m | 3.25 m x 3.01 m |

The trademarks REALTOR®, REALTORS®, and the REALTOR® logo are controlled by The Canadian Real Estate Association (CREA) and identify real estate professionals who are members of CREA. The trademarks MLS®, Multiple Listing Service® and the associated logos are owned by The Canadian Real Estate Association (CREA) and identify the quality of services provided by real estate professionals who are members of CREA. The trademark DDF® is owned by The Canadian Real Estate Association (CREA) and identifies CREA's Data Distribution Facility (DDF®)
Niagara Association of REALTORS®
Royal LePage Nrc Realty
October 29 2026 05:24:21
