
1225 Baldwin Drive Oakville, Ontario L6J 2W4


$3,580,000
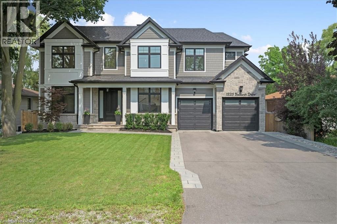
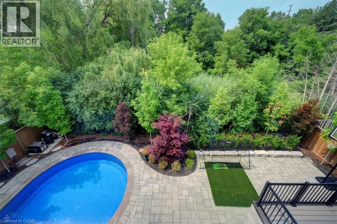
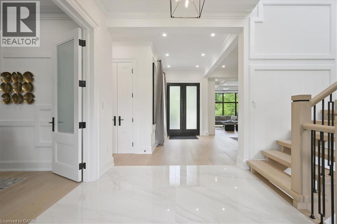
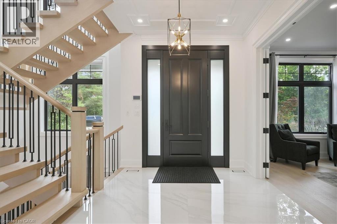
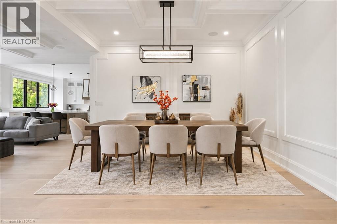
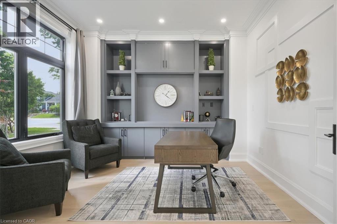
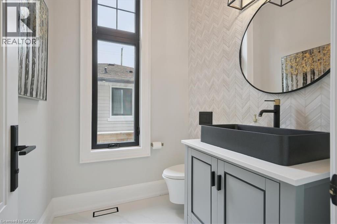
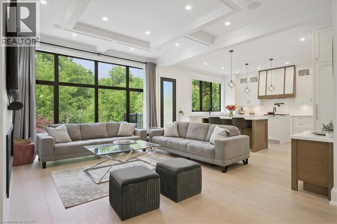
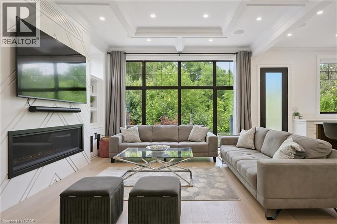
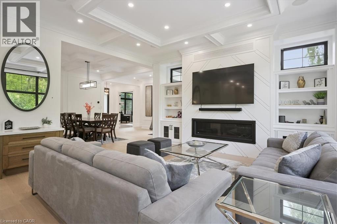
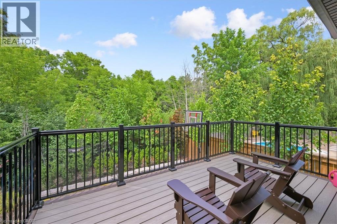
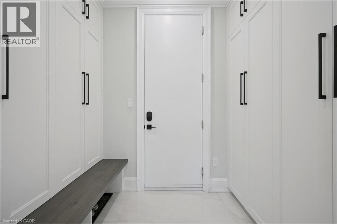
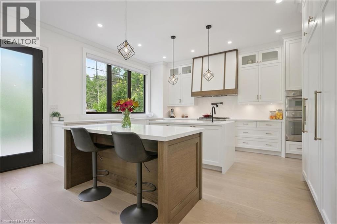
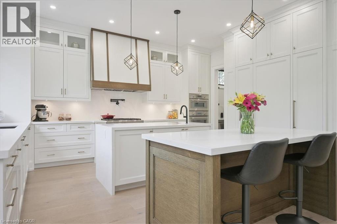
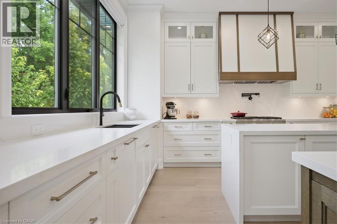
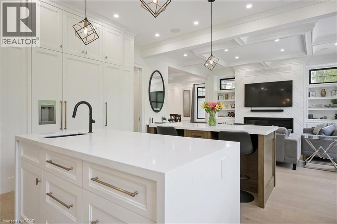
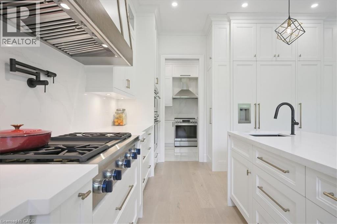
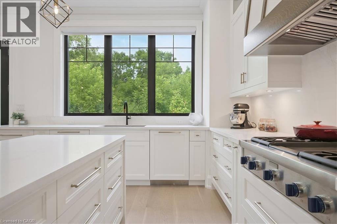
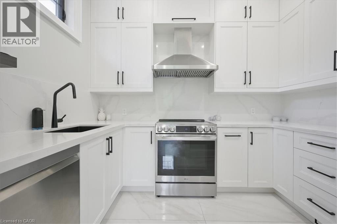
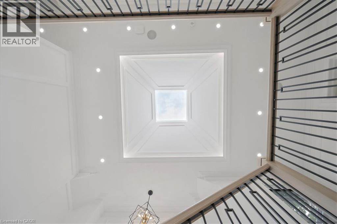
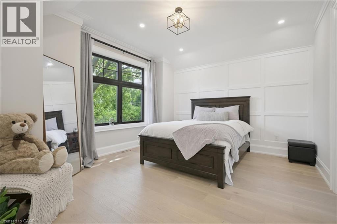
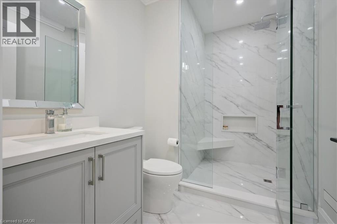
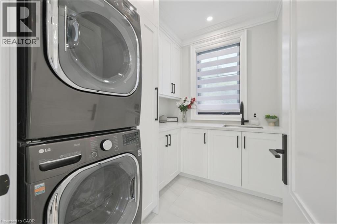
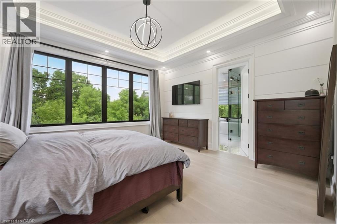
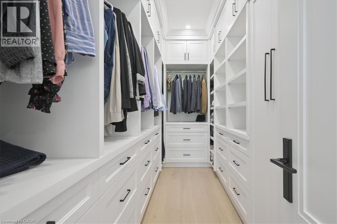
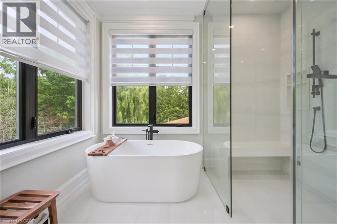
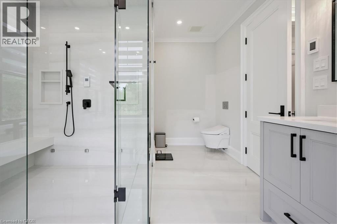
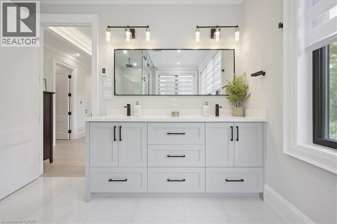
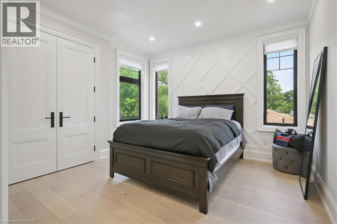
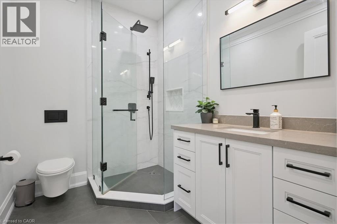
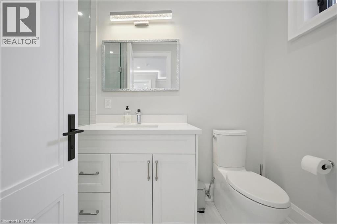
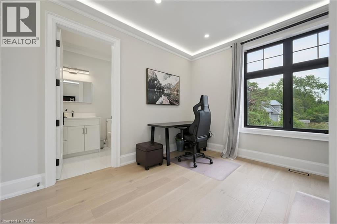
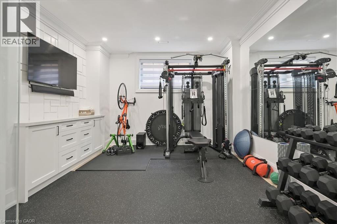
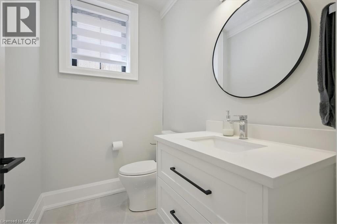
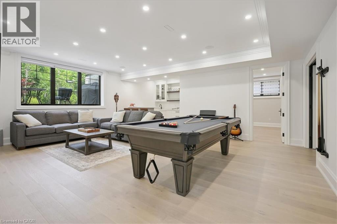
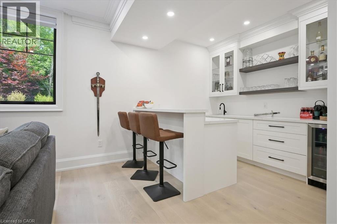
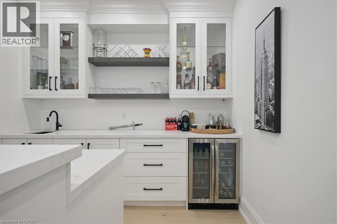
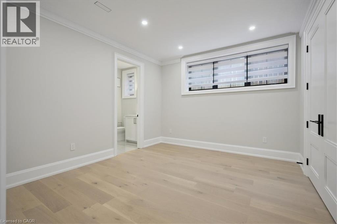
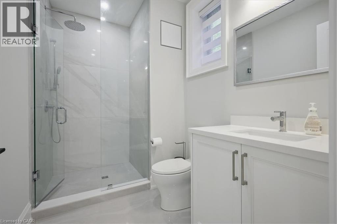
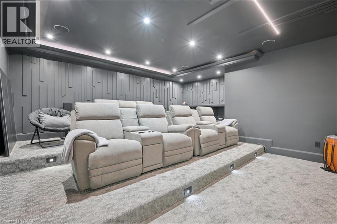
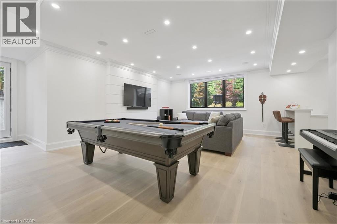
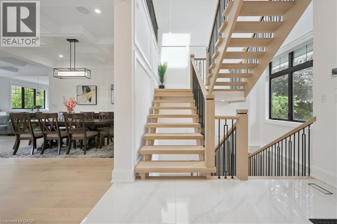
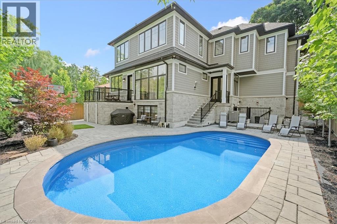
Exceptional Keeren Design luxury residence nestled at a quiet cul-de-sac off Morrison Road in prestigious Southeast Oakville. Set on a lush, professionally landscaped ravine lot with creek views, this custom-built home offers around 5,400 sqft. of refined living space, exuding elegance, unparalleled craftsmanship, and modern innovation throughout.Stepping in through the triple-pane mahogany front entry, soaring 10 ceilings on the main floor and 9 ceilings upstairs are complemented by white oak hardwood floors, extensive plaster crown moulding, custom wainscoting, and a dramatic open-riser staircase. The chefs kitchen is outfitted with double centre islands, top of the line appliances, Riobel fixtures, Zomodo sinks, Top Notch cabinetry, and a second fully equipped spice kitchen. Additional features include main floor office with custom cabinetry, accent walls through-out, a built-in mudroom, and floor-to-ceiling fiberglass windows framing the ravine.2nd floor is entrenched with natural light through the flared skylight with LED Light Valance, all bedrooms feature custom panel detail, crown moulding, and private ensuites with Riobel fixtures, large-format tiles, heated floors, and wall-hung toilets. The spa-like primary ensuite includes a steam unit and LED valance lighting. The walk-up basement boasts a 5th bedroom with private ensuite, a bar, large recreation space, and a stunning under-garage theatre room wired for Dolby Atmos. Enjoy the private resort-like outdoor living with in-ground pool, paving stone patios, armour stone accents, and a smart RainBird irrigation system, 6x6 privacy fence, stone skirt. Smart home features include motorized blinds, Lutron lighting, 16 hardwired security cameras, Ecobee, Honeywell security, MyQ garage control, CAT6 wiring, and a smart irrigation system all designed for seamless living in Oakville's most coveted neighbourhood. (id:43681)
房源概要
| MLS® Number | 40870154 |
| 房源类型 | 民宅 |
| 附近的便利设施 | 学校 |
| 设备类型 | 没有 |
| 特征 | Cul-de-sac, Southern Exposure, Ravine, 铺设车道, Skylight, Sump Pump, 自动车库门, 亲戚套间, Private Yard |
| 总车位 | 8 |
| 泳池类型 | Inground Pool |
| 租赁设备类型 | 没有 |
| View Type | View Of Water |
详 情
| 浴室 | 7 |
| 地上卧房 | 4 |
| 地下卧室 | 1 |
| 总卧房 | 5 |
| 家电类 | 洗碗机, 烘干机, Freezer, 冰箱, 洗衣机, Gas 炉子(s), Hood 电扇, 窗帘, Garage Door Opener |
| 建筑风格 | Other |
| 地下室进展 | 已装修 |
| 地下室类型 | 全完工 |
| 施工日期 | 2022 |
| 施工种类 | 独立屋 |
| 空调 | 中央空调 |
| 外墙 | 石 |
| Fire Protection | Alarm System, Security System |
| 壁炉 | 有 |
| Fireplace Total | 1 |
| 地基类型 | 混凝土浇筑 |
| 客人卫生间(不包含洗浴) | 2 |
| 供暖方式 | 天然气 |
| 供暖类型 | 压力热风 |
| 储存空间 | 2 |
| 内部尺寸 | 5396 Sqft |
| 类型 | 独立屋 |
| 设备间 | 市政供水 |
车 位
| 附加车库 | |
| None |
土地
| 英亩数 | 无 |
| 土地便利设施 | 学校 |
| Landscape Features | Lawn Sprinkler, Landscaped |
| 污水道 | 城市污水处理系统 |
| 土地深度 | 116 Ft |
| 土地宽度 | 65 Ft |
| 规划描述 | Rl3-0 |
房 间
| 楼 层 | 类 型 | 长 度 | 宽 度 | 面 积 |
|---|---|---|---|---|
| 二楼 | 三件套卫生间 | 5'5'' x 10'3'' | ||
| 二楼 | 卧室 | 12'4'' x 12'6'' | ||
| 二楼 | 三件套卫生间 | 8'4'' x 6'7'' | ||
| 二楼 | 卧室 | 16'9'' x 12'7'' | ||
| 二楼 | 三件套卫生间 | 6'4'' x 10'6'' | ||
| 二楼 | 卧室 | 14'0'' x 12'9'' | ||
| 二楼 | 5pc Ensuite Bath | 11'11'' x 14'1'' | ||
| 二楼 | 主卧 | 14'9'' x 18'6'' | ||
| Lower Level | 两件套卫生间 | 6'11'' x 5'0'' | ||
| Lower Level | 三件套卫生间 | 6'2'' x 9'8'' | ||
| Lower Level | 卧室 | 13'1'' x 12'8'' | ||
| Lower Level | Media | 18'11'' x 22'0'' | ||
| Lower Level | Exercise Room | 13'2'' x 12'5'' | ||
| Lower Level | 娱乐室 | 18'1'' x 22'8'' | ||
| 一楼 | 两件套卫生间 | 5'4'' x 6'0'' | ||
| 一楼 | 厨房 | 7'1'' x 10'3'' | ||
| 一楼 | 厨房 | 17'3'' x 17'1'' | ||
| 一楼 | 大型活动室 | 17'2'' x 15'5'' | ||
| 一楼 | 餐厅 | 14'0'' x 23'11'' | ||
| 一楼 | 衣帽间 | 12'7'' x 12'1'' |
https://www.realtor.ca/real-estate/30405453/1225-baldwin-drive-oakville

The trademarks REALTOR®, REALTORS®, and the REALTOR® logo are controlled by The Canadian Real Estate Association (CREA) and identify real estate professionals who are members of CREA. The trademarks MLS®, Multiple Listing Service® and the associated logos are owned by The Canadian Real Estate Association (CREA) and identify the quality of services provided by real estate professionals who are members of CREA. The trademark DDF® is owned by The Canadian Real Estate Association (CREA) and identifies CREA's Data Distribution Facility (DDF®)
REALTORS® Association of Hamilton-Burlington
RE/MAX Hallmark Realty Ltd
October 22 2026 08:52:24
