
1221 Hedgestone Crescent Oakville (Ga Glen Abbey), Ontario L6M 1X7


$949,000
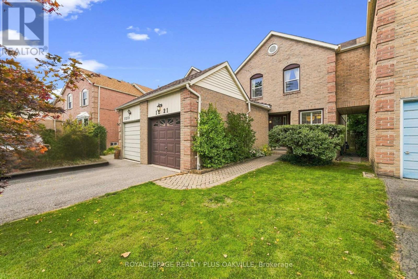
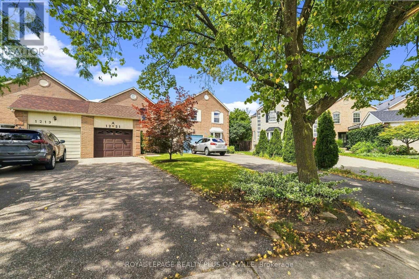
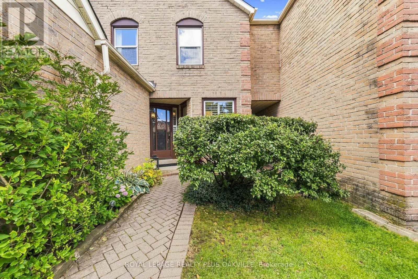
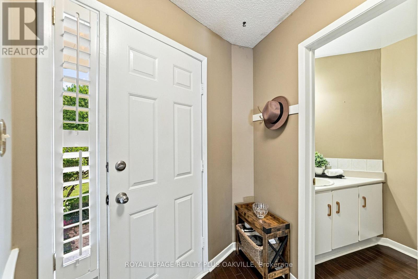
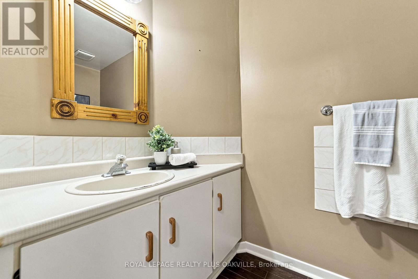
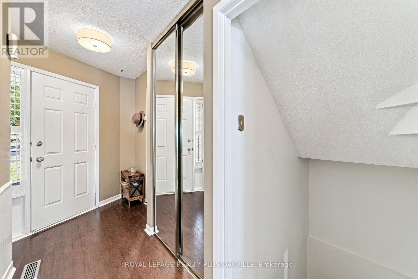
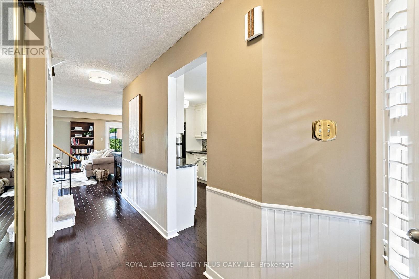
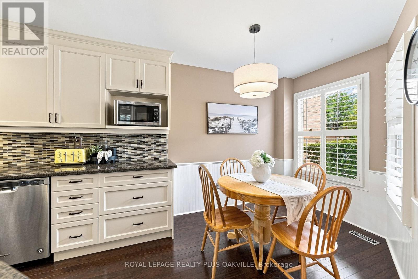
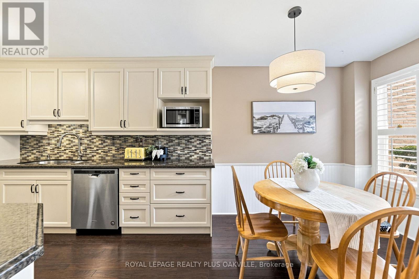
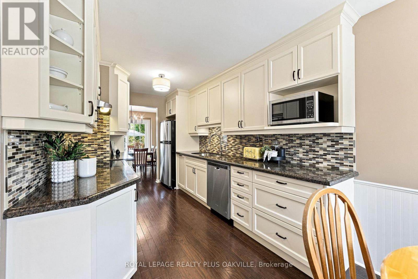
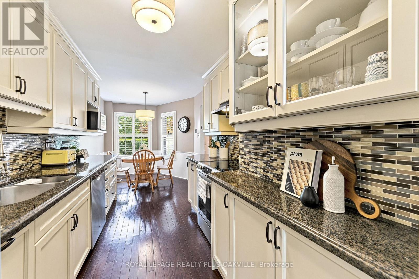
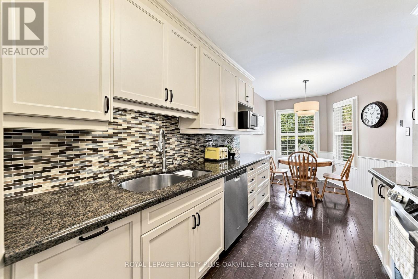
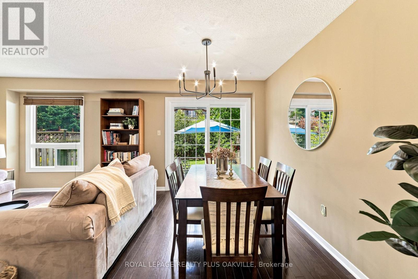
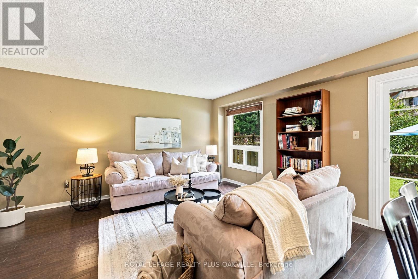
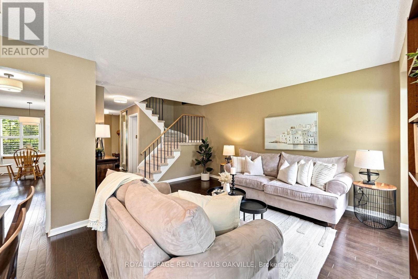
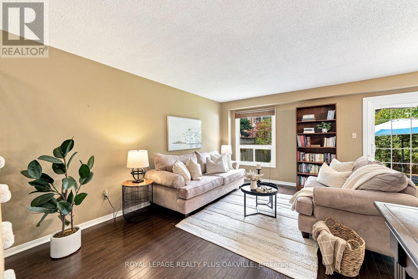
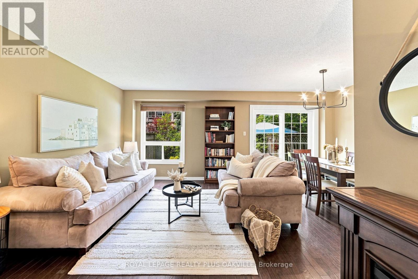
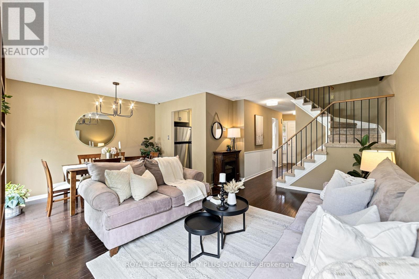
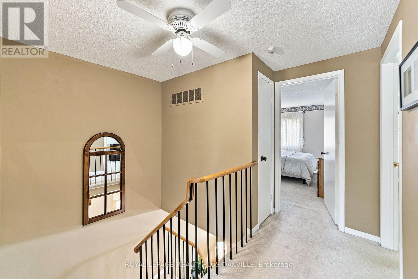
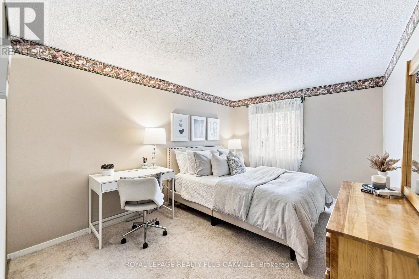
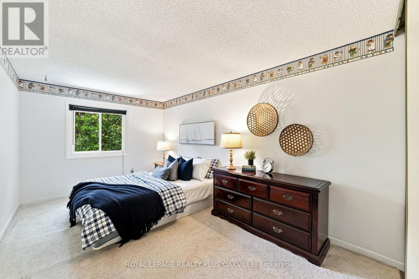
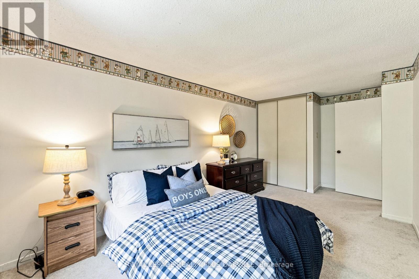
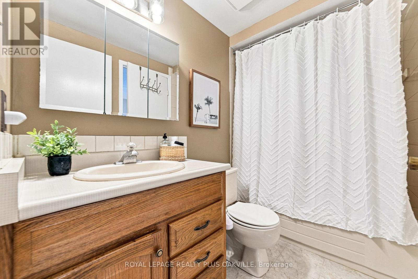
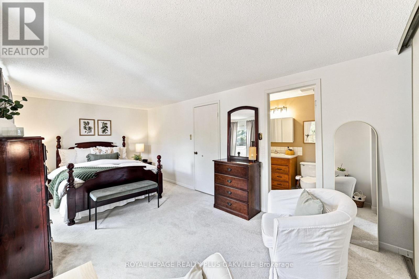
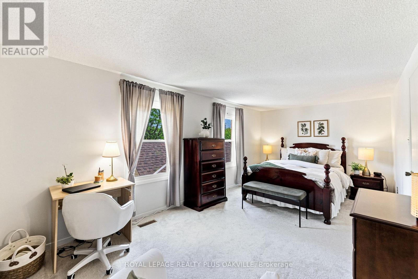
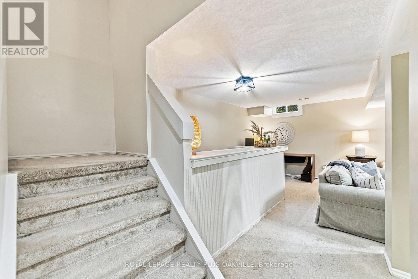
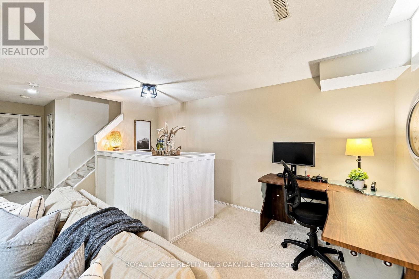
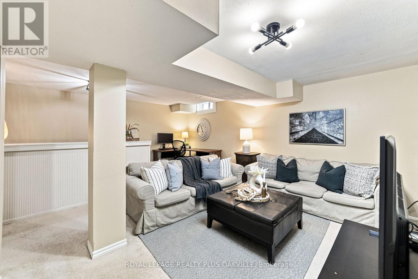
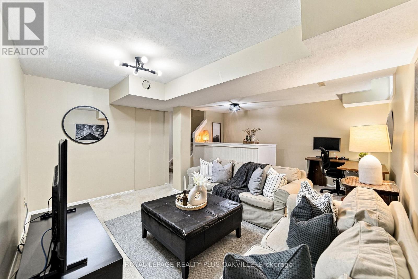
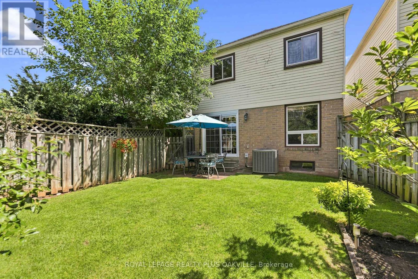
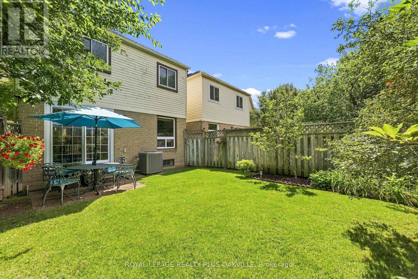
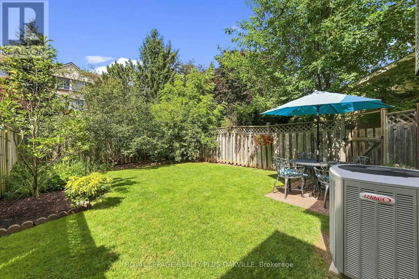
Welcome to this lovingly maintained home, cherished by the same family for 24 years. Ideally situated on a family-friendly crescent in coveted Glen Abbey. Offering an inviting combination of space, updates and an exceptional location, this is a wonderful opportunity for couples, growing families or those looking to downsize without compromising on comfort. The bright and spacious main level features an updated eat-in kitchen with soft-close cabinetry, stainless steel appliances, stone countertops, glass backsplash, hardwood flooring and new lighting. The generous living room flows seamlessly into the dining room, creating a warm and welcoming space for everyday living and entertaining. A walkout leads to the beautiful backyard, where mature landscaping provides privacy and a peaceful setting to relax or gather with family and friends. Upstairs, three large, family-sized bedrooms offer plenty of room for everyone. The spacious primary bedroom features a large closet, convenient access to the main bathroom and ample space for a sitting area or quiet retreat. The finished lower level provides even more living space with a comfortable recreation room, 2-piece bathroom, wet bar, dedicated workspace and plenty of storage. Thoughtfully updated and well cared for, the home features a newer roof (2024), windows replaced over the past several years and a newer patio door (2021). Enjoy an extra-long driveway with plenty of parking and all that Glen Abbey has to offer, including excellent schools, beautiful parks, trails and the convenience of being within walking distance to the beloved Monastery Bakery. With easy access to major highways, it's also an ideal location for commuters. A wonderful opportunity to live in one of Oakville's most sought-after communities and enjoy the lifestyle Glen Abbey is known for. Great value, great location and a home that's ready to welcome its next family. Be the lucky person who gets to call this home! (id:43681)
房源概要
| MLS® Number | W13728040 |
| 房源类型 | 民宅 |
| 社区名字 | 1007 - GA Glen Abbey |
| 附近的便利设施 | 近高尔夫球场, 医院, 公园, 公共交通, 学校 |
| 社区特征 | 社区活动中心 |
| 设备类型 | 热水器 |
| 总车位 | 3 |
| 租赁设备类型 | 热水器 |
详 情
| 浴室 | 3 |
| 地上卧房 | 3 |
| 总卧房 | 3 |
| Age | 31 To 50 Years |
| 家电类 | Central Vacuum, 洗碗机, 烘干机, 炉子, 洗衣机, 窗帘, 冰箱 |
| 地下室进展 | 已装修 |
| 地下室类型 | N/a (finished) |
| 施工种类 | Link |
| 空调 | 中央空调 |
| 外墙 | 砖 |
| 地基类型 | 混凝土浇筑 |
| 客人卫生间(不包含洗浴) | 2 |
| 供暖方式 | 天然气 |
| 供暖类型 | 压力热风 |
| 储存空间 | 2 |
| 内部尺寸 | 1100 - 1500 Sqft |
| 类型 | 独立屋 |
| 设备间 | 市政供水 |
车 位
| 附加车库 | |
| Garage |
土地
| 英亩数 | 无 |
| 土地便利设施 | 近高尔夫球场, 医院, 公园, 公共交通, 学校 |
| 污水道 | Sanitary Sewer |
| 土地深度 | 122 Ft ,8 In |
| 土地宽度 | 39 Ft ,8 In |
| 不规则大小 | 39.7 X 122.7 Ft ; 39.67 X 11.61 X 122.91 X 24.76 X 93.74 |
| 规划描述 | Rm1 |
房 间
| 楼 层 | 类 型 | 长 度 | 宽 度 | 面 积 |
|---|---|---|---|---|
| 二楼 | 主卧 | 5.77 m | 3.12 m | 5.77 m x 3.12 m |
| 二楼 | 第二卧房 | 2.82 m | 5.33 m | 2.82 m x 5.33 m |
| 二楼 | 第三卧房 | 2.97 m | 4.04 m | 2.97 m x 4.04 m |
| 地下室 | 娱乐,游戏房 | 5.49 m | 4.67 m | 5.49 m x 4.67 m |
| 地下室 | Furnace | 5.69 m | 5.69 m | 5.69 m x 5.69 m |
| 一楼 | 厨房 | 2.54 m | 6.53 m | 2.54 m x 6.53 m |
| 一楼 | 餐厅 | 2.18 m | 3.43 m | 2.18 m x 3.43 m |
| 一楼 | 客厅 | 3.38 m | 4.75 m | 3.38 m x 4.75 m |

The trademarks REALTOR®, REALTORS®, and the REALTOR® logo are controlled by The Canadian Real Estate Association (CREA) and identify real estate professionals who are members of CREA. The trademarks MLS®, Multiple Listing Service® and the associated logos are owned by The Canadian Real Estate Association (CREA) and identify the quality of services provided by real estate professionals who are members of CREA. The trademark DDF® is owned by The Canadian Real Estate Association (CREA) and identifies CREA's Data Distribution Facility (DDF®)
Toronto Real Estate Board
Royal LePage Realty Plus Oakville
August 31 2026 06:06:40
