
1221 Fieldstone Circle Pickering (Liverpool), Ontario L1X 1B9



$1,299,900
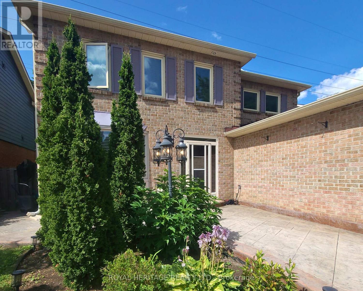
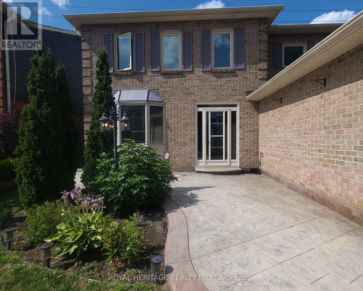
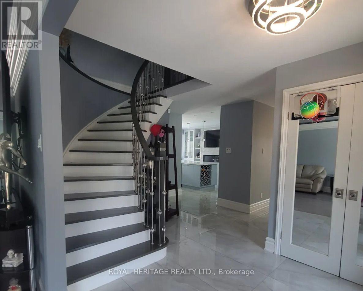
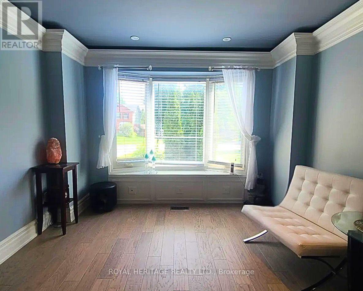
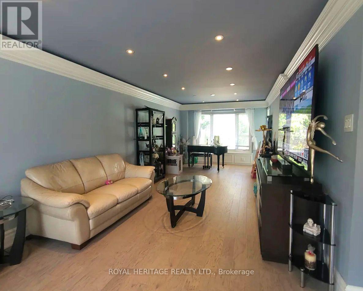
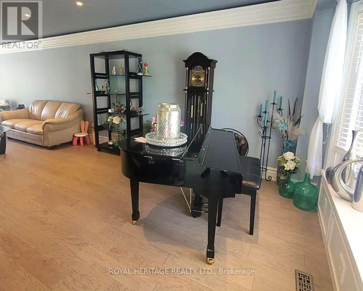
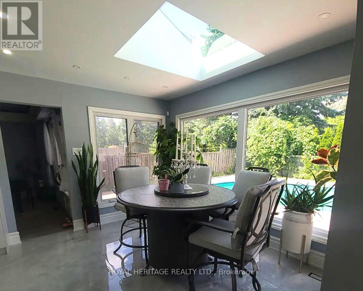
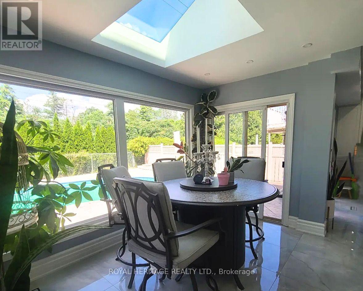
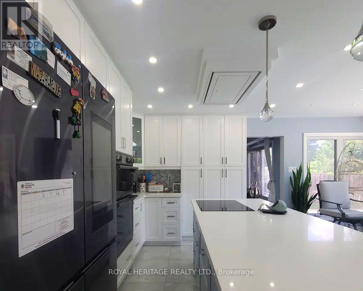
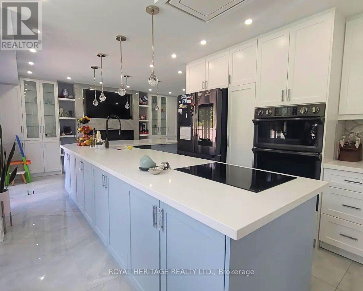
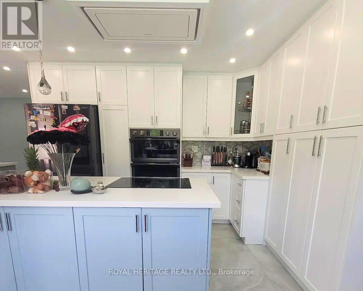
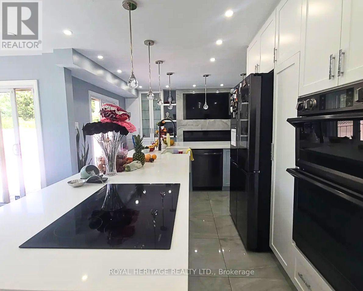
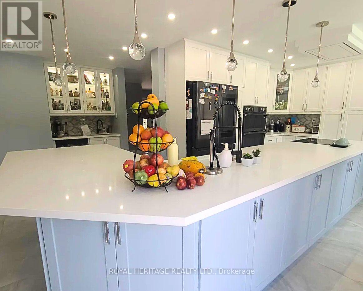
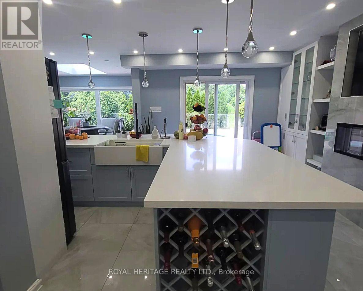
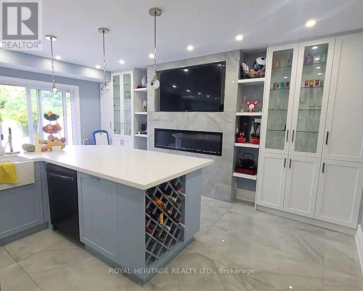
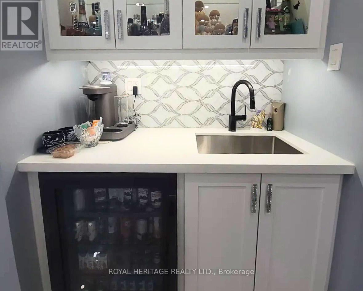
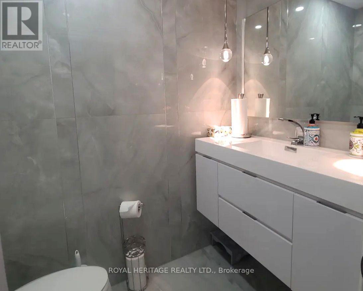
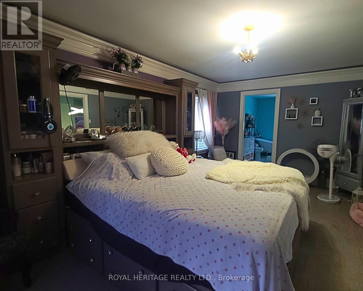
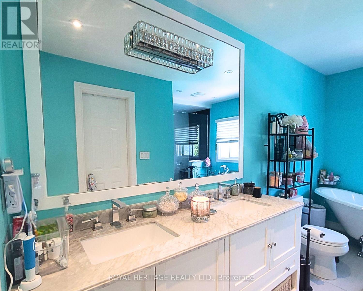
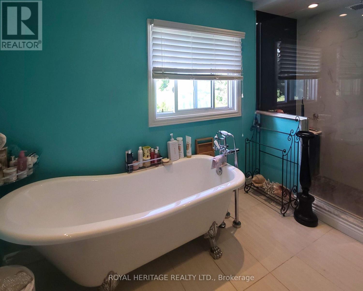
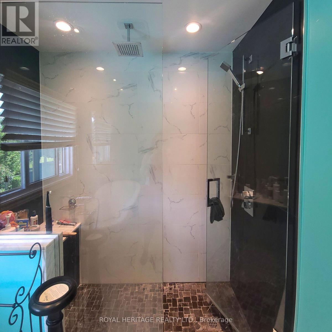
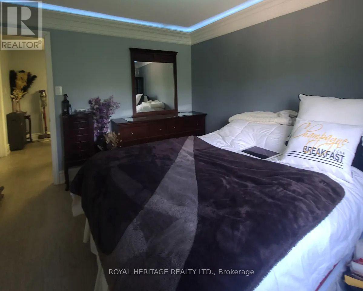
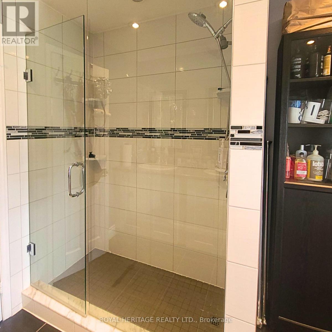
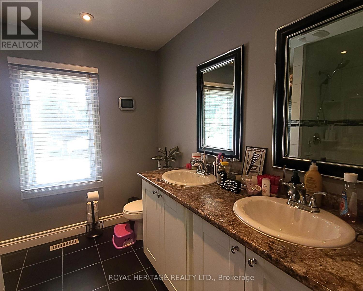
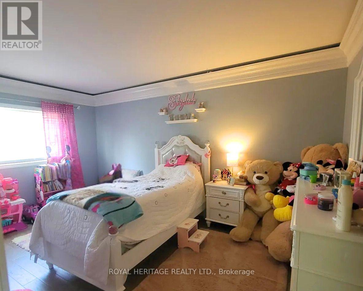
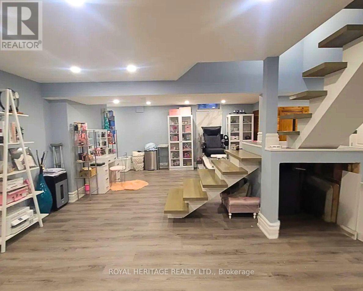
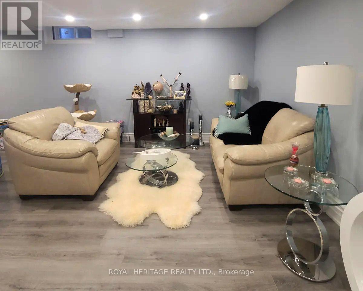
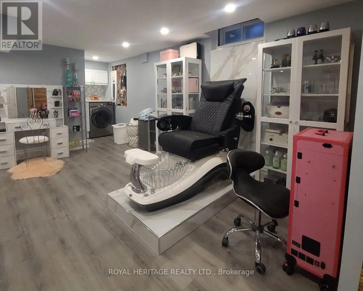
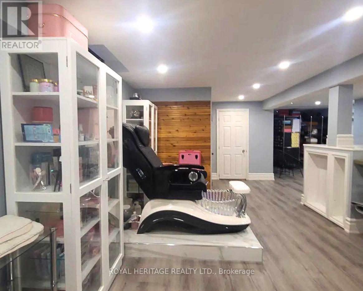
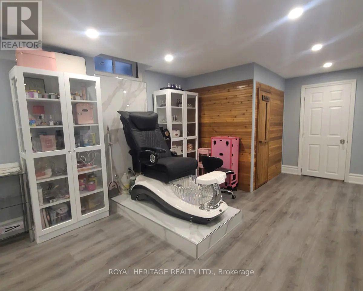

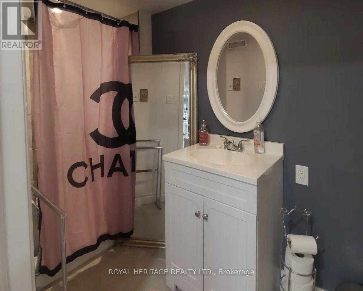
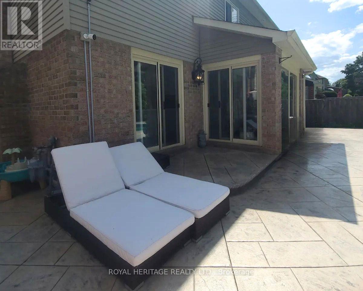
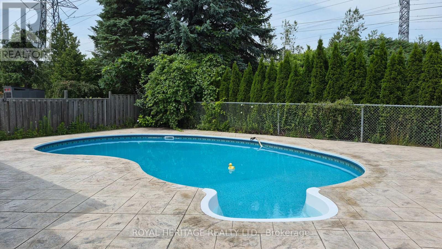
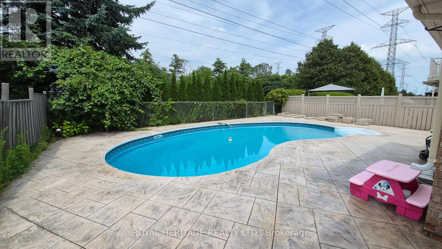
Welcome to this exceptional 4-bedroom, 4-bathroom home in one of Pickering's most desirable neighbourhoods, where luxury, comfort, and thoughtful design come together seamlessly. From the moment you step inside, you'll appreciate the elegant engineered hardwood flooring throughout the living room and second floor, complemented by sophisticated cove lighting that creates a warm and inviting ambiance throughout the home. At the heart of the home is the professionally designed chef's kitchen, featuring premium appliances, a stunning wraparound island with ample seating and workspace, a cozy built-in electric fireplace, custom built-in shelving, and a stylish wet bar-creating the perfect space for both everyday living and entertaining. The spacious living room offers plenty of room to gather with family and friends and features charming window seating with built-in storage, combining comfort with functionality. A skylight fills the home with an abundance of natural light, enhancing the bright and airy feel throughout. Upstairs, the spacious primary suite serves as a private retreat complete with a luxurious 4-piece ensuite, accompanied by three additional generously sized bedrooms. The finished basement is designed with relaxation in mind, offering a 3-piece bathroom, private sauna, dedicated laundry room, and a built-in spa chair to create your own personal wellness retreat. Step outside to your private backyard oasis featuring a sparkling inground pool and backing onto peaceful greenspace with no rear neighbours, providing exceptional privacy and the perfect setting for entertaining or enjoying quiet evenings. Combining premium finishes, resort-inspired amenities, and an unbeatable Pickering location, this beautiful home offers an exceptional lifestyle for families seeking both elegance and everyday comfort. (id:43681)
房源概要
| MLS® Number | E13648282 |
| 房源类型 | 民宅 |
| 社区名字 | Liverpool |
| 特征 | Sauna |
| 总车位 | 6 |
| 泳池类型 | Inground Pool |
详 情
| 浴室 | 4 |
| 地上卧房 | 4 |
| 总卧房 | 4 |
| 家电类 | 洗碗机, 烘干机, 微波炉, 炉子, 洗衣机, 冰箱 |
| 地下室进展 | 已装修 |
| 地下室类型 | 全完工 |
| 施工种类 | 独立屋 |
| 空调 | 中央空调 |
| 外墙 | 砖 |
| 壁炉 | 有 |
| Flooring Type | Tile |
| 地基类型 | 混凝土 |
| 客人卫生间(不包含洗浴) | 1 |
| 供暖方式 | 天然气 |
| 供暖类型 | 压力热风 |
| 储存空间 | 2 |
| 内部尺寸 | 2000 - 2500 Sqft |
| 类型 | 独立屋 |
| 设备间 | 市政供水 |
车 位
| 附加车库 | |
| Garage |
土地
| 英亩数 | 无 |
| 污水道 | Sanitary Sewer |
| 土地深度 | 109 Ft ,10 In |
| 土地宽度 | 49 Ft ,2 In |
| 不规则大小 | 49.2 X 109.9 Ft |
房 间
| 楼 层 | 类 型 | 长 度 | 宽 度 | 面 积 |
|---|---|---|---|---|
| 二楼 | 主卧 | 5.67 m | 3.94 m | 5.67 m x 3.94 m |
| 二楼 | 第二卧房 | 3.63 m | 3.29 m | 3.63 m x 3.29 m |
| 二楼 | 第三卧房 | 2.78 m | 4.66 m | 2.78 m x 4.66 m |
| 二楼 | Bedroom 4 | 3.78 m | 3.72 m | 3.78 m x 3.72 m |
| 地下室 | 其它 | 3.5 m | 1.93 m | 3.5 m x 1.93 m |
| 地下室 | 娱乐,游戏房 | 7.78 m | 7.26 m | 7.78 m x 7.26 m |
| 地下室 | 洗衣房 | 3.05 m | 1.45 m | 3.05 m x 1.45 m |
| 地下室 | 其它 | 6.45 m | 3.12 m | 6.45 m x 3.12 m |
| 一楼 | 厨房 | 5.08 m | 6.83 m | 5.08 m x 6.83 m |
| 一楼 | 客厅 | 9.55 m | 3.35 m | 9.55 m x 3.35 m |
| 一楼 | Mud Room | 1.85 m | 2.44 m | 1.85 m x 2.44 m |
https://www.realtor.ca/real-estate/30126204/1221-fieldstone-circle-pickering-liverpool-liverpool

The trademarks REALTOR®, REALTORS®, and the REALTOR® logo are controlled by The Canadian Real Estate Association (CREA) and identify real estate professionals who are members of CREA. The trademarks MLS®, Multiple Listing Service® and the associated logos are owned by The Canadian Real Estate Association (CREA) and identify the quality of services provided by real estate professionals who are members of CREA. The trademark DDF® is owned by The Canadian Real Estate Association (CREA) and identifies CREA's Data Distribution Facility (DDF®)
Toronto Real Estate Board
Royal Heritage Realty Ltd.
August 07 2026 04:00:46
