
1220 Meredith Avenue Mississauga (Lakeview), Ontario L5E 2E3


$8,000 Monthly
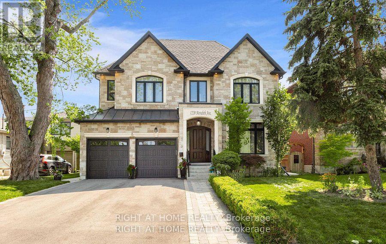
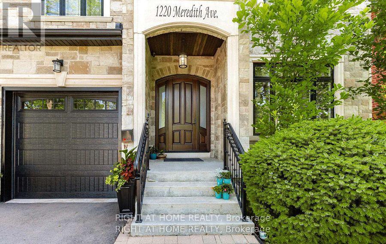
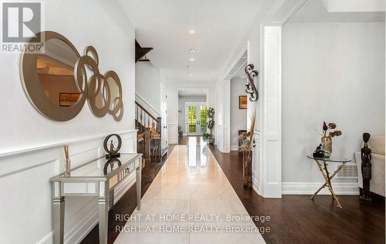
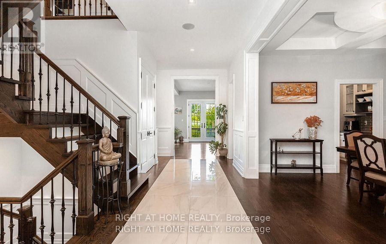
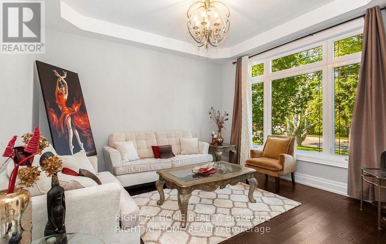
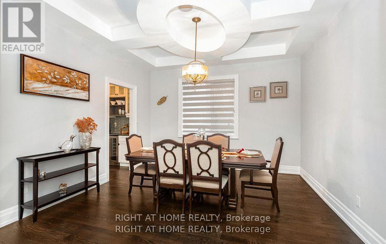
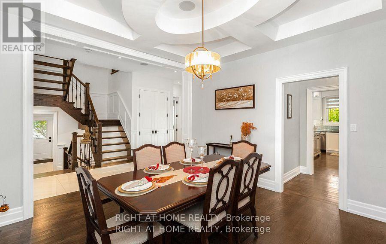
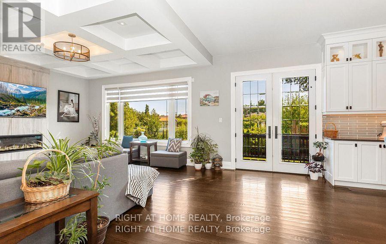
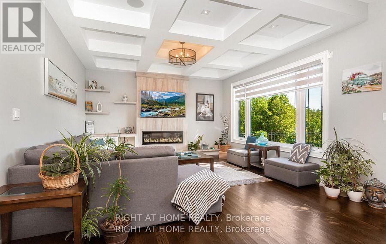
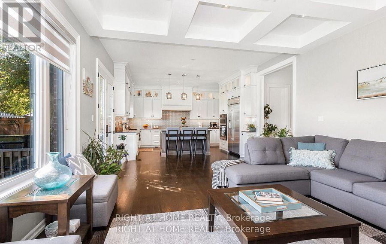
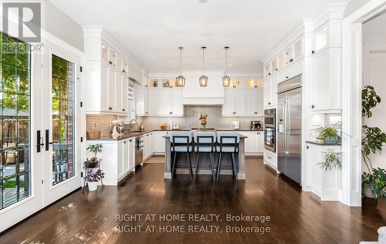
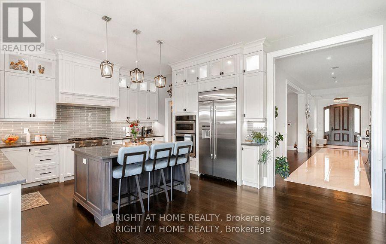
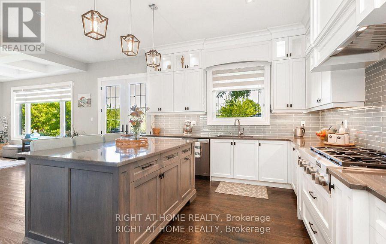
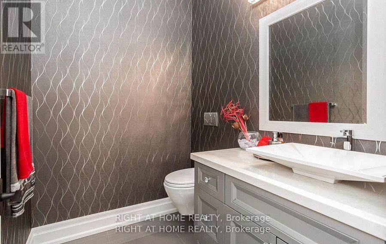
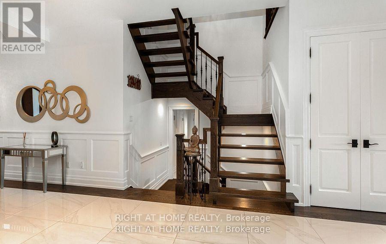
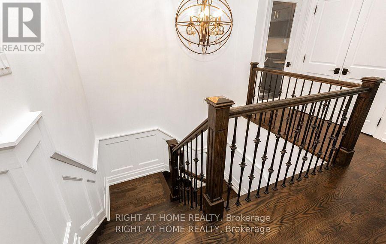
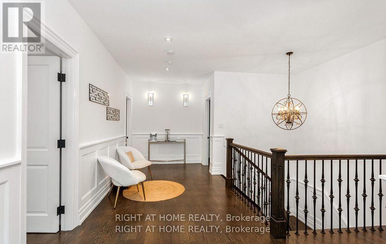
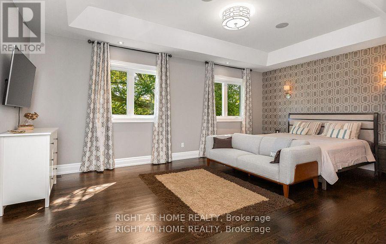
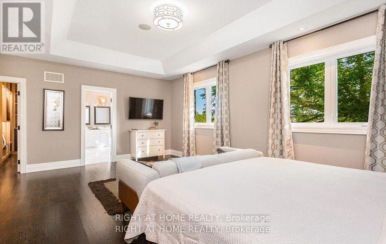
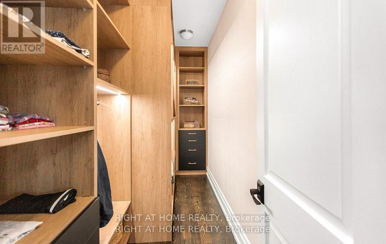
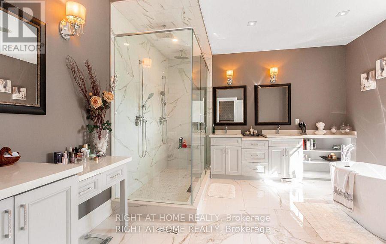
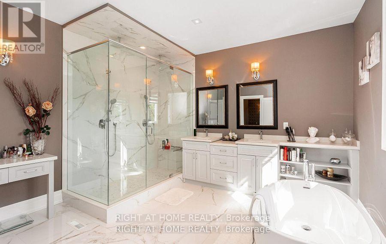
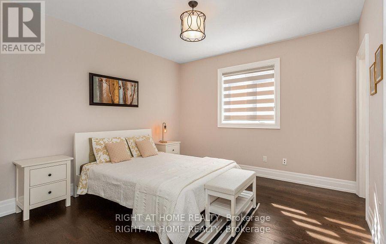
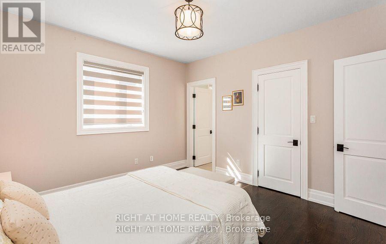
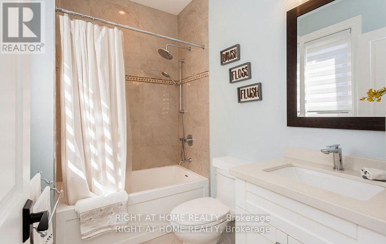
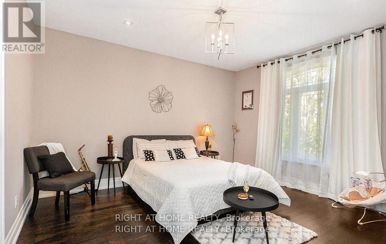
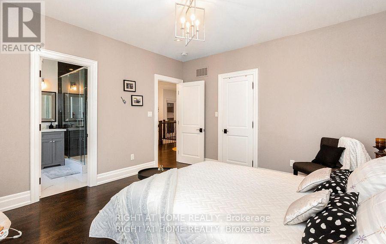
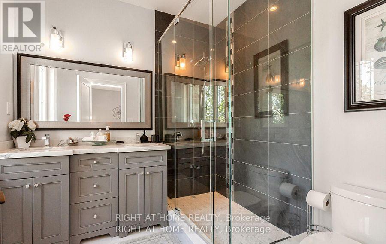
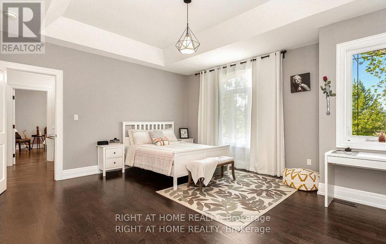
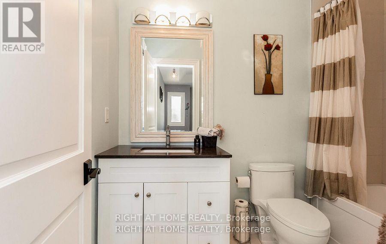
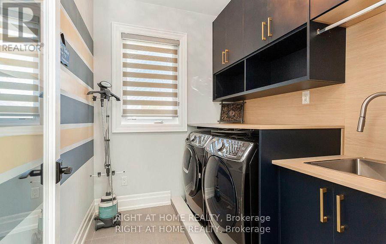
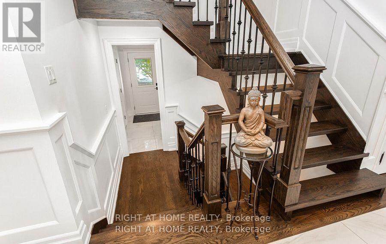
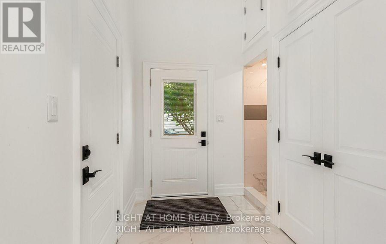
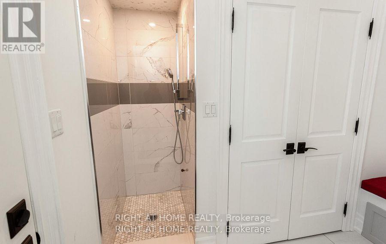
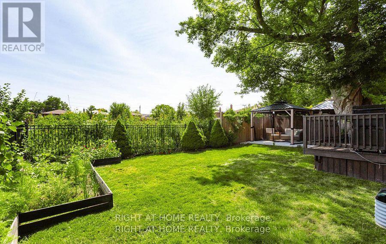
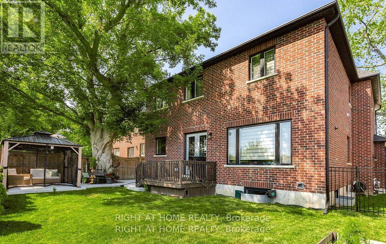
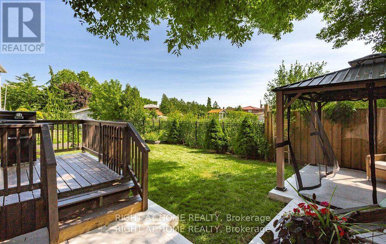
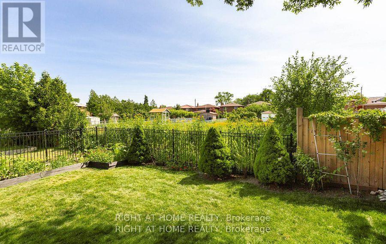
Captivating Lakeview home with meticulous attention to detail throughout its 3636 SF interior. The gourmet kitchen is anchored by centre island, crisp quartz counters/backsplash, built-in JennAir appliances & pantry. Exceptional floor plan with combined living/dining areas with access to your backyard, perfect for seamless indoor/outdoor entertainment Step into your primary bedroom with a walk-in closet, gorgeous 5pc ensuite. 3 other generous size bedrooms with ensuits and closets. Perfectly located just minutes from the lakefront trails, promnade park, Adamson Estate, the vibrant shops and restaurants of Clarkson and Port Credit, golf courses, top-rated schools, and major highways for a quick commute to downtown Toronto. (id:43681)
房源概要
| MLS® Number | W13489780 |
| 房源类型 | 民宅 |
| 社区名字 | Lakeview |
| 特征 | 无地毯 |
| 总车位 | 6 |
详 情
| 浴室 | 6 |
| 地上卧房 | 4 |
| 总卧房 | 4 |
| 公寓设施 | Fireplace(s) |
| 家电类 | 烤箱 - Built-in |
| 地下室进展 | 已完成 |
| 地下室类型 | N/a (unfinished) |
| 施工种类 | 独立屋 |
| 空调 | 中央空调 |
| 外墙 | 砖, 石 |
| Flooring Type | Hardwood, Tile |
| 地基类型 | 混凝土浇筑 |
| 客人卫生间(不包含洗浴) | 2 |
| 供暖方式 | 电 |
| 供暖类型 | 压力热风 |
| 储存空间 | 2 |
| 内部尺寸 | 3000 - 3500 Sqft |
| 类型 | 独立屋 |
| 设备间 | 市政供水 |
车 位
| 附加车库 | |
| Garage |
土地
| 英亩数 | 无 |
| 污水道 | Sanitary Sewer |
房 间
| 楼 层 | 类 型 | 长 度 | 宽 度 | 面 积 |
|---|---|---|---|---|
| 二楼 | 洗衣房 | 2.35 m | 2.04 m | 2.35 m x 2.04 m |
| 二楼 | 主卧 | 6.52 m | 3.99 m | 6.52 m x 3.99 m |
| 二楼 | 第二卧房 | 3.96 m | 3.78 m | 3.96 m x 3.78 m |
| 二楼 | 第三卧房 | 4.03 m | 3.96 m | 4.03 m x 3.96 m |
| 二楼 | Bedroom 4 | 5.12 m | 4.79 m | 5.12 m x 4.79 m |
| 一楼 | 客厅 | 4.02 m | 3.96 m | 4.02 m x 3.96 m |
| 一楼 | 餐厅 | 4.14 m | 3.96 m | 4.14 m x 3.96 m |
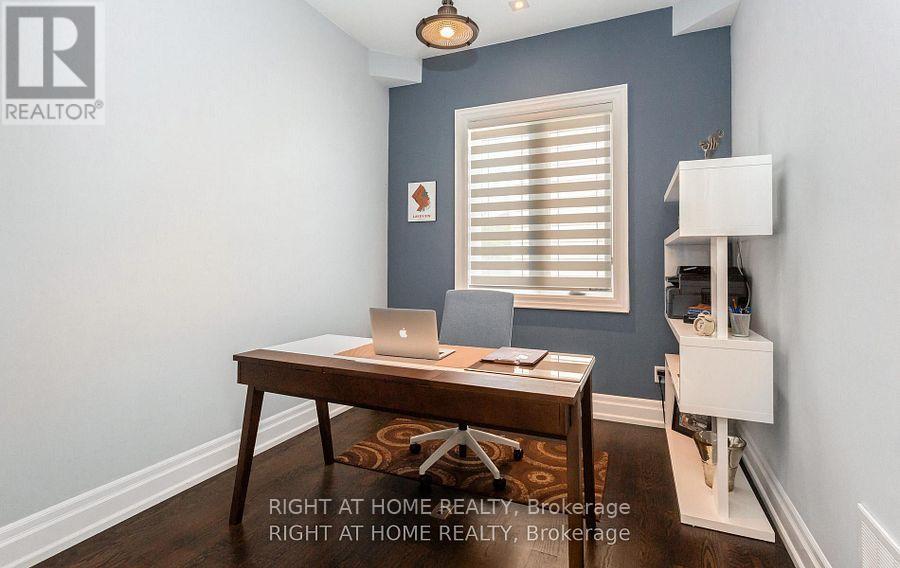
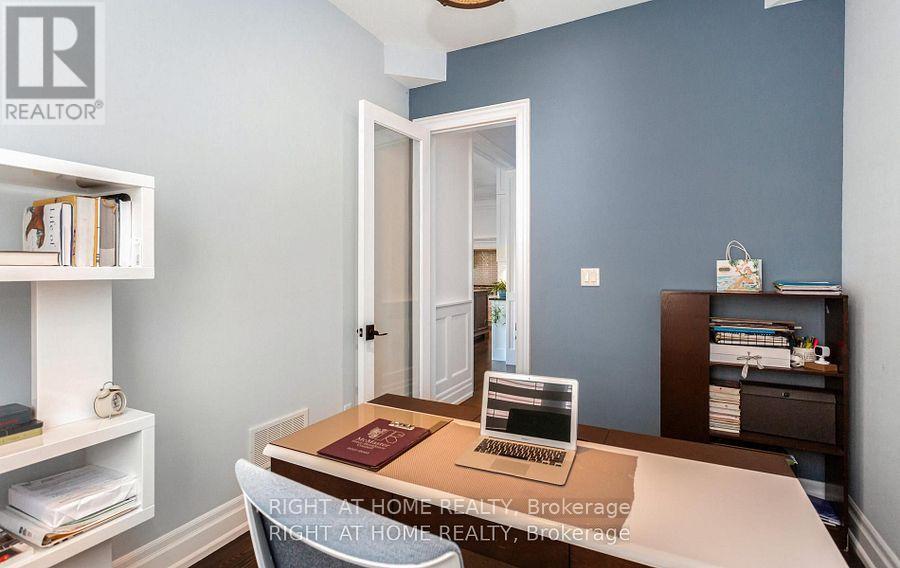
| 一楼 | Office | 3.54 m | 2.74 m | 3.54 m x 2.74 m |
| 一楼 | Partial Bathroom | 1.92 m | 1.52 m | 1.92 m x 1.52 m |
| 一楼 | 厨房 | 6.1 m | 4.82 m | 6.1 m x 4.82 m |
| 一楼 | 家庭房 | 4.82 m | 469 m | 4.82 m x 469 m |
https://www.realtor.ca/real-estate/29953885/1220-meredith-avenue-mississauga-lakeview-lakeview

The trademarks REALTOR®, REALTORS®, and the REALTOR® logo are controlled by The Canadian Real Estate Association (CREA) and identify real estate professionals who are members of CREA. The trademarks MLS®, Multiple Listing Service® and the associated logos are owned by The Canadian Real Estate Association (CREA) and identify the quality of services provided by real estate professionals who are members of CREA. The trademark DDF® is owned by The Canadian Real Estate Association (CREA) and identifies CREA's Data Distribution Facility (DDF®)
Toronto Real Estate Board
Right At Home Realty
June 25 2026 06:54:10
