
1220 Fox Hill Street Innisfil (Alcona), Ontario L9S 4Y6



$849,000
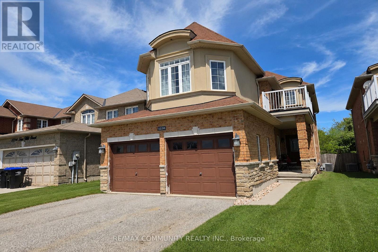
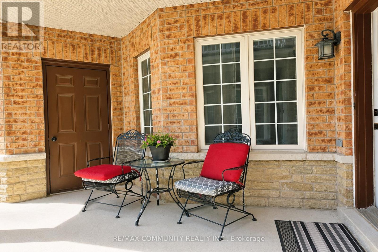
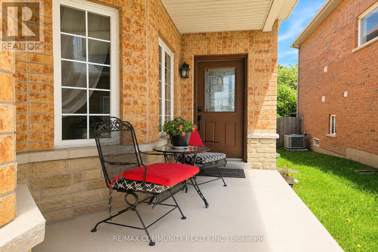
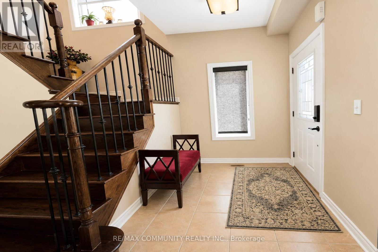
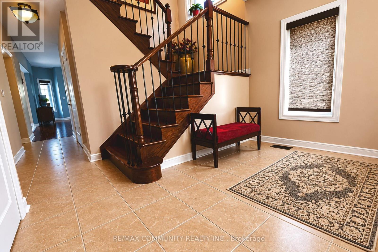
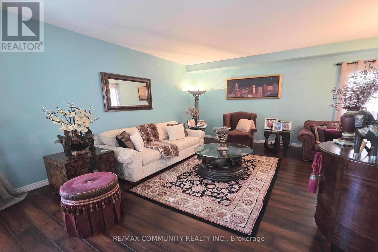
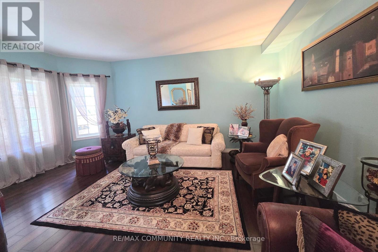
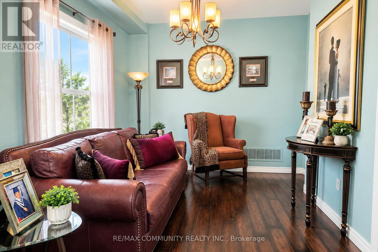
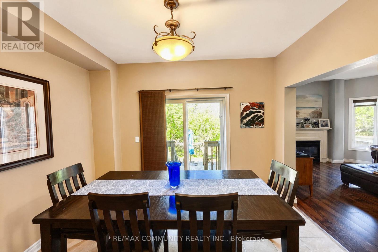
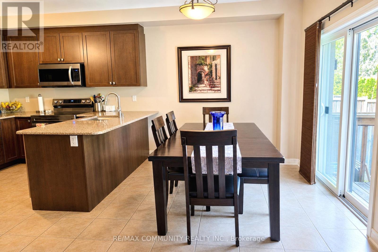
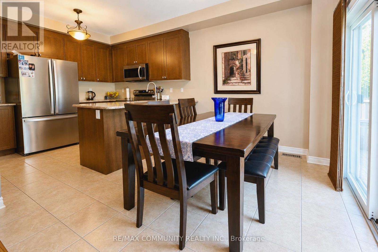
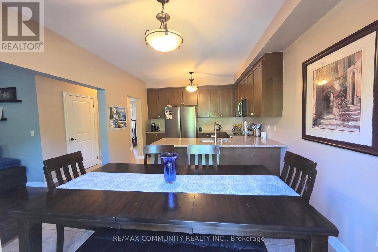
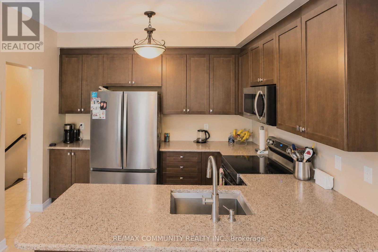
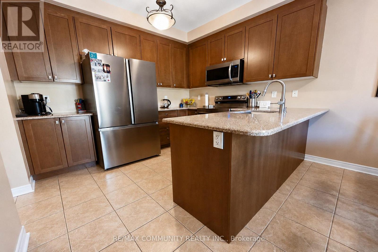
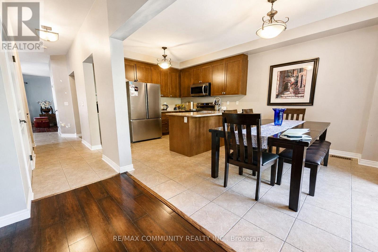
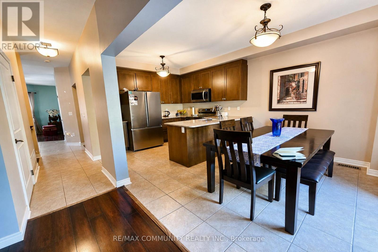
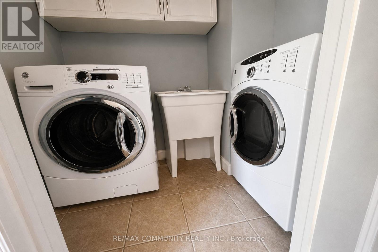
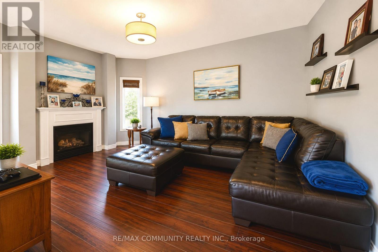
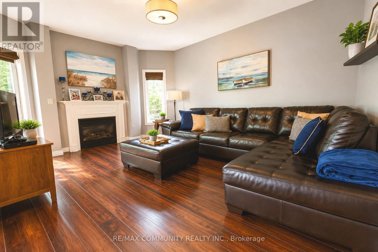
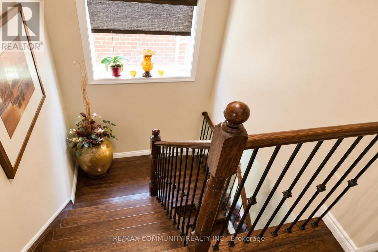
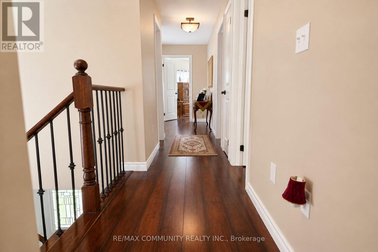
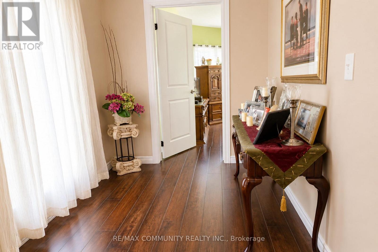
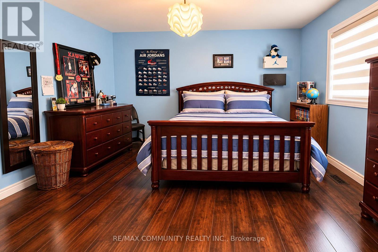
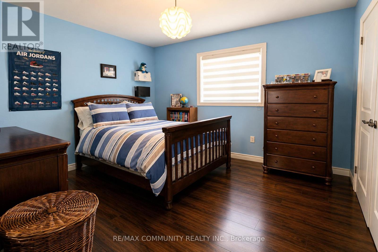
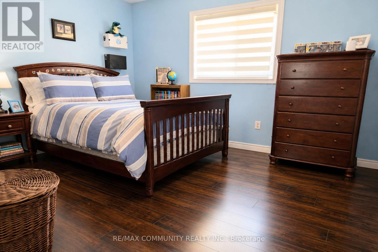
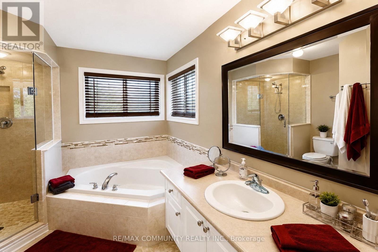
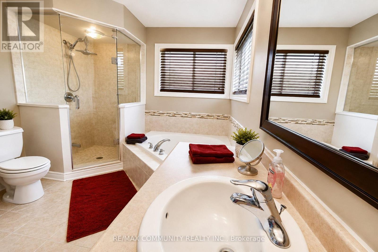
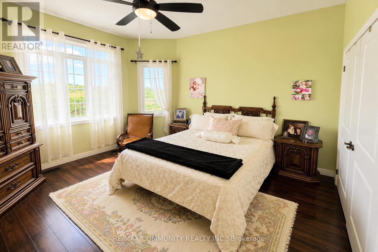
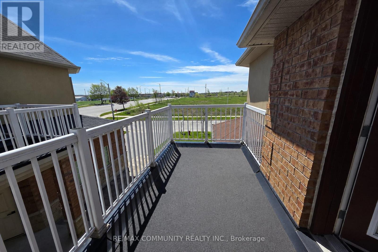
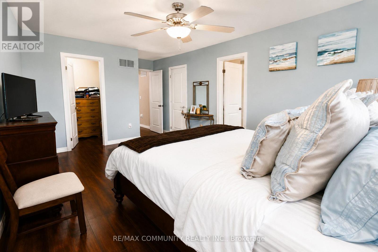
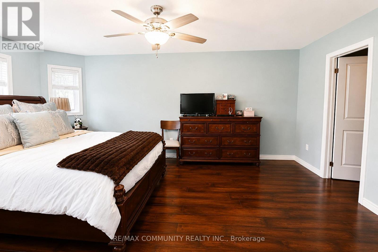
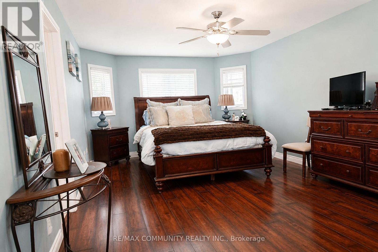
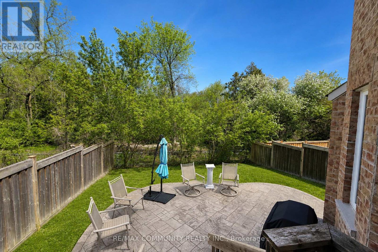
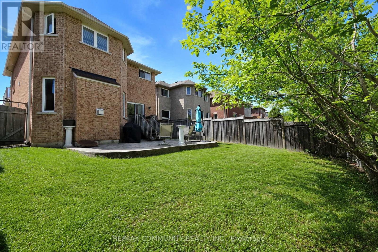
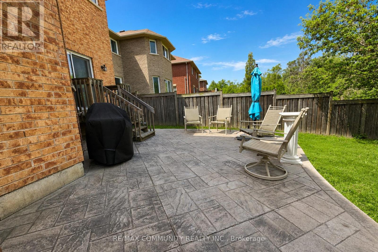
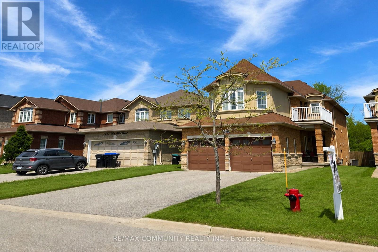
A stunning modern home on a ravine lot, perfect for a growing family. Features 9-foot ceilings on the main floor, smooth ceilings throughout, open-concept layout, upgraded kitchen with granite countertops, stainless steel appliances, and undermount sink. The family room has a gas fireplace, and main floor laundry with front-loading washer and Gas Line for dryer adds everyday convenience. The primary bedroom includes a walk-in closet and spa-like ensuite with soaker tub and glass shower. Step out to a walk-out balcony or enjoy the private concrete patio in the backyard, which backs onto protected green space with a walking path along a peaceful ravine - a safe and beautiful setting for kids to play and families to enjoy year round. (id:43681)
房源概要
| MLS® Number | N13206074 |
| 房源类型 | 民宅 |
| 社区名字 | Alcona |
| 附近的便利设施 | 学校 |
| 设备类型 | 热水器 |
| 特征 | 树木繁茂的地区, Ravine, Conservation/green Belt |
| 总车位 | 6 |
| 租赁设备类型 | 热水器 |
详 情
| 浴室 | 3 |
| 地上卧房 | 4 |
| 总卧房 | 4 |
| Age | 6 To 15 Years |
| 家电类 | 洗碗机, 烘干机, Garage Door Opener, Hood 电扇, 炉子, 洗衣机, 冰箱 |
| 地下室进展 | 已完成 |
| 地下室类型 | Full (unfinished) |
| 施工种类 | 独立屋 |
| 空调 | 中央空调 |
| 外墙 | 砖, 灰泥 |
| 壁炉 | 有 |
| Flooring Type | Laminate, Ceramic |
| 地基类型 | 混凝土 |
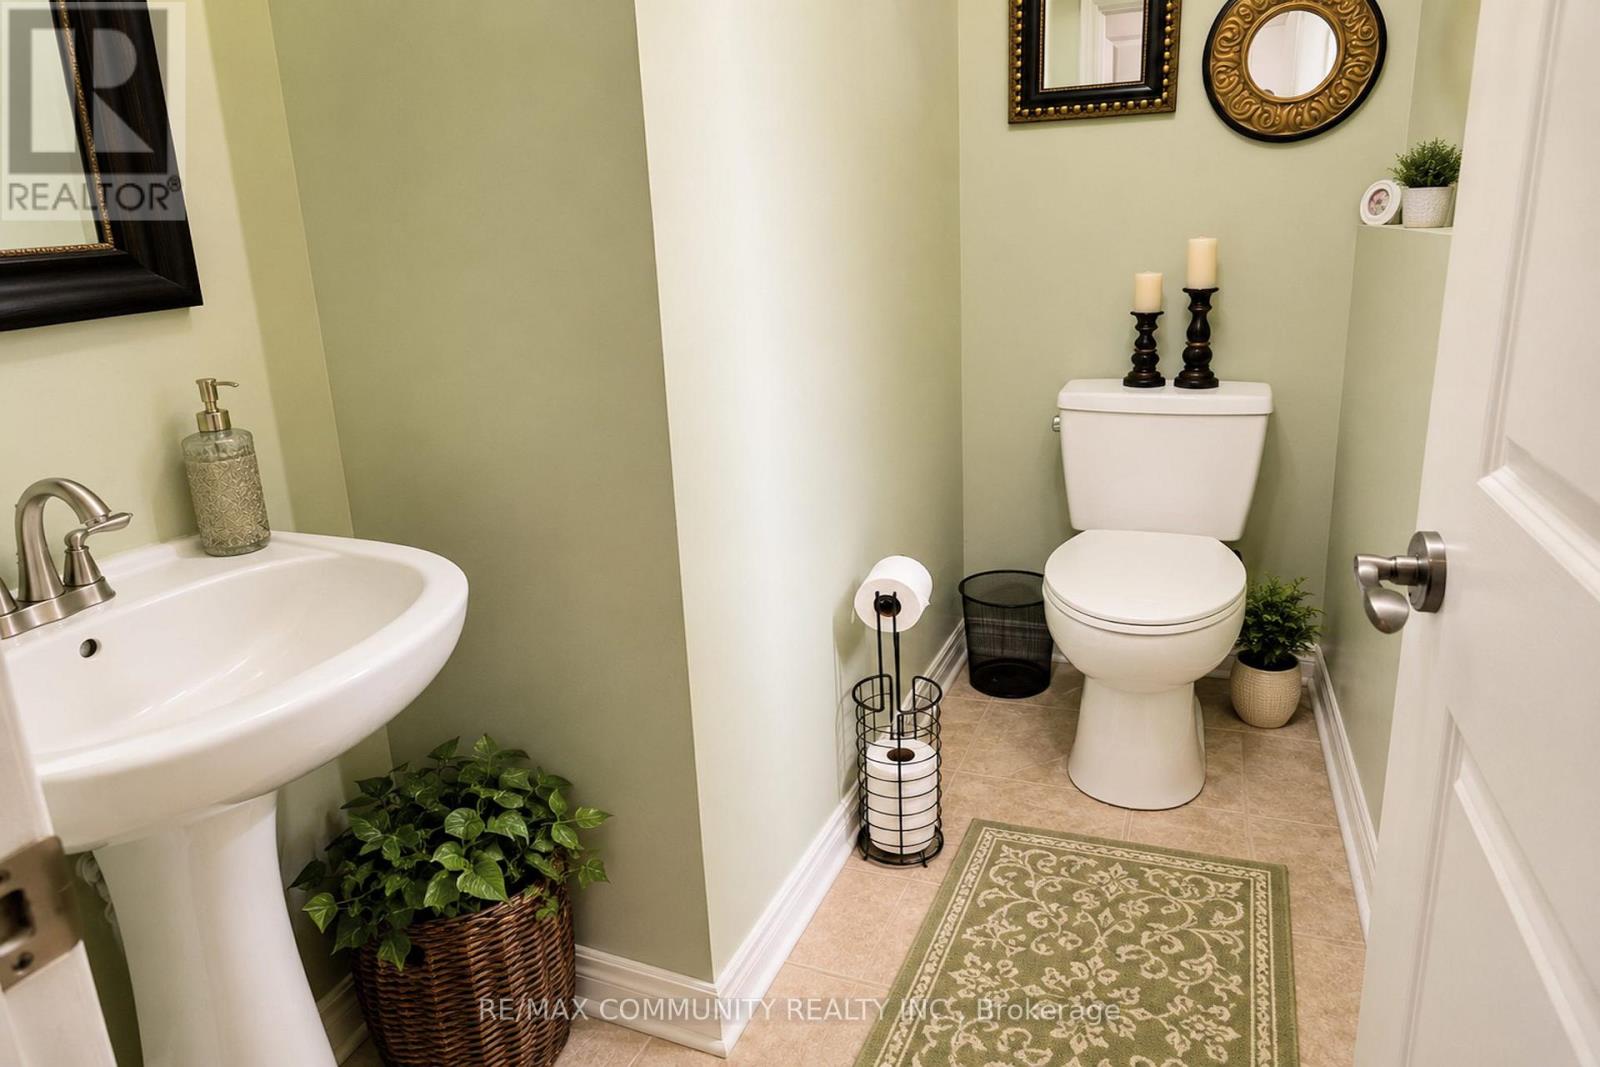
| 客人卫生间(不包含洗浴) | 1 |
| 供暖方式 | 天然气 |
| 供暖类型 | 压力热风 |
| 储存空间 | 2 |
| 内部尺寸 | 2000 - 2500 Sqft |
| 类型 | 独立屋 |
| 设备间 | 市政供水 |
车 位
| 附加车库 | |
| Garage |
土地
| 英亩数 | 无 |
| 围栏类型 | Fenced Yard |
| 土地便利设施 | 学校 |
| 污水道 | Sanitary Sewer |
| 土地深度 | 115 Ft |
| 土地宽度 | 32 Ft ,9 In |
| 不规则大小 | 32.8 X 115 Ft |
| 规划描述 | Res |
房 间
| 楼 层 | 类 型 | 长 度 | 宽 度 | 面 积 |
|---|---|---|---|---|
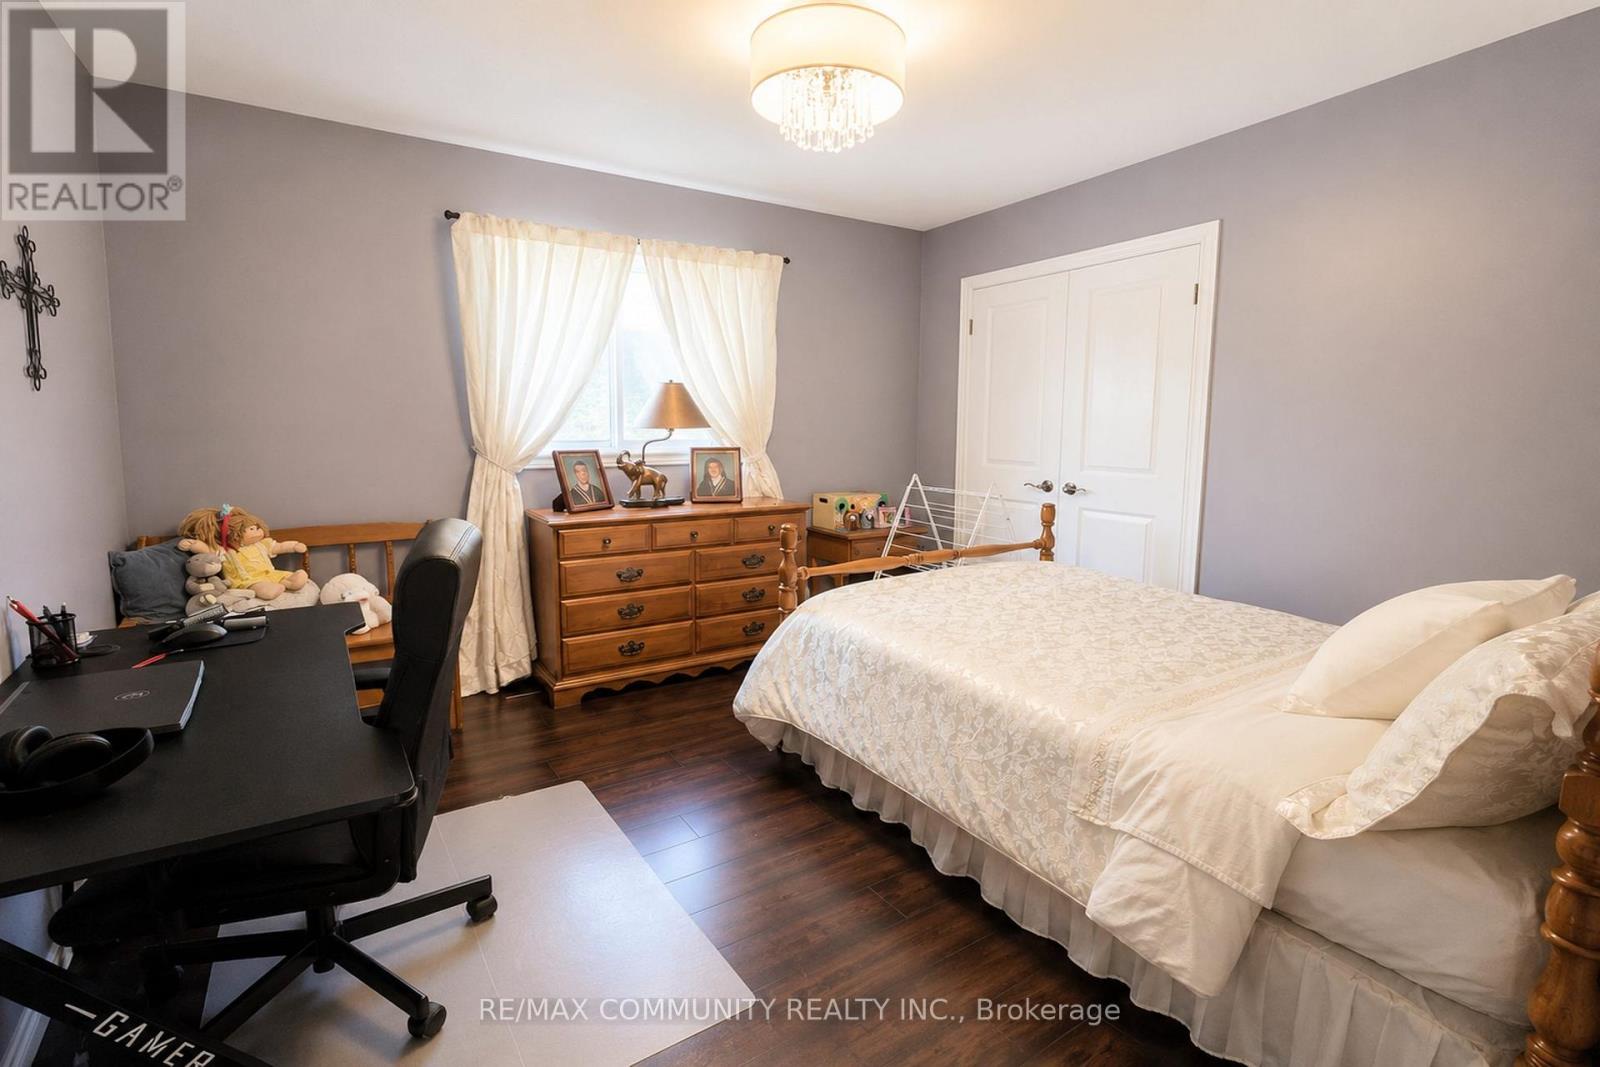
| 二楼 | 第三卧房 | 3.64 m | 3.27 m | 3.64 m x 3.27 m |
| 二楼 | Bedroom 4 | 3.52 m | 3.24 m | 3.52 m x 3.24 m |
| 二楼 | 主卧 | 5.38 m | 3.4 m | 5.38 m x 3.4 m |
| 二楼 | 第二卧房 | 4.21 m | 3.9 m | 4.21 m x 3.9 m |
| 一楼 | 客厅 | 4.85 m | 3.51 m | 4.85 m x 3.51 m |
| 一楼 | 餐厅 | 2.81 m | 2.71 m | 2.81 m x 2.71 m |
| 一楼 | 厨房 | 5.17 m | 3.28 m | 5.17 m x 3.28 m |
| 一楼 | 家庭房 | 4.44 m | 3.43 m | 4.44 m x 3.43 m |
设备间
| 有线电视 | 已安装 |
| 配电箱 | 已安装 |
| 污水道 | 已安装 |
https://www.realtor.ca/real-estate/29815669/1220-fox-hill-street-innisfil-alcona-alcona

The trademarks REALTOR®, REALTORS®, and the REALTOR® logo are controlled by The Canadian Real Estate Association (CREA) and identify real estate professionals who are members of CREA. The trademarks MLS®, Multiple Listing Service® and the associated logos are owned by The Canadian Real Estate Association (CREA) and identify the quality of services provided by real estate professionals who are members of CREA. The trademark DDF® is owned by The Canadian Real Estate Association (CREA) and identifies CREA's Data Distribution Facility (DDF®)
Toronto Real Estate Board
RE/MAX Community Realty Inc.
May 28 2026 12:38:26
