
1220 Birchcliffe Crescent Severn, Ontario L3V 0W1


$1,135,000
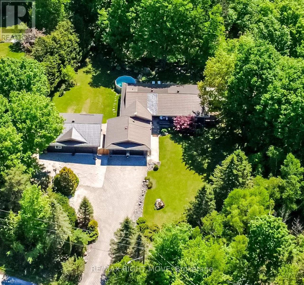
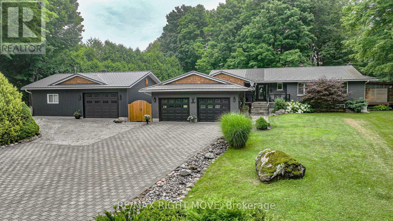
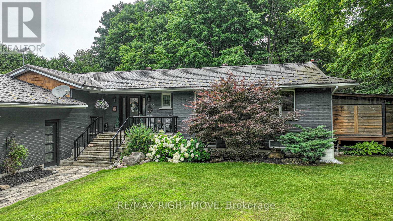
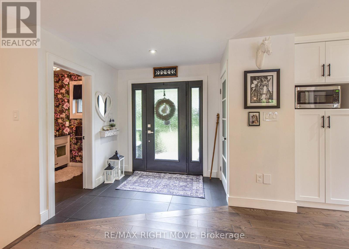
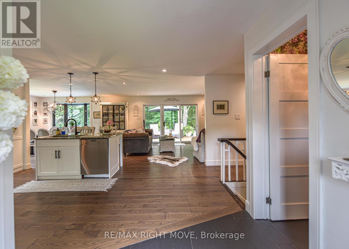
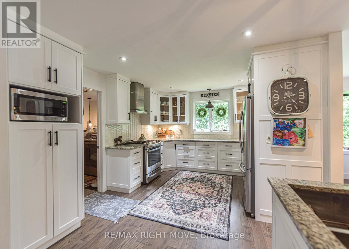
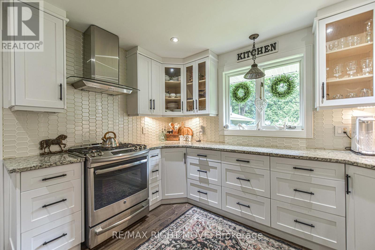
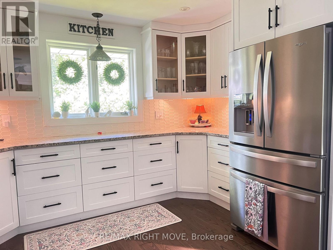
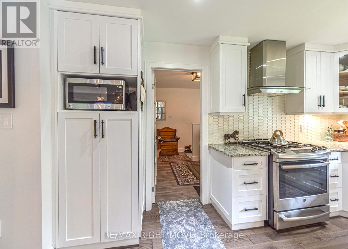
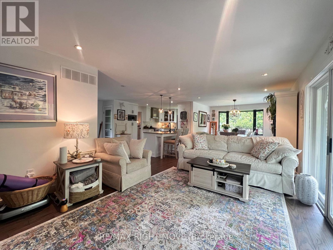
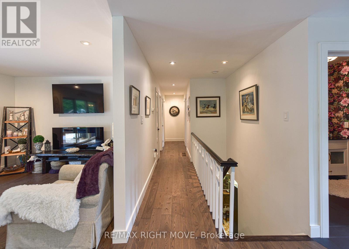
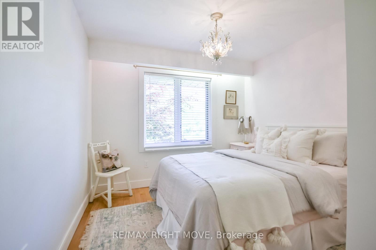
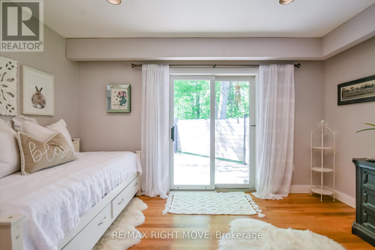
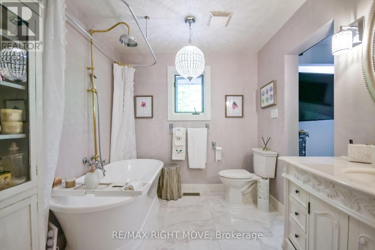
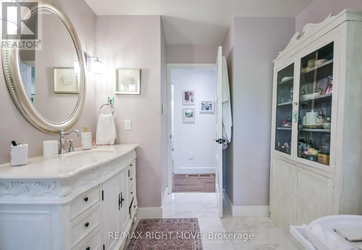
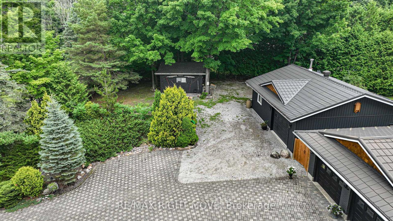
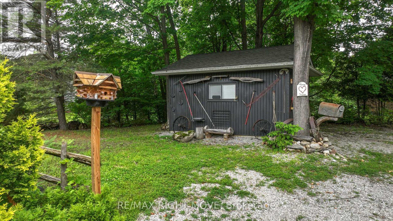
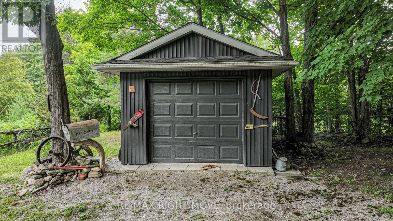
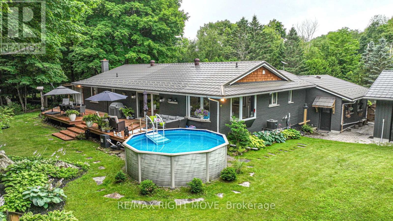
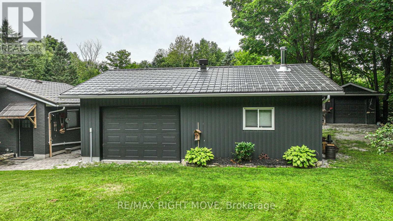
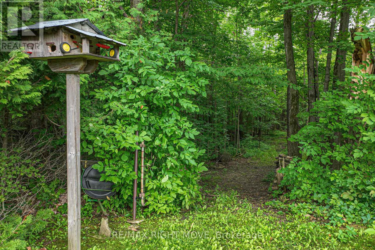
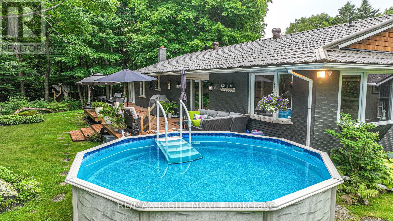
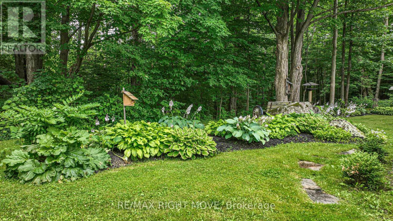
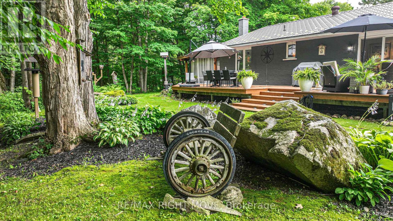
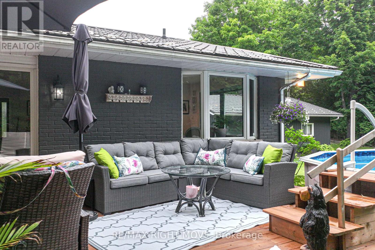
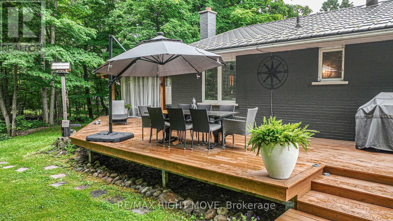
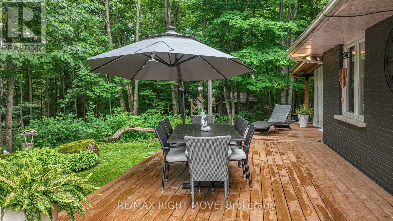
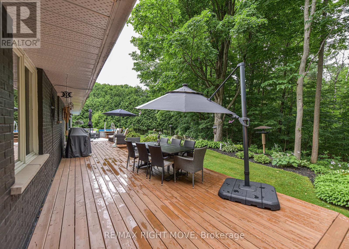
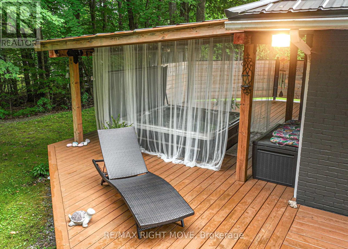
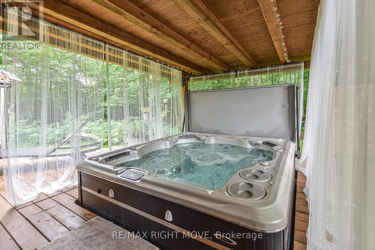
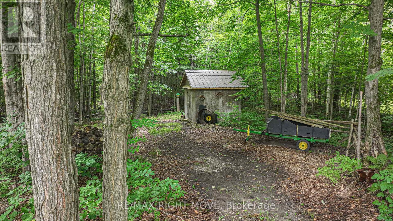
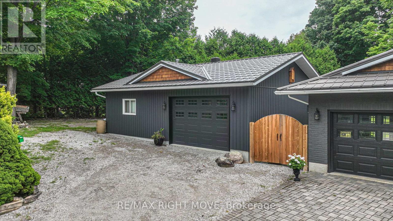
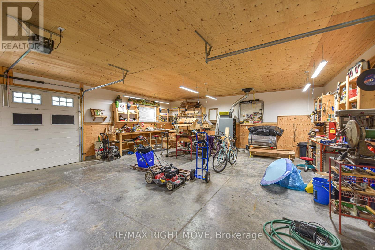
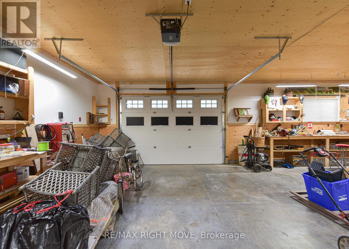
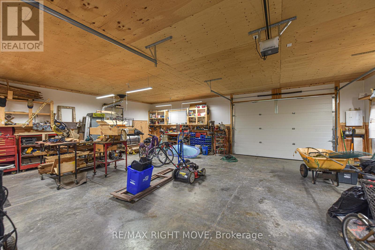
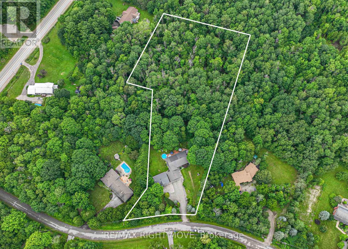
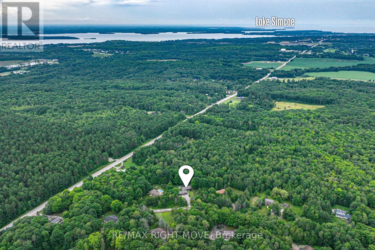
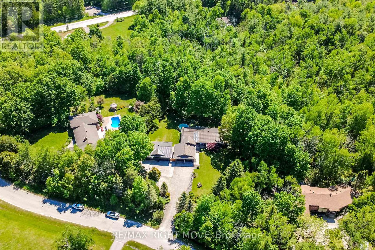
Experience the perfect blend of luxury, privacy, and practicality on this exceptional 3 acre property. The custom-built home showcases premium finishes and thoughtful design throughout. A standout feature is the impressive five-year-old mechanics' and hobby shop, purpose-built for automotive enthusiasts, welders, contractors, or anyone seeking exceptional workspace. With room for at least three vehicles, this fully equipped shop complements the attached double garage, offering outstanding versatility. When your workday is done, relax and unwind in the hot tub or cool off in the pool. This property is designed for an effortless - work-from-home lifestyle offering the ideal balance of productivity and recreation. Conveniently located just minutes from shopping and easy access to major highways and 2 lakes... a rare opportunity to enjoy country living without sacrificing urban convenience. (id:43681)
房源概要
| MLS® Number | S13643574 |
| 房源类型 | 民宅 |
| 社区名字 | Rural Severn |
| 附近的便利设施 | 近高尔夫球场, 医院 |
| 社区特征 | School Bus |
| 设备类型 | Propane Tank |
| 特征 | 树木繁茂的地区, Irregular Lot Size, Sloping, Sump Pump |
| 总车位 | 13 |
| 泳池类型 | Above Ground Pool |
| 租赁设备类型 | Propane Tank |
| 结构 | Deck, 棚, Workshop |
详 情
| 浴室 | 3 |
| 地上卧房 | 3 |
| 总卧房 | 3 |
| Age | 31 To 50 Years |
| 家电类 | Hot Tub, Water Heater, Water Purifier, Water Softener, Central Vacuum, Water Treatment, 洗碗机, 烘干机, Garage Door Opener, 微波炉, Hood 电扇, Gas 炉子(s), 洗衣机, 冰箱 |
| 建筑风格 | Raised Bungalow |
| 地下室进展 | 已装修 |
| 地下室类型 | 全完工 |
| 施工种类 | 独立屋 |
| 空调 | 中央空调 |
| 外墙 | 砖, 乙烯基壁板 |
| 地基类型 | 水泥 |
| 客人卫生间(不包含洗浴) | 1 |
| 供暖方式 | Propane |
| 供暖类型 | 压力热风 |
| 储存空间 | 1 |
| 内部尺寸 | 1500 - 2000 Sqft |
| 类型 | 独立屋 |
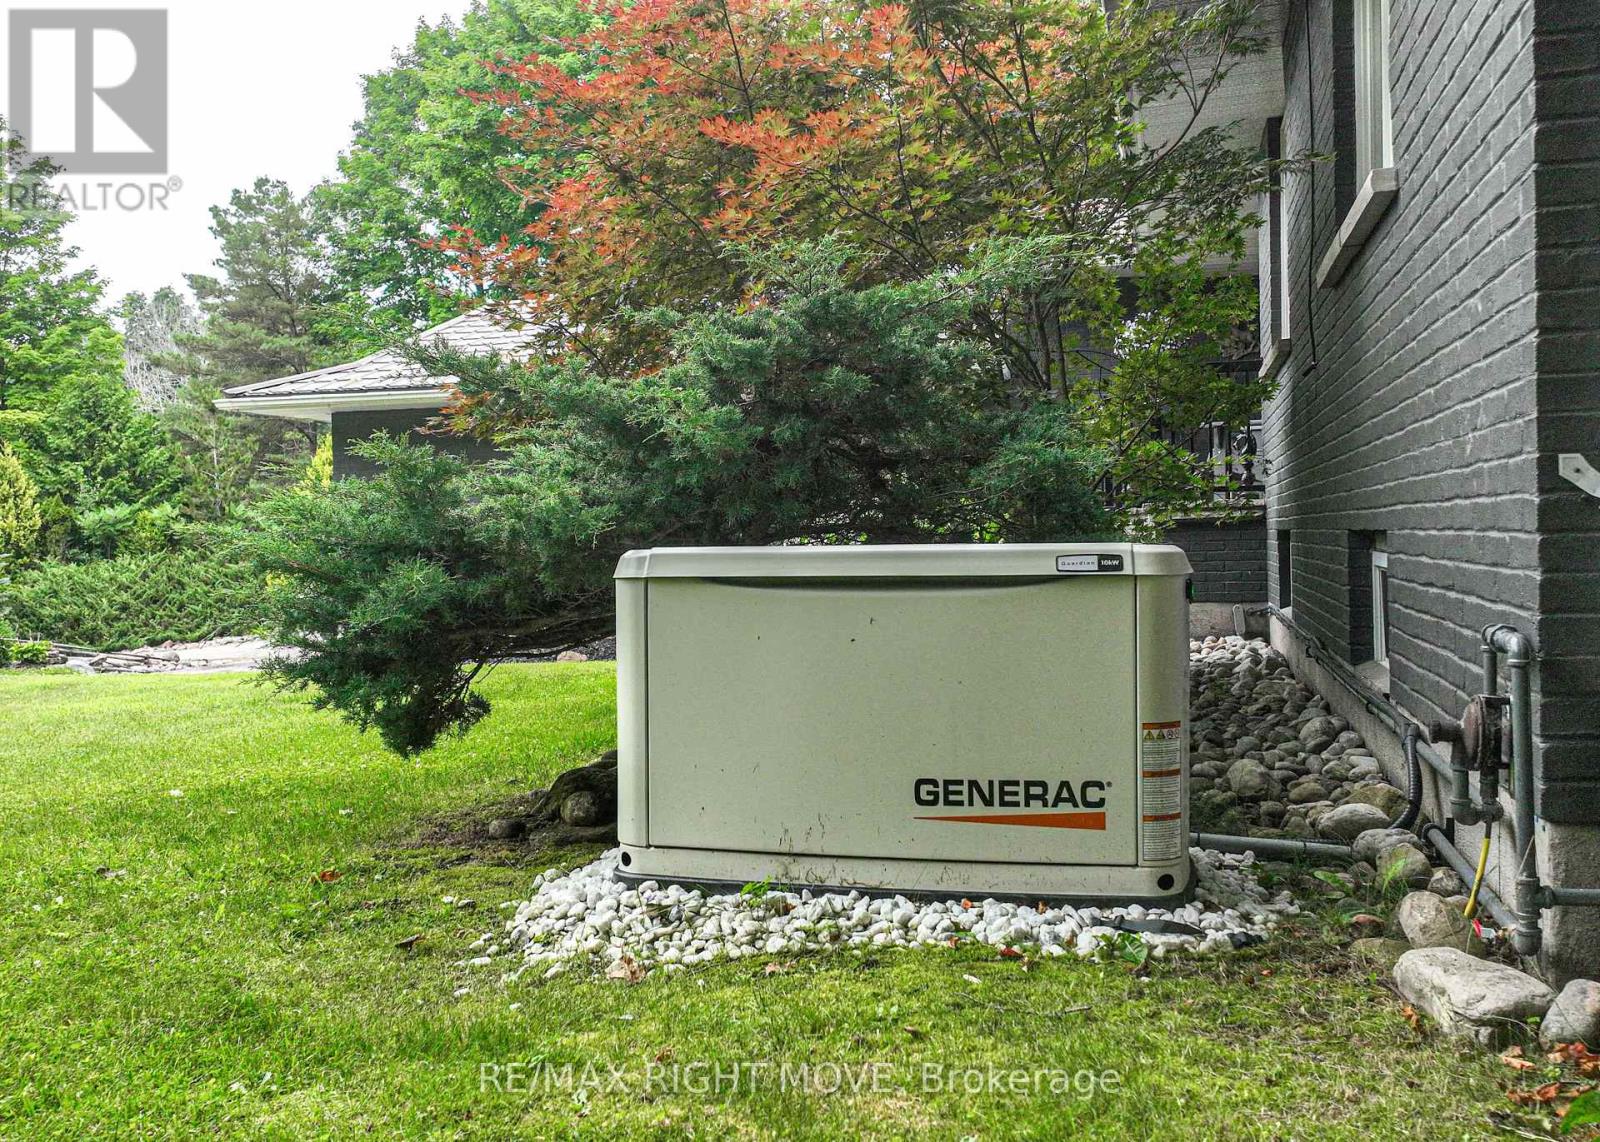
| Utility Power | Generator |
| 设备间 | Drilled Well |
车 位
| 附加车库 | |
| Garage |
土地
| 英亩数 | 有 |
| 土地便利设施 | 近高尔夫球场, 医院 |
| Landscape Features | Landscaped |
| 污水道 | Septic System |
| 土地深度 | 3 Ft |
| 土地宽度 | 185 Ft |
| 不规则大小 | 185 X 3 Ft |
| 规划描述 | Er (estate 住宅) |
房 间
| 楼 层 | 类 型 | 长 度 | 宽 度 | 面 积 |
|---|---|---|---|---|

| 地下室 | 浴室 | 1.65 m | 1.83 m | 1.65 m x 1.83 m |
| 地下室 | 设备间 | 6.91 m | 7.54 m | 6.91 m x 7.54 m |
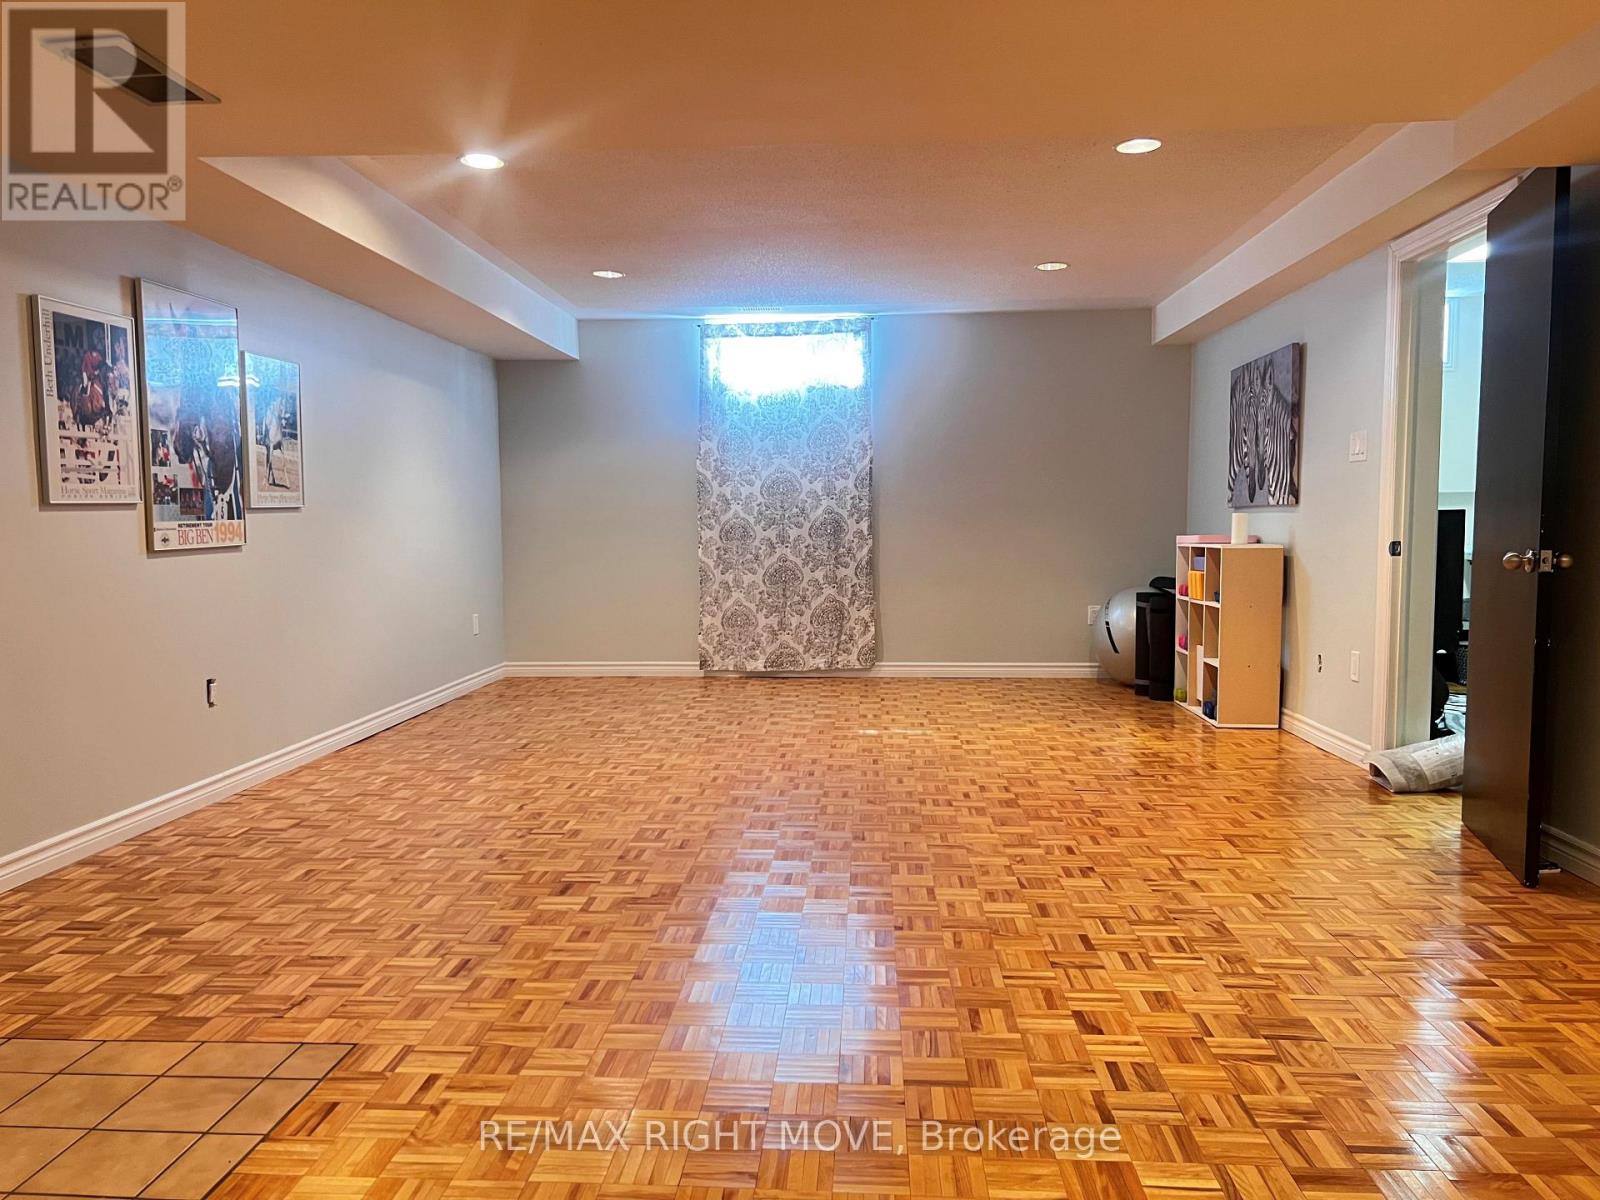
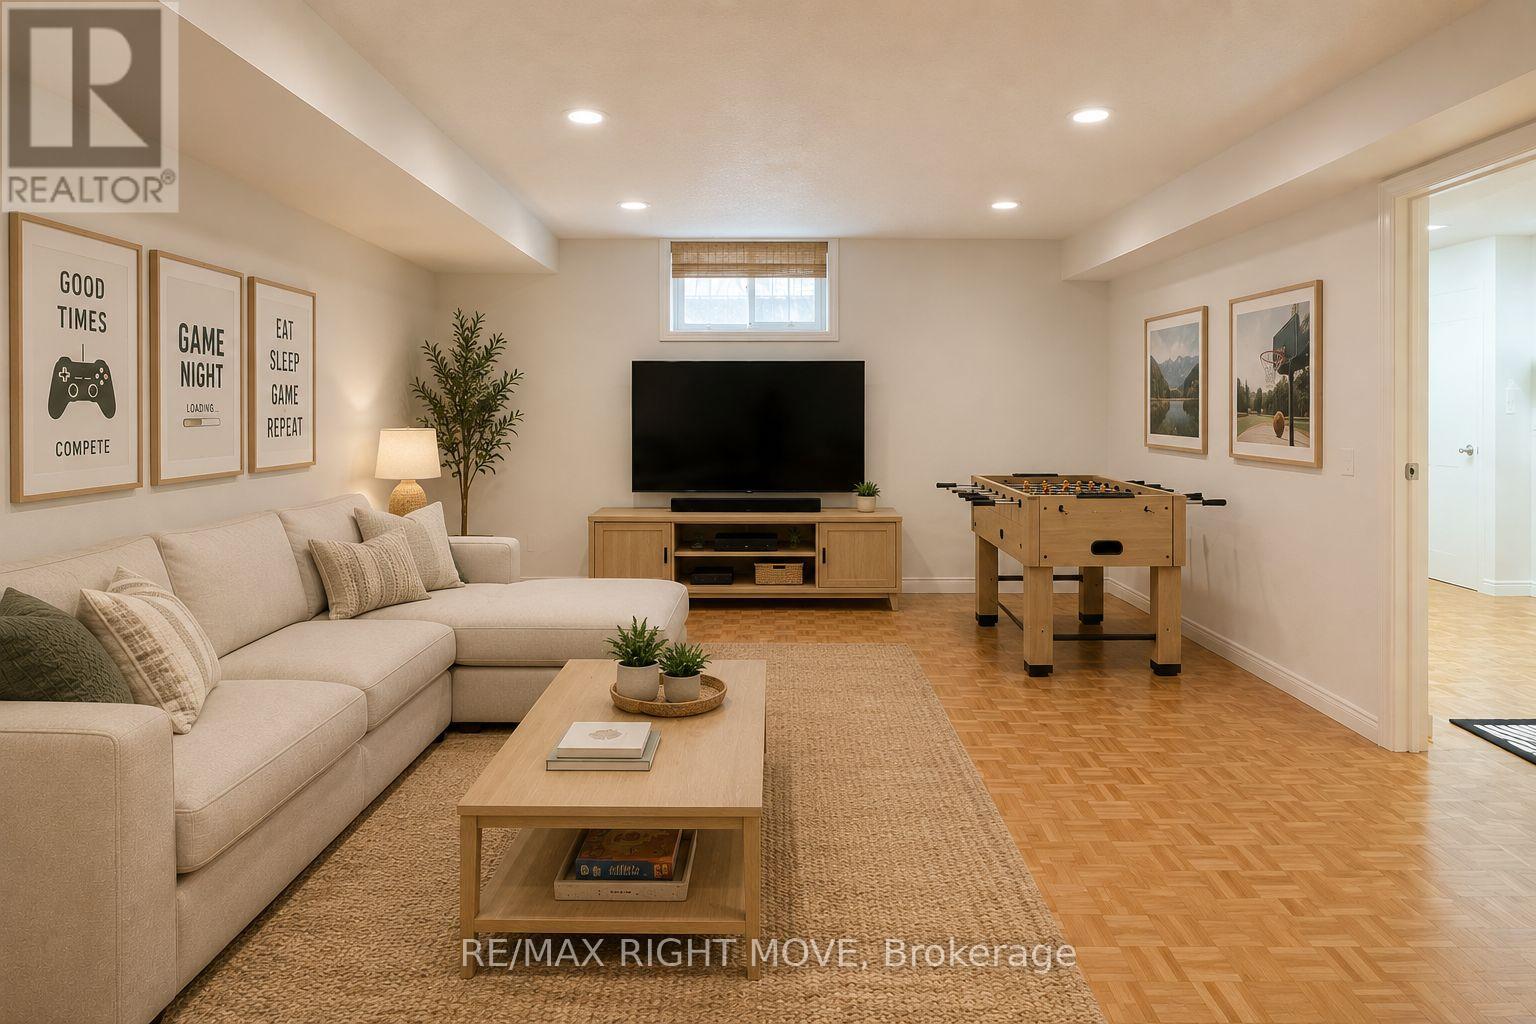
| 地下室 | 娱乐,游戏房 | 4.57 m | 8.38 m | 4.57 m x 8.38 m |
| 一楼 | 厨房 | 5.11 m | 3.66 m | 5.11 m x 3.66 m |
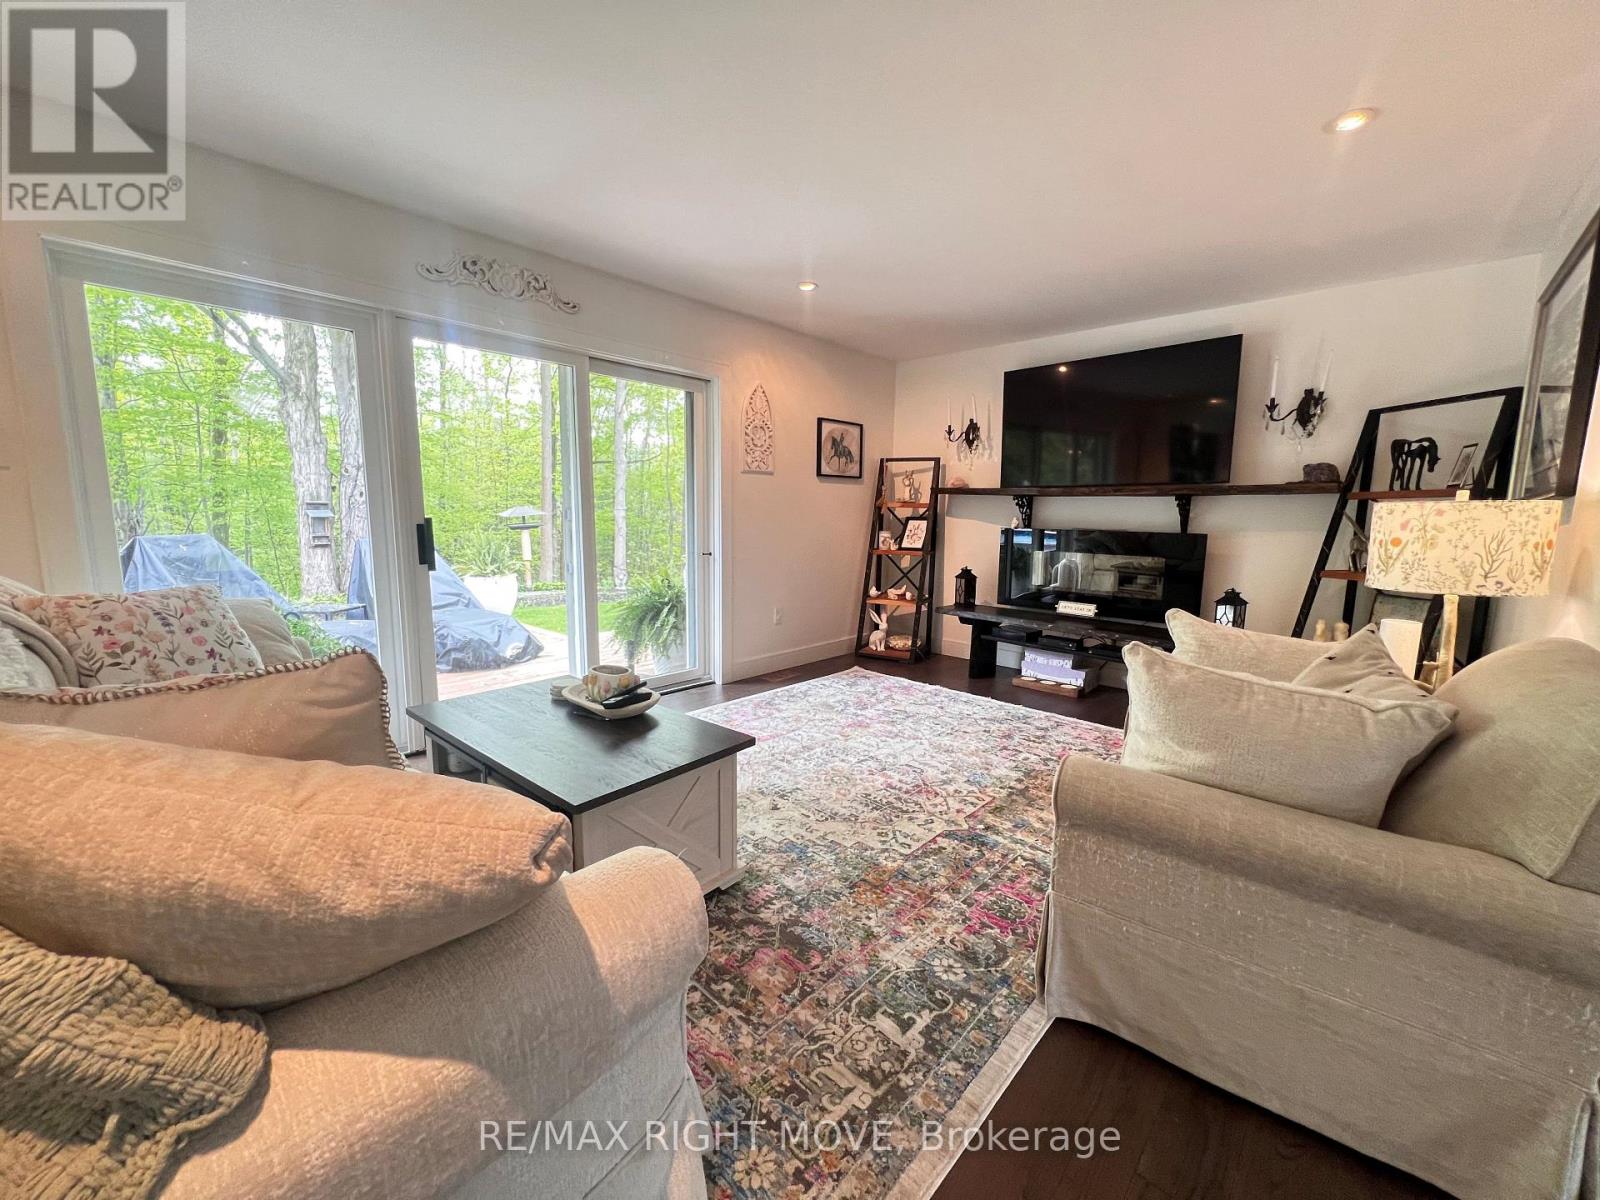
| 一楼 | 客厅 | 5.11 m | 3.66 m | 5.11 m x 3.66 m |
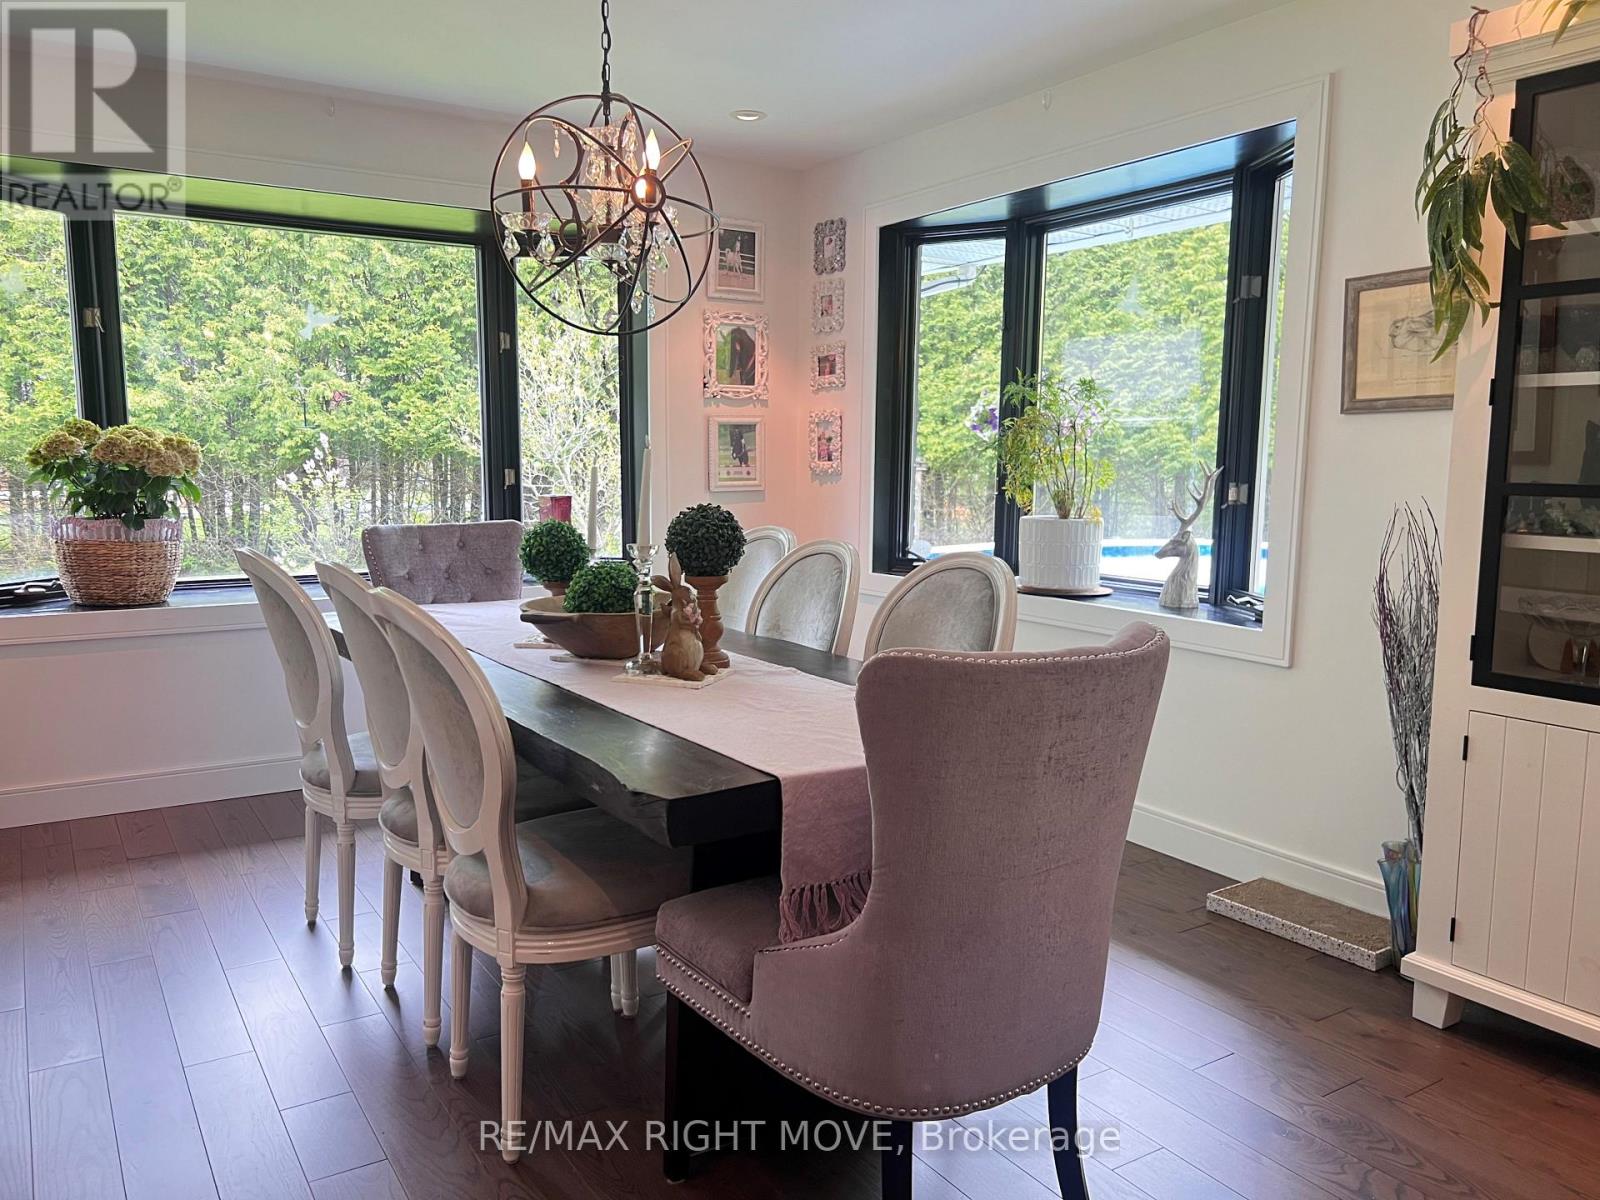
| 一楼 | 餐厅 | 4.78 m | 3.58 m | 4.78 m x 3.58 m |
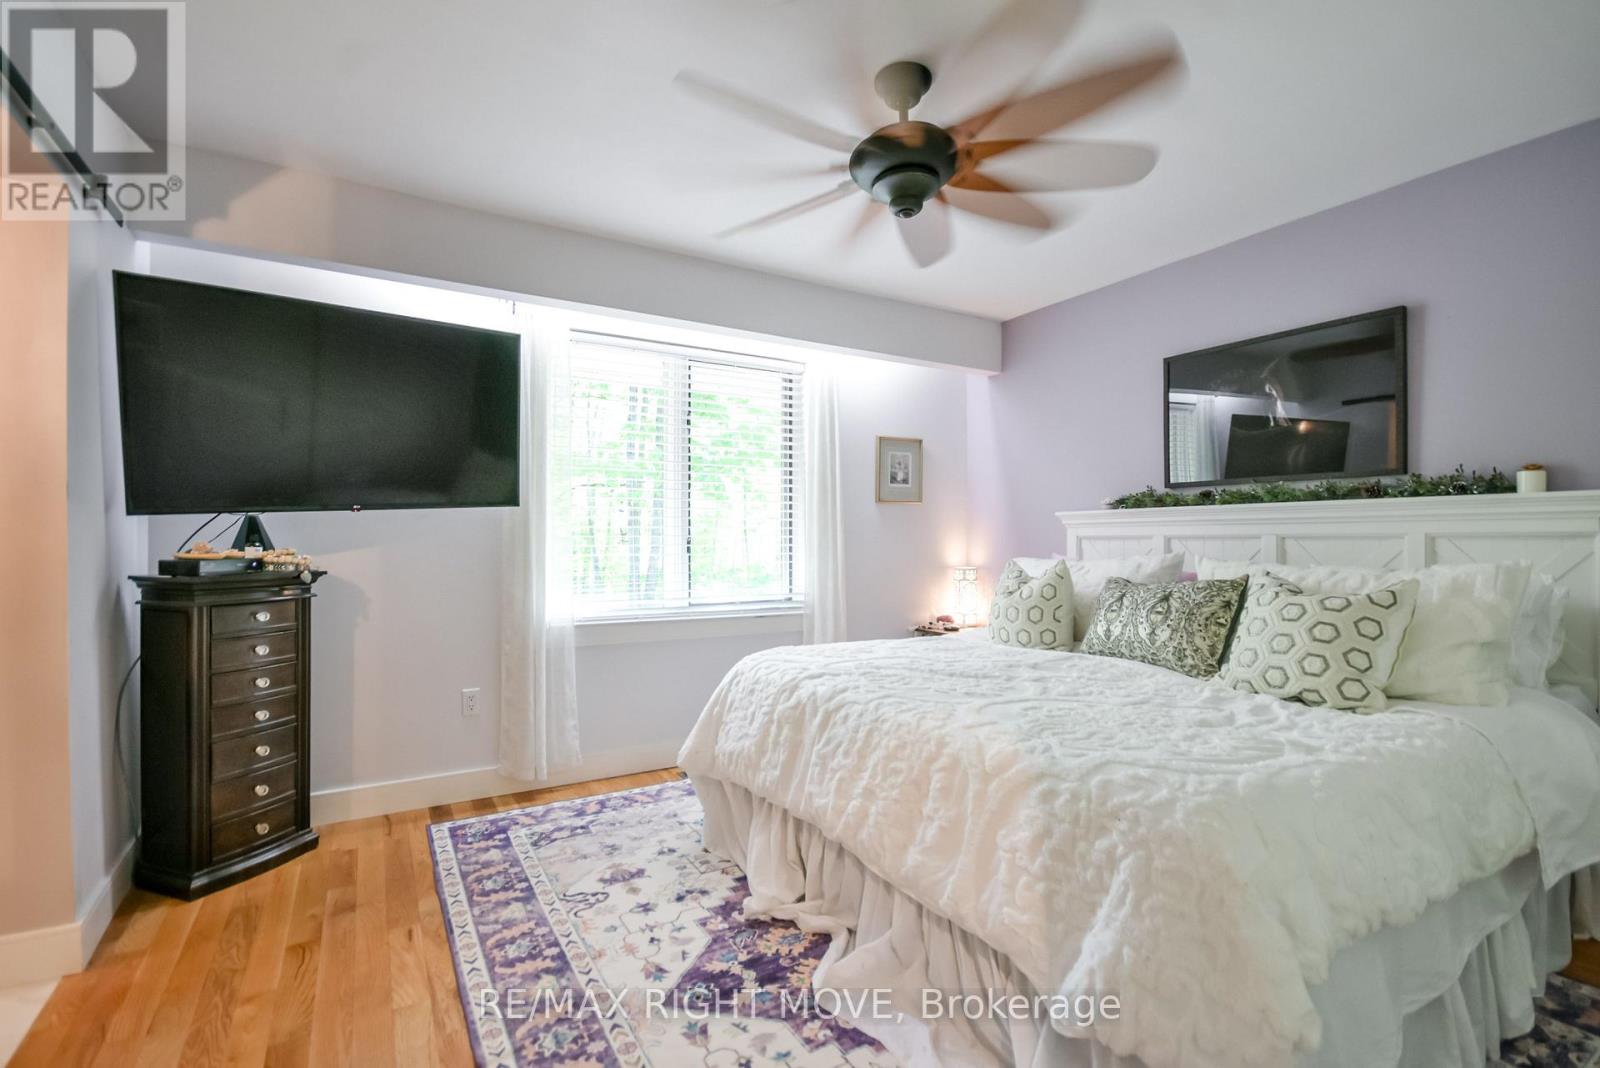
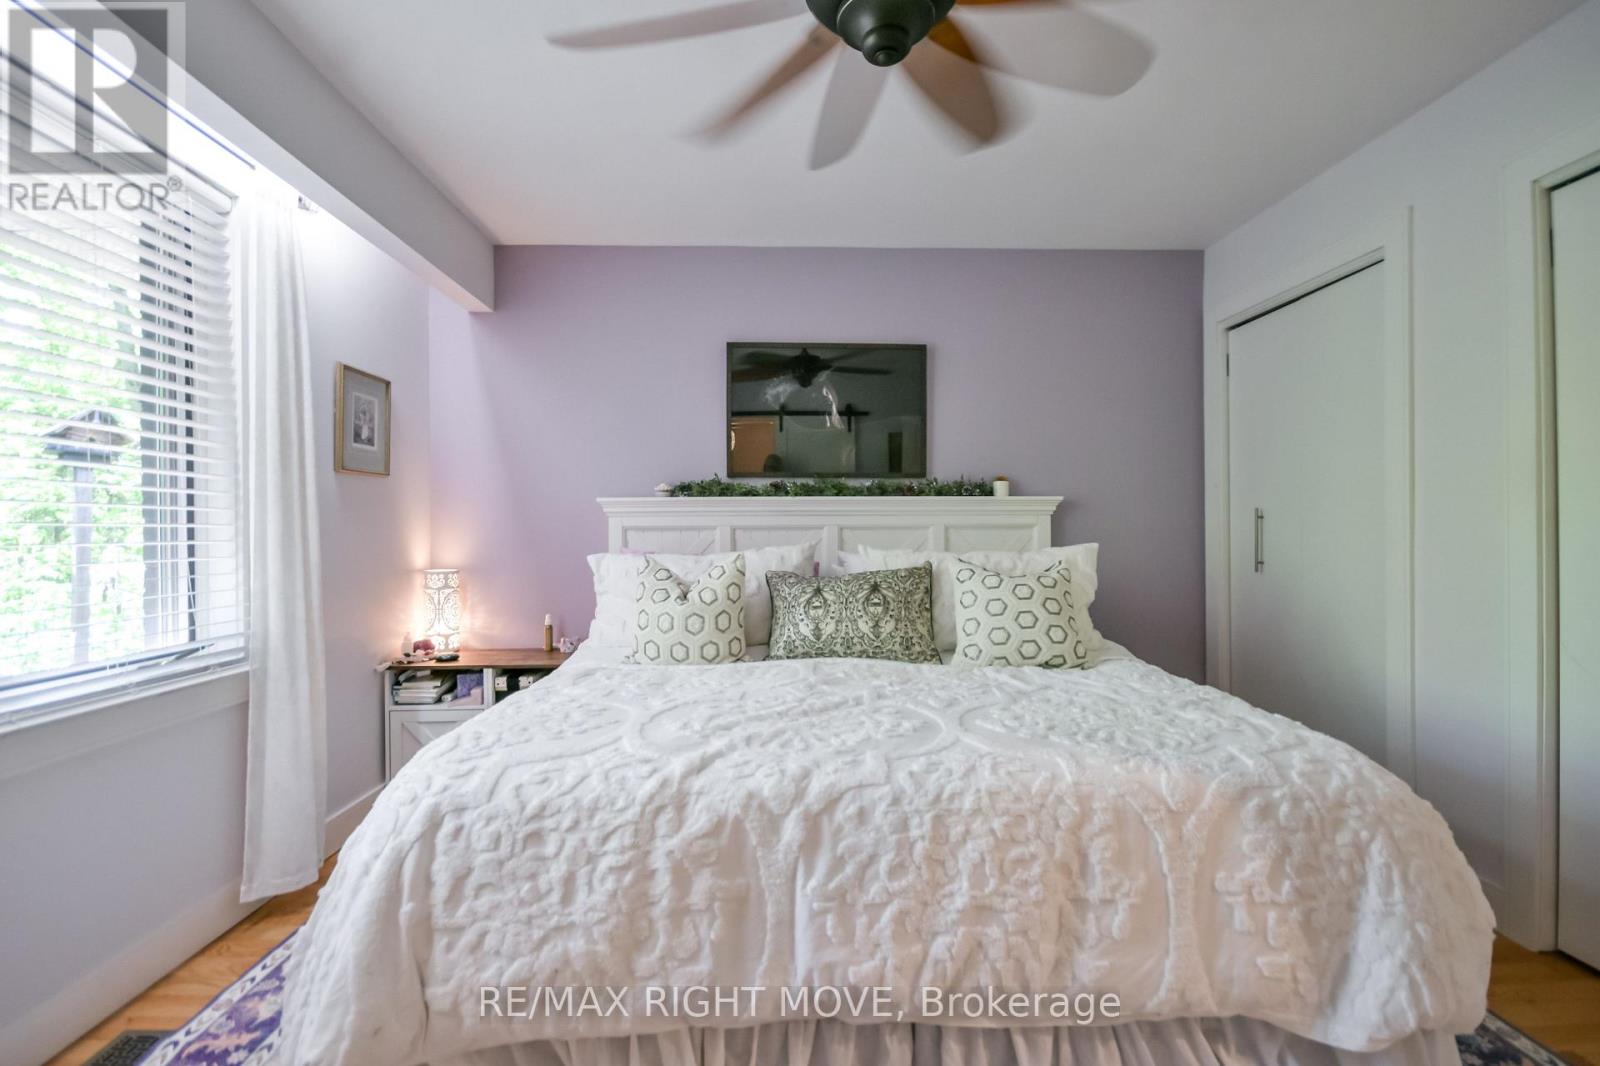
| 一楼 | 主卧 | 3.96 m | 3.58 m | 3.96 m x 3.58 m |
| 一楼 | 第二卧房 | 3.05 m | 3.76 m | 3.05 m x 3.76 m |
| 一楼 | 第三卧房 | 3.89 m | 4.14 m | 3.89 m x 4.14 m |
| 一楼 | 浴室 | 2.44 m | 2.9 m | 2.44 m x 2.9 m |
| 一楼 | 浴室 | 1.65 m | 1.85 m | 1.65 m x 1.85 m |
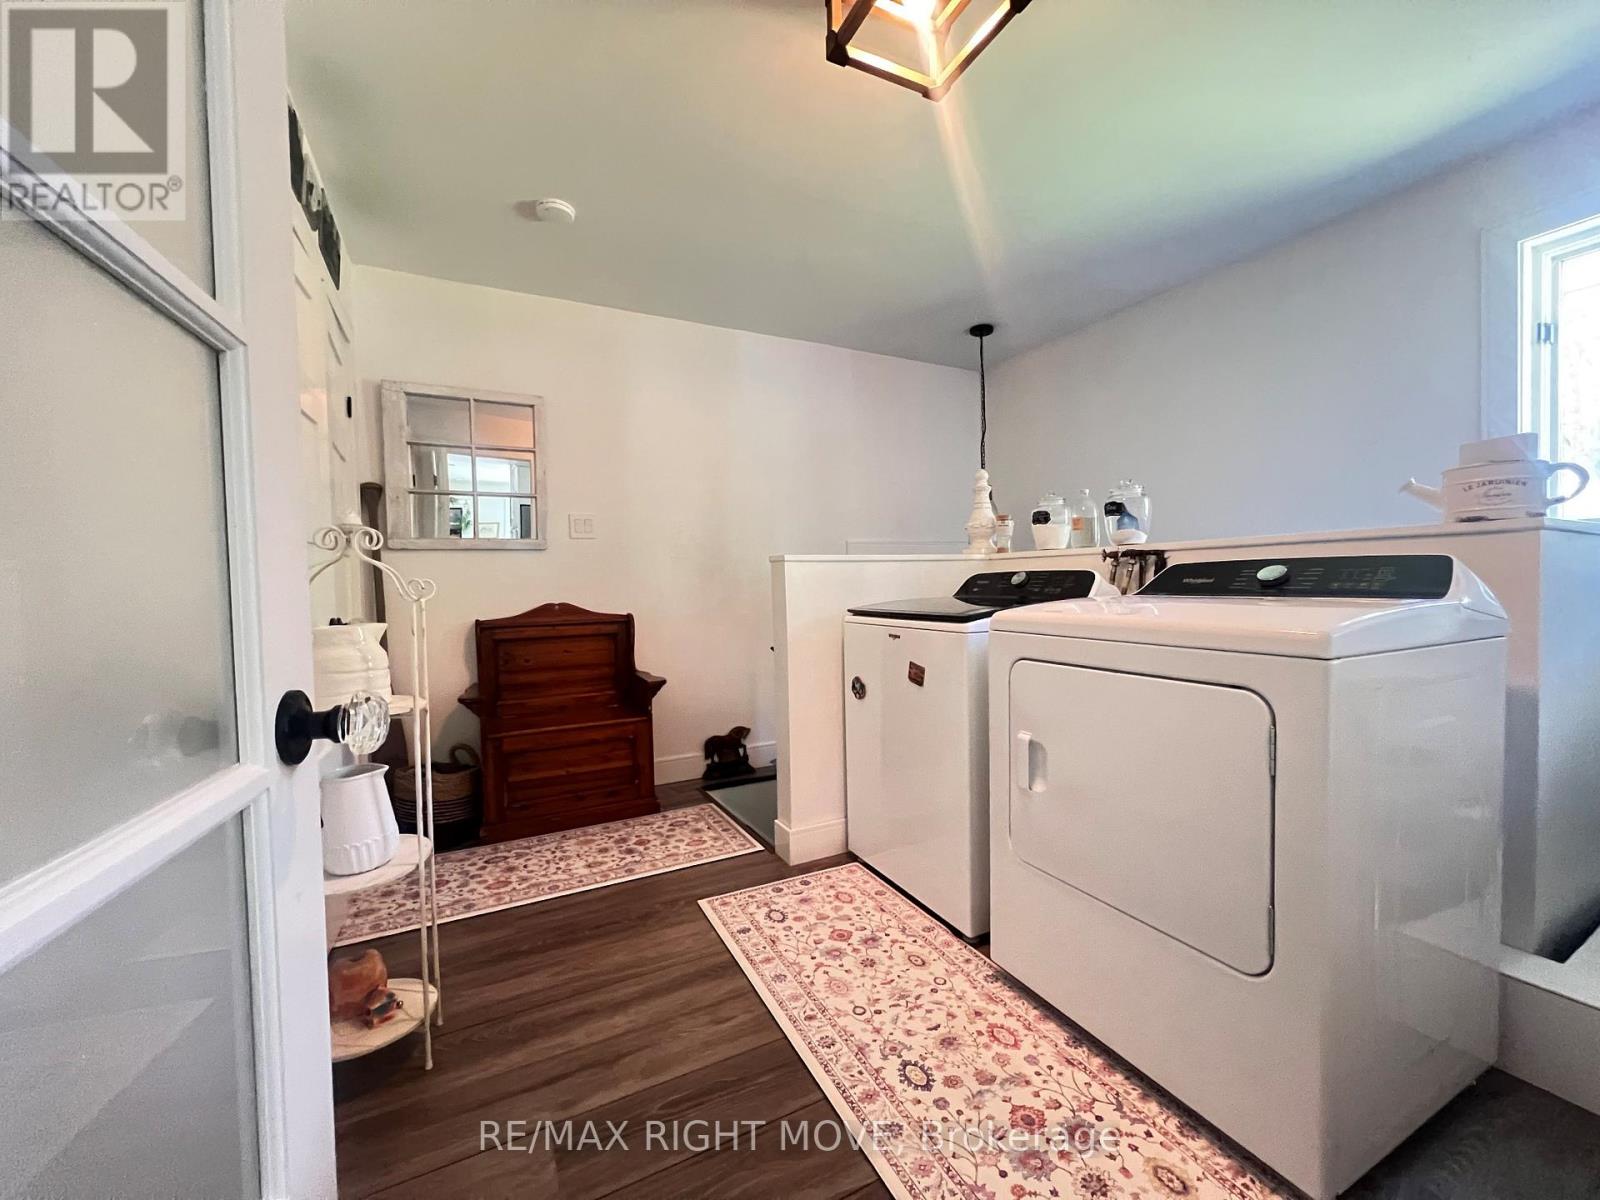
| 一楼 | 洗衣房 | 2.39 m | 3.28 m | 2.39 m x 3.28 m |
设备间
| 配电箱 | 已安装 |
| Wireless | 可用 |
https://www.realtor.ca/real-estate/30121034/1220-birchcliffe-crescent-severn-rural-severn

The trademarks REALTOR®, REALTORS®, and the REALTOR® logo are controlled by The Canadian Real Estate Association (CREA) and identify real estate professionals who are members of CREA. The trademarks MLS®, Multiple Listing Service® and the associated logos are owned by The Canadian Real Estate Association (CREA) and identify the quality of services provided by real estate professionals who are members of CREA. The trademark DDF® is owned by The Canadian Real Estate Association (CREA) and identifies CREA's Data Distribution Facility (DDF®)
Toronto Real Estate Board
RE/MAX Right Move
August 06 2026 02:04:06
