
122 Longfield Road Halton Hills (Ac Acton), Ontario L7J 2K4


$845,000
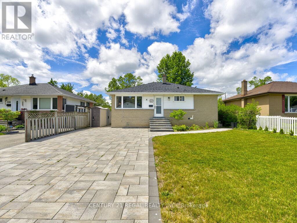
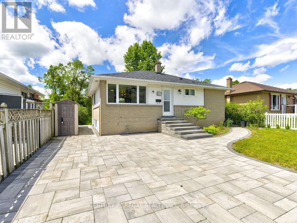
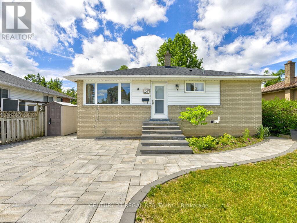
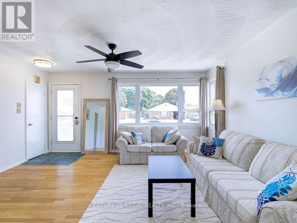
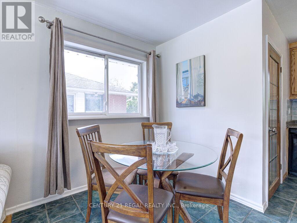
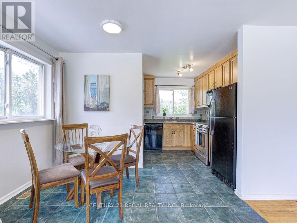
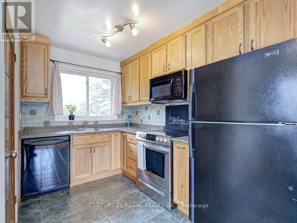
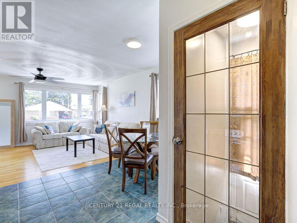
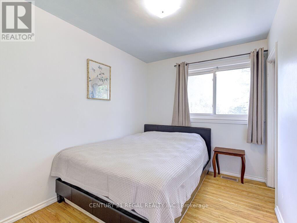
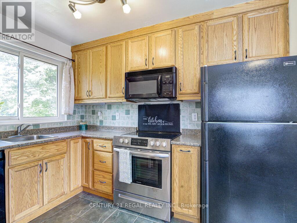
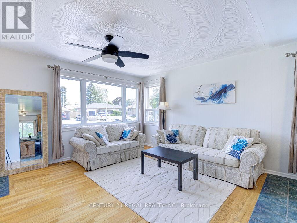
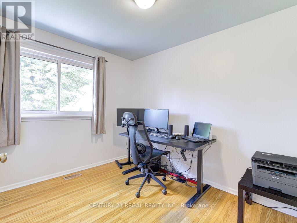
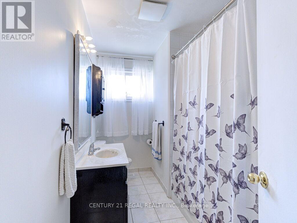
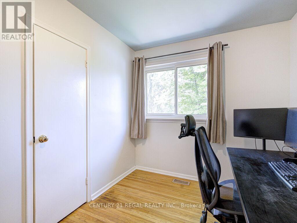
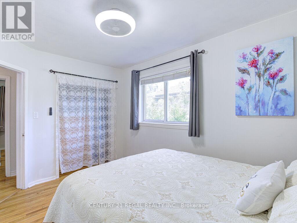
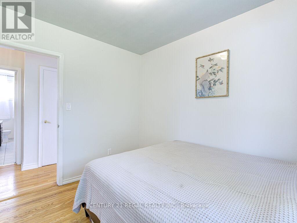
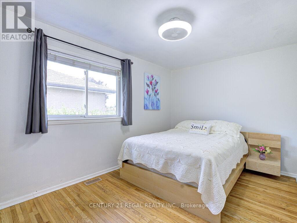
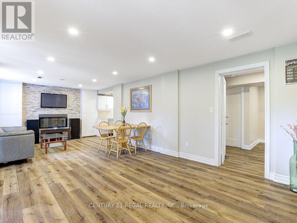
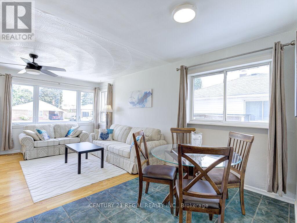
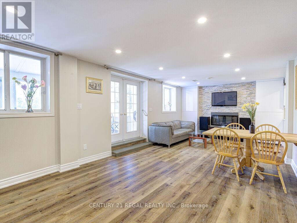
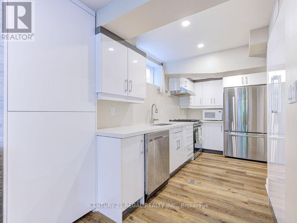
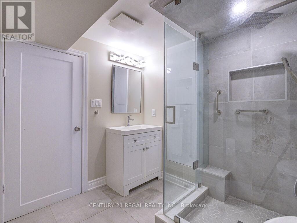
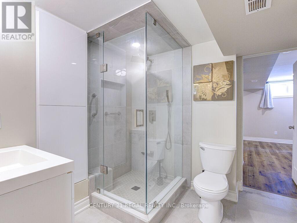
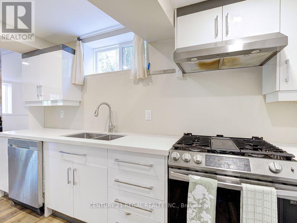
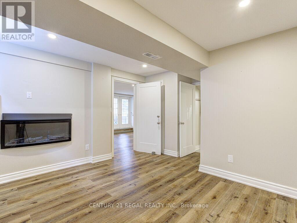
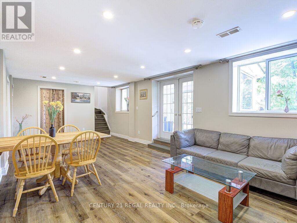
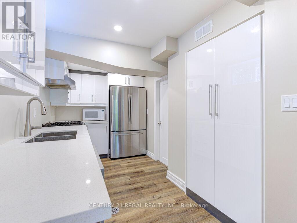
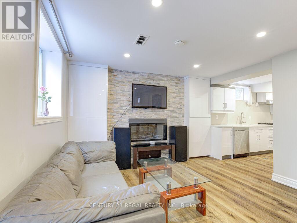
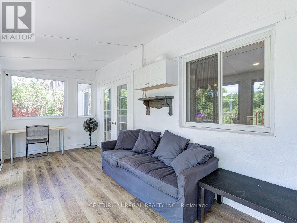
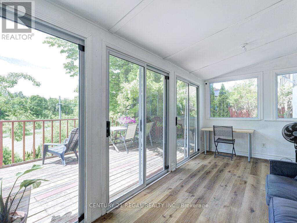
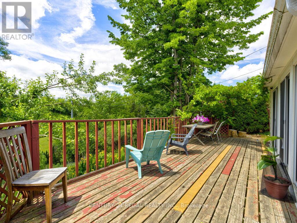
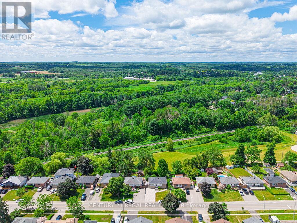
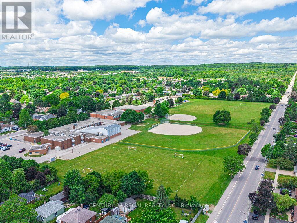
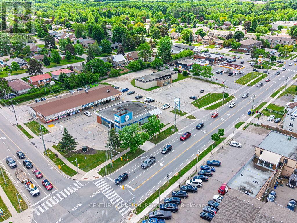
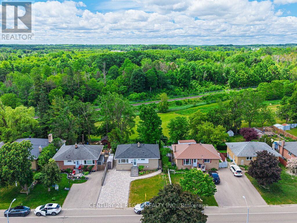
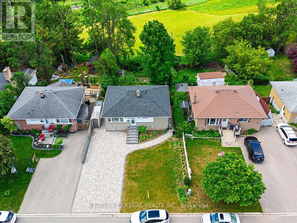
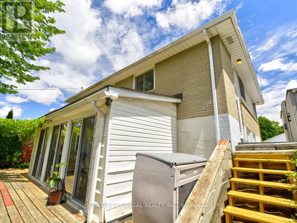
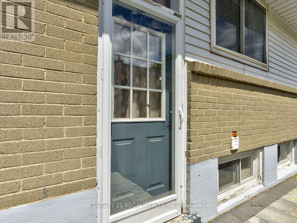
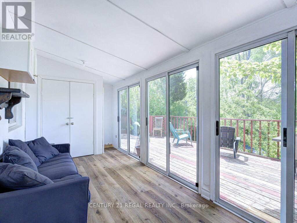
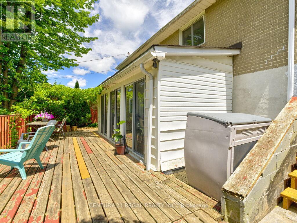
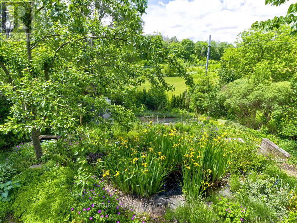
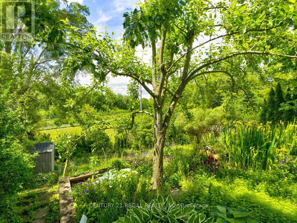
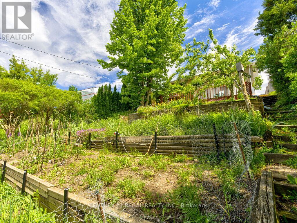
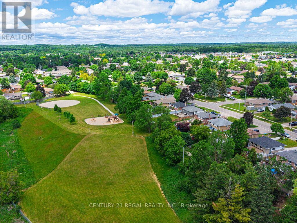
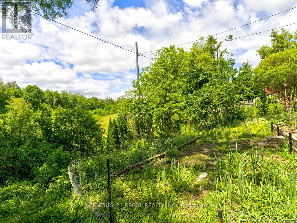
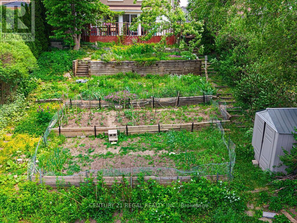
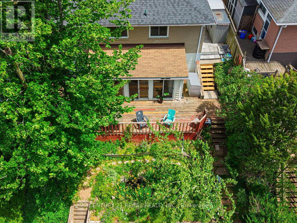
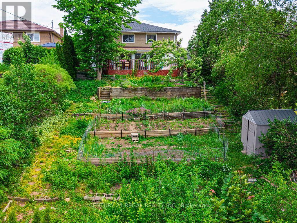
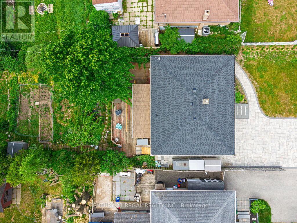
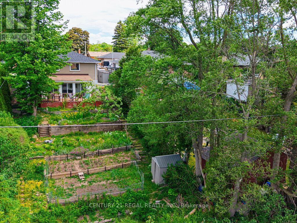
Welcome to 122 Longfield Road. A 3 plus 1 bedroom bungalow with a full In-law suite in a desirable family-friendly area of Acton. A recently fully renovated basement is complete with a stunning galley style kitchen, large bedroom with a semi ensuite washroom with glass shower and a walk-in closet. The basement shows potential to be used as a multi generational home, in-law suite or future income generation. Enjoy the sunroom with a walkout to the deck, with tranquil garden and park views. A true gardeners paradise with terraced flower beds and fish pond. A deep 150 foot lot overlooking the green space of Sir Donald Mann Park offers a panoramic view and privacy. Includes an interlocking driveway that holds up to six vehicles. Close to amenities such as shopping, golf club, parks, schools, & recreation centers and a short commute to the west GTA area. (id:43681)
房源概要
| MLS® Number | W13443936 |
| 房源类型 | 民宅 |
| 社区名字 | 1045 - AC Acton |
| 附近的便利设施 | 公园, 近高尔夫球场, 学校 |
| 社区特征 | 社区活动中心 |
| 特征 | Sloping, 亲戚套间 |
| 总车位 | 6 |
| 结构 | 棚, Workshop |
| View Type | Valley View |
详 情
| 浴室 | 2 |
| 地上卧房 | 3 |
| 地下卧室 | 1 |
| 总卧房 | 4 |
| 公寓设施 | Fireplace(s) |
| 家电类 | 洗碗机, 微波炉, Range, Storage Shed, 炉子, 窗帘, 冰箱 |
| 建筑风格 | Raised Bungalow |
| 地下室进展 | 已装修 |
| 地下室功能 | Walk Out, Separate Entrance |
| 地下室类型 | N/a (finished), N/a |
| 施工种类 | 独立屋 |
| 空调 | 中央空调 |
| 外墙 | 乙烯基壁板 |
| 壁炉 | 有 |
| Fireplace Total | 2 |
| Flooring Type | Hardwood, Tile, Vinyl, Laminate |
| 地基类型 | 混凝土浇筑 |
| 供暖方式 | 天然气 |
| 供暖类型 | Coil 电扇 |
| 储存空间 | 1 |
| 内部尺寸 | 700 - 1100 Sqft |
| 类型 | 独立屋 |
| 设备间 | 市政供水 |
车 位
| 没有车库 |
土地
| 英亩数 | 无 |
| 围栏类型 | Fenced Yard |
| 土地便利设施 | 公园, 近高尔夫球场, 学校 |
| 污水道 | Sanitary Sewer |
| 土地深度 | 150 Ft |
| 土地宽度 | 50 Ft |
| 不规则大小 | 50 X 150 Ft |
房 间
| 楼 层 | 类 型 | 长 度 | 宽 度 | 面 积 |
|---|---|---|---|---|
| Lower Level | 餐厅 | 7.595 m | 3.658 m | 7.595 m x 3.658 m |
| Lower Level | 客厅 | 7.595 m | 3.658 m | 7.595 m x 3.658 m |
| Lower Level | 厨房 | 4.089 m | 1.956 m | 4.089 m x 1.956 m |
| Lower Level | 卧室 | 3.835 m | 3.251 m | 3.835 m x 3.251 m |
| Lower Level | Sunroom | 5.201 m | 2.26 m | 5.201 m x 2.26 m |
| 一楼 | 客厅 | 4.851 m | 4.75 m | 4.851 m x 4.75 m |
| 一楼 | 厨房 | 4.394 m | 3.226 m | 4.394 m x 3.226 m |
| 一楼 | 主卧 | 3.989 m | 2.769 m | 3.989 m x 2.769 m |
| 一楼 | 第二卧房 | 3.15 m | 2.464 m | 3.15 m x 2.464 m |
| 一楼 | 第三卧房 | 3.15 m | 2.464 m | 3.15 m x 2.464 m |
https://www.realtor.ca/real-estate/29902950/122-longfield-road-halton-hills-ac-acton-1045-ac-acton

The trademarks REALTOR®, REALTORS®, and the REALTOR® logo are controlled by The Canadian Real Estate Association (CREA) and identify real estate professionals who are members of CREA. The trademarks MLS®, Multiple Listing Service® and the associated logos are owned by The Canadian Real Estate Association (CREA) and identify the quality of services provided by real estate professionals who are members of CREA. The trademark DDF® is owned by The Canadian Real Estate Association (CREA) and identifies CREA's Data Distribution Facility (DDF®)
Toronto Real Estate Board
Century 21 Regal Realty Inc.
July 09 2026 02:37:16
