
122 Holmes Avenue Toronto (Willowdale East), Ontario M2N 4M6



$2,750,000
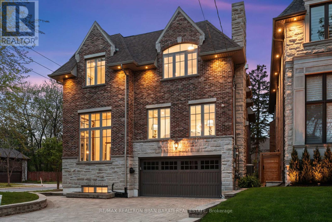
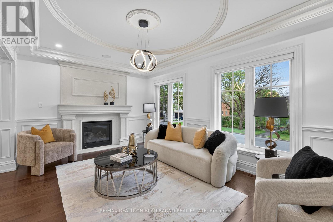
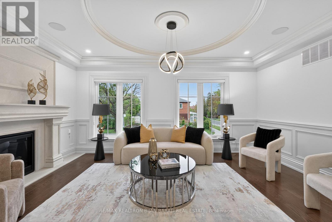
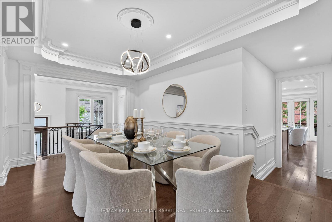
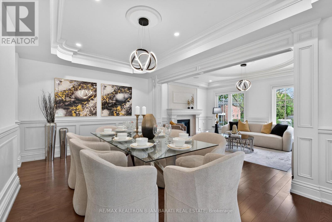
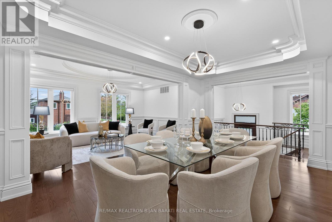
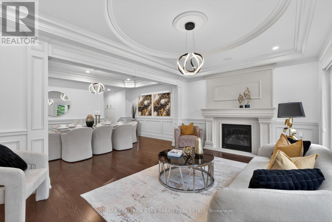
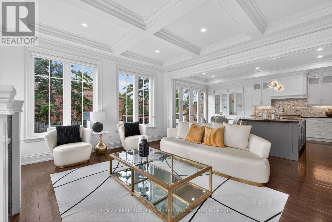
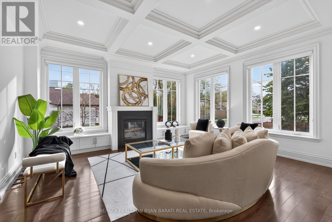
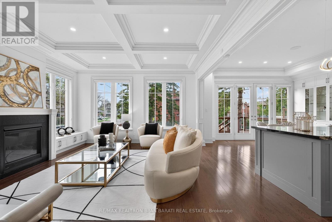
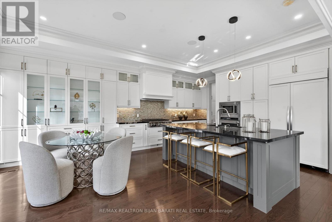
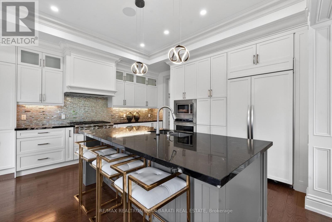
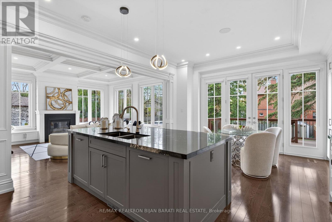
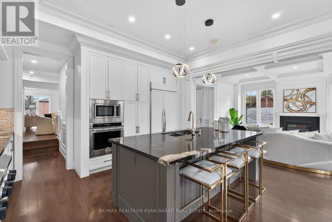
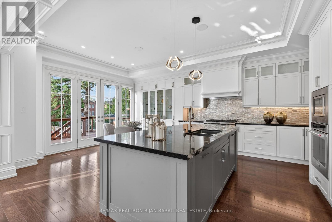
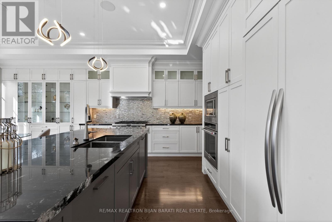
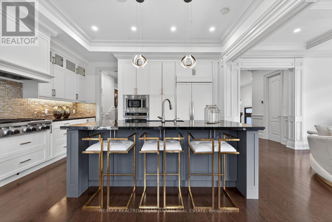
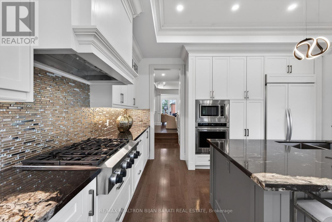
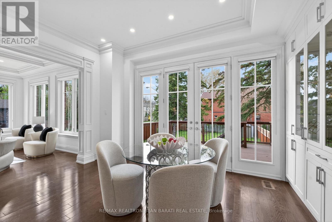
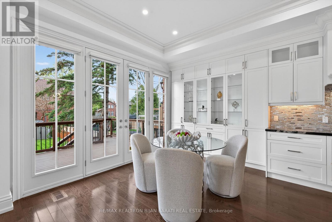
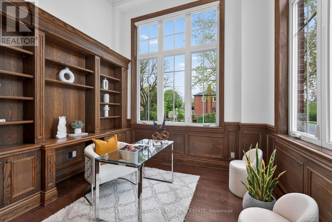
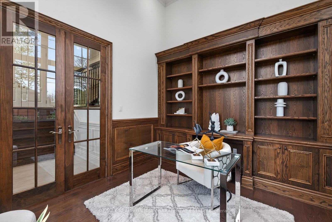
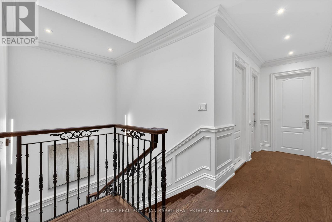
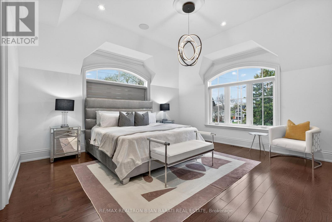
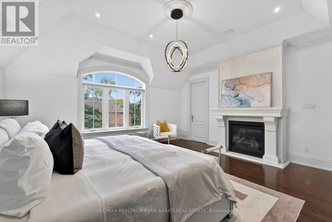
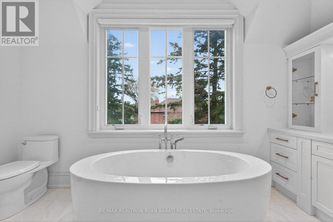
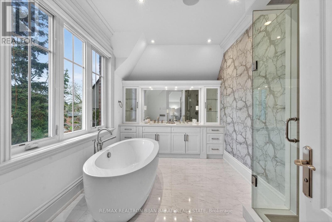
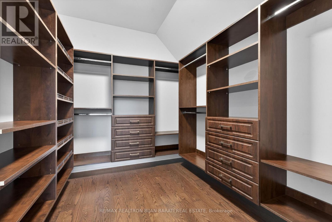
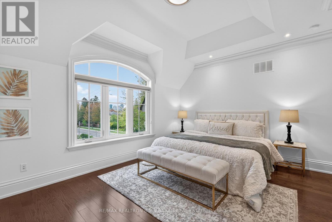
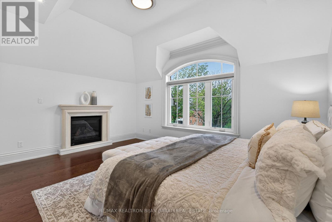
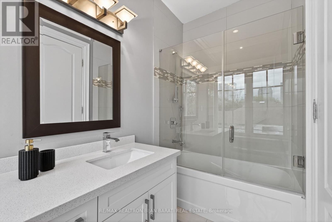
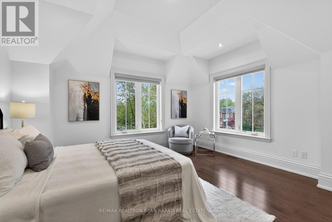
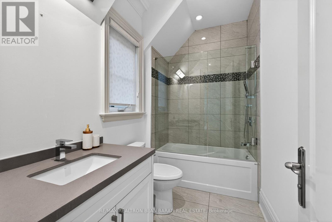
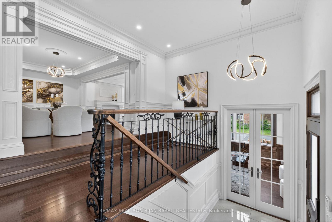
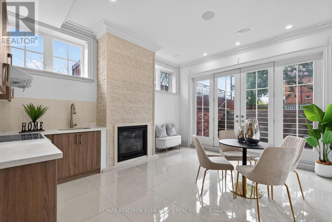
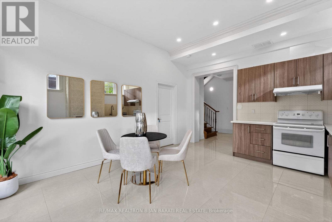
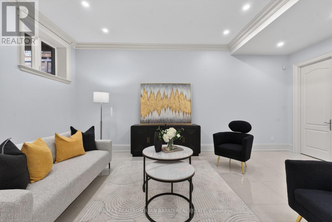
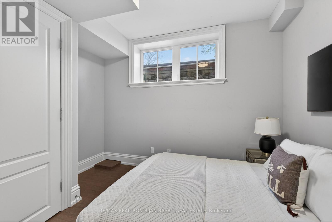
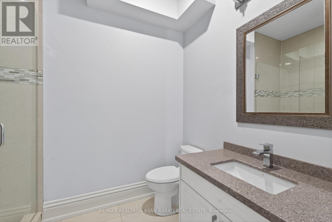
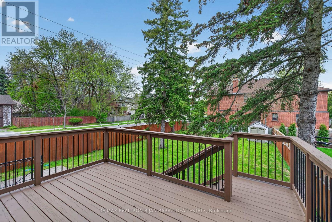
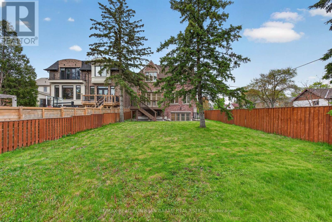
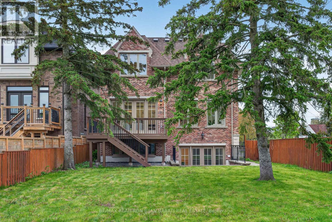
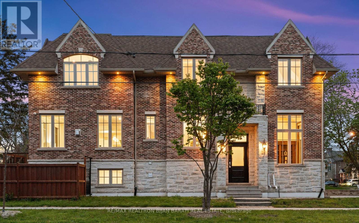
Masterfully Built, Functionally Laid Out, Conveniently Located On A Desirable 45' X 160' Lot (7,212 Sq.Ft of Land) In the Heart Of Willowdale East! This Bright Showcase Home Offers about 5,000 Sq.Ft of Living Space ( 3,476 Sq.Ft in 1st & 2nd Floor + Professional Finished W/O Heated Floor Basement), 4+2 Bedrooms & 6 Washrooms, Beautiful Facade, Soaring Ceiling Height, Hardwood Flr, Crown Moulding and Led Lighting Thru-Out Main&2nd Flr, Wainscotting in Living, Dining, Hallways and Main Staircase, Coffered Ceiling in Living, Dining, Family, and 3 Bedrooms! Open-Concept Principal Living and Dining Rooms on The Main Floor, A Bright Office with Wainscotting, French Door and Built-In Bookcases, Amazing Family Room With Gas Fireplace and A Wall Unit! Chef Inspired Kitchen Includes Spacious Breakfast Area, Quality Cabinets, Stainless Steel Appliances, A Pantry/Servery, and Walkout To Family Sized Deck and Extremely Deep Pool-Sized Backyard For Your Gatherings and/or Relaxation. The Breathtaking Master Bedroom Boasts Walk-In Closet, Coffered Ceiling, A Gas Fireplace, and A Gorgeous 7-Pc Ensuite. 3 Additional Bedrooms With 3 Ensuites! 2nd Floor Laundry Room! The Finished Walk Out Heated Floor Basement Offers A Recreation Room With A Gas Fireplace, Above Grade Windows, Gas Fireplace, A Kitchenette, 2 Bedroom, 3-Pc Bath, and Direct Access to Garages! Best School Zone: Earl Haig S.S, Cummer Valley M.S! Steps Away from Park, Schools, Yonge St, Ttc & Subway, Mitchell Field Community Centre with Sports Amenities! ** Cannot Be Missed and Must Be Seen! (id:43681)
房源概要
| MLS® Number | C13532096 |
| 房源类型 | 民宅 |
| 社区名字 | Willowdale East |
| 设备类型 | Air Conditioner |
| 总车位 | 6 |
| 租赁设备类型 | Air Conditioner |
| 结构 | Deck, Patio(s) |
详 情
| 浴室 | 6 |
| 地上卧房 | 4 |
| 地下卧室 | 2 |
| 总卧房 | 6 |
| 公寓设施 | Fireplace(s) |
| 家电类 | Central Vacuum, Blinds, 洗碗机, 烘干机, Freezer, 微波炉, 烤箱, Hood 电扇, Range, 洗衣机, 冰箱 |
| 地下室进展 | 已装修 |
| 地下室功能 | Walk Out |
| 地下室类型 | N/a (finished) |
| 施工种类 | 独立屋 |
| 空调 | 中央空调 |
| 外墙 | 砖, 石 |
| 壁炉 | 有 |
| Fireplace Total | 5 |
| Flooring Type | Hardwood, Porcelain Tile, Laminate |
| 地基类型 | 混凝土浇筑 |
| 客人卫生间(不包含洗浴) | 1 |
| 供暖方式 | 天然气 |
| 供暖类型 | 压力热风 |
| 储存空间 | 2 |
| 内部尺寸 | 3000 - 3500 Sqft |
| 类型 | 独立屋 |
| 设备间 | 市政供水 |
车 位
| Garage |
土地
| 英亩数 | 无 |
| 污水道 | Sanitary Sewer |
| 土地深度 | 160 Ft |
| 土地宽度 | 45 Ft |
| 不规则大小 | 45 X 160 Ft |
房 间
| 楼 层 | 类 型 | 长 度 | 宽 度 | 面 积 |
|---|---|---|---|---|
| 二楼 | 主卧 | 5.13 m | 4.83 m | 5.13 m x 4.83 m |
| 二楼 | 第二卧房 | 4.43 m | 4.16 m | 4.43 m x 4.16 m |
| 二楼 | 第三卧房 | 4.78 m | 3.55 m | 4.78 m x 3.55 m |
| 二楼 | Bedroom 4 | 4.11 m | 3.11 m | 4.11 m x 3.11 m |
| 地下室 | Bedroom 5 | 5.62 m | 4.77 m | 5.62 m x 4.77 m |
| 地下室 | 卧室 | 3.54 m | 2.5 m | 3.54 m x 2.5 m |
| 地下室 | 娱乐,游戏房 | 4.9 m | 4.2 m | 4.9 m x 4.2 m |
| 一楼 | 客厅 | 5.25 m | 3.66 m | 5.25 m x 3.66 m |
| 一楼 | 餐厅 | 5.36 m | 3.3 m | 5.36 m x 3.3 m |
| 一楼 | 家庭房 | 5.17 m | 4.58 m | 5.17 m x 4.58 m |
| 一楼 | 厨房 | 6.5 m | 4.6 m | 6.5 m x 4.6 m |
| 一楼 | Office | 3.6 m | 3.26 m | 3.6 m x 3.26 m |

The trademarks REALTOR®, REALTORS®, and the REALTOR® logo are controlled by The Canadian Real Estate Association (CREA) and identify real estate professionals who are members of CREA. The trademarks MLS®, Multiple Listing Service® and the associated logos are owned by The Canadian Real Estate Association (CREA) and identify the quality of services provided by real estate professionals who are members of CREA. The trademark DDF® is owned by The Canadian Real Estate Association (CREA) and identifies CREA's Data Distribution Facility (DDF®)
Toronto Real Estate Board
RE/MAX Realtron Bijan Barati Real Estate
July 07 2026 04:00:51
