
122 Elvaston Drive Toronto (Victoria Village), Ontario M4A 1N6


$7,495 Monthly
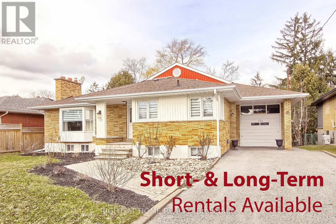
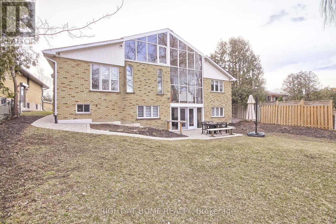
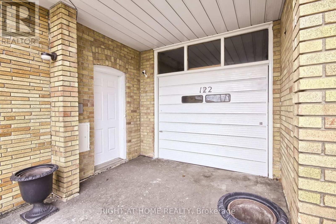
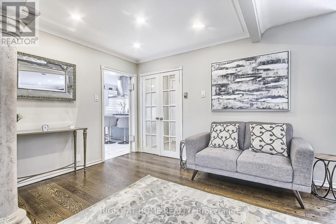
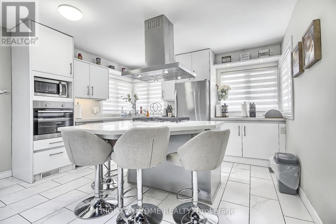
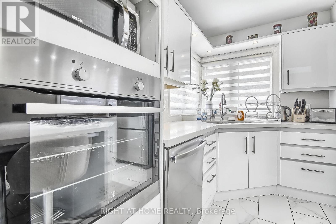
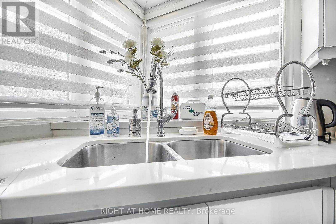
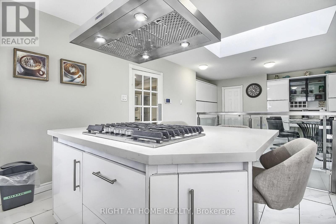
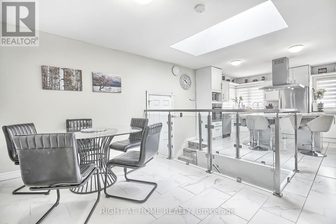
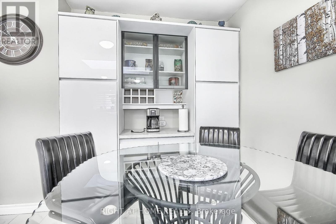
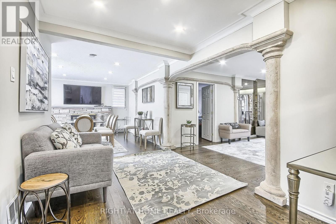
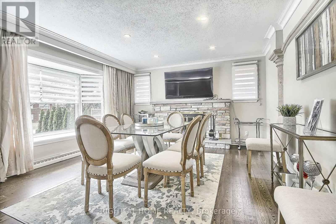
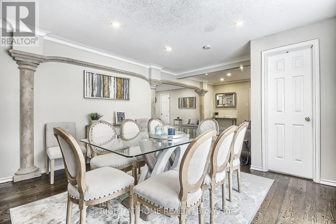
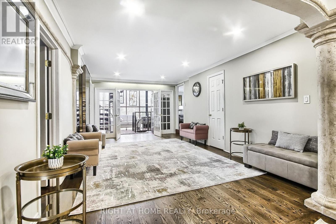
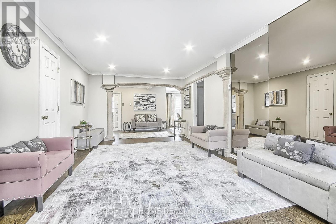
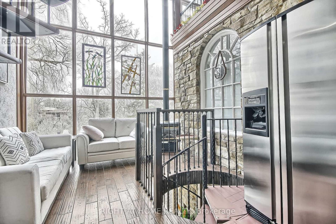
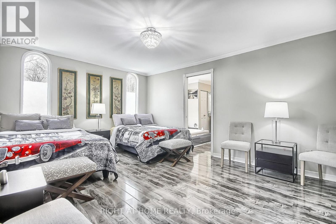
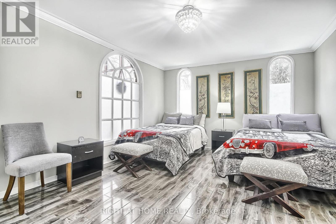
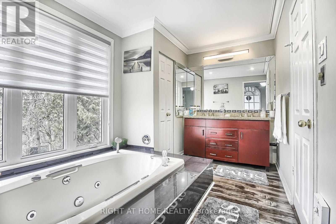
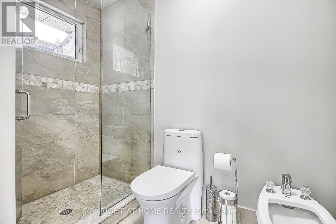
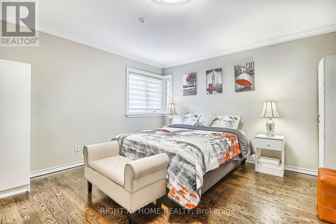
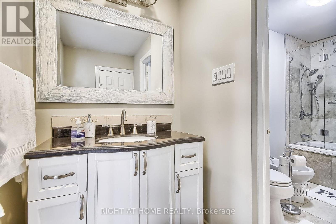
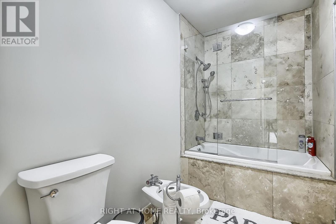
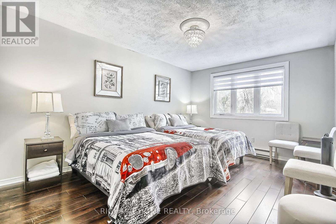
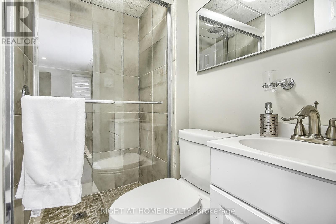
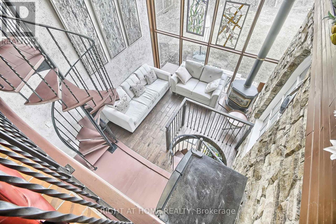
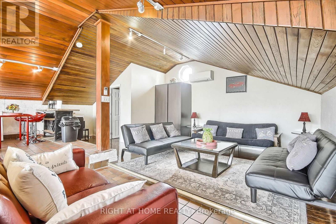
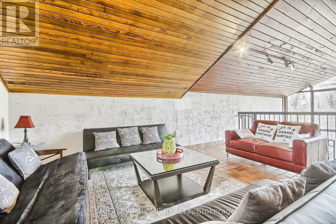
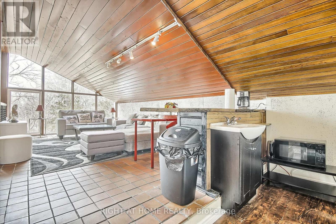
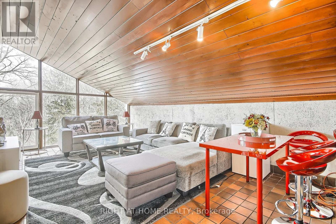
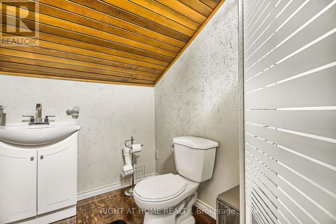
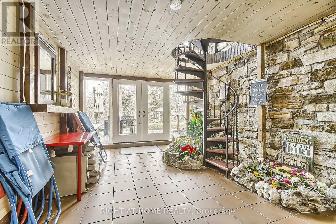
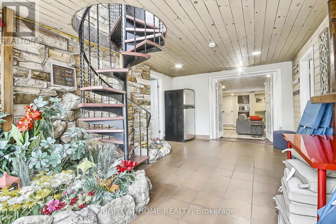
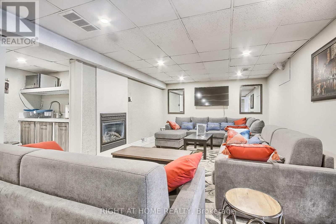
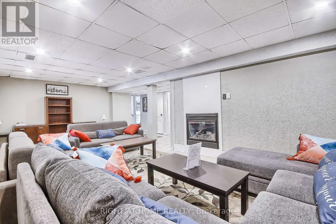
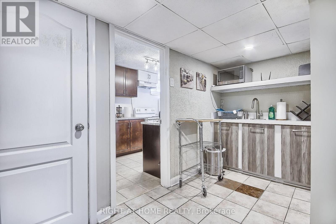
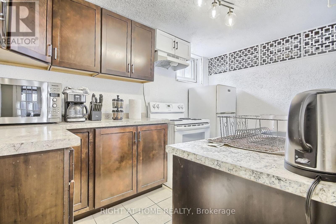
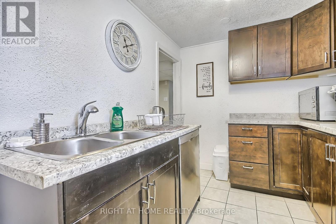
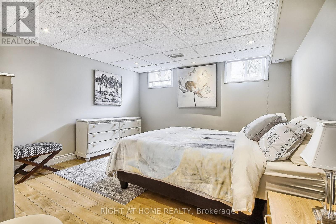
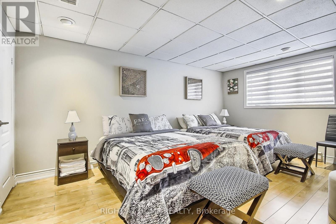
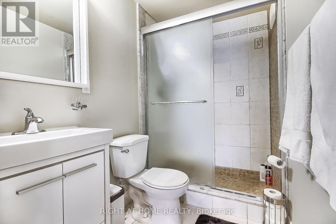
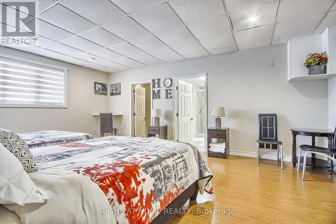
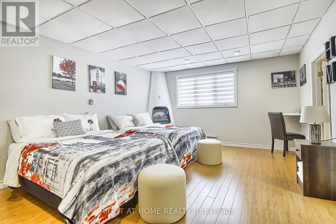
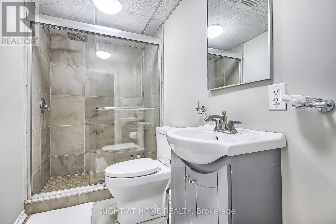
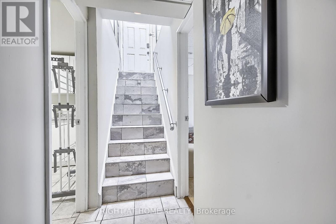
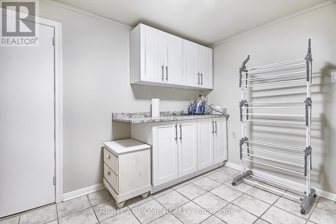
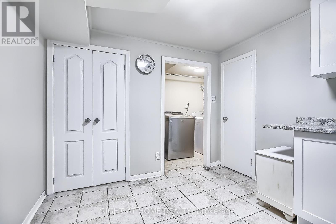
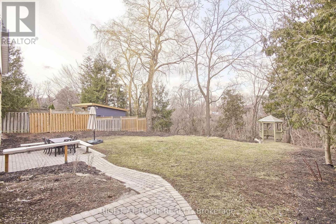
FULLY FURNISHED, MOVE-IN-READY RENTAL: $8,500/month for a 3-6 month turnkey lease, including utilities, high-speed internet and exterior maintenance. Long-term furnished lease available at $7,495/month, utilities extra.Exceptional custom-built raised bungalow offering approximately 5,000+ sq. ft., 6+1 bedrooms and 6 bathrooms. Features a large, flat ravine lot, private backyard, two kitchens, four fireplaces, formal dining and family rooms, spacious loft with bar, large laundry room and patio walkout. Two generous main-floor bedroom suites provide convenient stair-free living. Bright bedrooms offer ample closets, large windows and serene ravine views.Extras: Five refrigerators, gas cooktop, oven, stove, range hood, two dishwashers, microwaves, washer, dryer, two TVs, security system, window coverings, garage-door opener and high-speed Wi-Fi. Short- and long-term furnished options available. (id:43681)
房源概要
| MLS® Number | C13813614 |
| 房源类型 | 民宅 |
| 社区名字 | Victoria Village |
| Communication Type | High Speed Internet |
| 特征 | 无地毯 |
| 总车位 | 5 |
详 情
| 浴室 | 6 |
| 地上卧房 | 6 |
| 地下卧室 | 1 |
| 总卧房 | 7 |
| 家电类 | Cooktop, 洗碗机, 烘干机, 微波炉, 烤箱, Hood 电扇, Alarm System, 炉子, 洗衣机, 窗帘, 冰箱 |
| 建筑风格 | Raised Bungalow |
| 地下室进展 | 已装修 |
| 地下室功能 | Walk Out |
| 地下室类型 | N/a (finished) |
| 施工种类 | 独立屋 |
| 空调 | 中央空调 |
| 外墙 | 砖 |
| 壁炉 | 有 |
| Flooring Type | Hardwood, Laminate, Tile |
| 地基类型 | 混凝土 |
| 供暖方式 | 天然气 |
| 供暖类型 | 压力热风 |
| 储存空间 | 1 |
| 内部尺寸 | 3500 - 5000 Sqft |
| 类型 | 独立屋 |
| 设备间 | 市政供水 |
车 位
| 附加车库 | |
| Garage |
土地
| 英亩数 | 无 |
| 污水道 | Sanitary Sewer |
| 土地深度 | 125 Ft |
| 土地宽度 | 60 Ft |
| 不规则大小 | 60 X 125 Ft |
房 间
| 楼 层 | 类 型 | 长 度 | 宽 度 | 面 积 |
|---|---|---|---|---|
| Lower Level | 卧室 | 7.01 m | 5.7 m | 7.01 m x 5.7 m |
| Lower Level | 洗衣房 | 3.05 m | 3.05 m | 3.05 m x 3.05 m |
| Lower Level | 家庭房 | 7.62 m | 6.1 m | 7.62 m x 6.1 m |
| Lower Level | 厨房 | 3.66 m | 2.13 m | 3.66 m x 2.13 m |
| Lower Level | Bedroom 4 | 5.74 m | 3.35 m | 5.74 m x 3.35 m |
| Lower Level | Bedroom 5 | 3.66 m | 3.66 m | 3.66 m x 3.66 m |
| 一楼 | 客厅 | 14.02 m | 8.05 m | 14.02 m x 8.05 m |
| 一楼 | 厨房 | 7.62 m | 3.96 m | 7.62 m x 3.96 m |
| 一楼 | 主卧 | 7.32 m | 5.18 m | 7.32 m x 5.18 m |
| 一楼 | 第二卧房 | 5.79 m | 3.35 m | 5.79 m x 3.35 m |
| 一楼 | 第三卧房 | 3.96 m | 3.96 m | 3.96 m x 3.96 m |
| Upper Level | Loft | 91.44 m | 7.32 m | 91.44 m x 7.32 m |

The trademarks REALTOR®, REALTORS®, and the REALTOR® logo are controlled by The Canadian Real Estate Association (CREA) and identify real estate professionals who are members of CREA. The trademarks MLS®, Multiple Listing Service® and the associated logos are owned by The Canadian Real Estate Association (CREA) and identify the quality of services provided by real estate professionals who are members of CREA. The trademark DDF® is owned by The Canadian Real Estate Association (CREA) and identifies CREA's Data Distribution Facility (DDF®)
Toronto Real Estate Board
Right At Home Realty
September 26 2026 06:29:52
