
122 Dufferin Avenue Brantford, Ontario N3T 4R1


$1,199,900
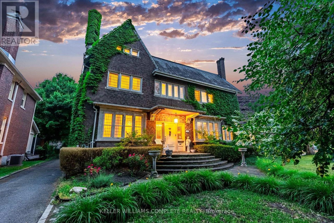
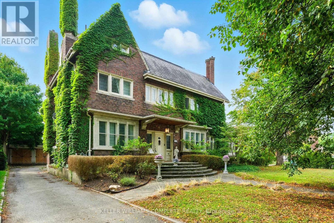
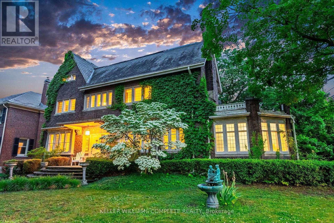
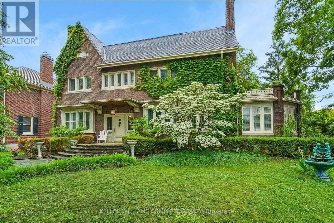
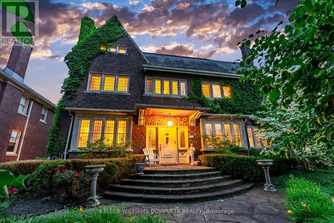
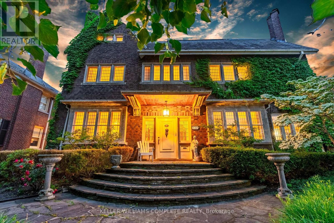
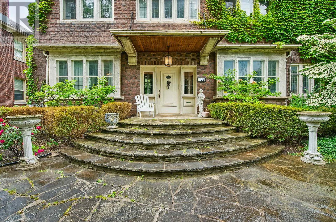
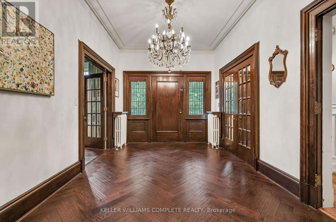
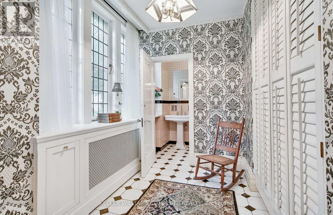
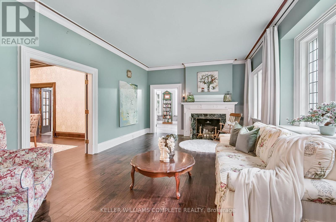
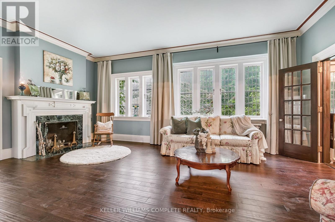
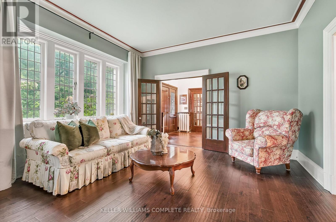
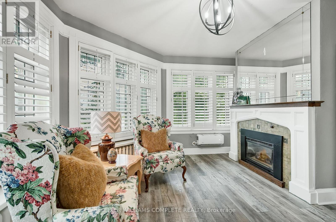
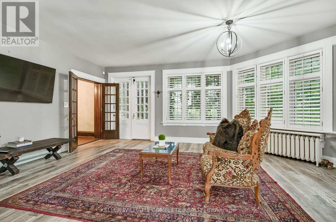
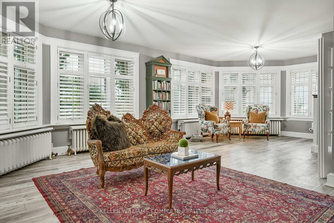
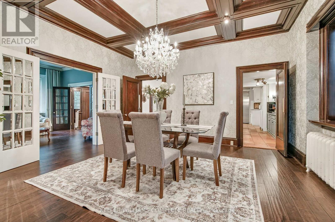
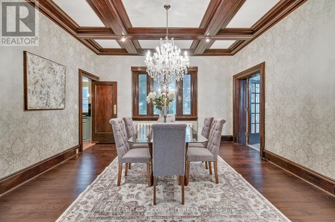
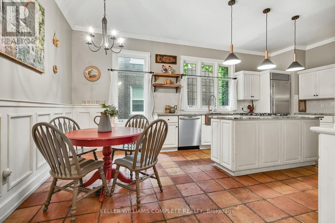
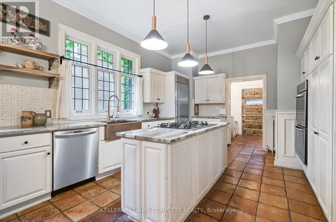
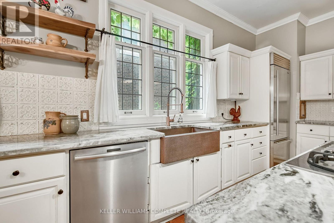
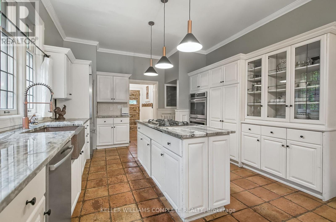
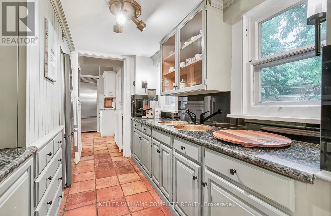
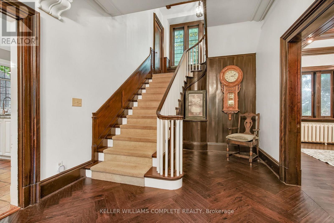
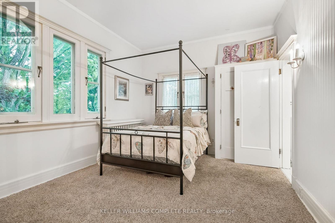
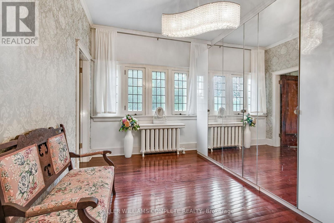
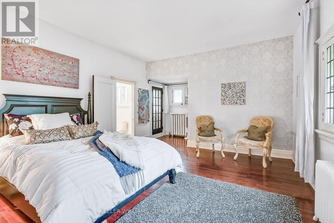
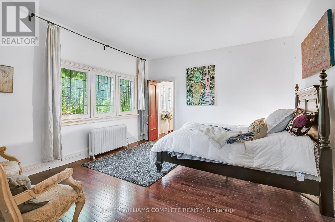
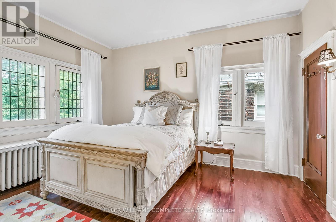
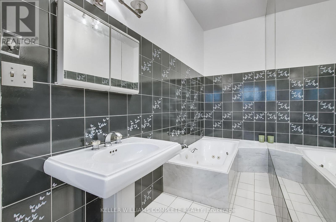
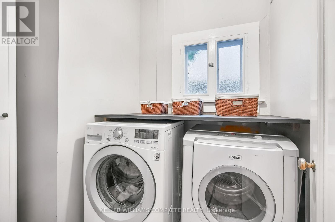
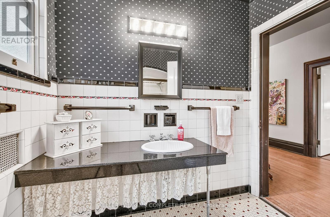
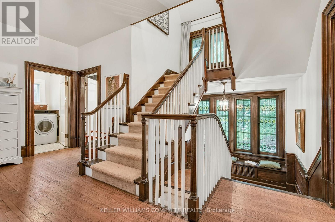
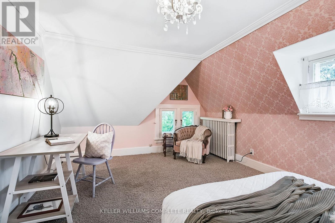
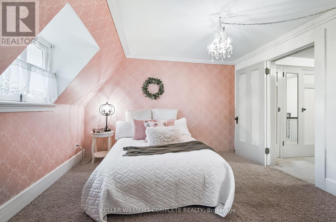
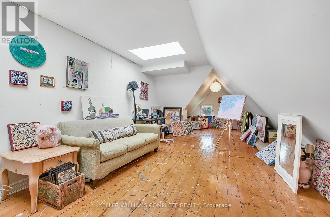
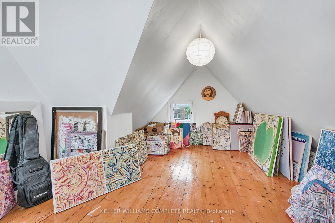
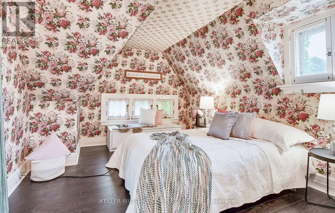
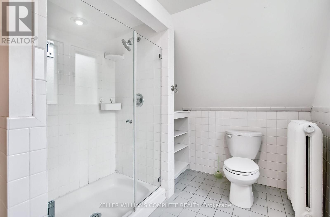
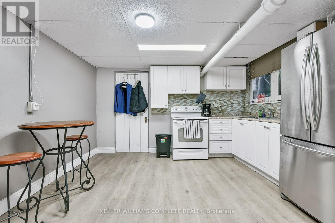
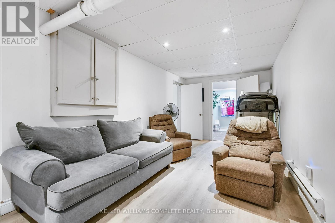
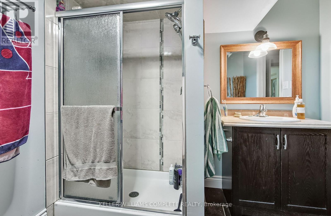
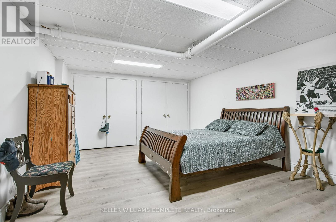
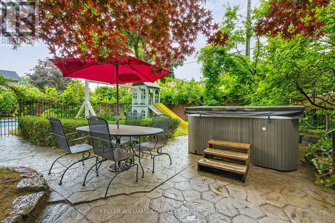
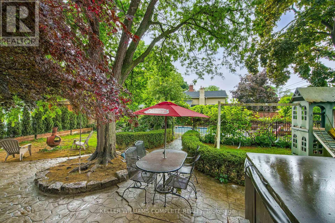
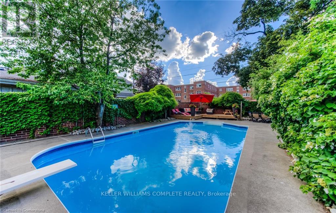
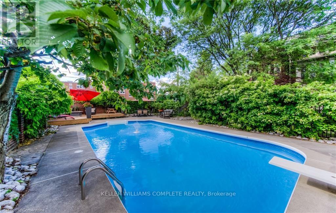
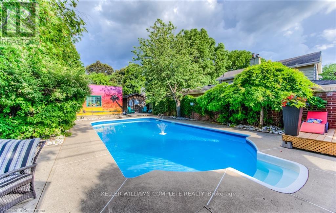
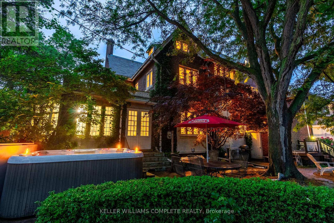
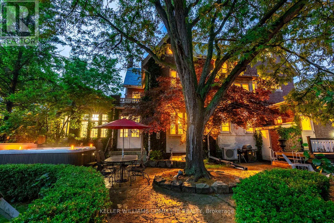
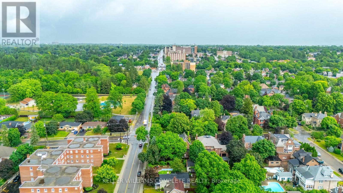
Welcome to 122 Dufferin Avenue, Brantford Nestled in the coveted Holmedale neighborhood of Brantford,this exceptional century home is ideally located near the Grand River trails, top-rated schools, andpicturesque parks. Situated on an expansive 0.254-acre lot significantly larger than the surroundingproperties this home offers a rare and valuable sense of space and privacy in an otherwise charminglycompact neighborhood. Combining historic charm with modern updates, this property boasts stunningfeatures such as soaring ceilings, expansive rooms, intricate trim, crown moulding, and oversized windows,all enhanced by careful renovations that seamlessly blend classic beauty with contemporary luxury. With 7bedrooms, a loft, 5 bathrooms, 2 kitchens, and over 5,600 sq. ft. of living space, this home offers abundantroom for family gatherings and quiet retreats. The well-appointed in-law suite, complete with a privateentrance, provides the perfect space for extended family or guests. The private backyard is a true oasis,enclosed by a beautiful brick garden wall and featuring meticulously maintained gardens, a heated inground pool (liner 2025), a hot tub (2019) with seating for 8, and multiple lounging areas to enjoy theserenity of your surroundings. Additional highlights: A fully finished third floor for additional living spaceDetached double garage Original slate roof Ductless air conditioning Pool (20x40 9 ft deep) New boiler(2020) herringbone-patterned 5" hand-scraped hardwood floors throughout, including the front foyerSecond-level laundry Gorgeous stained-glass windows Upper terrace for outdoor enjoyment Thisarchitectural masterpiece is brimming with warmth, history, and character, offering the perfect blend ofPhotostimeless style and modern convenience. A truly unique home with an oversized lot perfectly positioned inone of Brantfords most prestigious neighborhoods! (id:43681)
房源概要
| MLS® Number | X13172824 |
| 房源类型 | 民宅 |
| 特征 | 亲戚套间 |
| 总车位 | 7 |
| 泳池类型 | 地下游泳池, Outdoor Pool |
详 情
| 浴室 | 5 |
| 地上卧房 | 6 |
| 总卧房 | 6 |
| Age | 100+ Years |
| 地下室功能 | Separate Entrance |
| 地下室类型 | Full |
| 施工种类 | 独立屋 |
| 空调 | Wall Unit |
| 外墙 | 砖, 石 |
| 壁炉 | 有 |
| 地基类型 | 混凝土, 石 |
| 客人卫生间(不包含洗浴) | 1 |
| 供暖方式 | 天然气 |
| 供暖类型 | 地暖 |
| 储存空间 | 3 |
| 内部尺寸 | 3500 - 5000 Sqft |
| 类型 | 独立屋 |
| 设备间 | 市政供水 |
车 位
| Detached Garage | |
| Garage |
土地
| 英亩数 | 无 |
| 污水道 | Sanitary Sewer |
| 土地深度 | 150 Ft |
| 土地宽度 | 80 Ft |
| 不规则大小 | 80 X 150 Ft |
| 规划描述 | R1c |
房 间
| 楼 层 | 类 型 | 长 度 | 宽 度 | 面 积 |
|---|---|---|---|---|
| 二楼 | 卧室 | 3.07 m | 4.29 m | 3.07 m x 4.29 m |
| 二楼 | 卧室 | 4.01 m | 4.29 m | 4.01 m x 4.29 m |
| 二楼 | 浴室 | Measurements not available | ||
| 二楼 | 洗衣房 | Measurements not available | ||
| 二楼 | 主卧 | 6.45 m | 4.32 m | 6.45 m x 4.32 m |
| 二楼 | 浴室 | Measurements not available | ||
| 二楼 | 卧室 | 4.52 m | 3.38 m | 4.52 m x 3.38 m |
| 三楼 | Loft | 9.6 m | 4.29 m | 9.6 m x 4.29 m |
| 三楼 | 卧室 | 3.78 m | 4.78 m | 3.78 m x 4.78 m |
| 三楼 | 卧室 | 3.15 m | 4.29 m | 3.15 m x 4.29 m |
| 三楼 | 浴室 | Measurements not available | ||
| 地下室 | 厨房 | 3.86 m | 4.47 m | 3.86 m x 4.47 m |
| 地下室 | 卧室 | 4.24 m | 4.47 m | 4.24 m x 4.47 m |
| 地下室 | 客厅 | 2.9 m | 6.53 m | 2.9 m x 6.53 m |
| 地下室 | 浴室 | Measurements not available | ||
| 一楼 | Mud Room | 2.62 m | 1.68 m | 2.62 m x 1.68 m |
| 一楼 | 浴室 | Measurements not available | ||
| 一楼 | 客厅 | 6.43 m | 4.27 m | 6.43 m x 4.27 m |
| 一楼 | 餐厅 | 4.52 m | 4.72 m | 4.52 m x 4.72 m |
| 一楼 | 家庭房 | 6.15 m | 8.92 m | 6.15 m x 8.92 m |
| 一楼 | Eating Area | 3.99 m | 2.39 m | 3.99 m x 2.39 m |
| 一楼 | 厨房 | 3.99 m | 4.34 m | 3.99 m x 4.34 m |
https://www.realtor.ca/real-estate/29804115/122-dufferin-avenue-brantford

The trademarks REALTOR®, REALTORS®, and the REALTOR® logo are controlled by The Canadian Real Estate Association (CREA) and identify real estate professionals who are members of CREA. The trademarks MLS®, Multiple Listing Service® and the associated logos are owned by The Canadian Real Estate Association (CREA) and identify the quality of services provided by real estate professionals who are members of CREA. The trademark DDF® is owned by The Canadian Real Estate Association (CREA) and identifies CREA's Data Distribution Facility (DDF®)
Toronto Real Estate Board
Keller Williams Complete Realty
June 18 2026 11:51:12
