
122 Delavan Drive Cambridge, Ontario N1S 4S3


$1,049,000
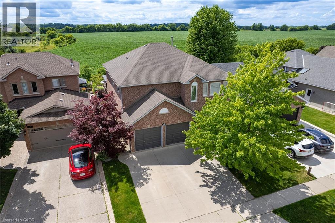
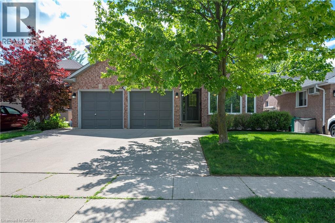
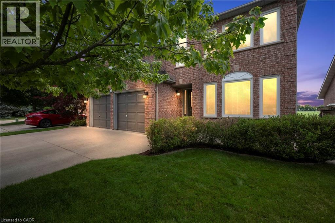
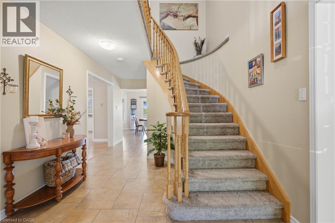
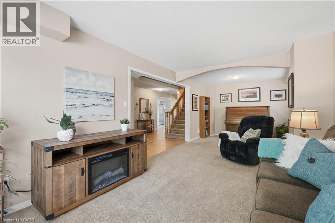
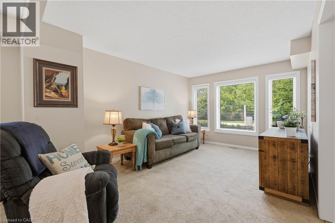
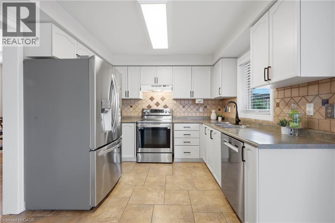
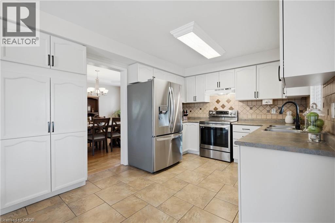
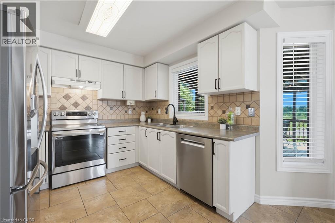
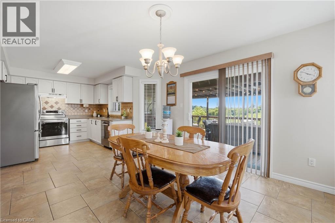
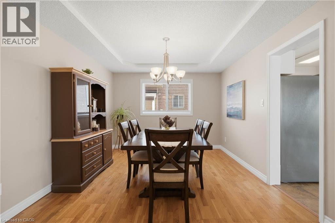
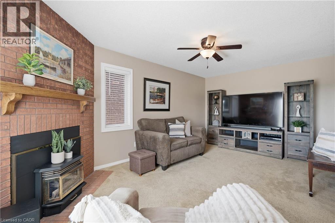
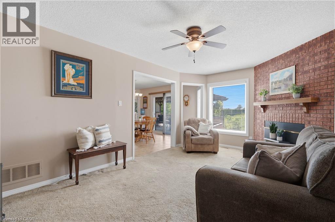
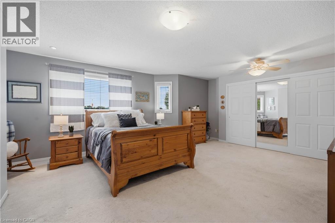
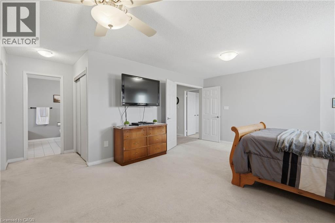
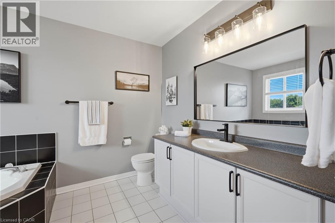
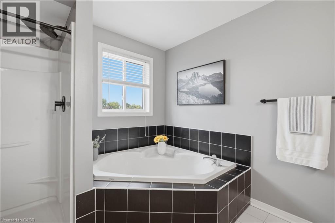
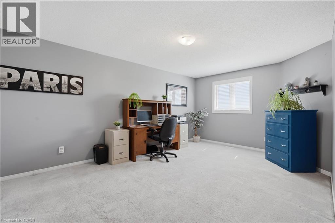
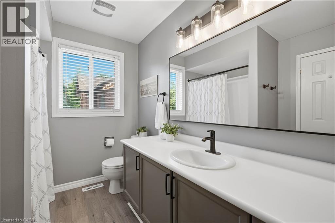
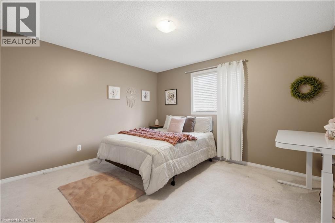
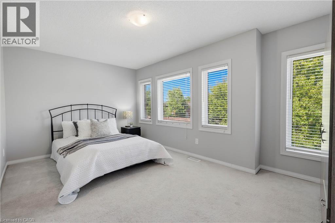
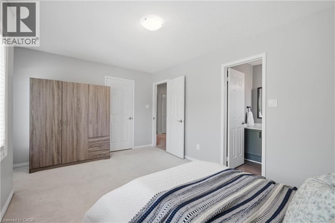
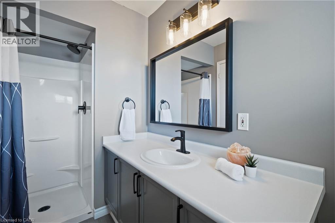
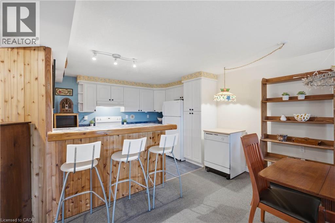
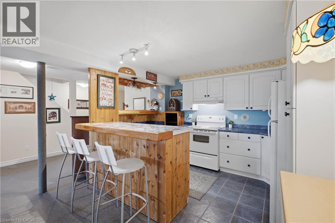
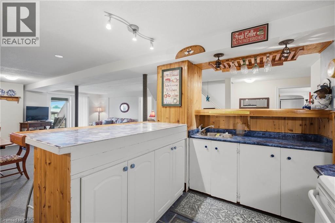
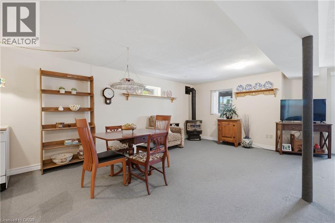
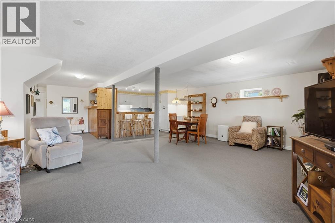
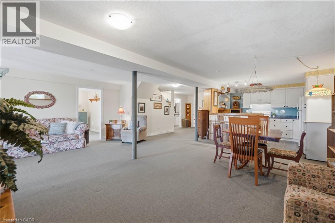
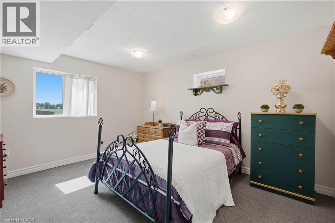
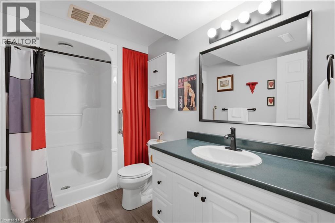
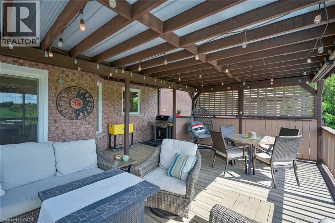
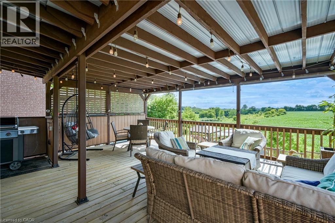
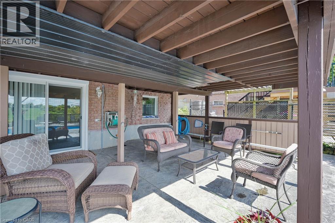
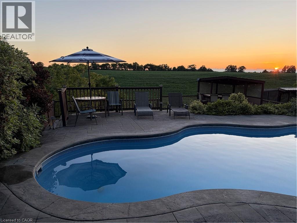
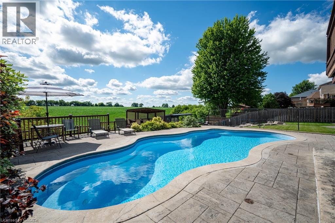
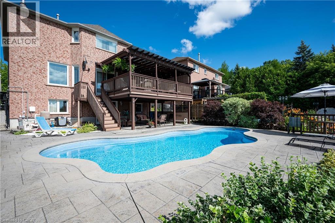
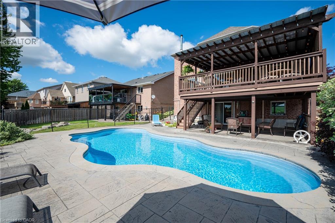
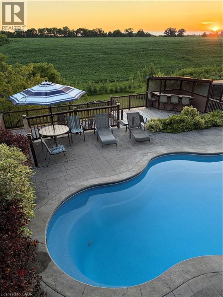
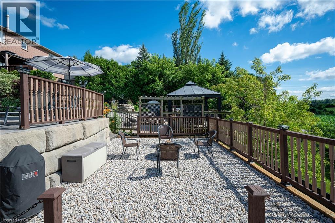
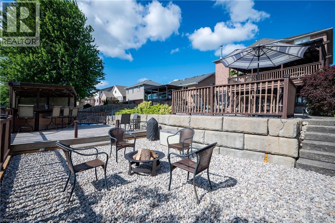
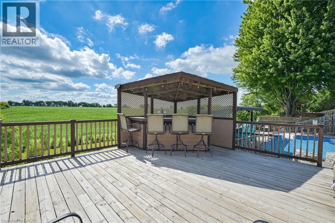
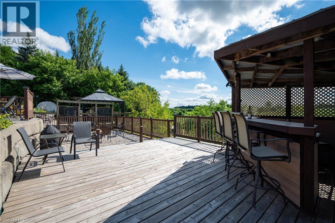
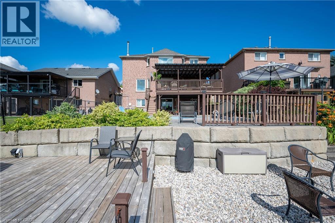
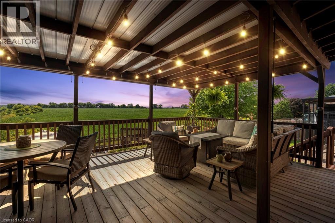
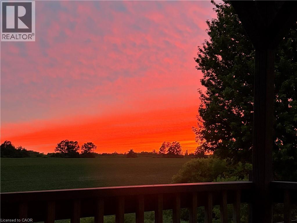
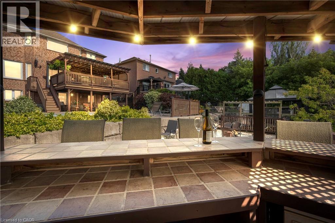
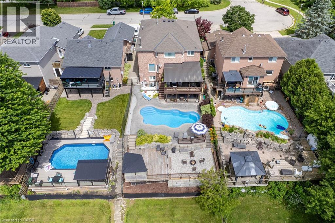
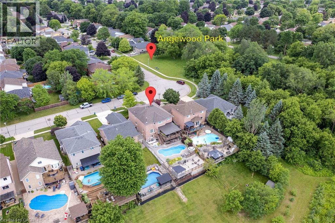
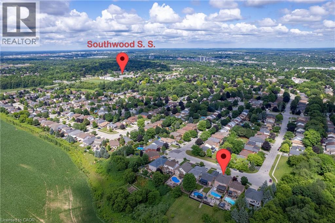
Imagine coming home to your own private oasis with breathtaking sunset views. Tailored for a growing or multi-generational family, this spacious 3,045 sq ft, 2-storey home offers 4+1 bedrooms and sits right at the city's edge, giving you convenience and peaceful privacy with no rear neighbours, just steps from Angewood Park. The bright main level is designed for busy family life and effortless hosting. At the heart of the home is a spacious kitchen with SS appliances and an expansive dining area. Slide open the doors to a beautiful, covered deck where you can grill while keeping an eye on the sparkling in-ground saltwater pool below. For formal occasions, enjoy the large living room and dedicated dining room. When it’s time to unwind, retreat to the cozy family room with a natural gas fireplace. A powder room and a functional mud/laundry room complete this floor. Upstairs, you’ll find 4 generously sized bedrooms. Two feature private ensuite baths, while a 4-pc bath accommodates the others. The primary suite is a true sanctuary, boasting 2 walk-in closets plus a 3rd closet—a fashion enthusiast's dream. The bright, fully finished walk-out lower level serves as an incredible in-law suite, perfect for parents, young adults, or as a savvy mortgage helper. Large windows and walk-out sliders to a covered patio flood the space with natural light. This self-contained haven features a full kitchen, 3-piece bath, a comfortable bedroom, separate laundry, and a sprawling living area. Step outside into a backyard that truly rivals a luxury resort. The heated, fiberglass saltwater pool is liner-free and designed for low maintenance. Sun worshippers will love the stamped concrete patio, adjacent deck, and covered bar area that make outdoor entertaining a breeze. Gather around an evening fire in the landscaped river rock area, winding down under magnificent sunset colours. (id:43681)
房源概要
| MLS® Number | 40846464 |
| 房源类型 | 民宅 |
| 附近的便利设施 | 公园, 礼拜场所, 学校, 购物 |
| 设备类型 | 热水器 |
| 特征 | 亲戚套间 |
| 总车位 | 5 |
| 泳池类型 | Inground Pool |
| 租赁设备类型 | 热水器 |
详 情
| 浴室 | 5 |
| 地上卧房 | 4 |
| 地下卧室 | 1 |
| 总卧房 | 5 |
| 家电类 | 洗碗机, 烘干机, 冰箱, 炉子, Water Softener, 洗衣机 |
| 地下室进展 | 已装修 |
| 地下室类型 | 全完工 |
| 施工日期 | 1992 |
| 施工种类 | 独立屋 |
| 空调 | 中央空调 |
| 外墙 | 砖 |
| 地基类型 | 混凝土浇筑 |
| 客人卫生间(不包含洗浴) | 1 |
| 供暖方式 | 天然气 |
| 供暖类型 | 压力热风 |
| 储存空间 | 2 |
| 内部尺寸 | 3045 Sqft |
| 类型 | 独立屋 |
| 设备间 | 市政供水 |
车 位
| 附加车库 |
土地
| 入口类型 | Highway Access |
| 英亩数 | 无 |
| 土地便利设施 | 公园, 宗教场所, 学校, 购物 |
| 污水道 | 城市污水处理系统 |
| 土地深度 | 143 Ft |
| 土地宽度 | 45 Ft |
| 规划描述 | R5 |
房 间
| 楼 层 | 类 型 | 长 度 | 宽 度 | 面 积 |
|---|---|---|---|---|
| 二楼 | 卧室 | 12'0'' x 17'10'' | ||
| 二楼 | 四件套浴室 | 12'0'' x 7'1'' | ||
| 二楼 | 卧室 | 12'0'' x 13'0'' | ||
| 二楼 | 三件套卫生间 | 11'2'' x 5'1'' | ||
| 二楼 | 卧室 | 16'4'' x 11'2'' | ||
| 二楼 | 四件套浴室 | 11'3'' x 8'9'' | ||
| 二楼 | 主卧 | 21'1'' x 20'8'' | ||
| 地下室 | 厨房 | 12'10'' x 8'6'' | ||
| 地下室 | 设备间 | 11'1'' x 12'1'' | ||
| 地下室 | 洗衣房 | 15'7'' x 10'7'' | ||
| 地下室 | 三件套卫生间 | 10'1'' x 6'2'' | ||
| 地下室 | 卧室 | 11'5'' x 13'4'' | ||
| 地下室 | 娱乐室 | 22'7'' x 34'8'' | ||
| 一楼 | 两件套卫生间 | 5'4'' x 4'2'' | ||
| 一楼 | 家庭房 | 11'1'' x 17'11'' | ||
| 一楼 | 餐厅 | 13'1'' x 10'11'' | ||
| 一楼 | Breakfast | 11'10'' x 12'0'' | ||
| 一楼 | 厨房 | 13'3'' x 12'0'' | ||
| 一楼 | 客厅 | 11'1'' x 25'3'' | ||
| 一楼 | Mud Room | 9'10'' x 7'10'' |
https://www.realtor.ca/real-estate/30017307/122-delavan-drive-cambridge

The trademarks REALTOR®, REALTORS®, and the REALTOR® logo are controlled by The Canadian Real Estate Association (CREA) and identify real estate professionals who are members of CREA. The trademarks MLS®, Multiple Listing Service® and the associated logos are owned by The Canadian Real Estate Association (CREA) and identify the quality of services provided by real estate professionals who are members of CREA. The trademark DDF® is owned by The Canadian Real Estate Association (CREA) and identifies CREA's Data Distribution Facility (DDF®)
REALTORS® Association of Hamilton-Burlington
Royal LePage Crown Realty Services Inc.
July 10 2026 04:02:51
