
122 Clare Avenue Unit# #1 (Upper) Welland, Ontario L3C 0B7


$2,700 Monthly
Insurance
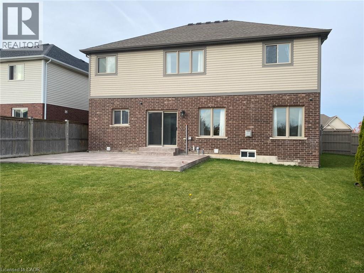
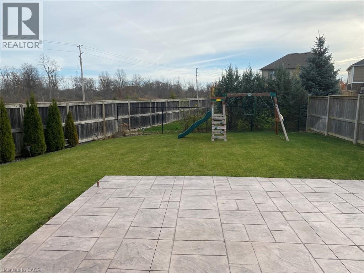
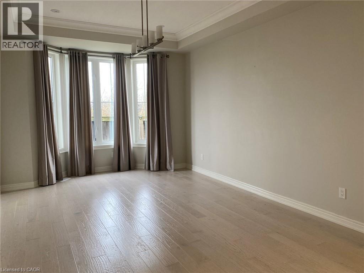
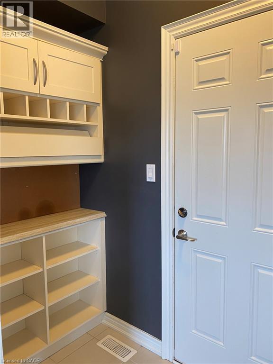
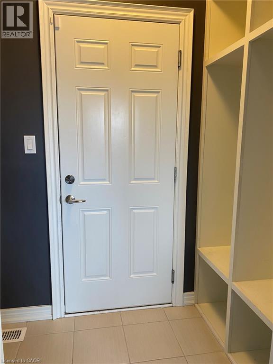
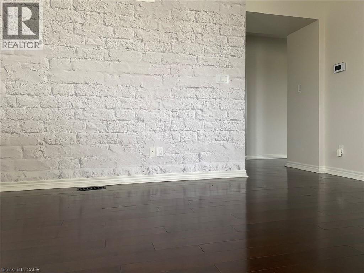
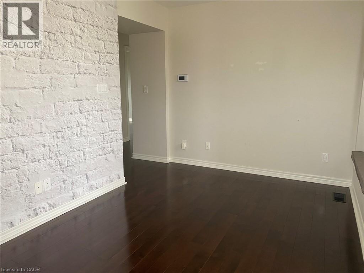
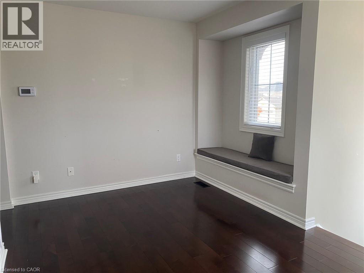
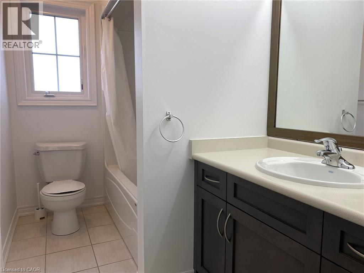
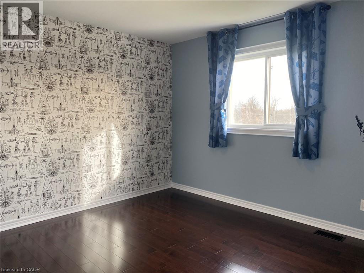
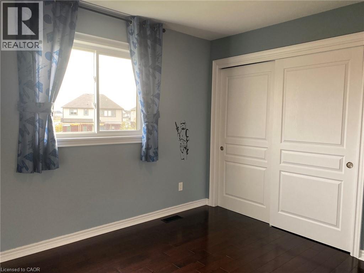
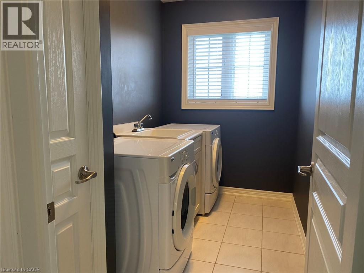
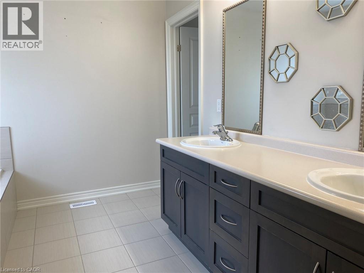
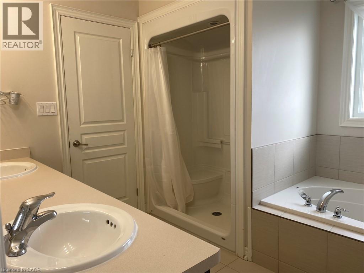
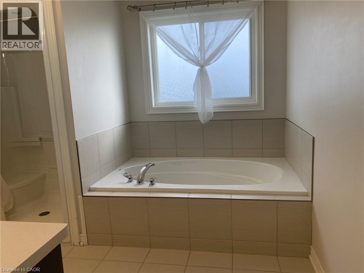
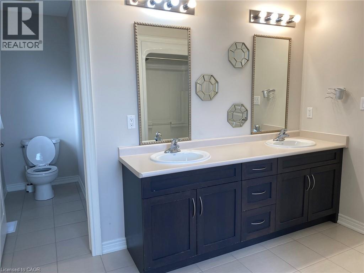
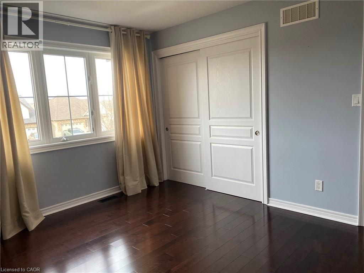
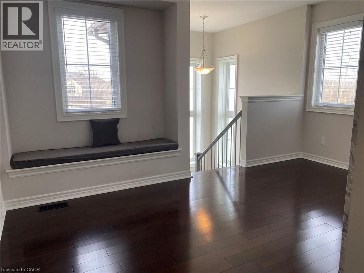
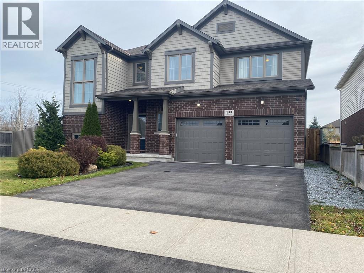
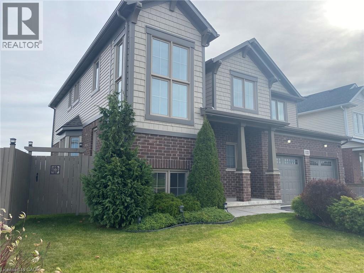
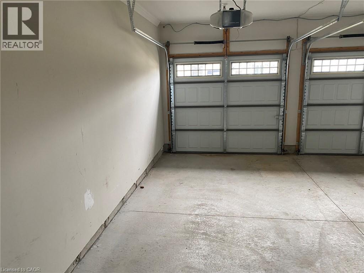
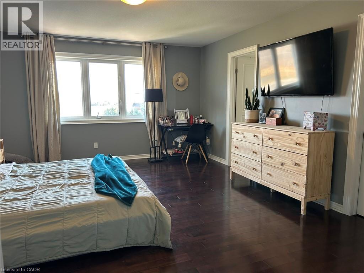
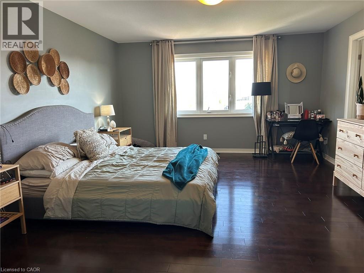
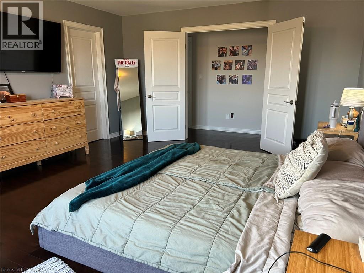
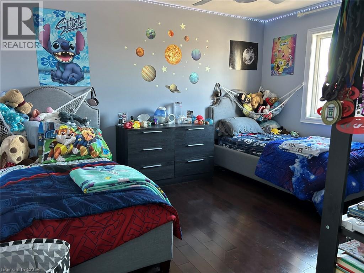
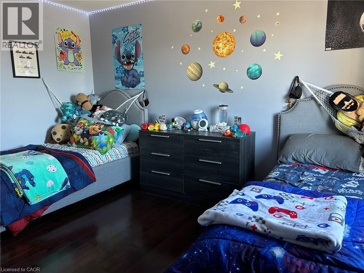
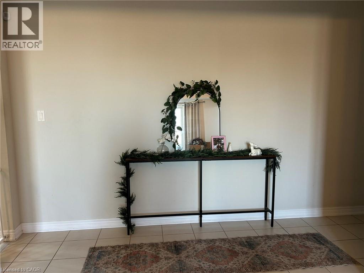
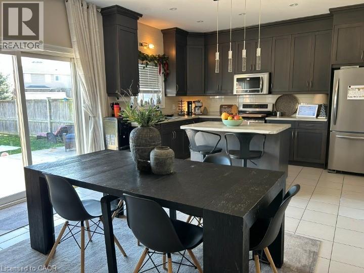
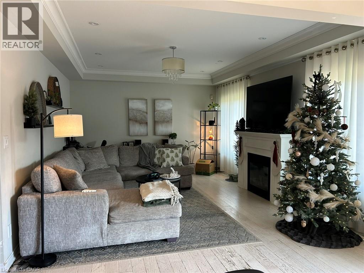
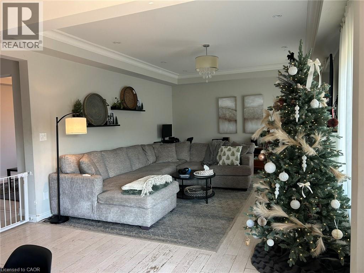
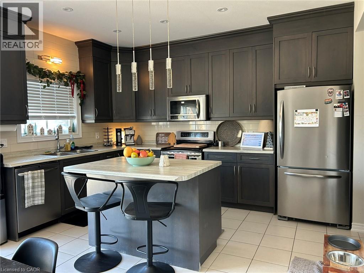
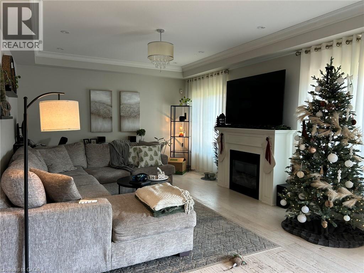
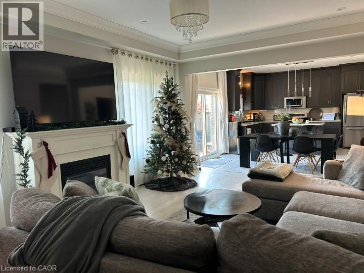
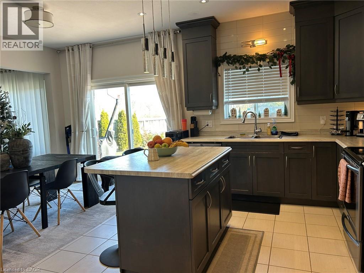
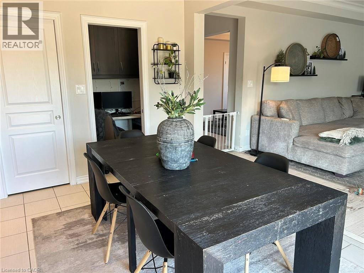
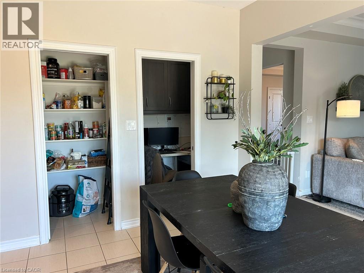
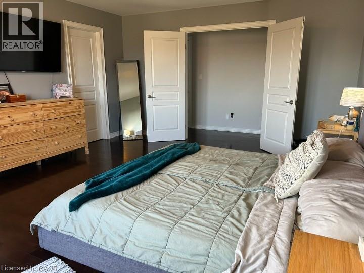
Space for the whole family in a welcoming, family-friendly neighbourhood! This bright and spacious 4 bedroom rental offers nearly 2,700 square feet of living space across the main and upper floors. The basement is not included as it is already rented as a legally registered separate apartment. The generous kitchen features stainless steel appliances, extended cupboards for lots of storage space, a separate walk-in pantry and an island to eat at. Gather in the large family room around the gas fireplace or enjoy meals and entertaining in the separate, spacious dining room. A convenient mudroom with direct access to your private garage provides the perfect spot for coats, shoes and school backpacks. Upstairs, you'll find four bedrooms with hardwood floors, a large laundry room with a full-size washer and dryer, and a versatile loft with built-in bench seating. Set it up as a TV lounge, kids' play area or home office. The ensuite bathroom features double sinks, a separate tub and a separate shower and a room for the toilet on its own. Enjoy exclusive use of the fully fenced backyard, complete with a huge concrete patio and plenty of room to play and relax. (id:43681)
房源概要
| MLS® Number | 40879229 |
| 房源类型 | 民宅 |
| 设备类型 | 热水器 |
| 特征 | 铺设车道 |
| 总车位 | 2 |
| 租赁设备类型 | 热水器 |
详 情
| 浴室 | 3 |
| 地上卧房 | 4 |
| 总卧房 | 4 |
| 家电类 | 洗碗机, 烘干机, 微波炉, 冰箱, 炉子, 洗衣机, 窗帘 |
| 建筑风格 | Other |
| 地下室类型 | 没有 |
| 施工种类 | 独立屋 |
| 空调 | 中央空调 |
| 外墙 | 砖, 乙烯基壁板 |
| 地基类型 | 混凝土浇筑 |
| 客人卫生间(不包含洗浴) | 1 |
| 供暖方式 | 天然气 |
| 供暖类型 | 压力热风 |
| 储存空间 | 2 |
| 内部尺寸 | 2700 Sqft |
| 类型 | 独立屋 |
| 设备间 | 市政供水 |
车 位
| 附加车库 |
土地
| 英亩数 | 无 |
| 污水道 | 城市污水处理系统 |
| 土地深度 | 111 Ft |
| 土地宽度 | 66 Ft |
| 规划描述 | Rl1 |
房 间
| 楼 层 | 类 型 | 长 度 | 宽 度 | 面 积 |
|---|---|---|---|---|
| 二楼 | 5pc Bathroom | 10'8'' x 9'7'' | ||
| 二楼 | 四件套浴室 | 9'6'' x 5'4'' | ||
| 二楼 | 洗衣房 | 9'5'' x 5'6'' | ||
| 二楼 | 卧室 | 13'11'' x 10'6'' | ||
| 二楼 | 卧室 | 13'2'' x 11'1'' | ||
| 二楼 | 卧室 | 13'4'' x 10'9'' | ||
| 二楼 | 主卧 | 17'1'' x 14'0'' | ||
| 二楼 | Loft | 14'1'' x 10'2'' | ||
| 一楼 | Mud Room | 7'8'' x 3'5'' | ||
| 一楼 | 餐厅 | 14'5'' x 11'4'' | ||
| 一楼 | Pantry | 4'11'' x 3'1'' | ||
| 一楼 | Breakfast | 18'6'' x 13'11'' | ||
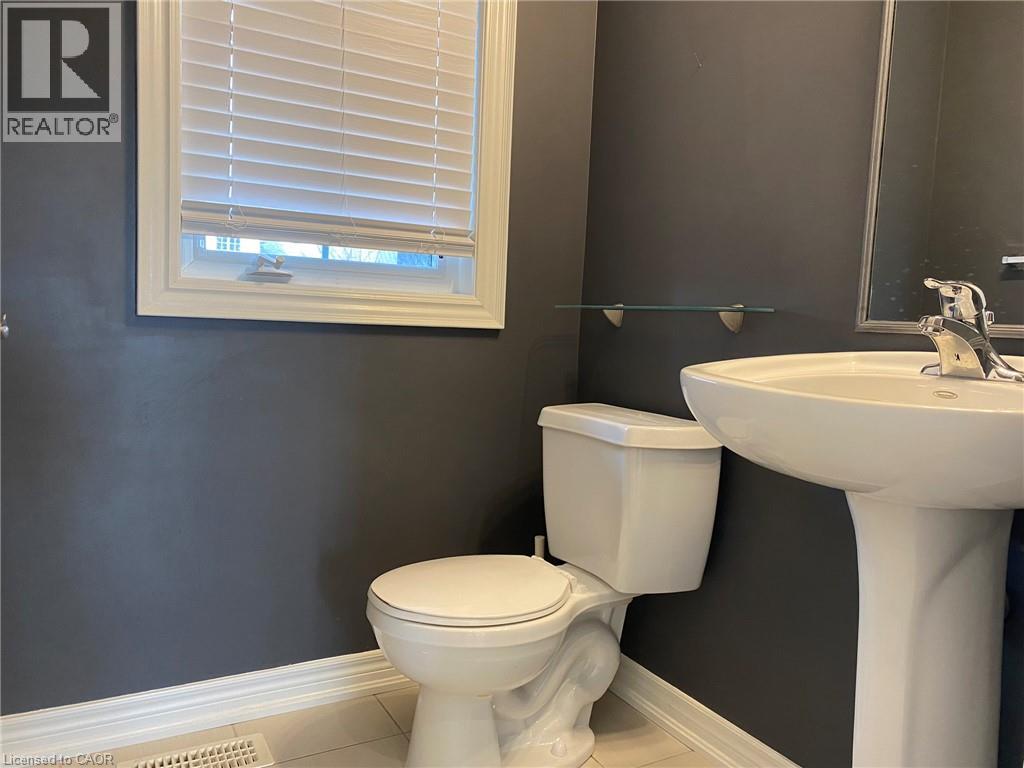
| 一楼 | 两件套卫生间 | 4'11'' x 4'11'' | ||
| 一楼 | 客厅 | 18'11'' x 13'6'' | ||
| 一楼 | 厨房 | 18'6'' x 13'6'' |
https://www.realtor.ca/real-estate/30523488/122-clare-avenue-unit-1-upper-welland

The trademarks REALTOR®, REALTORS®, and the REALTOR® logo are controlled by The Canadian Real Estate Association (CREA) and identify real estate professionals who are members of CREA. The trademarks MLS®, Multiple Listing Service® and the associated logos are owned by The Canadian Real Estate Association (CREA) and identify the quality of services provided by real estate professionals who are members of CREA. The trademark DDF® is owned by The Canadian Real Estate Association (CREA) and identifies CREA's Data Distribution Facility (DDF®)
REALTORS® Association of Hamilton-Burlington
Icloud Realty Ltd.
November 18 2026 04:59:36
