
122 Brydges Street Stratford, Ontario N5A 1R9


$550,000
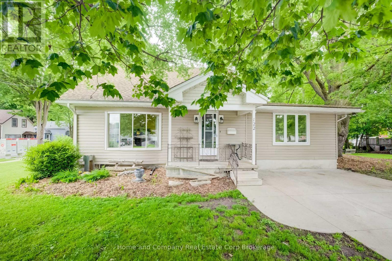
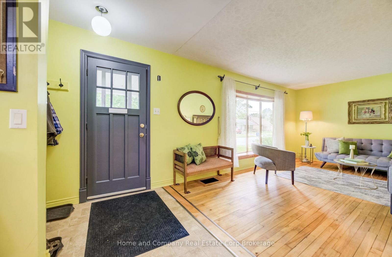
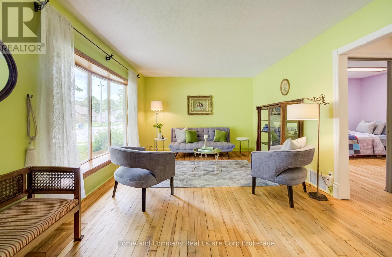
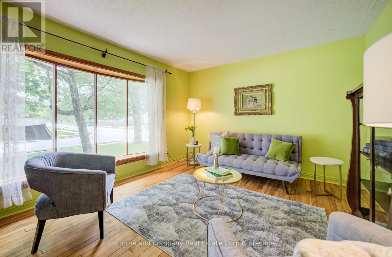
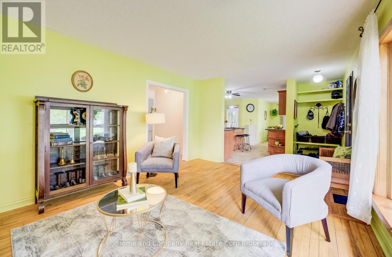
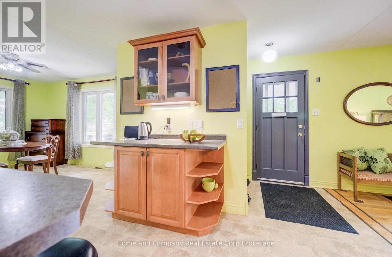
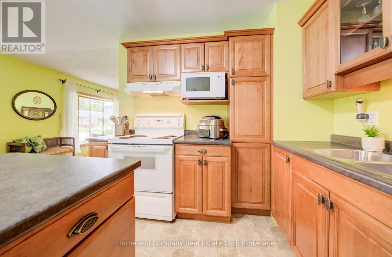
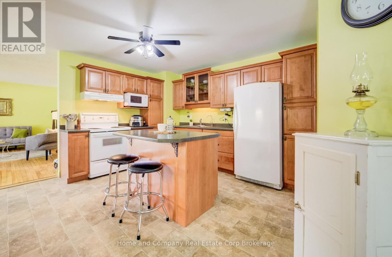
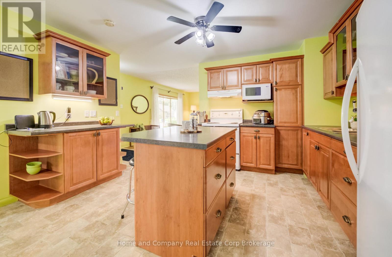
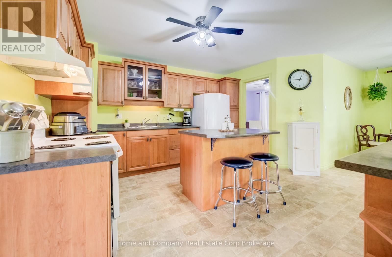
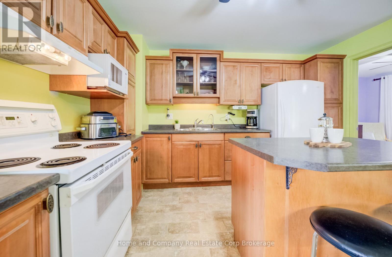
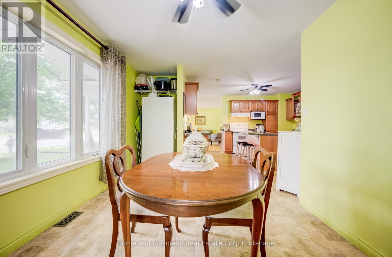
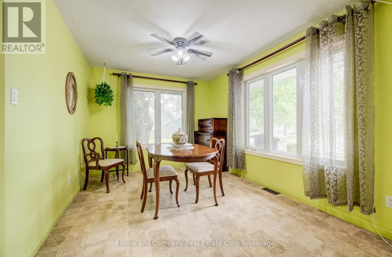
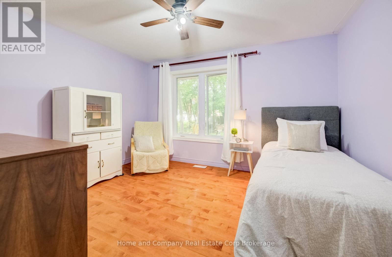
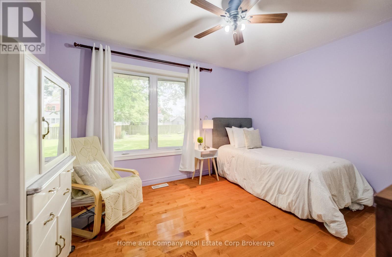
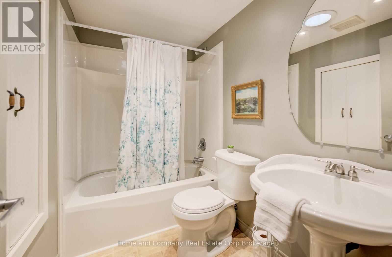
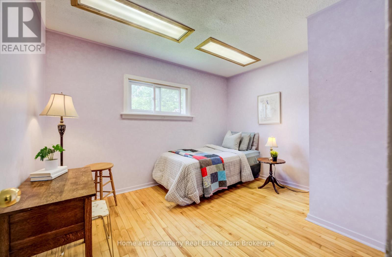
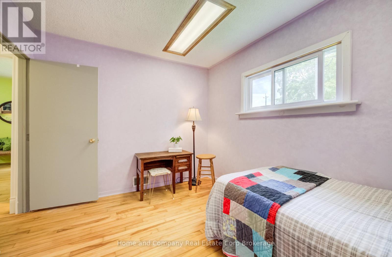
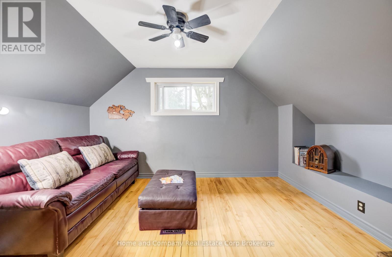
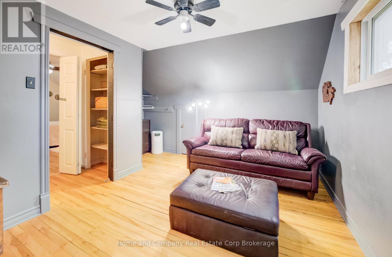
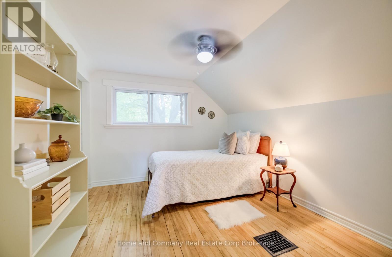
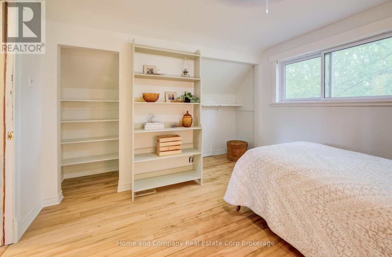
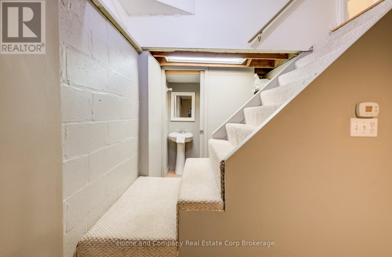
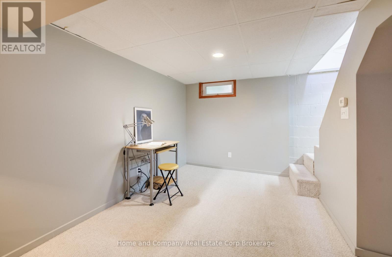
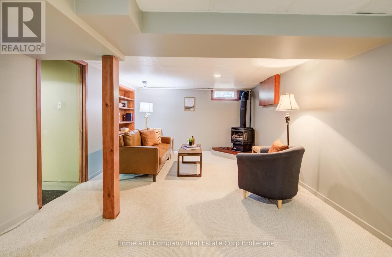
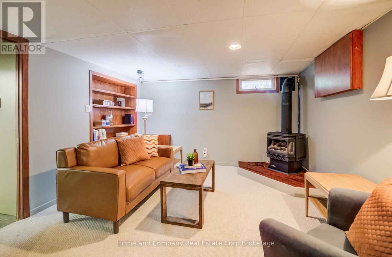
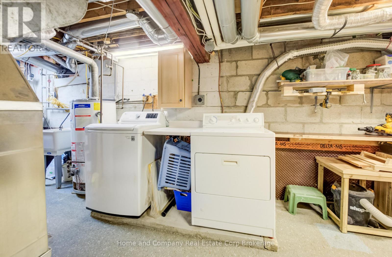
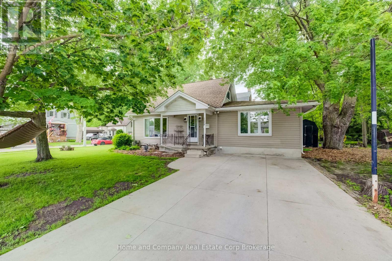
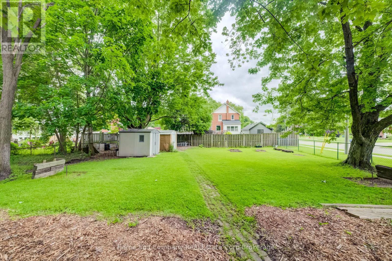
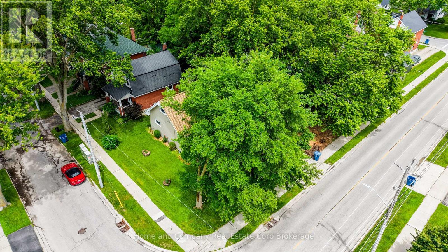
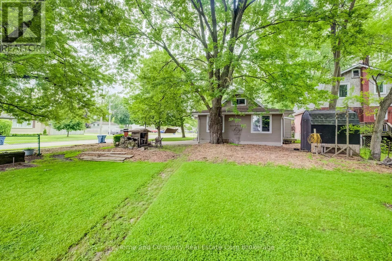
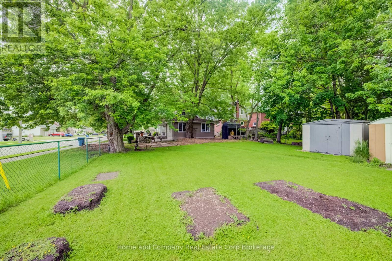
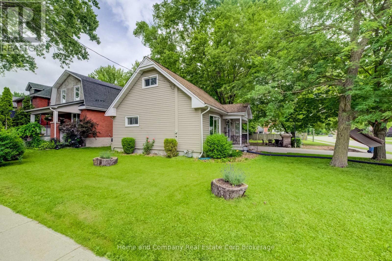
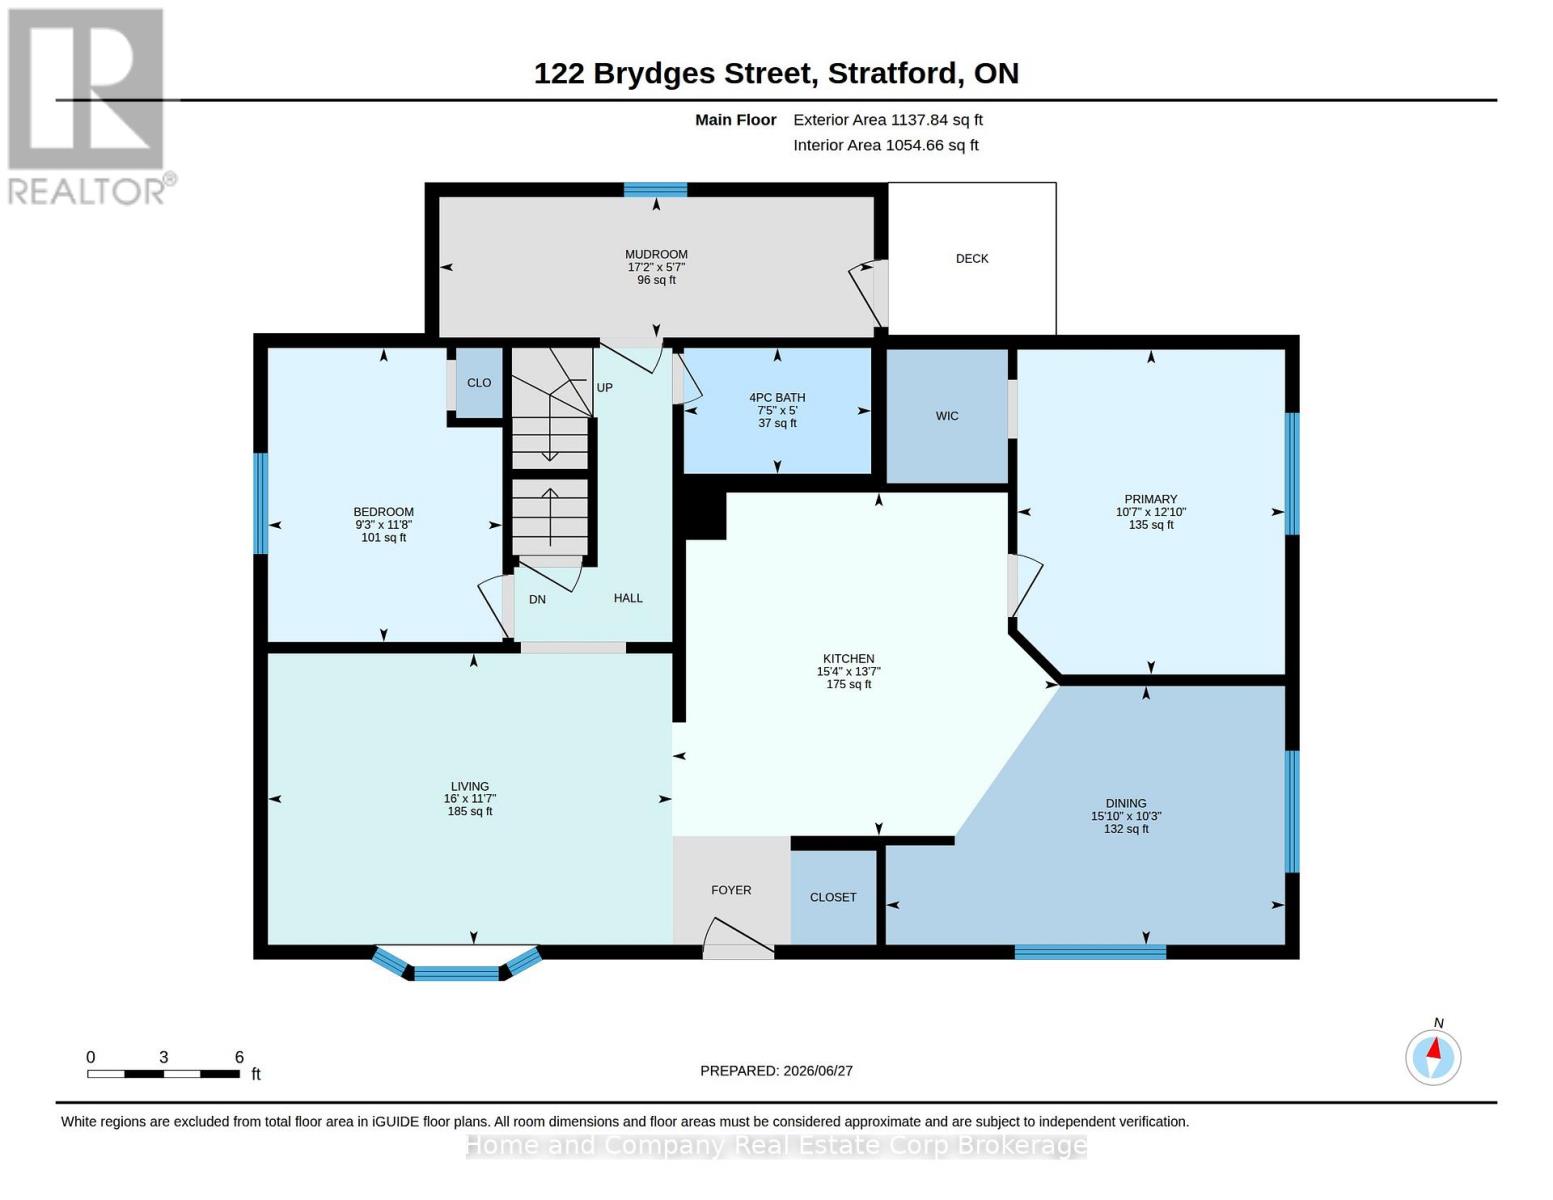
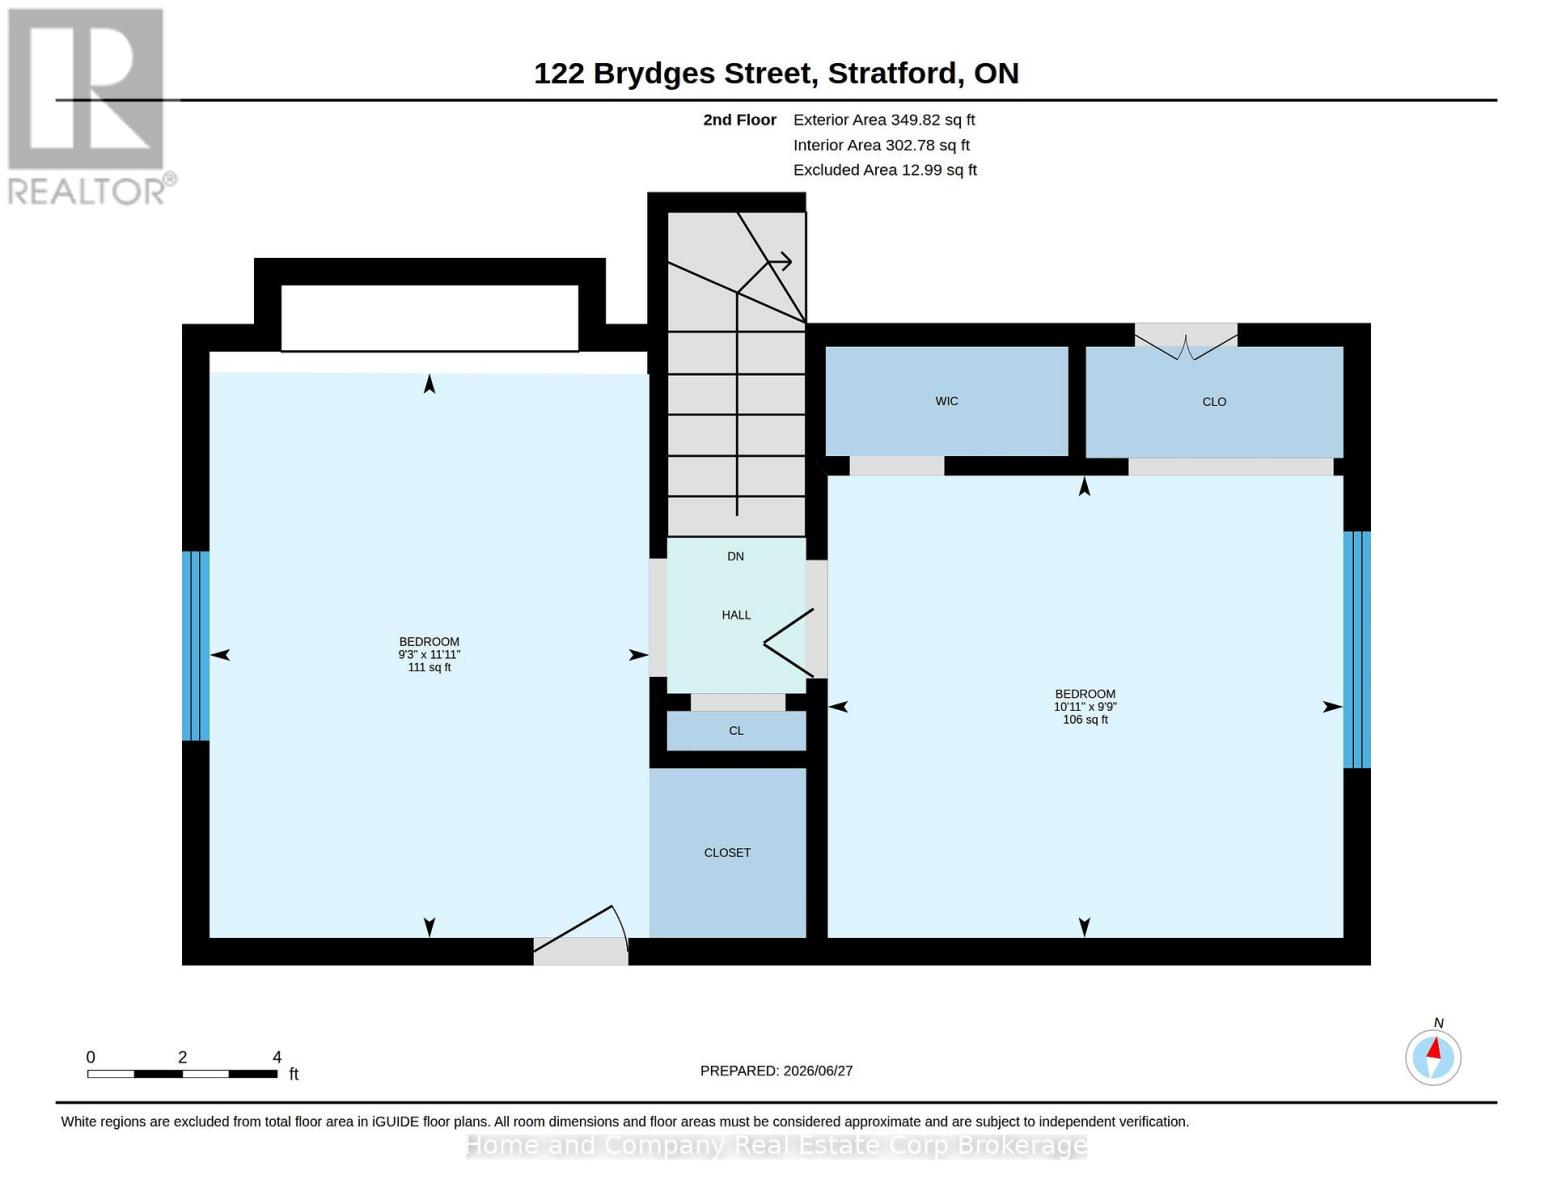
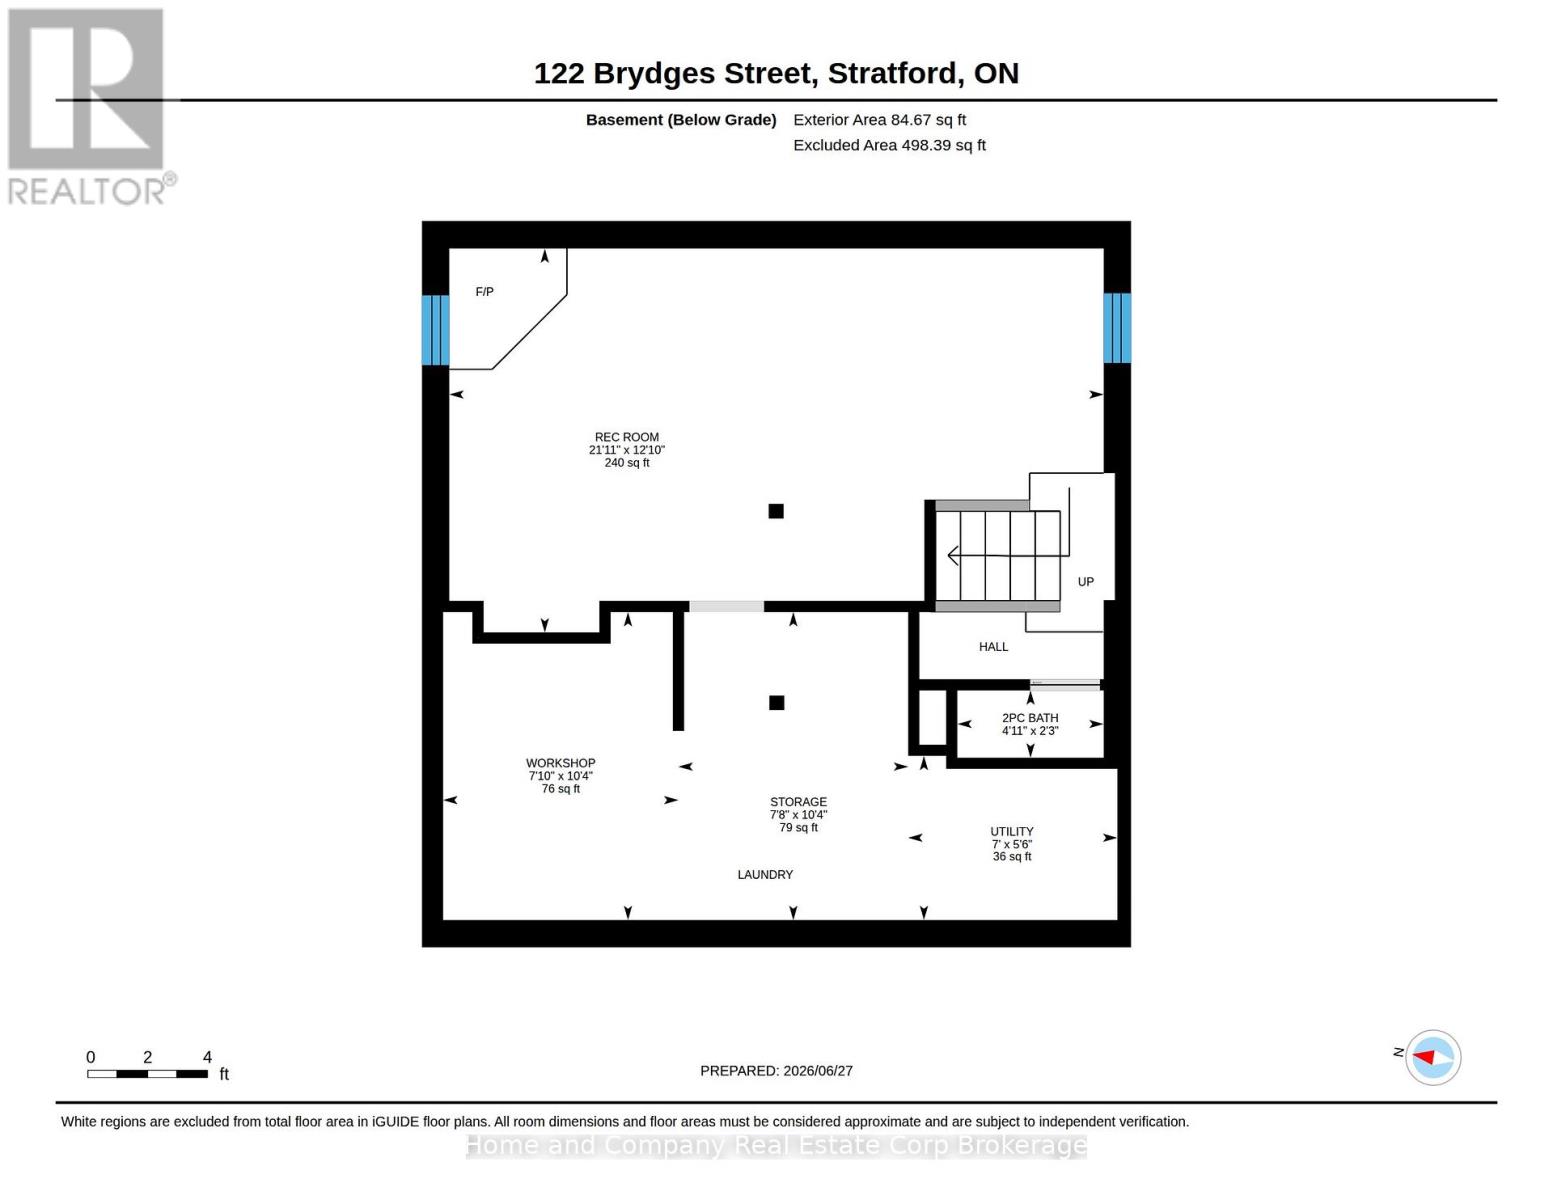
122 Brydges Street offers space, character, and endless possibilities in one of Stratford's walkable locations. Set on a supersized lot with mature trees providing the perfect balance of sunshine and shade, this inviting four-bedroom, 1.5-bath home offers room to grow both inside and out. Imagine summer evenings relaxing under the trees, kids and pets enjoying the expansive yard, or exploring the potential of a lot that may be severable for future opportunities. Inside, the bright, spacious kitchen is filled with natural light and offers abundant storage, making it the heart of the home for family meals and entertaining. Warm wood floors add timeless charm, while generous principal rooms create comfortable spaces to gather, unwind, and make lasting memories. With two bedrooms conveniently located on the main floor and two additional bedrooms upstairs, the flexible layout is ideal for growing families, guests, or a home office. The partially finished basement provides even more space to customize for hobbies, recreation, or additional living areas.Best of all, you'll love the lifestyle this location offers. Leave the car behind and enjoy an easy walk to downtown Stratford's vibrant shops, restaurants, theatres, parks, and schools. Whether you're searching for a forever family home, a property with future potential, or simply more room to enjoy life, this well-loved home is ready to welcome its next chapter. (id:43681)
房源概要
| MLS® Number | X13500128 |
| 房源类型 | 民宅 |
| 社区名字 | Stratford |
| 附近的便利设施 | 医院, 公园, 公共交通, 学校 |
| 设备类型 | 热水器 |
| 特征 | Irregular Lot Size, Sump Pump |
| 总车位 | 4 |
| 租赁设备类型 | 热水器 |
详 情
| 浴室 | 2 |
| 地上卧房 | 4 |
| 总卧房 | 4 |
| 家电类 | Water Meter, Water Softener, 烘干机, Freezer, Hood 电扇, 炉子, 洗衣机, 冰箱 |
| 地下室进展 | 部分完成 |
| 地下室类型 | N/a (partially Finished) |
| Construction Status | Insulation Upgraded |
| 施工种类 | 独立屋 |
| 空调 | 中央空调 |
| 外墙 | 乙烯基壁板 |
| 地基类型 | 混凝土 |
| 客人卫生间(不包含洗浴) | 1 |
| 供暖方式 | 天然气 |
| 供暖类型 | 压力热风 |
| 储存空间 | 2 |
| 内部尺寸 | 1100 - 1500 Sqft |
| 类型 | 独立屋 |
| 设备间 | 市政供水 |
车 位
| 没有车库 |
土地
| 英亩数 | 无 |
| 土地便利设施 | 医院, 公园, 公共交通, 学校 |
| 污水道 | Sanitary Sewer |
| 土地深度 | 87 Ft ,2 In |
| 土地宽度 | 159 Ft ,10 In |
| 不规则大小 | 159.9 X 87.2 Ft ; 64.44x4.01x87.2x62.1x151.64x66.15 |
| 规划描述 | R2 |
房 间
| 楼 层 | 类 型 | 长 度 | 宽 度 | 面 积 |
|---|---|---|---|---|
| 二楼 | 第三卧房 | 3.64 m | 2.83 m | 3.64 m x 2.83 m |
| 二楼 | Bedroom 4 | 3.32 m | 2.98 m | 3.32 m x 2.98 m |
| Lower Level | Workshop | 3.14 m | 2.4 m | 3.14 m x 2.4 m |
| Lower Level | 洗衣房 | 3.14 m | 2.34 m | 3.14 m x 2.34 m |
| Lower Level | 设备间 | 2.13 m | 1.68 m | 2.13 m x 1.68 m |
| Lower Level | 浴室 | 1.49 m | 0.69 m | 1.49 m x 0.69 m |
| Lower Level | 娱乐,游戏房 | 6.67 m | 3.92 m | 6.67 m x 3.92 m |
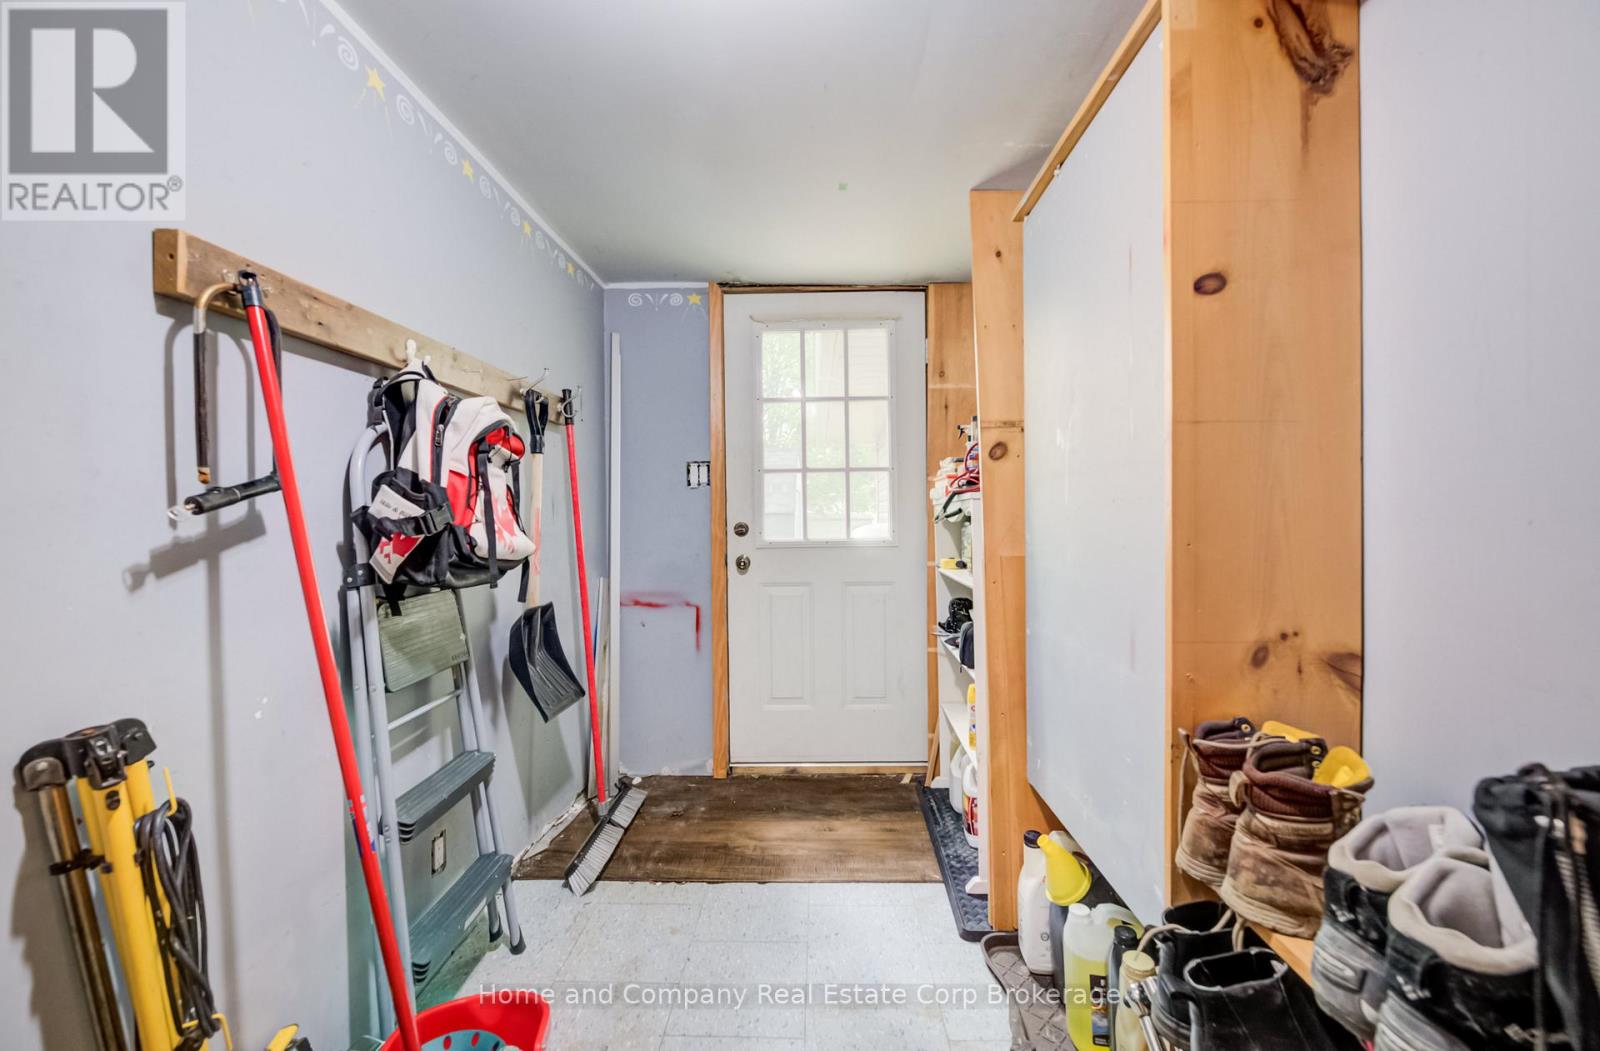
| 一楼 | Mud Room | 5.25 m | 1.7 m | 5.25 m x 1.7 m |
| 一楼 | 厨房 | 4.67 m | 4.15 m | 4.67 m x 4.15 m |
| 一楼 | 餐厅 | 4.82 m | 3.12 m | 4.82 m x 3.12 m |
| 一楼 | 客厅 | 4.88 m | 3.52 m | 4.88 m x 3.52 m |
| 一楼 | 主卧 | 3.92 m | 3.23 m | 3.92 m x 3.23 m |
| 一楼 | 第二卧房 | 3.55 m | 2.83 m | 3.55 m x 2.83 m |
| 一楼 | 浴室 | 2.26 m | 1.52 m | 2.26 m x 1.52 m |
https://www.realtor.ca/real-estate/29965405/122-brydges-street-stratford-stratford

The trademarks REALTOR®, REALTORS®, and the REALTOR® logo are controlled by The Canadian Real Estate Association (CREA) and identify real estate professionals who are members of CREA. The trademarks MLS®, Multiple Listing Service® and the associated logos are owned by The Canadian Real Estate Association (CREA) and identify the quality of services provided by real estate professionals who are members of CREA. The trademark DDF® is owned by The Canadian Real Estate Association (CREA) and identifies CREA's Data Distribution Facility (DDF®)
Muskoka Haliburton Orillia – The Lakelands Association of REALTORS®
Home And Company Real Estate Corp Brokerage, Royal LePage Hiller Realty
November 01 2026 04:27:42
