
12199 Guelph Line Milton, Ontario L0P 1B0


$4,450,000
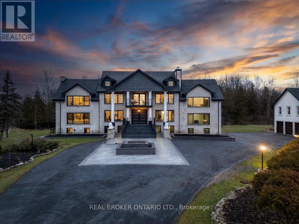
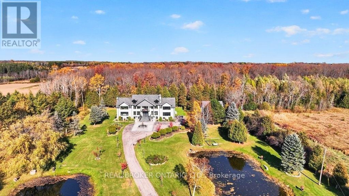
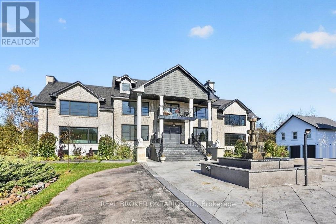
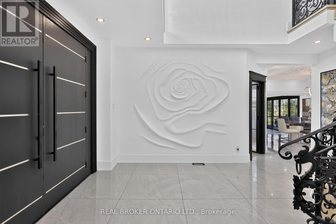
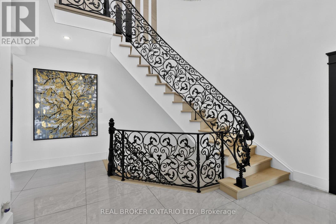
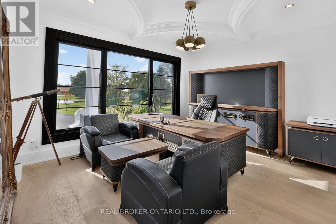
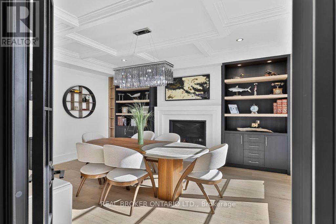
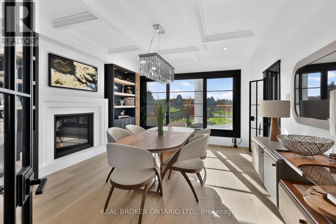
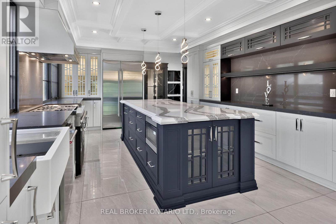
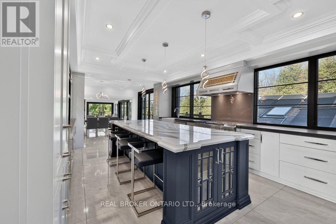
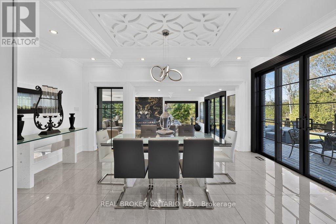
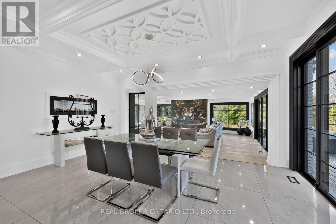
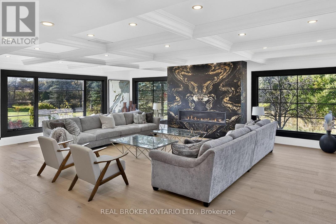
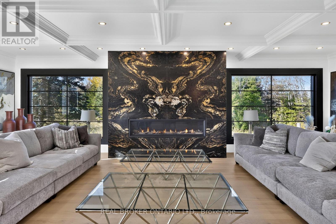
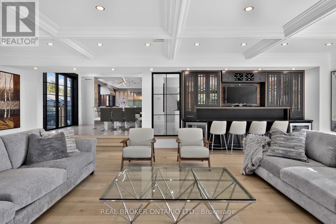
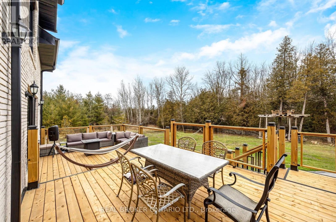
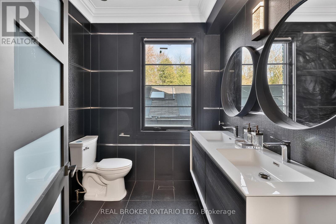
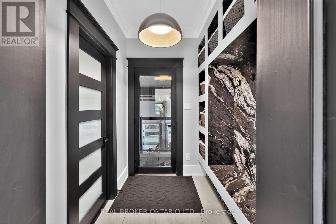
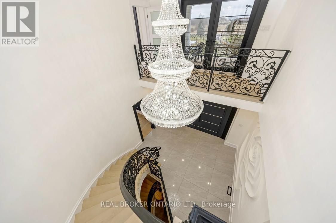
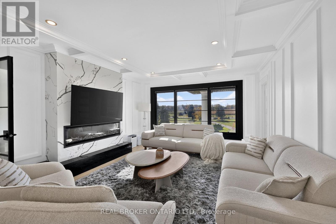
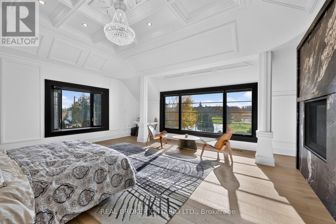
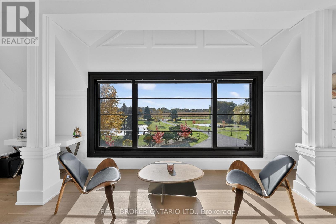
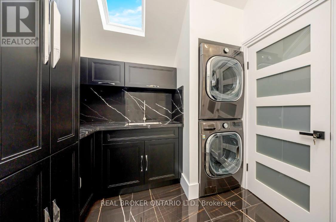
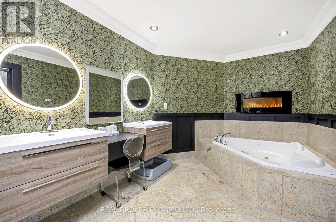
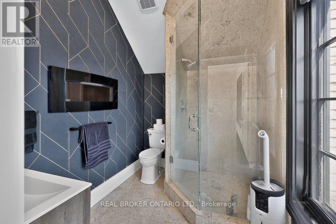
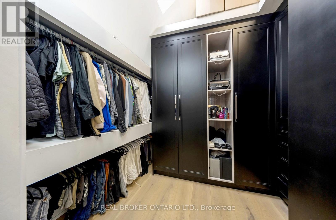
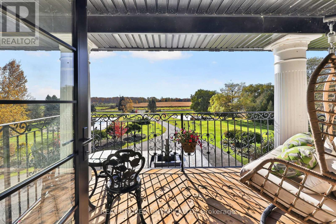
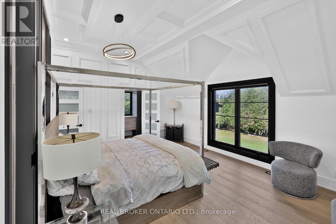
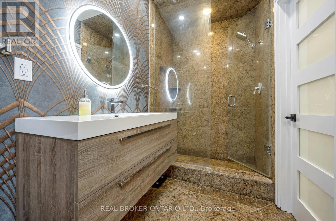
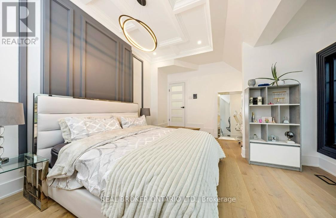
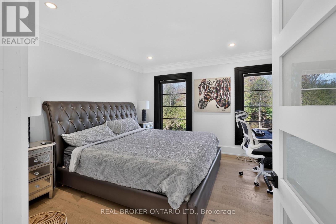
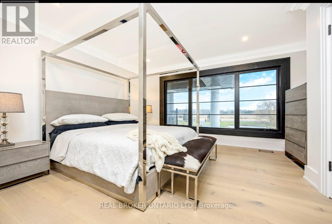
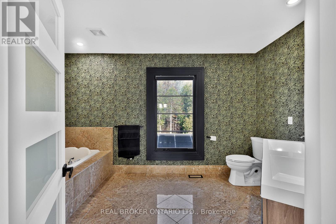
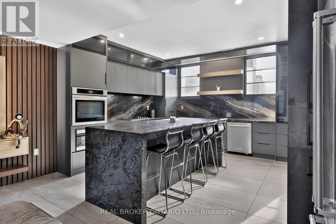
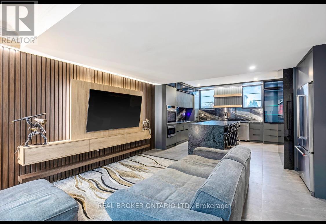
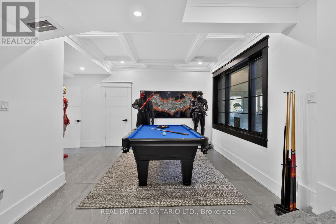
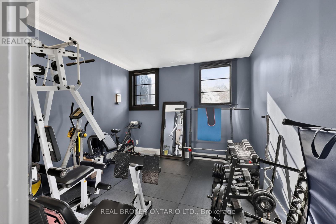
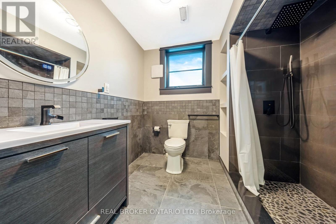
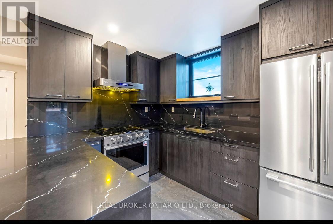
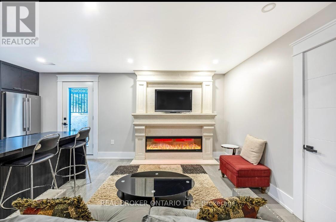
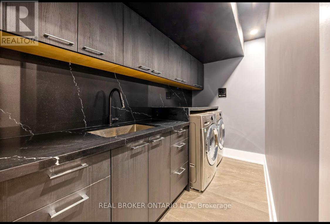
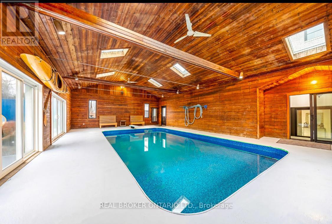
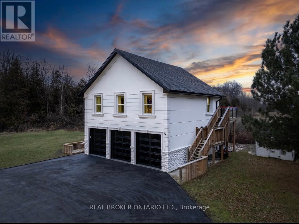
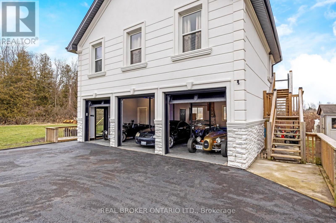
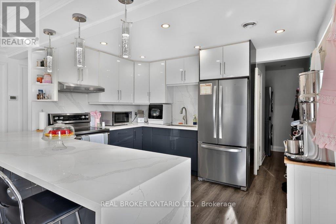
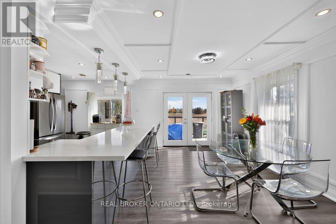
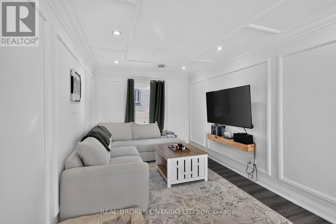
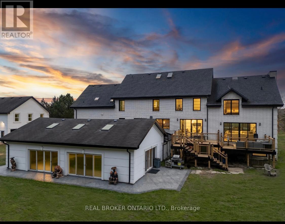
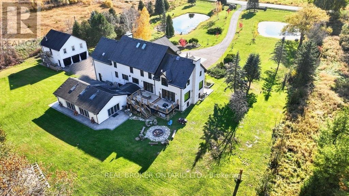
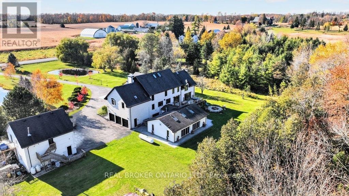
This extensively renovated estate sits on a private, gated 3.51 acres at Guelph Line and 20 Side Road in Campbellville, north of the 401, with 8,299 sq ft of living space over three levels plus a 914 sq ft guest house. The renovation brought new windows, new flooring and hardwood, and custom box ceilings throughout, and the home has 7 fireplaces and 4 kitchens. The main floor opens with a grand foyer, curved staircase and crystal chandelier, then flows to a vaulted office, formal dining room with fireplace and custom built-ins, a living room with windows on three sides , slab feature wall and linear Custom vented Napoleon fireplace, a custom bar with wine storage, and a chef's kitchen with an oversize island, stone countertops, full-height slab backsplash, farmhouse sink and a professional-style range. Walk out from the breakfast area to a two-level rear deck with glass railings. Upstairs are 5 bedrooms and 4 washrooms. The primary suite has its own snug sitting room with fireplace and a walkout to the front balcony, along with a bedroom fireplace, his and hers bathrooms, a walk-in closet and private laundry. The walkout lower level has 2 kitchens and 2 bedrooms, plus a games area, media wall, gym ( could be a 3rd bedroom ) and an in-law suite with its own bathroom, laundry and separate entrance. A detached guest house holds a 2-bedroom apartment with its own kitchen, bathroom, laundry and deck. With three self-contained living spaces on one property, parents, adult children and extended family can live close while keeping their own space. The solar-heated indoor pool makes swimming a year-round habit. Outside, two ponds, mature trees and a fire pit patio surround the home. Indoor parking for 8 vehicles, room for 10 more on the drive, and a wired generator. Flexible possession. Full upgrade list available. Private showings by appointment. Rooms on "Upper level" are in Guest house (id:43681)
房源概要
| MLS® Number | W14139680 |
| 房源类型 | 民宅 |
| 社区名字 | Rural Milton West |
| Communication Type | High Speed Internet |
| 特征 | 无地毯, Country Residential, Gazebo, Guest Suite, Sump Pump, 亲戚套间 |
| 总车位 | 18 |
| 泳池类型 | 地下游泳池 |
| 结构 | Porch, 棚 |
详 情
| 浴室 | 8 |
| 地上卧房 | 7 |
| 地下卧室 | 3 |
| 总卧房 | 10 |
| 公寓设施 | Fireplace(s), Separate 电ity Meters |
| 家电类 | 烤箱 - Built-in, Water Heater, Water Softener, Water Treatment, 洗碗机, 烘干机, Garage Door Opener, 微波炉, 炉子, 洗衣机, 窗帘, 冰箱 |
| 地下室进展 | 已装修 |
| 地下室功能 | Walk Out, Separate Entrance, Apartment In Basement |
| 地下室类型 | N/a (finished), N/a, N/a |
| 空调 | 中央空调 |
| 外墙 | 砖, 灰泥 |
| 壁炉 | 有 |
| Fireplace Total | 7 |
| Flooring Type | Hardwood |
| 地基类型 | 混凝土浇筑 |
| 供暖方式 | Propane |
| 供暖类型 | 压力热风 |
| 储存空间 | 2 |
| 内部尺寸 | 3500 - 5000 Sqft |
| 类型 | 独立屋 |
| 设备间 | Drilled Well |
车 位
| 附加车库 | |
| Garage |
土地
| 入口类型 | Public Road |
| 英亩数 | 有 |
| Landscape Features | Landscaped |
| 污水道 | Septic System |
| 土地深度 | 613 Ft ,9 In |
| 土地宽度 | 250 Ft ,4 In |
| 不规则大小 | 250.4 X 613.8 Ft |
| 地表水 | Pond Or Stream |
房 间
| 楼 层 | 类 型 | 长 度 | 宽 度 | 面 积 |
|---|---|---|---|---|
| 二楼 | 洗衣房 | 2.71 m | 2 m | 2.71 m x 2 m |
| 二楼 | 浴室 | 2.71 m | 4.47 m | 2.71 m x 4.47 m |
| 二楼 | 浴室 | 2.71 m | 2.01 m | 2.71 m x 2.01 m |
| 二楼 | 浴室 | 2.55 m | 4.33 m | 2.55 m x 4.33 m |
| 二楼 | 卧室 | 4.27 m | 5.44 m | 4.27 m x 5.44 m |
| 二楼 | 第二卧房 | 4.29 m | 5.59 m | 4.29 m x 5.59 m |
| 二楼 | 第三卧房 | 3.77 m | 4.05 m | 3.77 m x 4.05 m |
| 二楼 | Bedroom 4 | 4.66 m | 4.1 m | 4.66 m x 4.1 m |
| 二楼 | 浴室 | 3.09 m | 1.52 m | 3.09 m x 1.52 m |
| 二楼 | 客厅 | 6.76 m | 4.56 m | 6.76 m x 4.56 m |
| 二楼 | 主卧 | 5.7 m | 6.92 m | 5.7 m x 6.92 m |
| 地下室 | 厨房 | 4.28 m | 4.11 m | 4.28 m x 4.11 m |
| 地下室 | 客厅 | 5 m | 12.35 m | 5 m x 12.35 m |
| 地下室 | Exercise Room | 4 m | 3.58 m | 4 m x 3.58 m |
| 地下室 | 浴室 | 3.25 m | 1.47 m | 3.25 m x 1.47 m |
| 地下室 | 客厅 | 3.32 m | 7.02 m | 3.32 m x 7.02 m |
| 地下室 | 卧室 | 2.52 m | 2.8 m | 2.52 m x 2.8 m |
| 地下室 | 第二卧房 | 2.52 m | 2.99 m | 2.52 m x 2.99 m |
| 地下室 | 厨房 | 2.51 m | 2.92 m | 2.51 m x 2.92 m |
| 地下室 | 浴室 | 2.21 m | 2.46 m | 2.21 m x 2.46 m |
| 地下室 | 洗衣房 | 3.58 m | 1.38 m | 3.58 m x 1.38 m |
| 一楼 | 门厅 | 5.49 m | 4.02 m | 5.49 m x 4.02 m |
| 一楼 | Office | 4.05 m | 4.22 m | 4.05 m x 4.22 m |
| 一楼 | 餐厅 | 5.1 m | 4 m | 5.1 m x 4 m |
| 一楼 | 客厅 | 9.03 m | 7.34 m | 9.03 m x 7.34 m |
| 一楼 | 厨房 | 4.3 m | 6.69 m | 4.3 m x 6.69 m |
| 一楼 | Eating Area | 5.38 m | 3.69 m | 5.38 m x 3.69 m |
| 一楼 | Mud Room | 1.98 m | 2.46 m | 1.98 m x 2.46 m |
| 一楼 | 浴室 | 2.16 m | 2.46 m | 2.16 m x 2.46 m |
| Upper Level | 厨房 | 3.6 m | 3.84 m | 3.6 m x 3.84 m |
| Upper Level | 餐厅 | 2.83 m | 3.84 m | 2.83 m x 3.84 m |
| Upper Level | 客厅 | 2.96 m | 4.99 m | 2.96 m x 4.99 m |
| Upper Level | 卧室 | 2.72 m | 3.74 m | 2.72 m x 3.74 m |
| Upper Level | 第二卧房 | 3.03 m | 3.74 m | 3.03 m x 3.74 m |
| Upper Level | 浴室 | 2.43 m | 1.97 m | 2.43 m x 1.97 m |
设备间
| 有线电视 | 可用 |
| 配电箱 | 已安装 |
| Wireless | 可用 |
| Electricity Connected | Connected |
https://www.realtor.ca/real-estate/30468864/12199-guelph-line-milton-rural-milton-west

The trademarks REALTOR®, REALTORS®, and the REALTOR® logo are controlled by The Canadian Real Estate Association (CREA) and identify real estate professionals who are members of CREA. The trademarks MLS®, Multiple Listing Service® and the associated logos are owned by The Canadian Real Estate Association (CREA) and identify the quality of services provided by real estate professionals who are members of CREA. The trademark DDF® is owned by The Canadian Real Estate Association (CREA) and identifies CREA's Data Distribution Facility (DDF®)
Toronto Real Estate Board
Real Broker Ontario Ltd.
November 02 2026 07:06:09
