
1219 Lakeshore Road W Oakville (Sw Southwest), Ontario L6L 0G5


$5,188,000
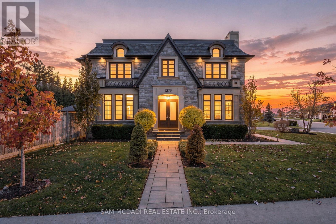
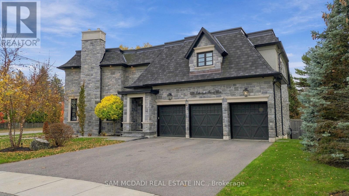
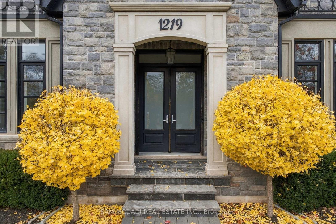
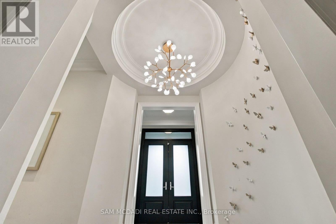
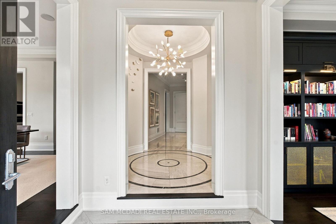
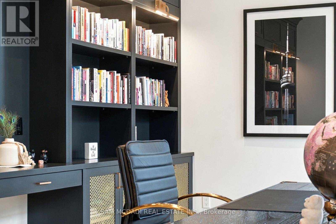
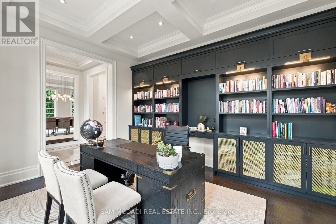
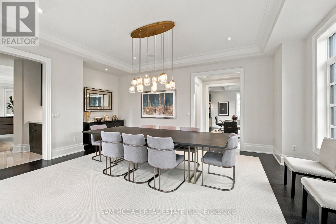
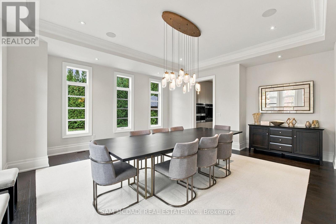
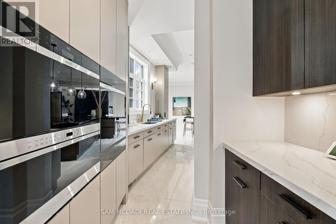
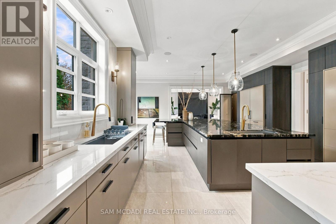
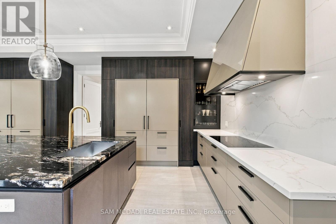
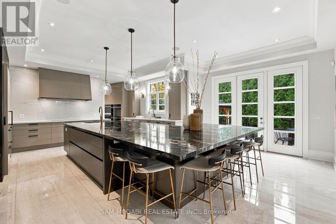
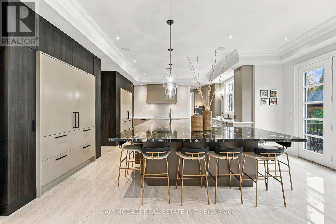
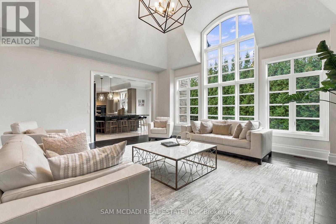
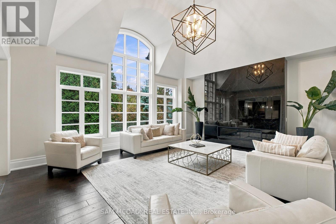
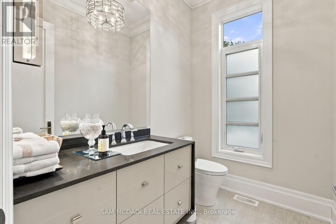
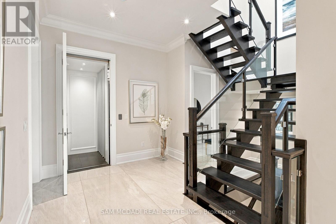
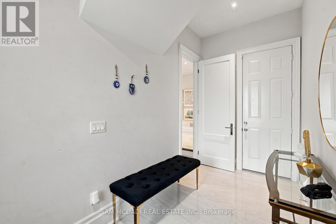
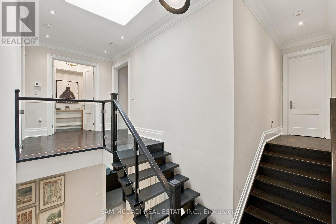
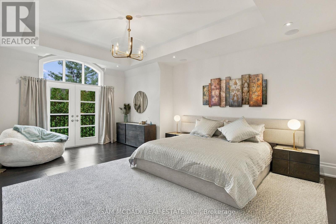
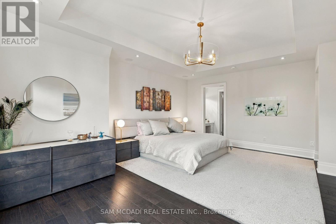
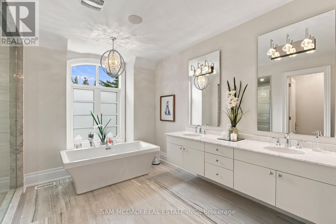
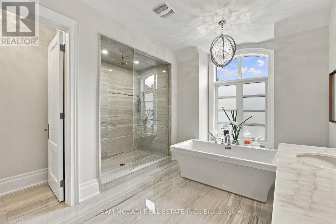
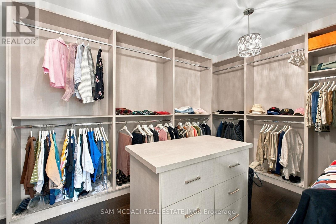
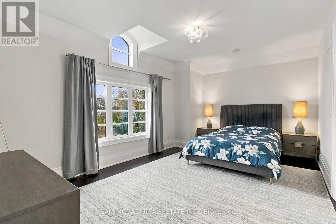
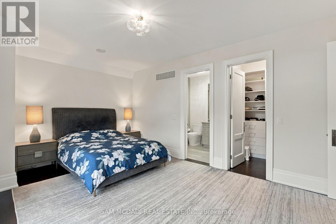
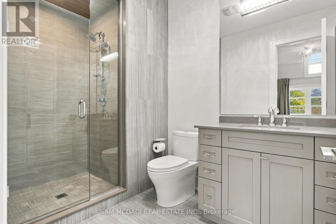
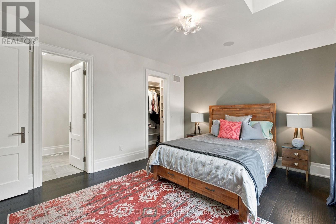
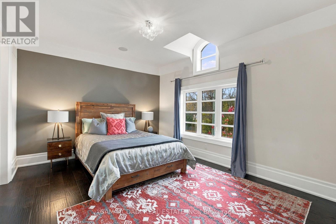
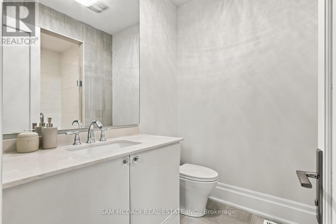
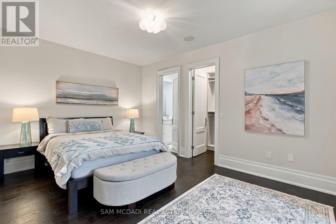
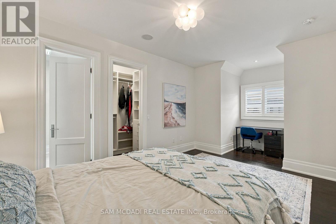
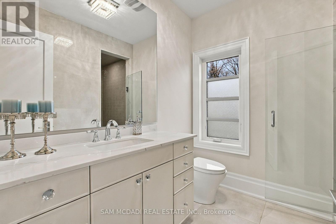
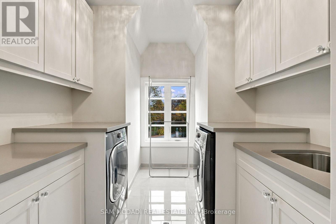
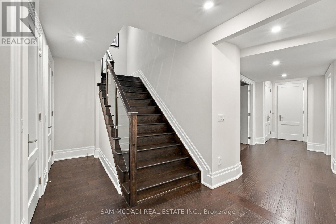
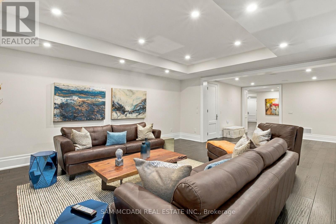
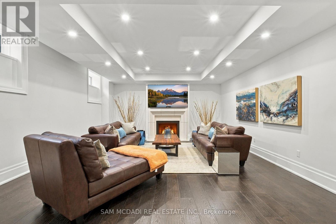
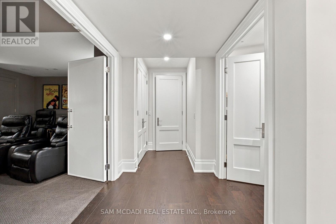
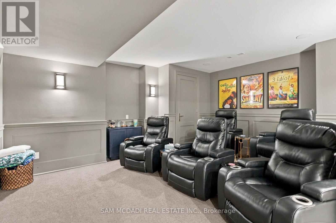
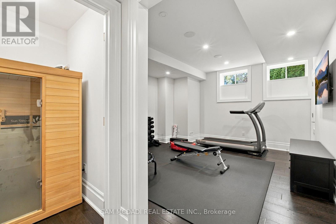
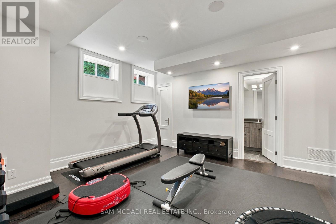
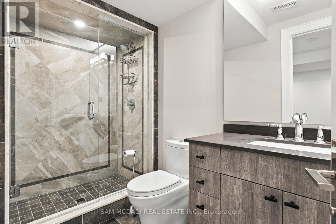
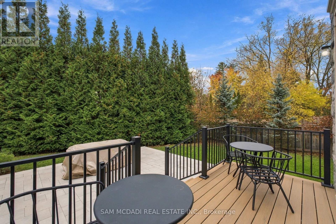
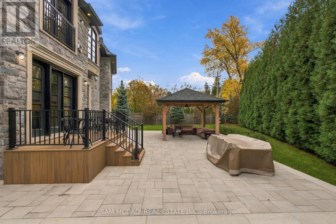
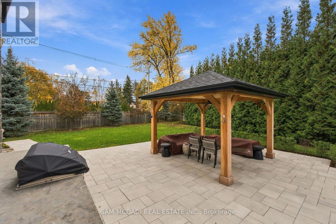
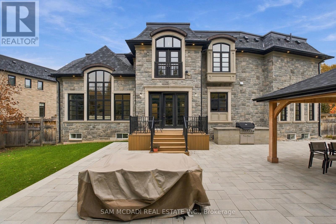
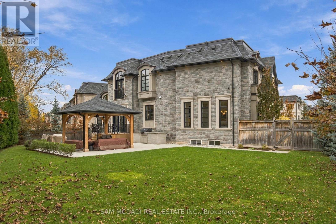
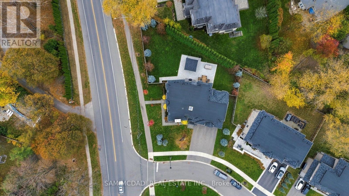
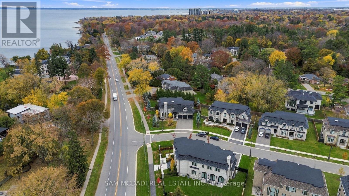
Set within a prestigious South Oakville neighbourhood, this exceptional custom-built estate offers over 6,800 SF of beautifully appointed living space, complemented by a private elevator servicing all 3 levels, VSSL whole-home audio & an owned Culligan whole-home water softener & filtration system. An elegant stone façade establishes its distinguished presence, while a dramatic two-storey foyer welcomes you into interiors defined by architectural detail & refined craftsmanship. Expansive windows, intricate millwork & hardwood flooring throughout create an atmosphere of understated sophistication. The formal living & dining rooms provide an elegant setting for entertaining, while the spacious living room makes a striking impression with vaulted ceilings, oversized windows & a gas fireplace. The custom Downsview kitchen features bespoke cabinetry, premium Wolf & Sub-Zero appliances, quartz countertops & an oversized centre island, complemented by a Culligan reverse osmosis drinking water system. A private office, powder room & generous mudroom complete the main level. Upstairs, 4 well-appointed bedrooms each offer private ensuite accommodations. The primary suite provides a private retreat, complete w/ a walk-in closet & luxurious 5pc ensuite. A dedicated laundry room adds everyday convenience. The finished lower level is designed for elevated leisure & entertainment, featuring an expansive family room w/ fireplace, private theatre, den, versatile gym easily converted to a 5th bedroom, sauna & additional 3pc bath. Further highlights include a 3-car garage, roof & windows (2021), & an updated exterior security camera system with NVR. Outdoors, an interlocked patio, raised deck & a covered gazebo create an inviting setting for entertaining, complete w/ a brand-new DC 7 Series built-in BBQ. Enjoy close proximity to Lake Ontario, a short walk to Coronation Park, waterfront parks/trails, shopping, fine dining, reputable schools with convenient highway 403 & QEW access. (id:43681)
房源概要
| MLS® Number | W14179278 |
| 房源类型 | 民宅 |
| 社区名字 | 1017 - SW Southwest |
| 附近的便利设施 | 学校, 公园 |
| 特征 | Irregular Lot Size, Guest Suite, Sauna |
| 总车位 | 9 |
| 结构 | Deck, Patio(s) |
| 湖景类型 | 湖景房 |
详 情
| 浴室 | 6 |
| 地上卧房 | 4 |
| 地下卧室 | 1 |
| 总卧房 | 5 |
| Age | 0 To 5 Years |
| 家电类 | Barbeque, Garage Door Opener Remote(s), 烤箱 - Built-in, Water Heater, Water Softener, Central Vacuum, Water Purifier, 烘干机, Garage Door Opener, 洗衣机 |
| 地下室进展 | 已装修 |
| 地下室类型 | 全完工 |
| 施工种类 | 独立屋 |
| 空调 | 中央空调 |
| 外墙 | 石 |
| Fire Protection | Security System |
| 壁炉 | 有 |
| Flooring Type | Carpeted, Hardwood, Tile |
| 地基类型 | 混凝土浇筑 |
| 客人卫生间(不包含洗浴) | 1 |
| 供暖方式 | 天然气 |
| 供暖类型 | 压力热风 |
| 储存空间 | 2 |
| 内部尺寸 | 3500 - 5000 Sqft |
| 类型 | 独立屋 |
| 设备间 | 市政供水 |
车 位
| Garage |
土地
| 英亩数 | 无 |
| 土地便利设施 | 学校, 公园 |
| Landscape Features | Landscaped |
| 污水道 | Sanitary Sewer |
| 土地深度 | 145 Ft ,8 In |
| 土地宽度 | 157 Ft ,8 In |
| 不规则大小 | 157.7 X 145.7 Ft |
| 规划描述 | Rl1 |
房 间
| 楼 层 | 类 型 | 长 度 | 宽 度 | 面 积 |
|---|---|---|---|---|
| 二楼 | 主卧 | 4.6 m | 6.13 m | 4.6 m x 6.13 m |
| 二楼 | 第二卧房 | 3.68 m | 4.82 m | 3.68 m x 4.82 m |
| 二楼 | 第三卧房 | 3.63 m | 5.7 m | 3.63 m x 5.7 m |
| 二楼 | Bedroom 4 | 3.37 m | 6.12 m | 3.37 m x 6.12 m |
| 二楼 | 洗衣房 | 3.06 m | 2.63 m | 3.06 m x 2.63 m |
| 地下室 | Media | 5.2 m | 5.19 m | 5.2 m x 5.19 m |
| 地下室 | Exercise Room | 4.48 m | 4.62 m | 4.48 m x 4.62 m |
| 地下室 | 衣帽间 | 3.82 m | 5.9 m | 3.82 m x 5.9 m |
| 地下室 | 家庭房 | 6.31 m | 5.19 m | 6.31 m x 5.19 m |
| 一楼 | 厨房 | 6.13 m | 9.21 m | 6.13 m x 9.21 m |
| 一楼 | 餐厅 | 5.51 m | 6.21 m | 5.51 m x 6.21 m |
| 一楼 | 客厅 | 5.57 m | 6.58 m | 5.57 m x 6.58 m |
| 一楼 | Office | 4.59 m | 3.75 m | 4.59 m x 3.75 m |

The trademarks REALTOR®, REALTORS®, and the REALTOR® logo are controlled by The Canadian Real Estate Association (CREA) and identify real estate professionals who are members of CREA. The trademarks MLS®, Multiple Listing Service® and the associated logos are owned by The Canadian Real Estate Association (CREA) and identify the quality of services provided by real estate professionals who are members of CREA. The trademark DDF® is owned by The Canadian Real Estate Association (CREA) and identifies CREA's Data Distribution Facility (DDF®)
Toronto Real Estate Board
Sam Mcdadi Real Estate Inc.
November 13 2026 10:06:05
