
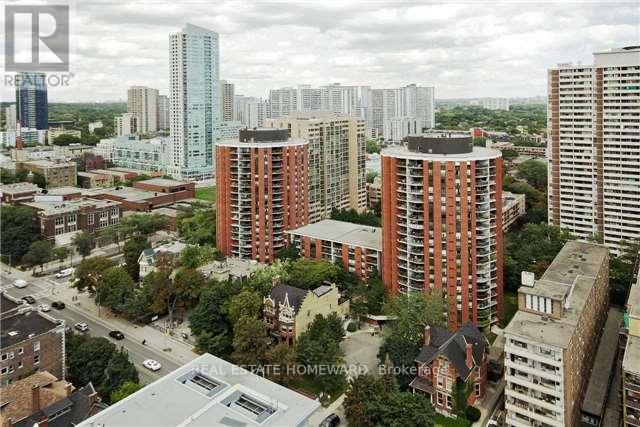
1219 - 77 Maitland Place Toronto (Cabbagetown-South St. James Town), Ontario M4Y 2V6


$598,000管理费,Heat, Water, Common Area Maintenance, Insurance
$855.50 每月
管理费,Heat, Water, Common Area Maintenance, Insurance
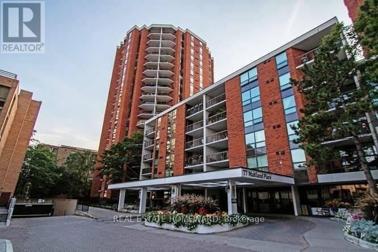
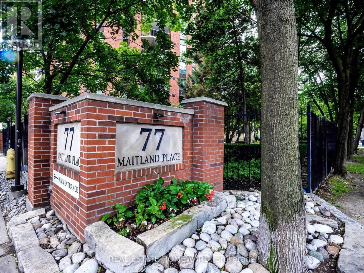
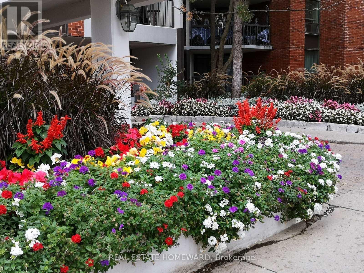
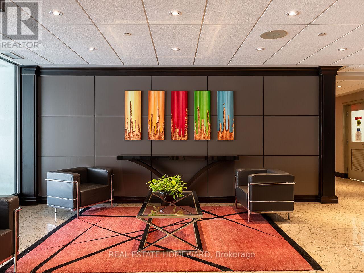
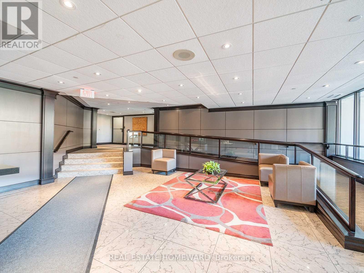
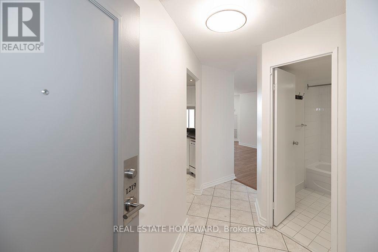
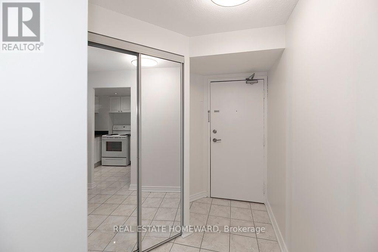
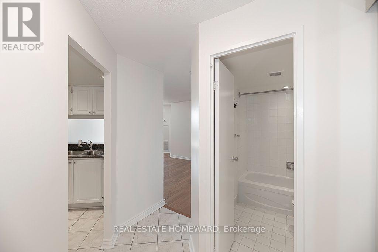
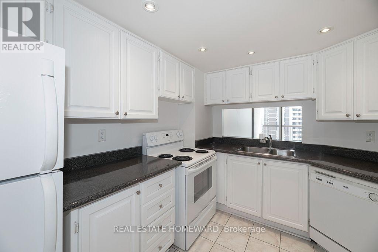
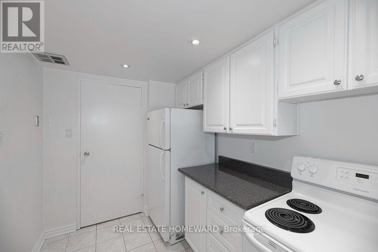
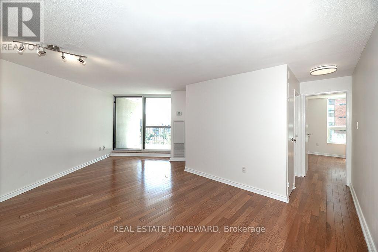
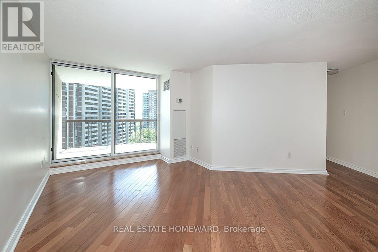
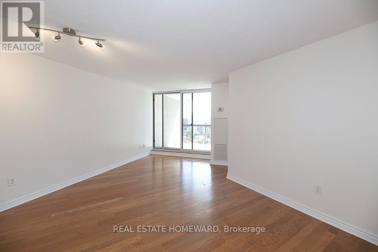
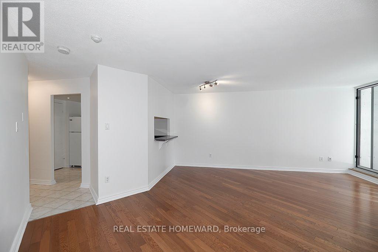
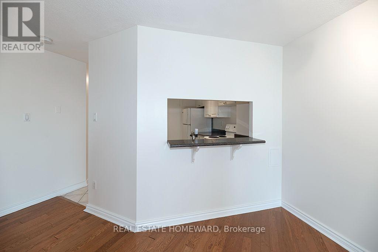
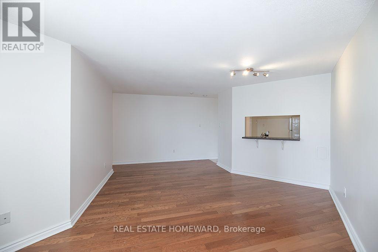
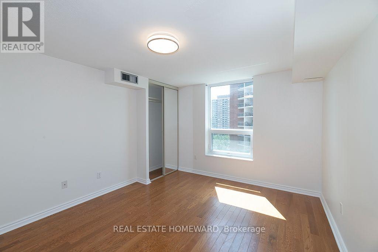
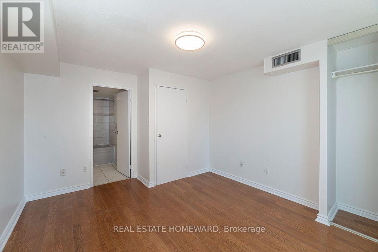
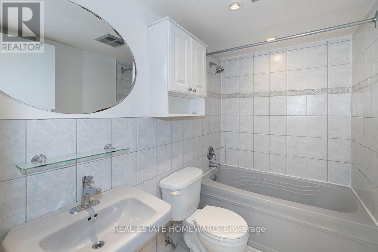
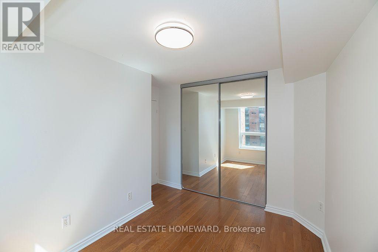
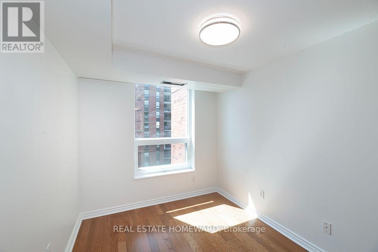
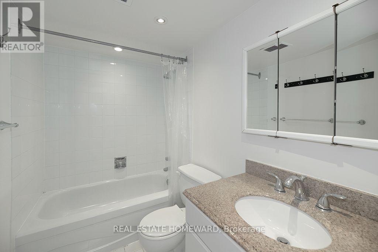
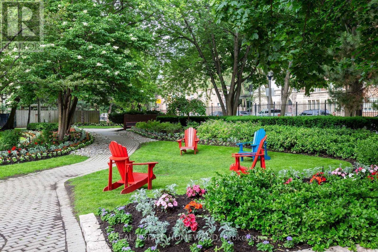
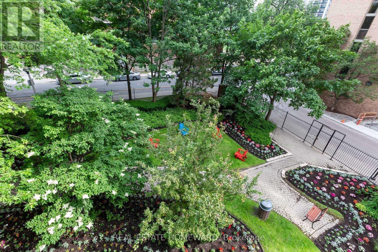
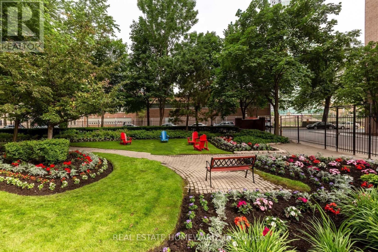
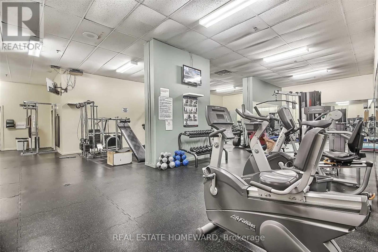
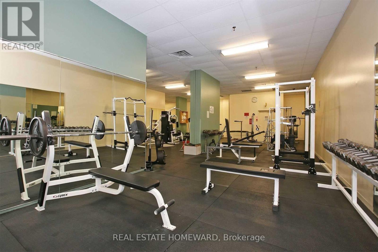
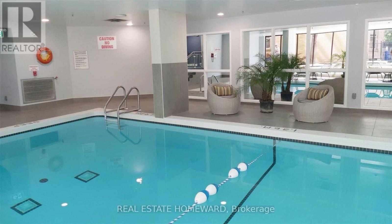
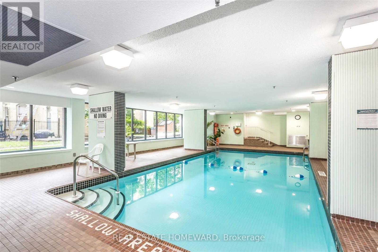
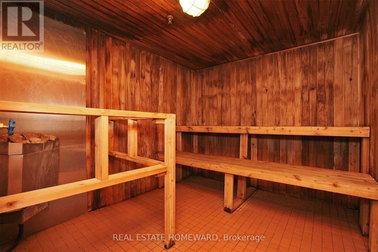
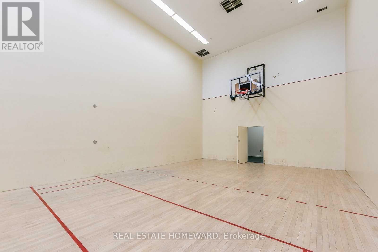
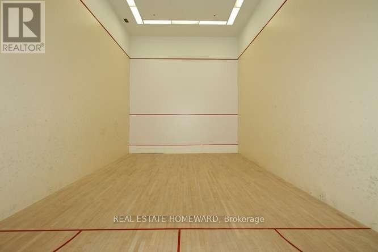
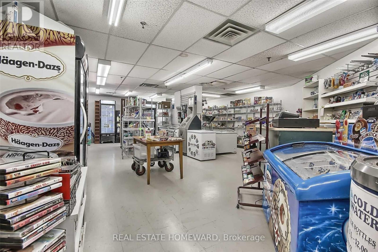
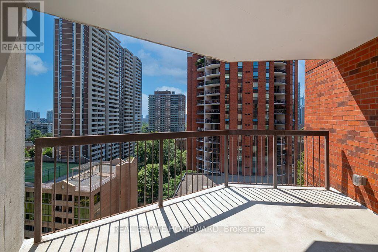
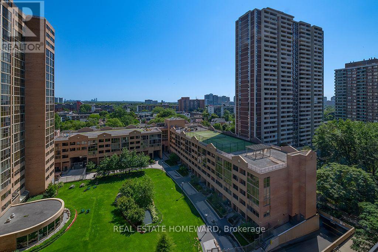
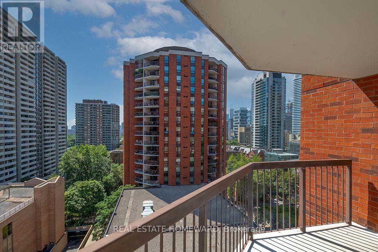
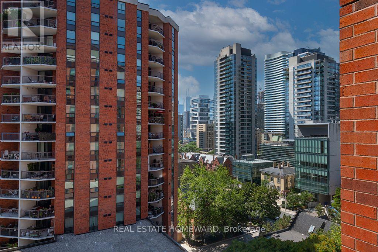
$855.50 每月Why pay for someone else's reno that you mostly will most likely want to upgrade to your own taste and standard. Updated fan coil (a $4000 value already in place) done during the building option to upgrade. Welcome to Celebrity Place condominiums located at 77 Maitland Place situated in a beautiful private gated park like setting. This is an amazing opportunity for those looking to get into the market, and want it all, on a tight budget. Or a trade down buyer, wanting to be downtown and close to everything. The unit has been well cared for and shows extremely well. It is move in ready, freshly painted, new light fixtures, real wood floors, 2 full baths, and 2 full bedrooms. The foyer features double mirrored closet and tiled floor. The master bedroom includes a double closet, and a full 4-piece bath. There is a full second bedroom and a full second 4-piece bath. Both bedrooms enjoy large picture windows capturing the morning sun. Amenities include 24-hour concierge, visitor parking, common EV charging stations, carwash bay, party & video rooms, full gym, squash courts, library, and a private in-house convenience store. This is a rare opportunity in a high-demand building - just move in, unwind, and enjoy. Don't wait, or you will may look back in years to come and say "I should have purchased in 2026". (id:43681)
房源概要
| MLS® Number | C14113100 |
| 房源类型 | 民宅 |
| 社区名字 | Cabbagetown-South St. James Town |
| 附近的便利设施 | 公共交通, 学校 |
| 社区特征 | Pets Allowed With Restrictions |
| 特征 | 阳台 |
| 总车位 | 1 |
| 泳池类型 | 地下游泳池 |
| 结构 | Squash & Raquet Court |
详 情
| 浴室 | 2 |
| 地上卧房 | 2 |
| 总卧房 | 2 |
| 公寓设施 | Security/concierge, 健身房, Visitor Parking, Car Wash, Storage - Locker |
| 家电类 | 洗碗机, 烘干机, 炉子, 洗衣机, 冰箱 |
| 地下室进展 | Other, See Remarks |
| 地下室类型 | N/a (other, See Remarks) |
| 空调 | 中央空调 |
| 外墙 | 砖 |
| Flooring Type | 混凝土, Tile |
| 供暖方式 | 天然气 |
| 供暖类型 | Coil 电扇, Forced Air |
| 内部尺寸 | 800 - 899 Sqft |
| 类型 | 公寓 |
车 位
| 地下 | |
| Garage |
土地
| 英亩数 | 无 |
| 围栏类型 | Fenced Yard |
| 土地便利设施 | 公共交通, 学校 |
| 规划描述 | 住宅 |
房 间
| 楼 层 | 类 型 | 长 度 | 宽 度 | 面 积 |
|---|---|---|---|---|
| Flat | 其它 | 4.27 m | 2.87 m | 4.27 m x 2.87 m |
| Flat | 门厅 | 2.49 m | 1.5 m | 2.49 m x 1.5 m |
| Flat | 厨房 | 3.33 m | 2.46 m | 3.33 m x 2.46 m |
| Flat | 客厅 | 5.03 m | 3.05 m | 5.03 m x 3.05 m |
| Flat | 餐厅 | 4.93 m | 2.08 m | 4.93 m x 2.08 m |
| Flat | 主卧 | 4.32 m | 3.48 m | 4.32 m x 3.48 m |
| Flat | 浴室 | 1.65 m | 1.52 m | 1.65 m x 1.52 m |
| Flat | 第二卧房 | 3.71 m | 2.43 m | 3.71 m x 2.43 m |
| Flat | 浴室 | 1.65 m | 1.52 m | 1.65 m x 1.52 m |
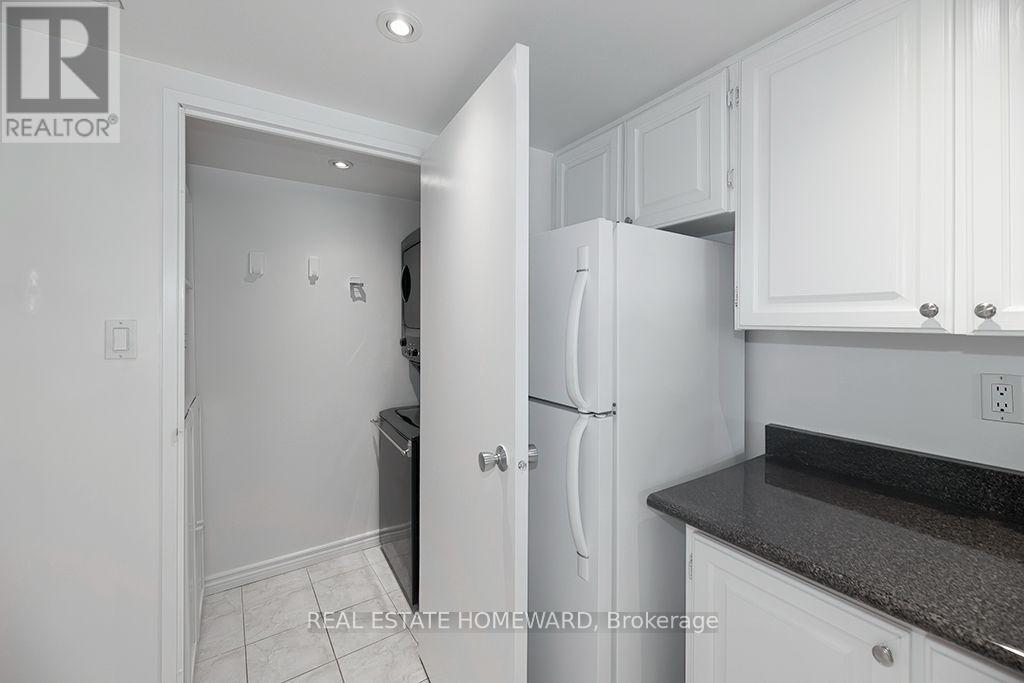
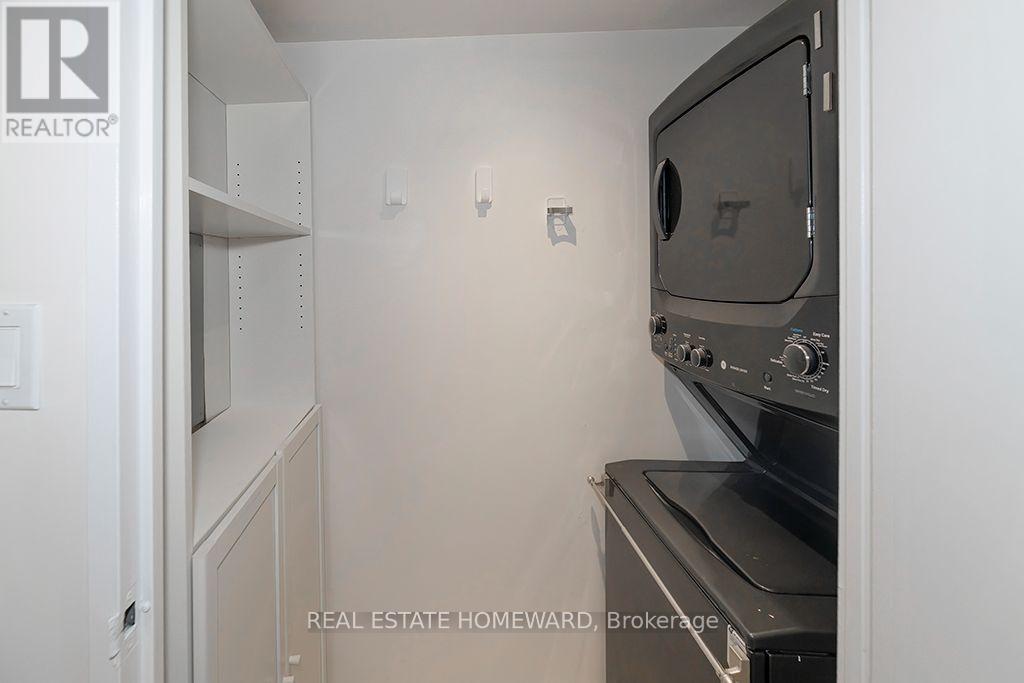
| Flat | 洗衣房 | 1.93 m | 0.91 m | 1.93 m x 0.91 m |

The trademarks REALTOR®, REALTORS®, and the REALTOR® logo are controlled by The Canadian Real Estate Association (CREA) and identify real estate professionals who are members of CREA. The trademarks MLS®, Multiple Listing Service® and the associated logos are owned by The Canadian Real Estate Association (CREA) and identify the quality of services provided by real estate professionals who are members of CREA. The trademark DDF® is owned by The Canadian Real Estate Association (CREA) and identifies CREA's Data Distribution Facility (DDF®)
Toronto Real Estate Board
Real Estate Homeward
November 07 2026 04:28:27
