
1217 Ferguson Drive Milton (Bw Bowes), Ontario L9T 7V8


$3,600 Monthly
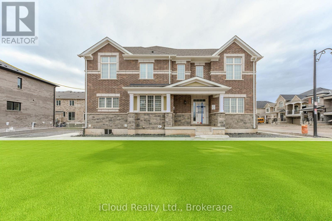
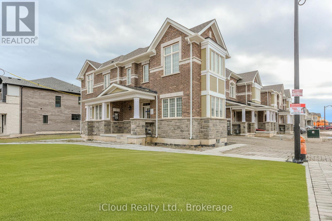
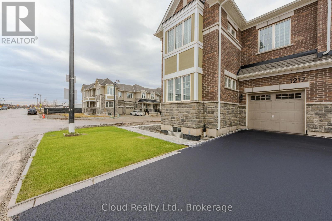
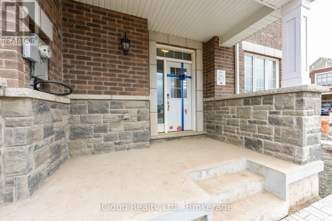
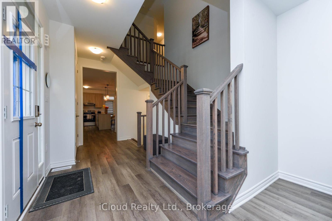
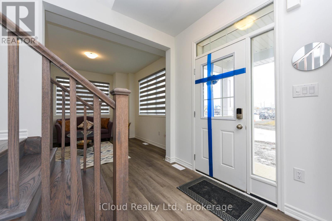
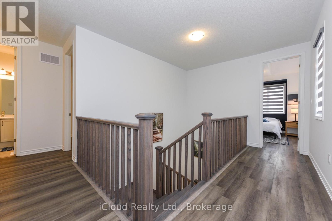
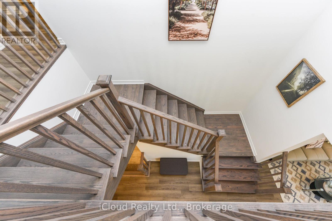
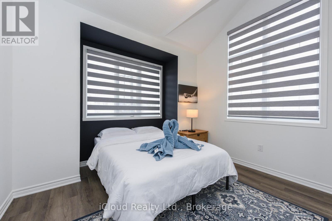
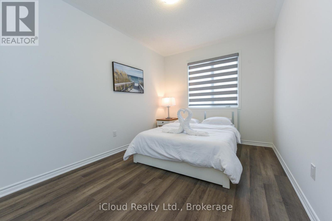
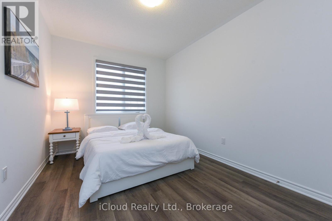
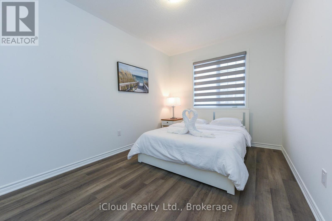
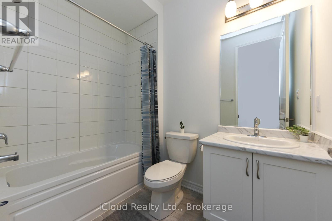
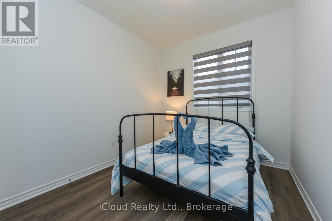
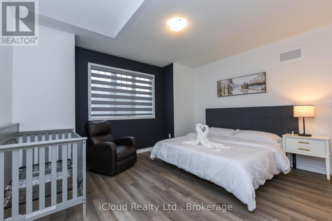
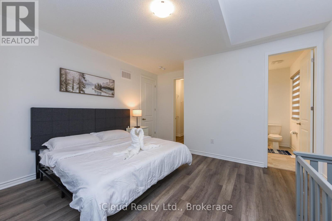
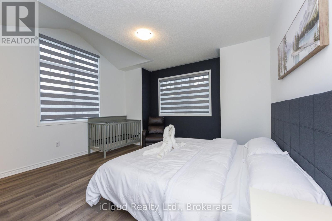
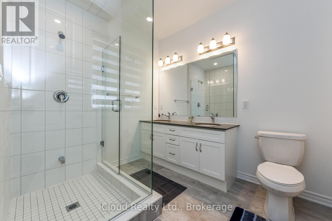
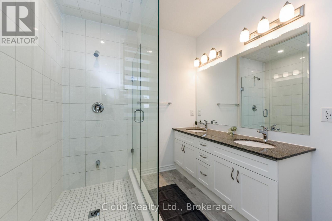
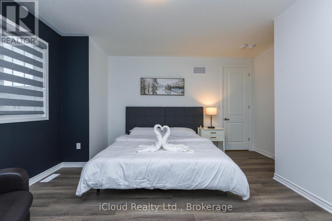
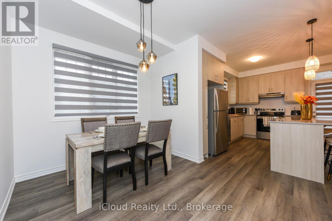
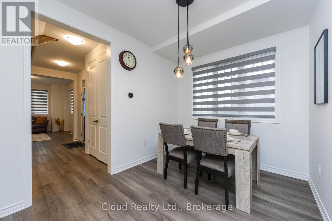
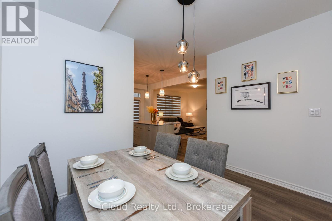
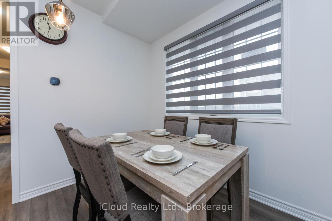
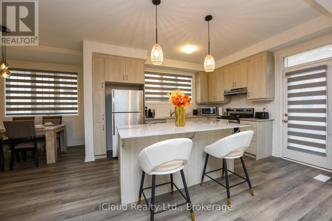
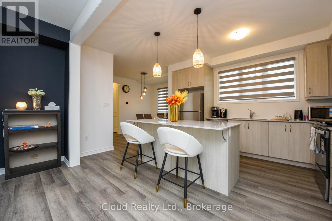
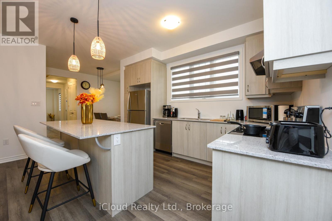
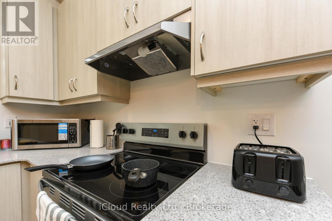
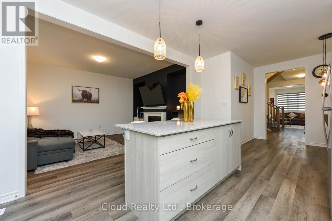
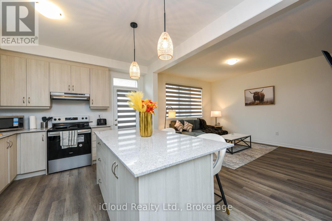
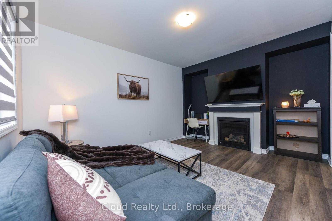
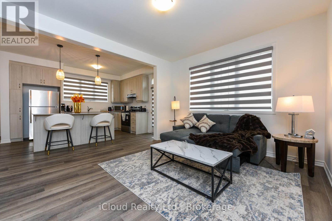
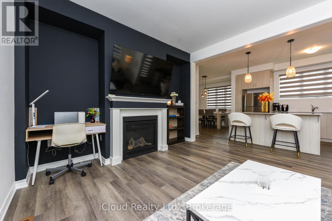
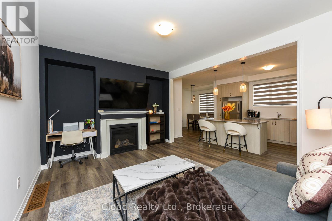
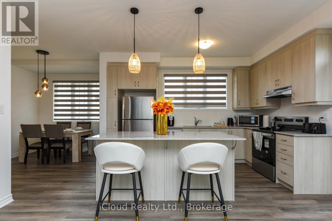
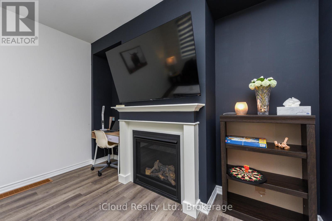
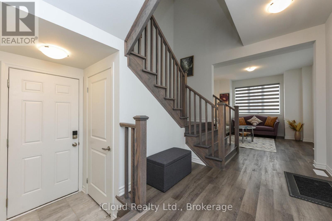
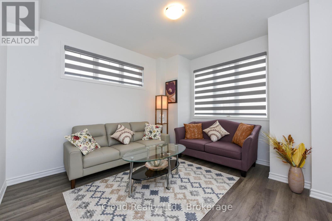
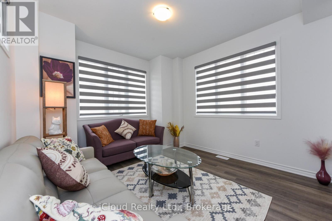
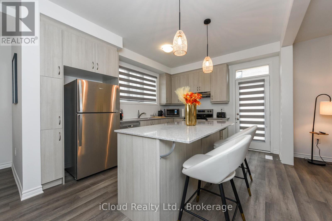
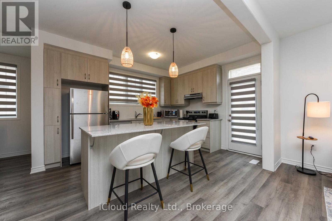
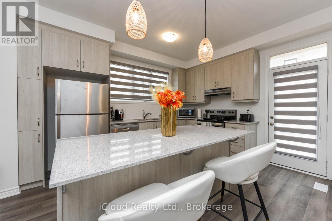
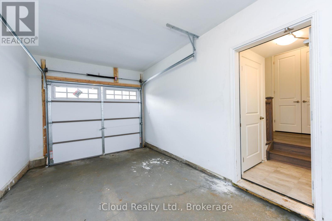
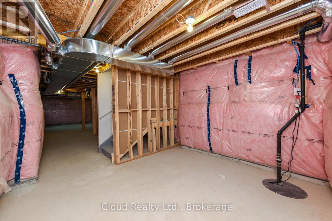
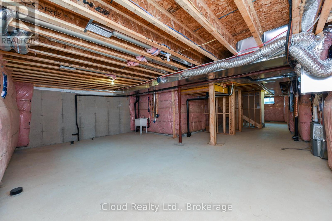
Available Immediate is this highly sought-after Sage Corner, a brand-new, 1 yr old freehold corner townhome in one of Milton's most desirable communities. Available for $3,600 per month unfurnished or $4,000 per month furnished, this stunning 2-storey residence offers approximately 1,997 sq. ft. of upgraded living space with an elegant brick and stone exterior. Featuring 4 spacious bedrooms, 9-foot ceilings on both levels, laminate flooring throughout, and a bright open-concept layout, this home is designed for modern living. The main floor includes a separate den/home office, a stylish kitchen with quartz countertops and premium finishes, and a cozy family room with a fireplace-perfect for everyday living and entertaining. The luxurious primary suite features a walk-in closet and a spa-inspired ensuite with a frameless glass shower. Triple-glazed windows and energy-efficient features provide year-round comfort and savings. Ideally located within walking distance to top-rated schools, including Craig Kielburger Secondary School, St. Kateri Catholic Secondary School, and St. Anne Catholic Elementary School. Just minutes from Toronto Premium Outlets and a short drive to Mississauga, Oakville, and Burlington. Convenient access to Highways 401 and 407 via James Snow Parkway, with shopping, parks, and everyday amenities close by. A rare opportunity to lease a premium corner-lot home in an exceptional location. (id:43681)
房源概要
| MLS® Number | W13428658 |
| 房源类型 | 民宅 |
| 社区名字 | 1025 - BW Bowes |
| 设备类型 | 热水器 |
| 总车位 | 2 |
| 租赁设备类型 | 热水器 |
详 情
| 浴室 | 3 |
| 地上卧房 | 4 |
| 总卧房 | 4 |
| Age | 0 To 5 Years |
| 家电类 | 洗碗机, 微波炉, 炉子, 冰箱 |
| 地下室进展 | 已完成 |
| 地下室类型 | N/a (unfinished) |
| 施工种类 | 附加的 |
| 空调 | 中央空调 |
| 外墙 | 砖, 砖 Facing |
| 壁炉 | 有 |
| 地基类型 | 混凝土浇筑 |
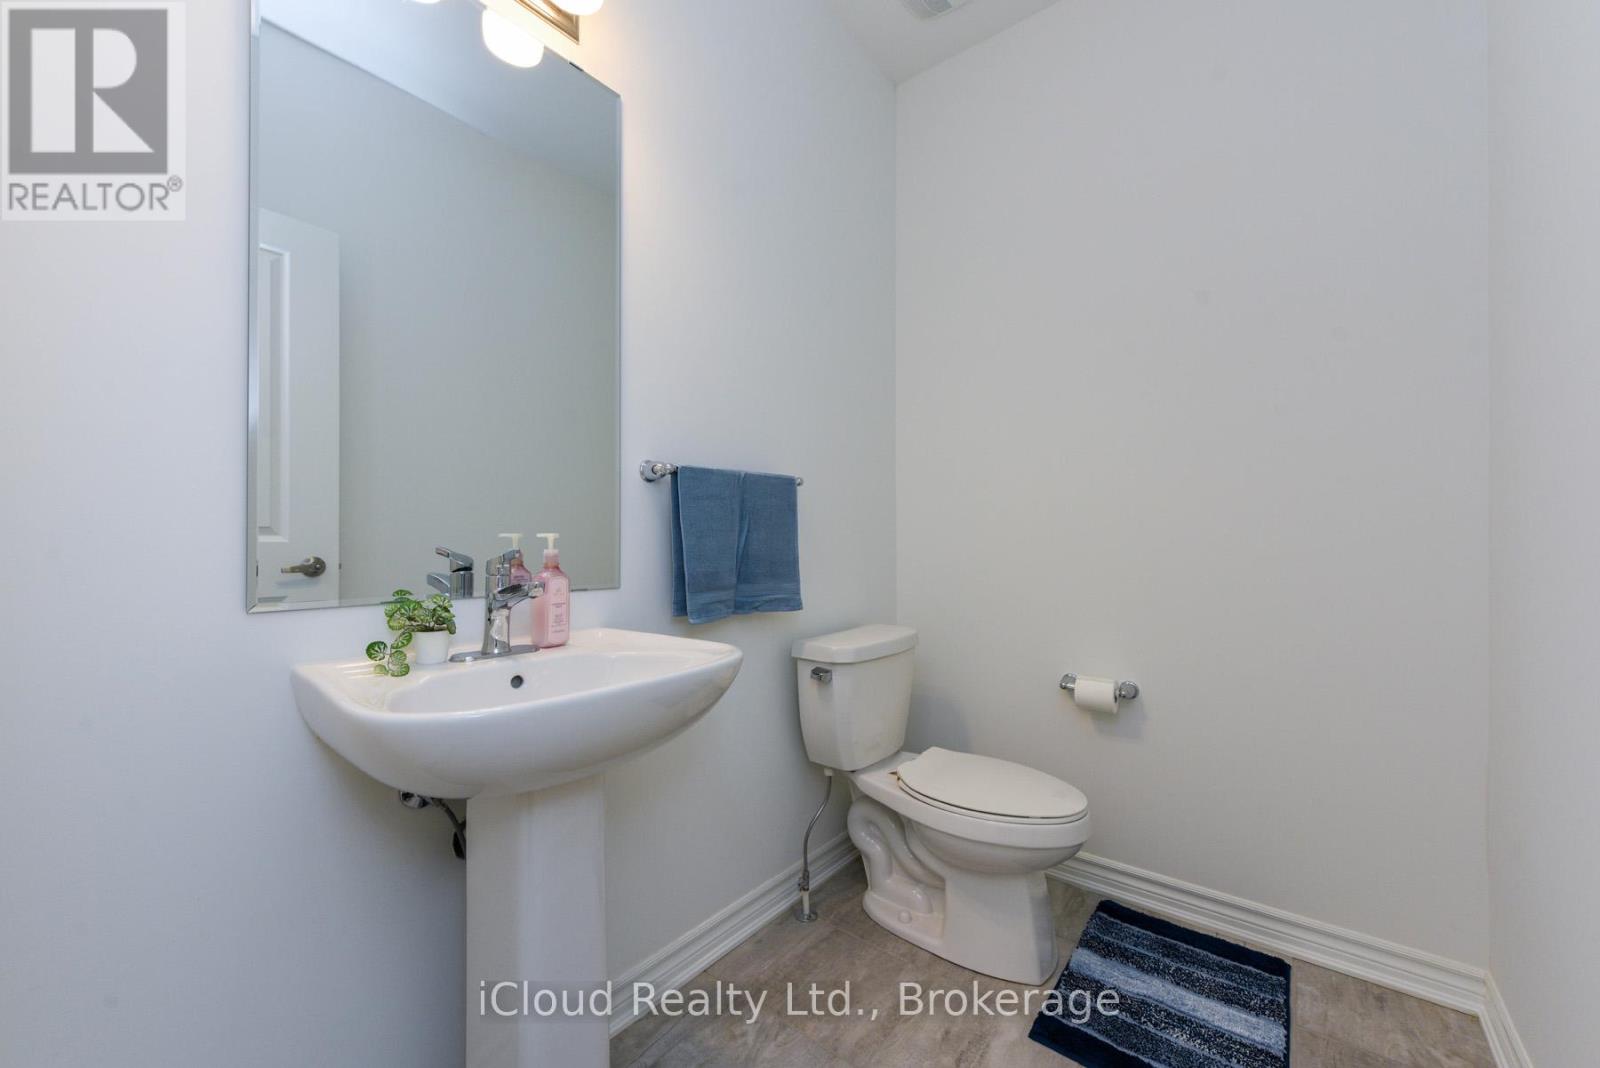
| 客人卫生间(不包含洗浴) | 1 |
| 供暖方式 | 天然气 |
| 供暖类型 | 压力热风 |
| 储存空间 | 2 |
| 内部尺寸 | 1500 - 2000 Sqft |
| 类型 | 联排别墅 |
| 设备间 | 市政供水 |
车 位
| 附加车库 | |
| Garage |
土地
| 英亩数 | 无 |
| 污水道 | Sanitary Sewer |
房 间
| 楼 层 | 类 型 | 长 度 | 宽 度 | 面 积 |
|---|---|---|---|---|
| 二楼 | 主卧 | 4.45 m | 3.5 m | 4.45 m x 3.5 m |
| 二楼 | 第二卧房 | 3.07 m | 3.68 m | 3.07 m x 3.68 m |
| 二楼 | 第三卧房 | 3.53 m | 2.46 m | 3.53 m x 2.46 m |
| 二楼 | Bedroom 4 | 2.74 m | 3.04 m | 2.74 m x 3.04 m |
| 一楼 | Office | 3.53 m | 3.23 m | 3.53 m x 3.23 m |
| 一楼 | 大型活动室 | 3.65 m | 4.75 m | 3.65 m x 4.75 m |
| 一楼 | 厨房 | 3.47 m | 4.02 m | 3.47 m x 4.02 m |
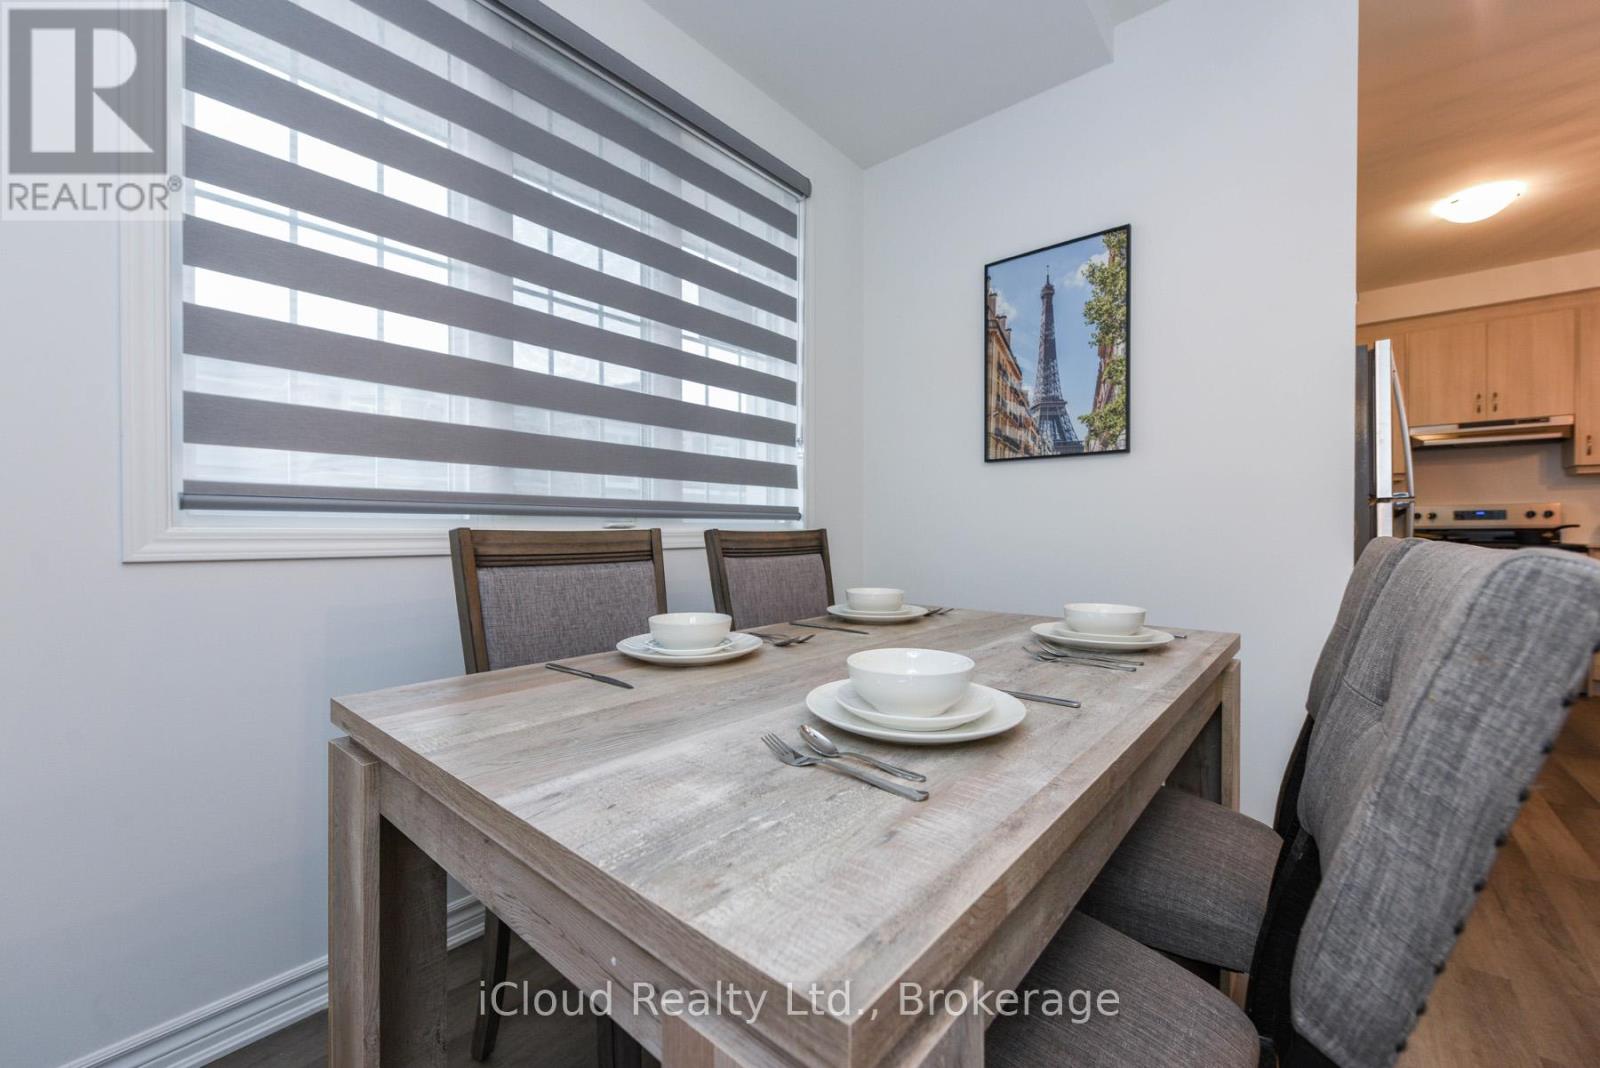
| 一楼 | 餐厅 | 3.53 m | 2.74 m | 3.53 m x 2.74 m |
https://www.realtor.ca/real-estate/29885802/1217-ferguson-drive-milton-bw-bowes-1025-bw-bowes

The trademarks REALTOR®, REALTORS®, and the REALTOR® logo are controlled by The Canadian Real Estate Association (CREA) and identify real estate professionals who are members of CREA. The trademarks MLS®, Multiple Listing Service® and the associated logos are owned by The Canadian Real Estate Association (CREA) and identify the quality of services provided by real estate professionals who are members of CREA. The trademark DDF® is owned by The Canadian Real Estate Association (CREA) and identifies CREA's Data Distribution Facility (DDF®)
Toronto Real Estate Board
Icloud Realty Ltd.
June 15 2026 08:17:50
