
12161 The Gore Road Caledon, Ontario L7E 0W5


$5,600,000
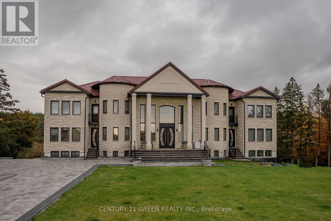
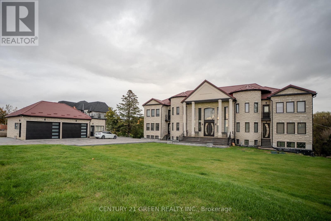
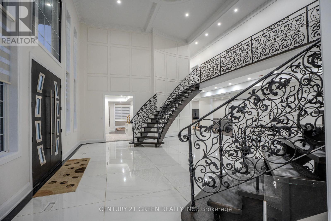
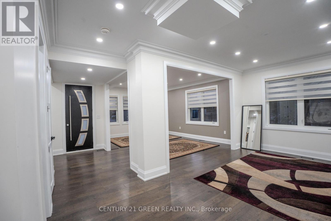
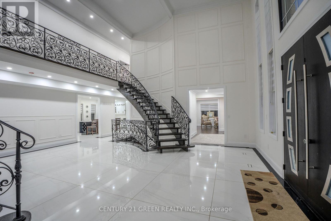
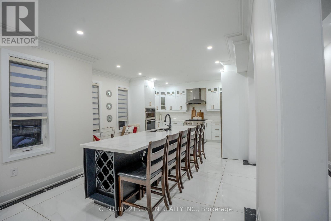
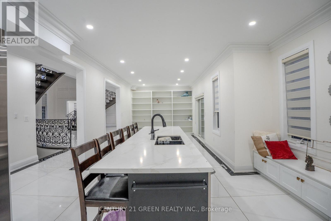
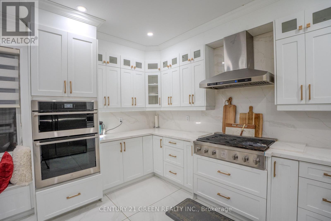
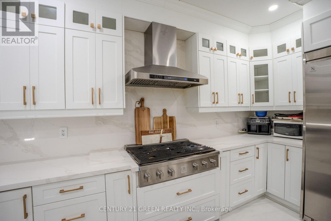
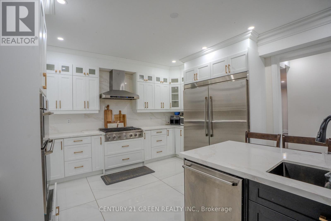
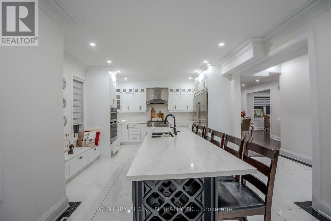
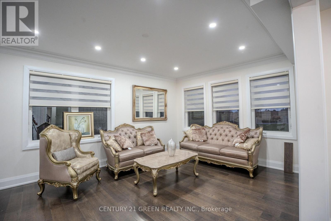
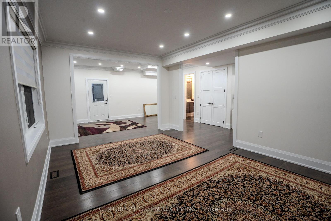
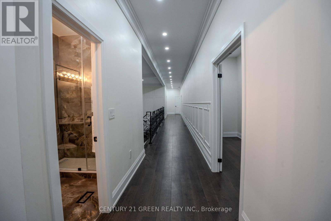
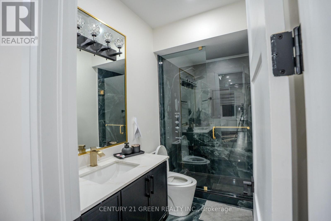
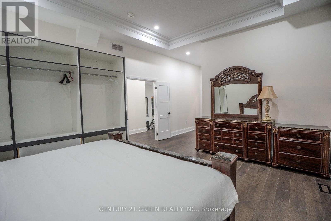
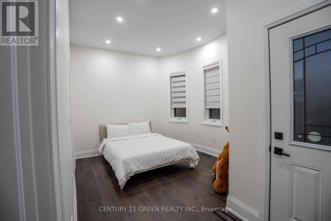
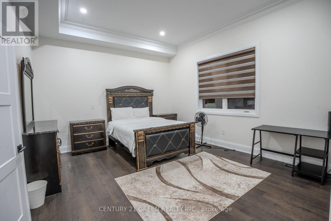
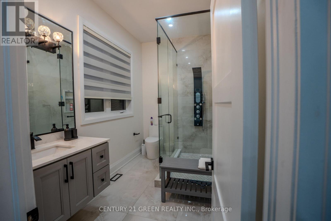
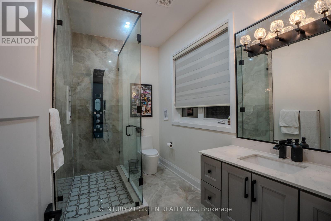
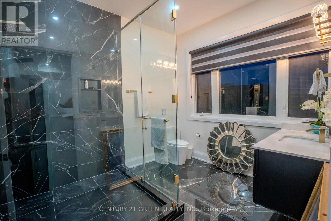
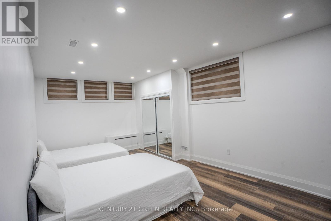
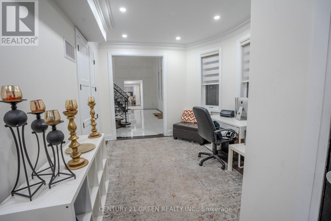
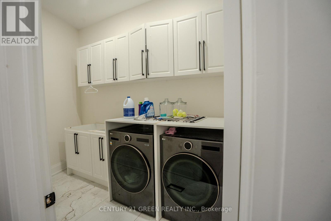
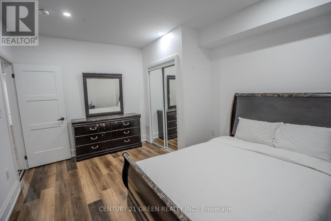
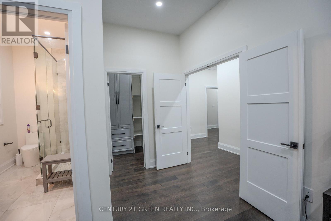
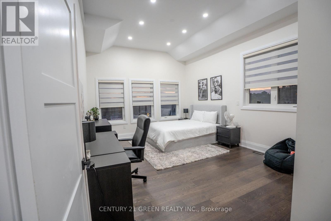
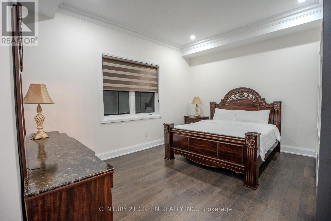
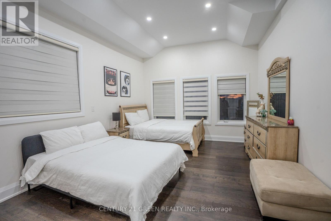
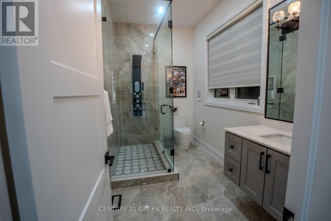
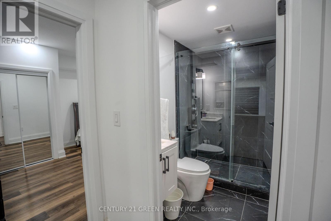
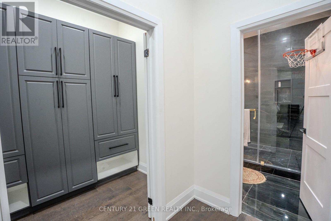
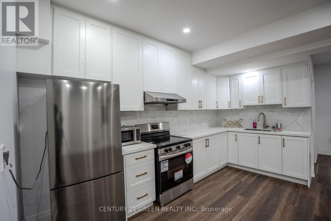
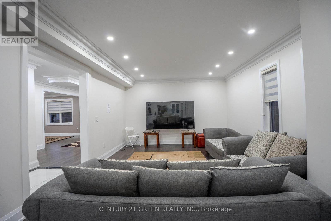
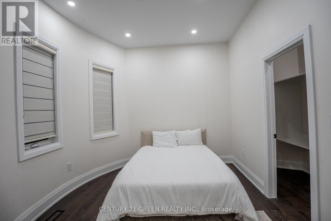
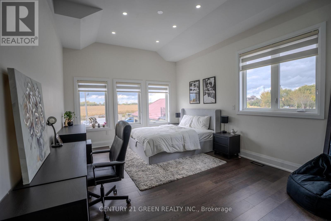
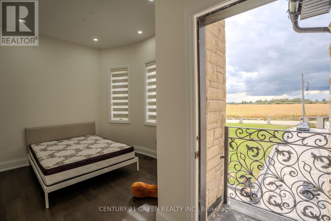
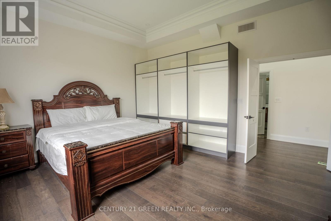
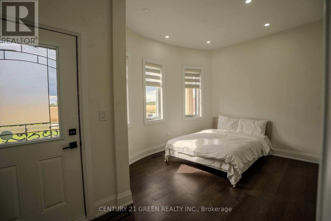
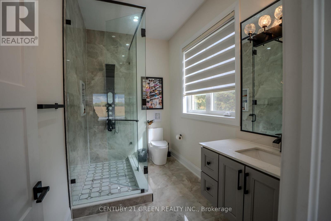
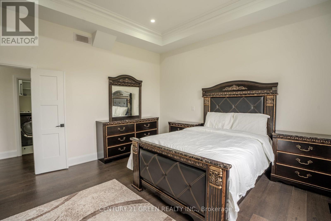
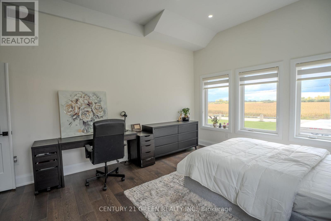
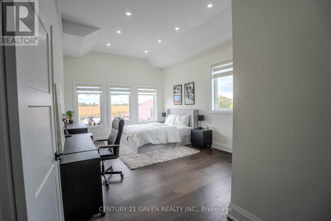
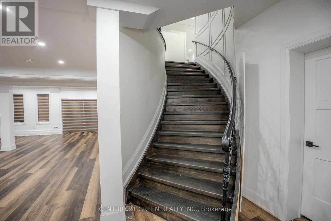
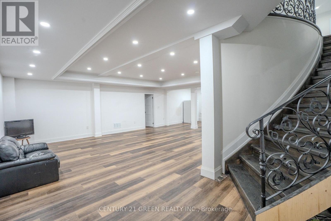
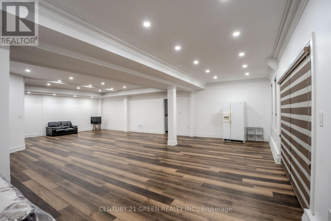
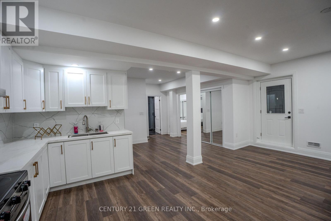
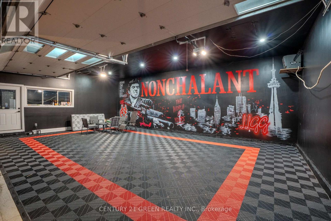
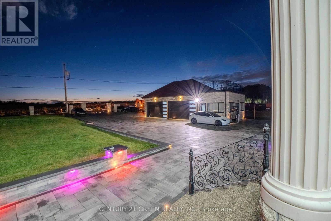
Welcome to this beautiful Newly built (2024) customized home in Caledon at the border of Brampton, offering approximately 10,189 sq. feet combined (6928 sq. feet above grade +3261 sq. feet BSMT finished) as per MPAC on approximately 2.46 acre lot. It has 6 large size bedrooms with 5 full washrooms on 2nd floor. Ground floor offering beautiful kitchen with high end appliances, large size GYM room, wet-bar, dining room, living room, another two rooms (office & prayer room), two balconies and large size with beautiful nature view, raised deck built with superior materials, main lobby at entrance with 20' ceiling. Walk-out basement with 2-units, one has 2-Bedrooms, other 2nd has one bedroom with own kitchens.Basement has a large size REC room as well. Home is equipped with 400 amp Electric panel, 2-AC units, 2-furnances,2-Laundaries, septic system & none of the appliance is rental. Home has 800 sq. feet Detached 4-car garage, around 20 car-parking on stone paved driveway, driveway is in-built light system on sides. Garage is also equipped with Tesla car charger & 100 amp Elect. Panel. A large size sun-room also attached on the side of garage. There are so much too see and to enjoy in this house. Do not wait to book your showing today because this house is waiting you. (id:43681)
房源概要
| MLS® Number | W13084170 |
| 房源类型 | 民宅 |
| 社区名字 | Rural Caledon |
| 特征 | 无地毯 |
| 总车位 | 24 |
详 情
| 浴室 | 9 |
| 地上卧房 | 6 |
| 地下卧室 | 3 |
| 总卧房 | 9 |
| 地下室进展 | 已装修 |
| 地下室功能 | Walk Out, Separate Entrance |
| 地下室类型 | N/a (finished), N/a |
| 施工种类 | 独立屋 |
| 空调 | 中央空调 |
| 外墙 | 砖, Shingles |
| 地基类型 | 混凝土, 水泥 |
| 客人卫生间(不包含洗浴) | 1 |
| 供暖方式 | 天然气 |
| 供暖类型 | 压力热风 |
| 储存空间 | 2 |
| 内部尺寸 | 5000 - 100000 Sqft |
| 类型 | 独立屋 |
| 设备间 | 市政供水 |
车 位
| Detached Garage | |
| Garage |
土地
| 英亩数 | 无 |
| 污水道 | Sanitary Sewer |
| 土地深度 | 520 Ft |
| 土地宽度 | 206 Ft |
| 不规则大小 | 206 X 520 Ft |
房 间
| 楼 层 | 类 型 | 长 度 | 宽 度 | 面 积 |
|---|---|---|---|---|
| 二楼 | 卧室 | 5.4 m | 3 m | 5.4 m x 3 m |
| 二楼 | 主卧 | 5.04 m | 3.96 m | 5.04 m x 3.96 m |
| 二楼 | 主卧 | 5.04 m | 3.96 m | 5.04 m x 3.96 m |
| 二楼 | 第三卧房 | 5 m | 4.27 m | 5 m x 4.27 m |
| 二楼 | Bedroom 4 | 5 m | 4.27 m | 5 m x 4.27 m |
| 二楼 | Bedroom 5 | 5.4 m | 3 m | 5.4 m x 3 m |
| 地下室 | 卧室 | 6.64 m | 3.96 m | 6.64 m x 3.96 m |
| 地下室 | 卧室 | 4.46 m | 3.73 m | 4.46 m x 3.73 m |
| 地下室 | 餐厅 | 6.83 m | 4.26 m | 6.83 m x 4.26 m |
| 地下室 | Playroom | 6.17 m | 3.99 m | 6.17 m x 3.99 m |
| 地下室 | 娱乐,游戏房 | 7.77 m | 7.7 m | 7.77 m x 7.7 m |
| 一楼 | 客厅 | 5.5 m | 4.09 m | 5.5 m x 4.09 m |
| 一楼 | Exercise Room | 5.49 m | 4.09 m | 5.49 m x 4.09 m |
| 一楼 | 餐厅 | 5.64 m | 3.22 m | 5.64 m x 3.22 m |
| 一楼 | 家庭房 | 5.64 m | 3.22 m | 5.64 m x 3.22 m |
| 一楼 | 厨房 | 10.52 m | 4.27 m | 10.52 m x 4.27 m |
https://www.realtor.ca/real-estate/29701667/12161-the-gore-road-caledon-rural-caledon

The trademarks REALTOR®, REALTORS®, and the REALTOR® logo are controlled by The Canadian Real Estate Association (CREA) and identify real estate professionals who are members of CREA. The trademarks MLS®, Multiple Listing Service® and the associated logos are owned by The Canadian Real Estate Association (CREA) and identify the quality of services provided by real estate professionals who are members of CREA. The trademark DDF® is owned by The Canadian Real Estate Association (CREA) and identifies CREA's Data Distribution Facility (DDF®)
Toronto Real Estate Board
Century 21 Green Realty Inc.
June 25 2026 09:41:06
