
1216 Wood Road Tay, Ontario L0K 2E0


$2,820,000
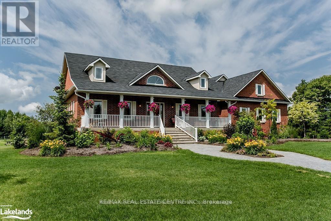
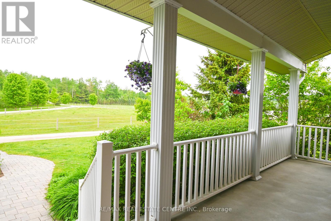
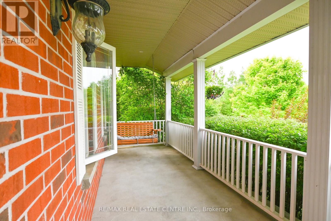
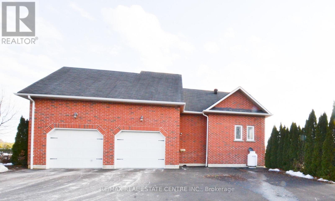
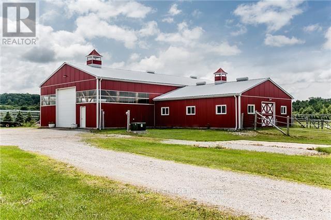
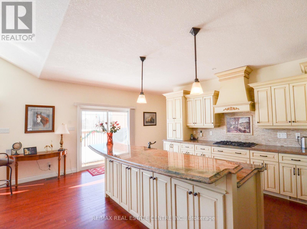
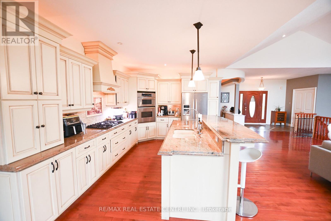
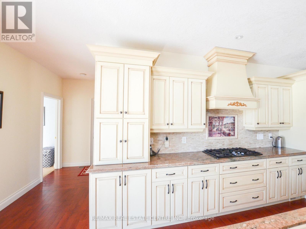
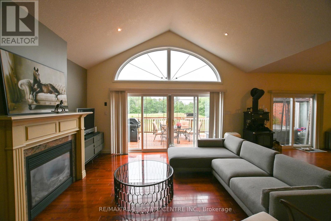
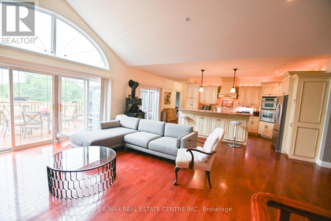
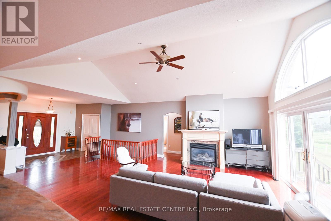
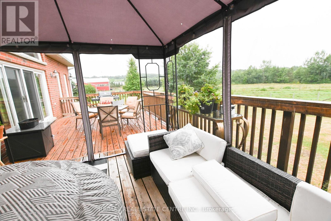
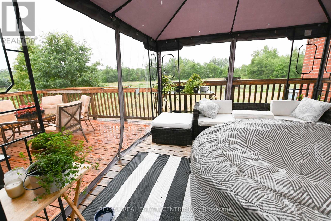
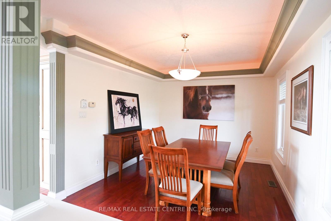
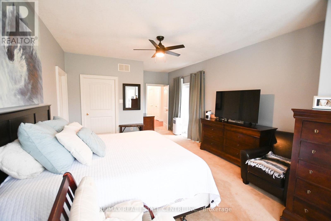
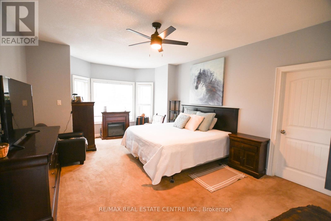
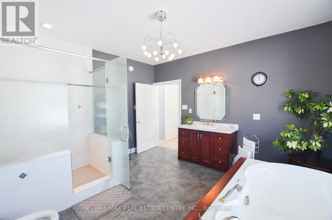
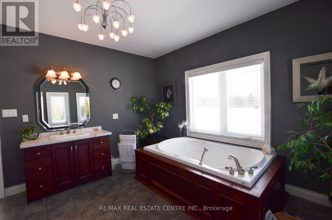
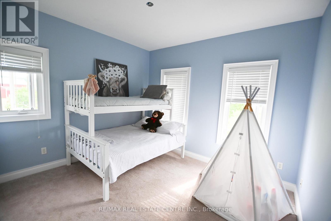
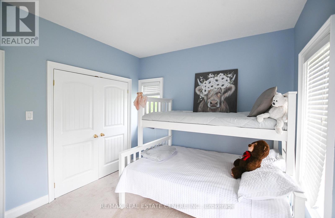
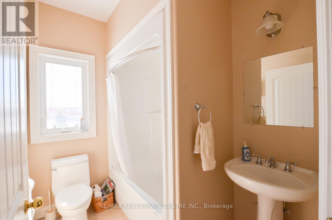
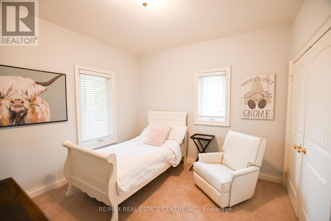
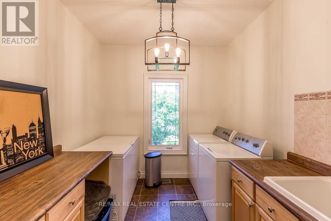
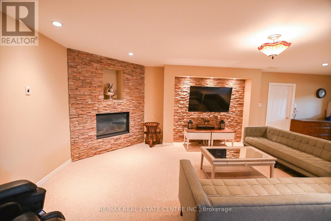
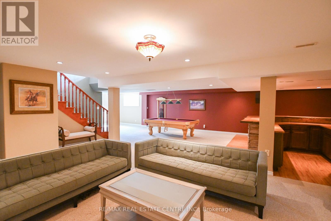
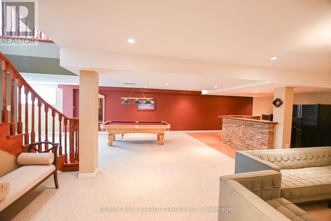
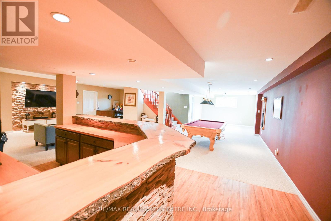
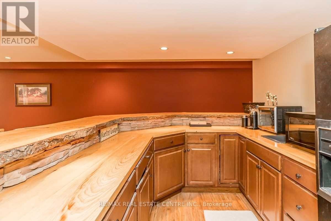
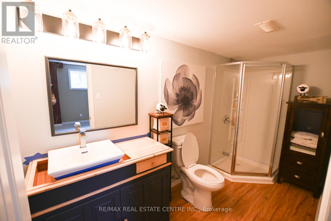
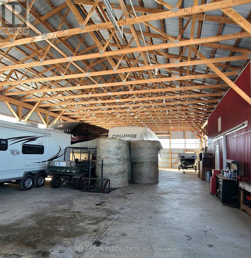
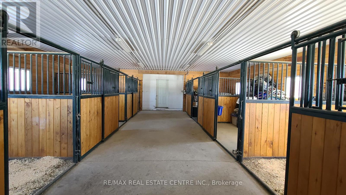
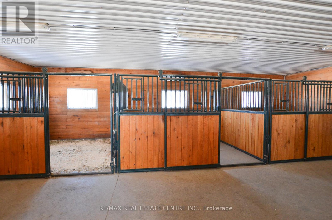
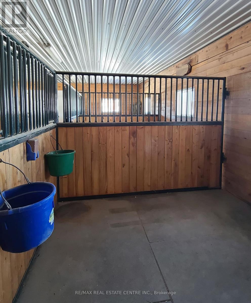
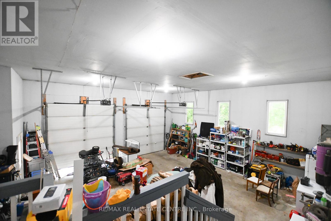
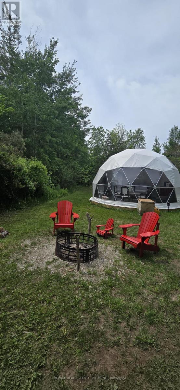
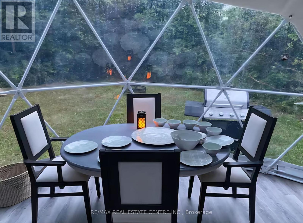
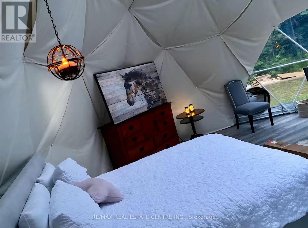
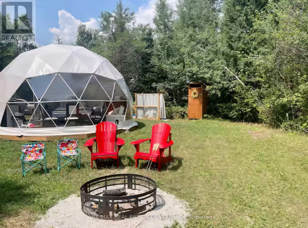
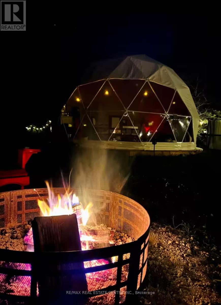
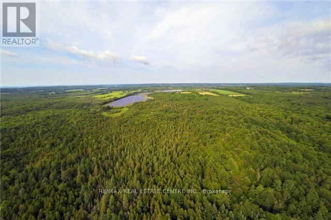
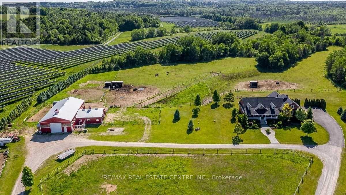
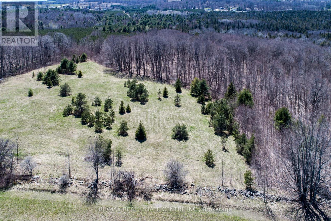
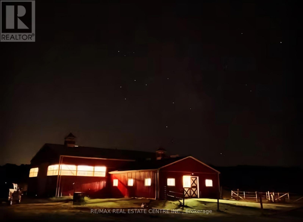
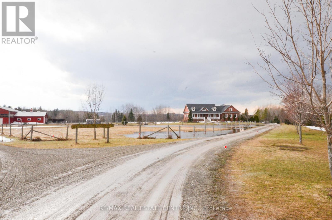
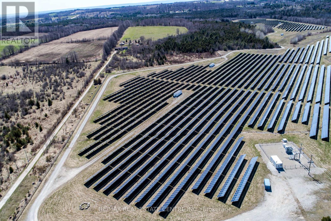
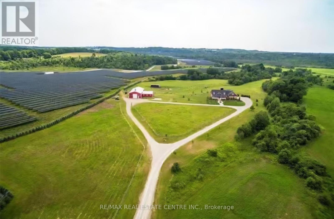
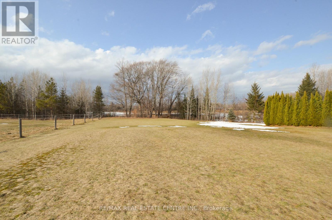
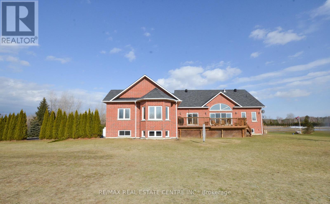
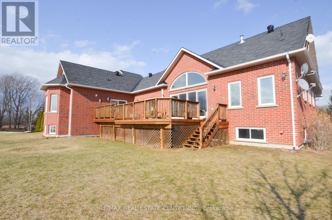
One-of-a-kind estate opportunity set across 186 acres of forested landscape and open grounds, this exceptional property pairs privacy and scale with multiple income streams-offering a lifestyle that is as smart as it is stunning. At the heart of the estate a custom ~5,000 sq. ft. 5 bedroom 4 bathroom bungalow designed with generous, light-filled proportions and an effortless flow for everyday living and entertaining. Rich hardwood flooring, walkouts from both the living room and the primary suite. The layout is thoughtfully separated: a private primary wing on one side of the home, with additional upper-level bedrooms on the other, ideal for family and guests. Beyond the home, the amenities are built for income and rural luxury. A custom six stall barn supports an equestrian lifestyle with approx. 30 acres of paddocks, the attached 60' x 40' shop features extra-high transport doors, perfect for trucks, trailers, and equipment. A large laundry room and convenient walk-through to the extra-high garage complete the practical side of the design. Downstairs, a spacious basement provides flexible space for large gatherings, or multi-generational living. Outside, uninterrupted sunrise and sunset views, enjoy the simple luxury of wildlife watching, coffee in hand. What truly sets this property apart is its ability to generate meaningful revenue. A solar farm contract produces roughly \\$35,000 annually and additionally covers the property taxes IN FULL, Full land restoration at the end of the contract & taxes would be reassessed. No maintenance required by the owner, just collect your checks. In addition, the highly sought-after "Secret Garden" seasonal dome operates as a popular short-term rental, delivering significant income across three seasons. Perfectly positioned: approximately 20 minutes to Barrie, minutes to skiing, and easy access to Highway 400 for commuting throughout the region. Rare, refined, and remarkably versatile-don't miss this truly special offering. (id:43681)
房源概要
| MLS® Number | S13106032 |
| 房源类型 | Agriculture |
| 社区名字 | Rural Tay |
| 设备类型 | Propane Tank |
| Farm Type | Farm |
| 特征 | Level Lot, 树木繁茂的地区, Partially Cleared, Conservation/green Belt |
| 总车位 | 10 |
| 租赁设备类型 | Propane Tank |
| 结构 | Barn, Workshop, Paddocks/corralls |
详 情
| 浴室 | 4 |
| 地上卧房 | 3 |
| 地下卧室 | 2 |
| 总卧房 | 5 |
| Age | 6 To 15 Years |
| 建筑风格 | Raised Bungalow |
| 地下室功能 | Separate Entrance |
| 地下室类型 | Full |
| 空调 | 没有 |
| 外墙 | 砖 |
| 壁炉 | 有 |
| Flooring Type | Carpeted |
| 客人卫生间(不包含洗浴) | 1 |
| 供暖方式 | Geo Thermal |
| 供暖类型 | Other |
| 储存空间 | 1 |
| 内部尺寸 | 2000 - 2500 Sqft |
车 位
| 附加车库 | |
| Garage |
土地
| 英亩数 | 有 |
| 围栏类型 | Fenced Yard |
| 污水道 | Septic System |
| 不规则大小 | 1350.3 X 6238 Acre ; Full Legal Dsc Attached On Word Doc |
| 规划描述 | Agr |
房 间
| 楼 层 | 类 型 | 长 度 | 宽 度 | 面 积 |
|---|---|---|---|---|
| 地下室 | Bedroom 5 | 3.51 m | 3.15 m | 3.51 m x 3.15 m |
| 地下室 | 其它 | 3.96 m | 3.43 m | 3.96 m x 3.43 m |
| 地下室 | 娱乐,游戏房 | 12.6 m | 3.96 m | 12.6 m x 3.96 m |
| 地下室 | 家庭房 | 7.57 m | 3.53 m | 7.57 m x 3.53 m |
| 地下室 | Bedroom 4 | 4.04 m | 3.51 m | 4.04 m x 3.51 m |
| 一楼 | 厨房 | 6.4 m | 3.43 m | 6.4 m x 3.43 m |
| 一楼 | 餐厅 | 3.51 m | 3.43 m | 3.51 m x 3.43 m |
| 一楼 | 大型活动室 | 10.24 m | 5.39 m | 10.24 m x 5.39 m |
| 一楼 | 主卧 | 5.18 m | 4.39 m | 5.18 m x 4.39 m |
| 一楼 | 第二卧房 | 3.76 m | 3.35 m | 3.76 m x 3.35 m |
| 一楼 | 第三卧房 | 3.76 m | 3.35 m | 3.76 m x 3.35 m |
设备间
| 配电箱 | 可用 |
https://www.realtor.ca/real-estate/29726978/1216-wood-road-tay-rural-tay

The trademarks REALTOR®, REALTORS®, and the REALTOR® logo are controlled by The Canadian Real Estate Association (CREA) and identify real estate professionals who are members of CREA. The trademarks MLS®, Multiple Listing Service® and the associated logos are owned by The Canadian Real Estate Association (CREA) and identify the quality of services provided by real estate professionals who are members of CREA. The trademark DDF® is owned by The Canadian Real Estate Association (CREA) and identifies CREA's Data Distribution Facility (DDF®)
Toronto Real Estate Board
RE/MAX Real Estate Centre Inc.
May 24 2026 11:35:02
