
1216 Sheffield Road Sheffield, Ontario L0R 1Z0


$1,229,000
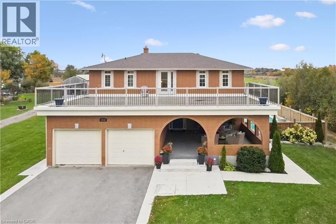
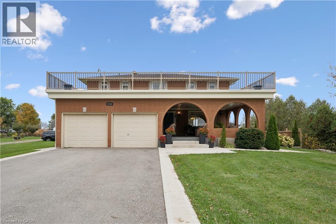
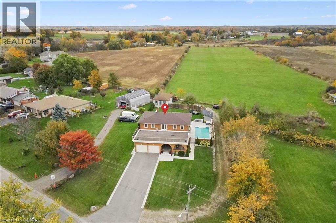
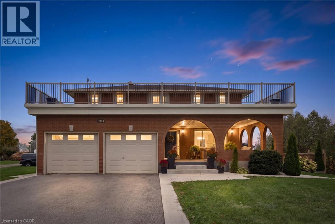
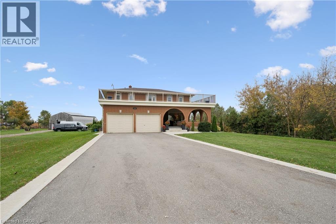
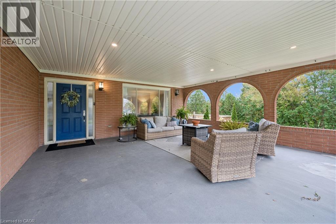
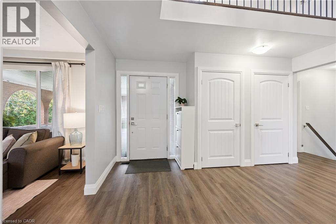
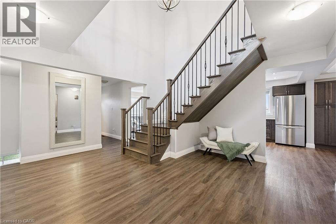
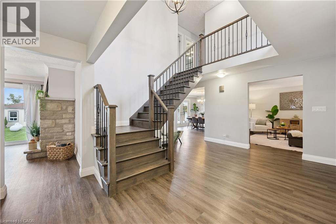
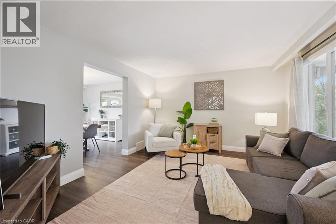
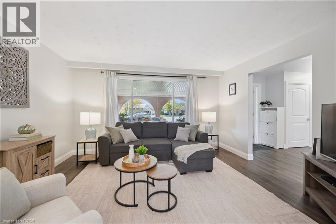
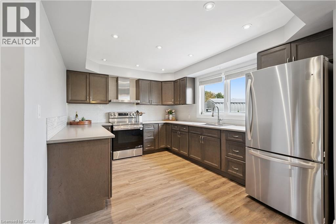
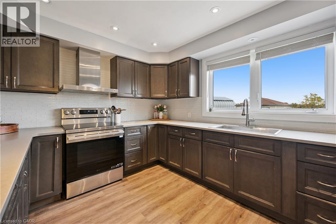
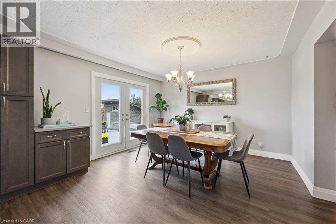
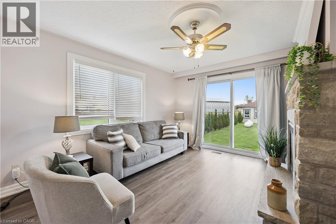
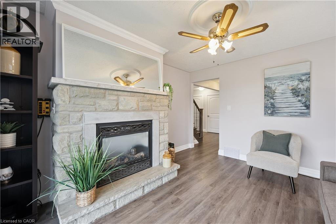
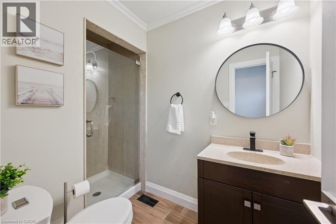
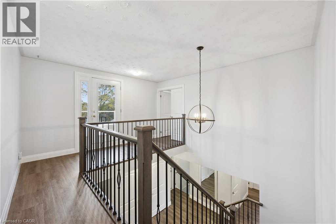
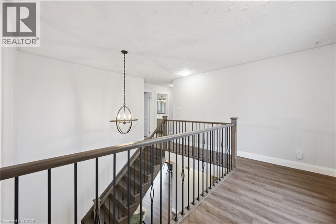
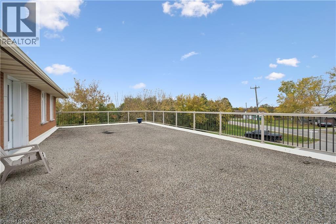
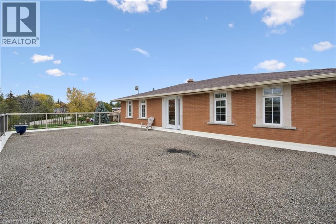
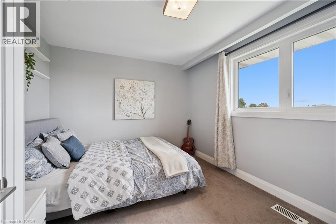
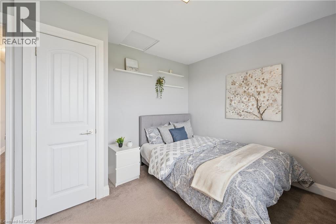
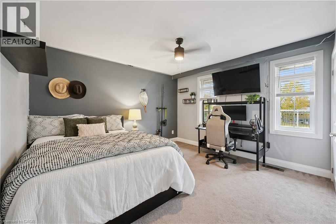
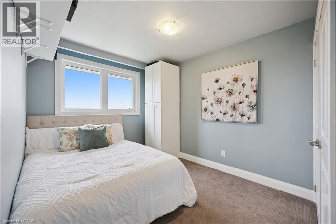
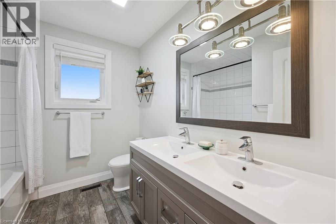
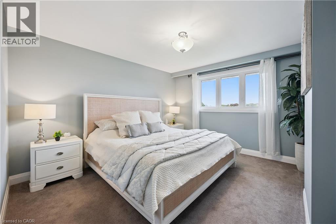
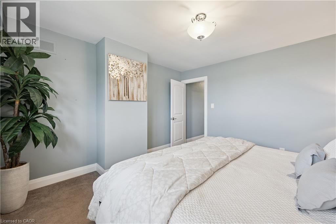
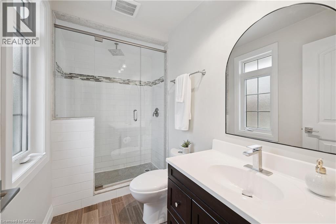
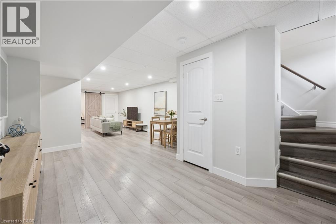
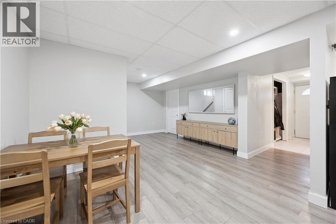
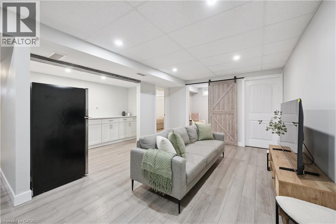
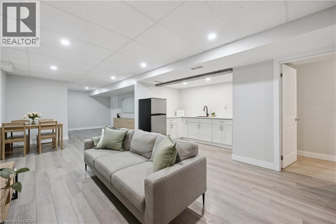
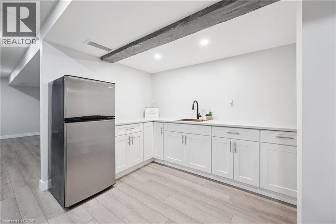
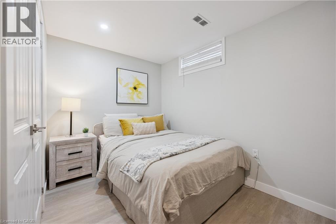
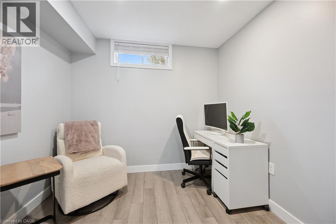
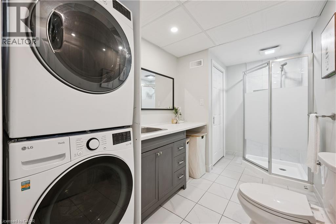
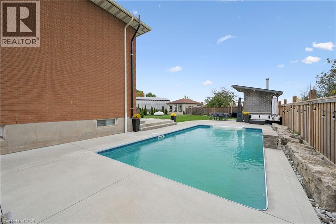
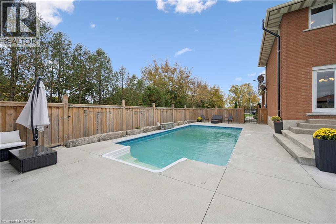
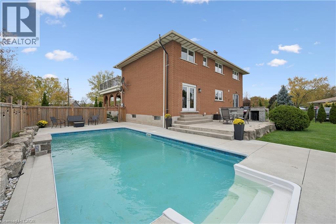
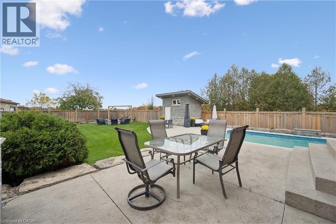
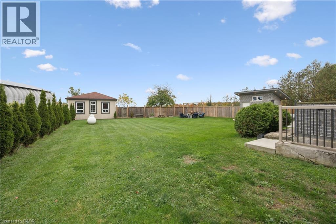
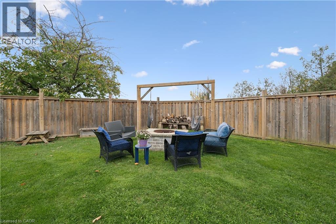
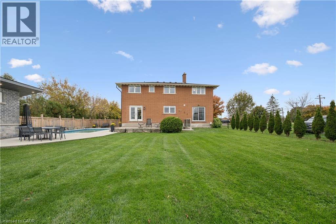
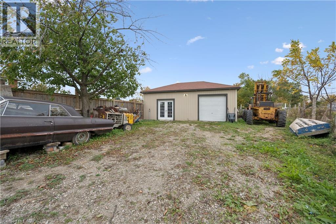
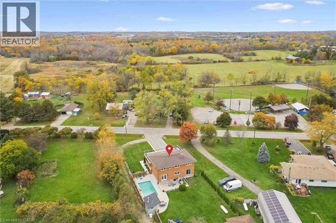
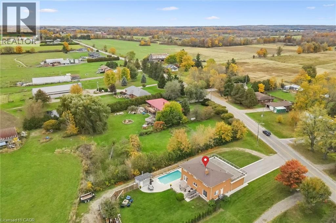
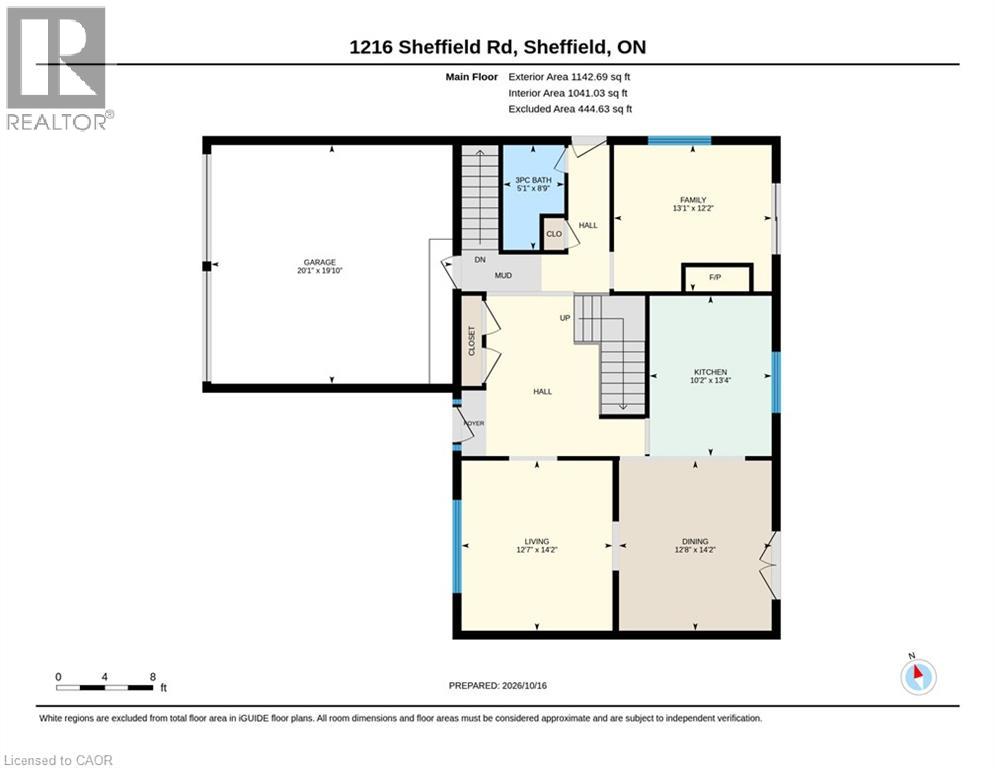
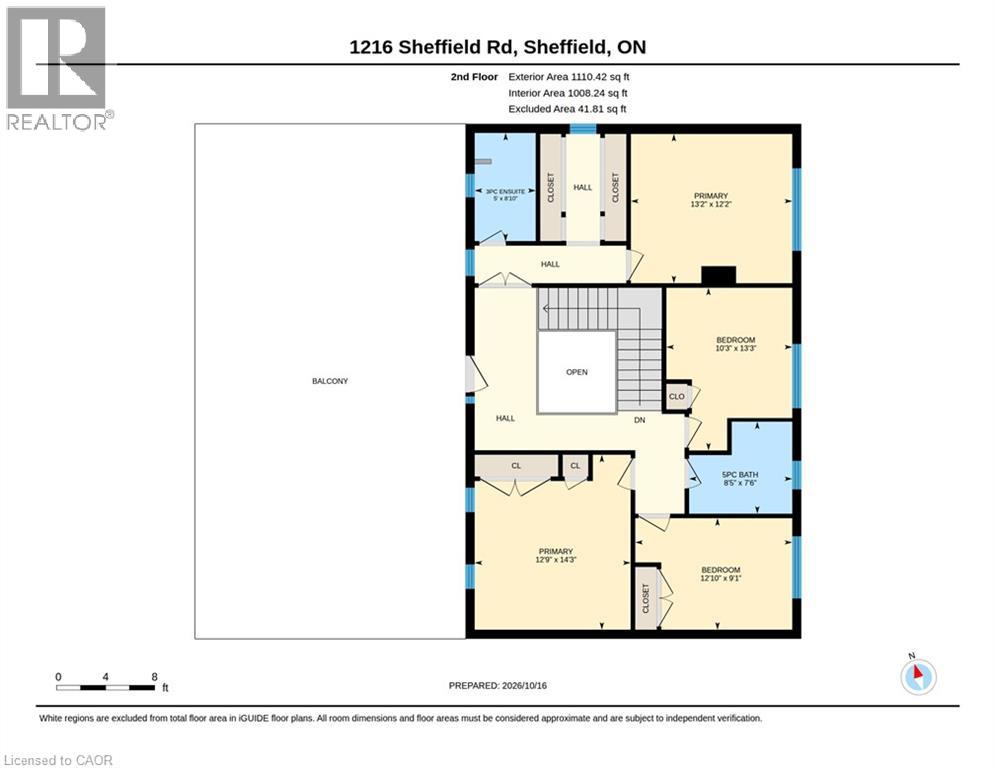
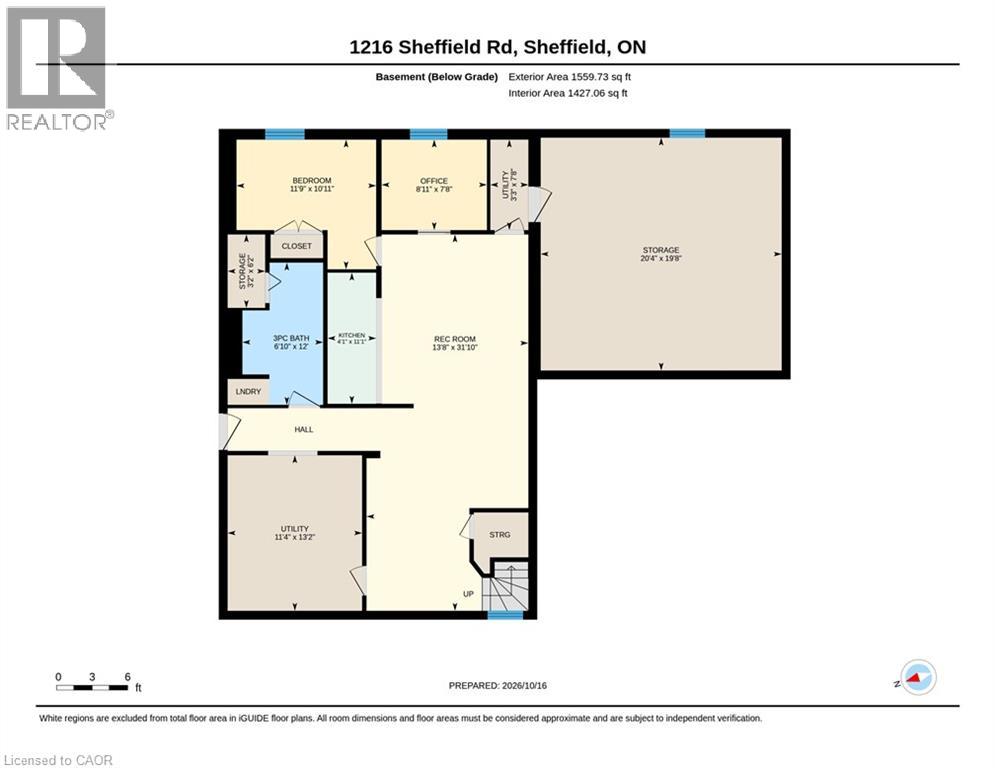
Your own country retreat on over half an acre! Welcome to 1216 Sheffield Road, where space, privacy, and versatility come together in the charming community of Sheffield. Situated on an impressive 100 x 235.68 ft. lot (approx. 0.54 acres), this 4+1 bedroom, 4-bathroom home offers an exceptional lifestyle with a heated inground saltwater pool (2020), separate in-law suite and two garages, including a 600 sq. ft. detached double garage/workshop built in 2013 with hydro and its own driveway! A covered porch welcomes you into a bright two-storey foyer. The main floor features a spacious living room, inviting den with gas fireplace and an updated eat-in kitchen with quartz countertops and walkout to the patio overlooking the countryside. Upstairs, the primary bedroom offers a walk-in closet and private ensuite, complemented by three additional bedrooms and an updated family bathroom. An impressive 800 sq. ft. rooftop patio provides an extraordinary space for entertaining or relaxing outdoors. The finished walkout basement adds incredible flexibility with a self-contained in-law suite featuring its own kitchen, bedroom, office, bathroom, and laundry, ideal for extended family or multigenerational living. A custom cantina/wine room adds even more character. Step outside to your private backyard oasis featuring a heated saltwater pool with a waterfall (2020), fenced yard and pool shed with water and hydro. Car enthusiasts, hobbyists, and those needing extra storage will appreciate the detached double garage/workshop and additional parking. A well pump (2025), furnace and a/c (2025) and roof shingles (2018) add peace of mind. Enjoy peaceful country living with convenient access to Cambridge and Hamilton. More than a home, this is a property offering room to live, entertain and pursue your passions. Book your private showing! (id:43681)
房源概要
| MLS® Number | 40867121 |
| 房源类型 | 民宅 |
| 附近的便利设施 | 公园 |
| 社区特征 | School Bus |
| 特征 | Country Residential, 自动车库门, 亲戚套间 |
| 总车位 | 10 |
| 泳池类型 | Inground Pool |
| 结构 | Workshop, 棚, Porch |
详 情
| 浴室 | 4 |
| 地上卧房 | 4 |
| 地下卧室 | 1 |
| 总卧房 | 5 |
| 家电类 | 烘干机, 冰箱, 炉子, Water Purifier, 洗衣机, Garage Door Opener |
| 建筑风格 | Other |
| 地下室进展 | 已装修 |
| 地下室类型 | 全完工 |
| 施工日期 | 1979 |
| 施工种类 | 独立屋 |
| 空调 | 中央空调 |
| 外墙 | 砖 |
| 壁炉燃料 | Propane |
| 壁炉 | 有 |
| Fireplace Total | 1 |
| 壁炉类型 | 其他-见备注 |
| 地基类型 | 混凝土浇筑 |
| 供暖方式 | Propane |
| 供暖类型 | 压力热风 |
| 储存空间 | 2 |
| 内部尺寸 | 3813 Sqft |
| 类型 | 独立屋 |
| 设备间 | Well |
车 位
| 附加车库 |
土地
| 入口类型 | Road Access |
| 英亩数 | 无 |
| 围栏类型 | Fence |
| 土地便利设施 | 公园 |
| 污水道 | Septic System |
| 土地深度 | 236 Ft |
| 土地宽度 | 100 Ft |
| 规划描述 | S1 |
房 间
| 楼 层 | 类 型 | 长 度 | 宽 度 | 面 积 |
|---|---|---|---|---|
| 二楼 | 5pc Bathroom | 8'5'' x 7'6'' | ||
| 二楼 | 卧室 | 12'9'' x 14'3'' | ||
| 二楼 | 卧室 | 13'2'' x 12'2'' | ||
| 二楼 | 卧室 | 12'10'' x 9'1'' | ||
| 二楼 | 三件套卫生间 | 8'10'' x 5'0'' | ||
| 二楼 | 卧室 | 10'3'' x 13'3'' | ||
| 地下室 | 娱乐室 | 31'10'' x 13'8'' | ||
| 地下室 | Storage | 20'4'' x 19'8'' | ||
| 地下室 | Office | 8'11'' x 7'8'' | ||
| 地下室 | 三件套卫生间 | 12'0'' x 6'10'' | ||
| 地下室 | 卧室 | 11'9'' x 10'11'' | ||
| 地下室 | 厨房 | 11'1'' x 4'1'' | ||
| 一楼 | 三件套卫生间 | 8'9'' x 5'1'' | ||
| 一楼 | 家庭房 | 13'1'' x 12'2'' | ||
| 一楼 | 厨房 | 10'2'' x 13'4'' | ||
| 一楼 | 餐厅 | 12'8'' x 14'2'' | ||
| 一楼 | 客厅 | 12'7'' x 14'2'' |
https://www.realtor.ca/real-estate/30417045/1216-sheffield-road-sheffield

The trademarks REALTOR®, REALTORS®, and the REALTOR® logo are controlled by The Canadian Real Estate Association (CREA) and identify real estate professionals who are members of CREA. The trademarks MLS®, Multiple Listing Service® and the associated logos are owned by The Canadian Real Estate Association (CREA) and identify the quality of services provided by real estate professionals who are members of CREA. The trademark DDF® is owned by The Canadian Real Estate Association (CREA) and identifies CREA's Data Distribution Facility (DDF®)
REALTORS® Association of Hamilton-Burlington
RE/MAX Real Estate Centre Inc.
October 25 2026 08:31:38
