
1216 Sawmill Road Hamilton, Ontario L9G 3L1




$2,700,000
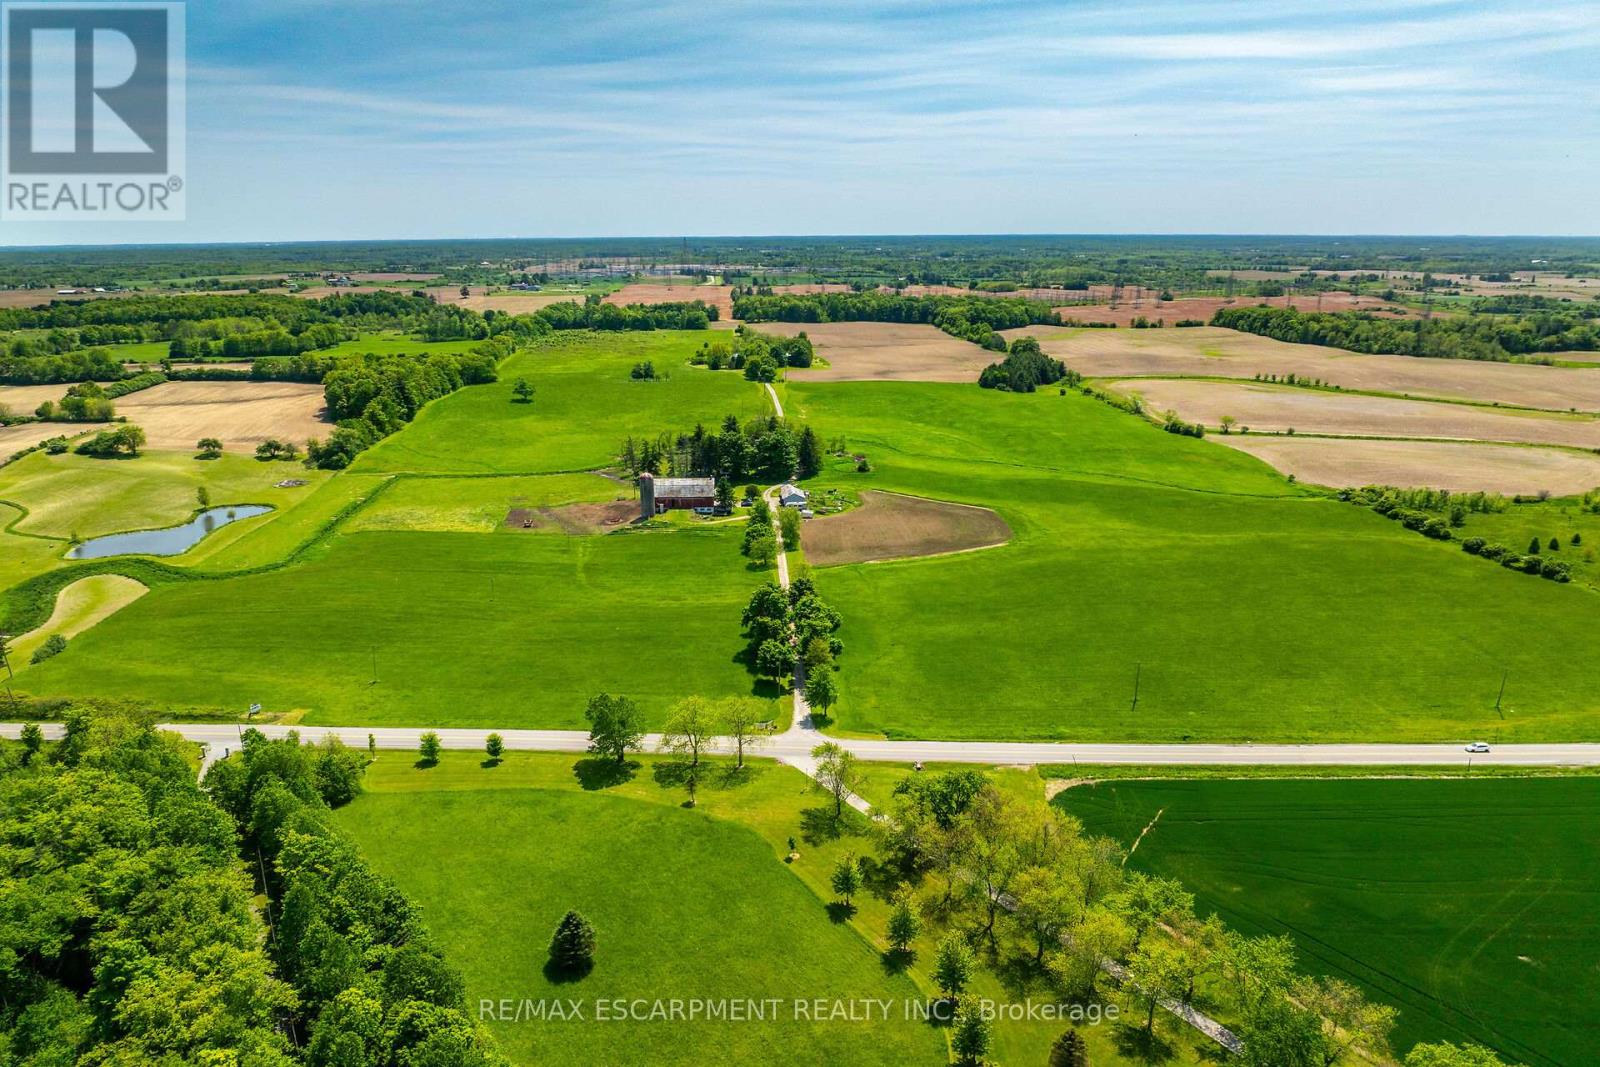
Truly Irreplicable 48.77 acre Ancaster Generational Estate property ideally located on sought after Sawmill road. The perfect setting that everyone is looking for featuring a rolling landscape, meandering creek, calming pastures, approximately 40-45 acres of well managed workable land, & a beautifully updated circa 1895 - 4 bedroom home set well back from the road nestled among mature trees. This farm has been in the family for years and is evident throughout the pride of ownership including the 42' x 75' bank barn, 26' x 30' workshop, & 25' x 42' implement shed. The home features 1772 sq ft of beautifully updated living space including refinished wood flooring, updated kitchen, 2 new bathrooms, large primary rooms, & utility style basement. Conveniently located minutes to Ancaster amenities, 403, & highway access. Ideal setting & property to build your dream home. Experience Ancaster Rural Living. (id:43681)
房源概要
| MLS® Number | X13507786 |
| 房源类型 | 民宅 |
| 社区名字 | Rural Glanbrook |
| 设备类型 | 热水器, Propane Tank |
| 总车位 | 10 |
| 租赁设备类型 | 热水器, Propane Tank |
详 情
| 浴室 | 2 |
| 地上卧房 | 4 |
| 总卧房 | 4 |
| 家电类 | 洗碗机, 窗帘 |
| 地下室进展 | 已完成 |
| 地下室类型 | Partial (unfinished) |
| 施工种类 | 独立屋 |
| 空调 | 没有 |
| 外墙 | 木头 |
| 地基类型 | 石 |
| 供暖方式 | Propane |
| 供暖类型 | 压力热风 |
| 储存空间 | 2 |
| 内部尺寸 | 1500 - 2000 Sqft |
| 类型 | 独立屋 |
车 位
| Detached Garage | |
| Garage |
土地
| 英亩数 | 无 |
| 污水道 | Septic System |
| 土地深度 | 1700 Ft |
| 土地宽度 | 1319 Ft |
| 不规则大小 | 1319 X 1700 Ft |
| 规划描述 | A1 |
房 间
| 楼 层 | 类 型 | 长 度 | 宽 度 | 面 积 |
|---|---|---|---|---|
| 二楼 | 卧室 | 2.82 m | 3.96 m | 2.82 m x 3.96 m |
| 二楼 | 卧室 | 3.78 m | 2.51 m | 3.78 m x 2.51 m |
| 二楼 | 卧室 | 4.52 m | 3.15 m | 4.52 m x 3.15 m |
| 二楼 | 浴室 | 2.84 m | 3.02 m | 2.84 m x 3.02 m |
| 地下室 | 设备间 | 7.92 m | 5.79 m | 7.92 m x 5.79 m |
| 一楼 | 洗衣房 | 1.52 m | 1.02 m | 1.52 m x 1.02 m |
| 一楼 | 厨房 | 4.24 m | 5.84 m | 4.24 m x 5.84 m |
| 一楼 | 客厅 | 4.67 m | 4.9 m | 4.67 m x 4.9 m |
| 一楼 | 浴室 | 2.29 m | 2.06 m | 2.29 m x 2.06 m |
| 一楼 | 卧室 | 3.94 m | 5.26 m | 3.94 m x 5.26 m |
https://www.realtor.ca/real-estate/29974238/1216-sawmill-road-hamilton-rural-glanbrook

The trademarks REALTOR®, REALTORS®, and the REALTOR® logo are controlled by The Canadian Real Estate Association (CREA) and identify real estate professionals who are members of CREA. The trademarks MLS®, Multiple Listing Service® and the associated logos are owned by The Canadian Real Estate Association (CREA) and identify the quality of services provided by real estate professionals who are members of CREA. The trademark DDF® is owned by The Canadian Real Estate Association (CREA) and identifies CREA's Data Distribution Facility (DDF®)
Toronto Real Estate Board
RE/MAX Escarpment Realty Inc.
July 01 2026 01:47:49
