
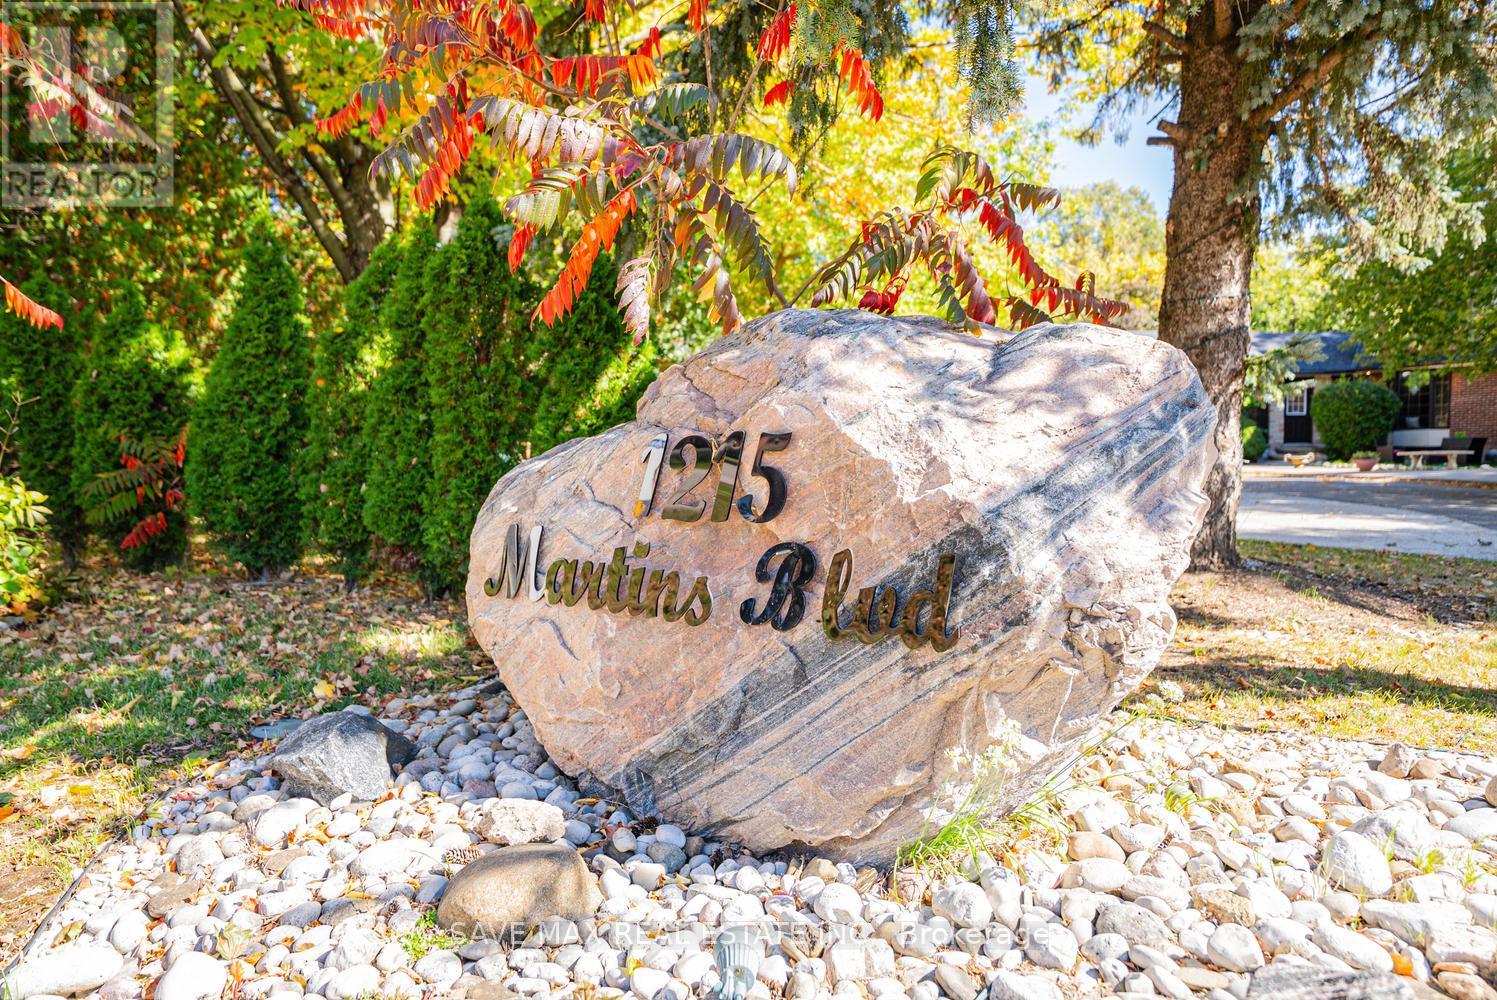
1215 Martins Boulevard Brampton (Bram West), Ontario L6V 0A1


$1,949,000
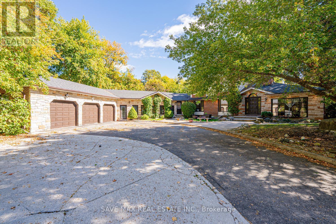
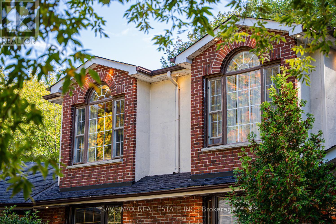
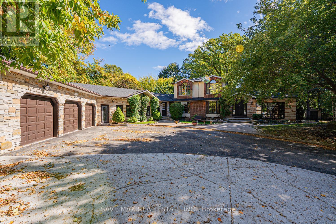
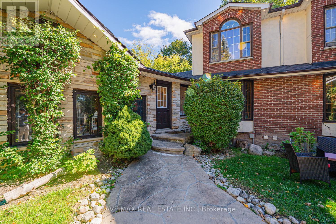
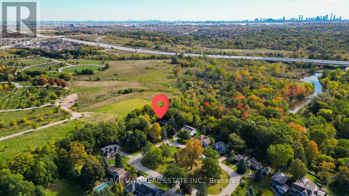
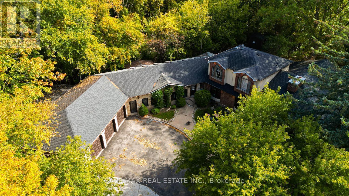
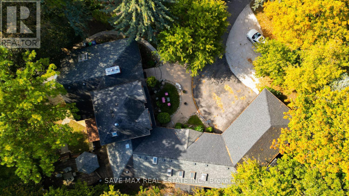
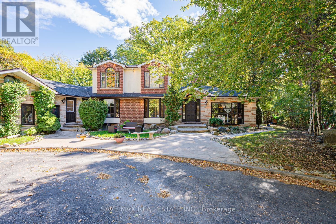
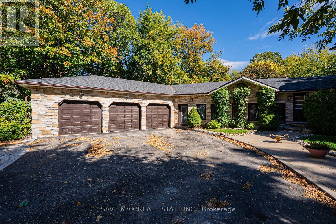
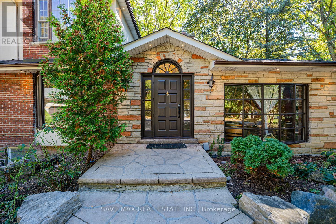
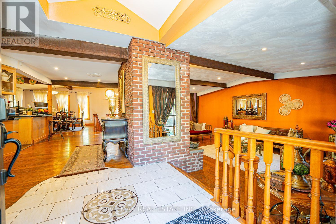
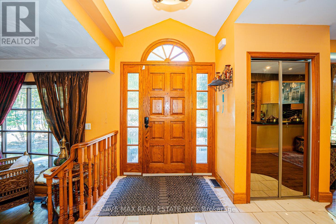
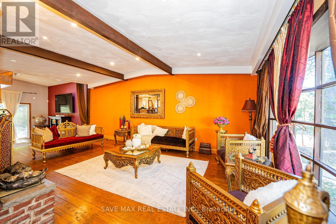
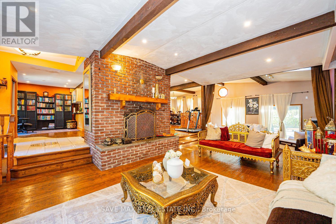
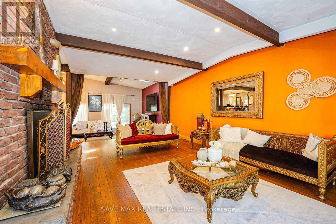
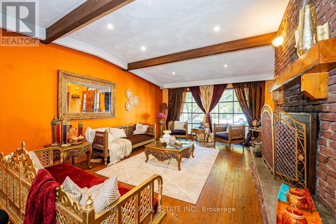
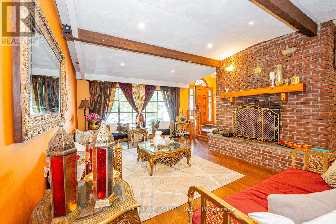
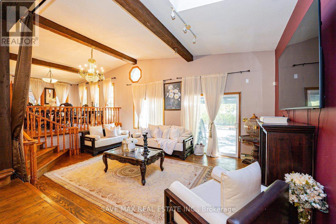
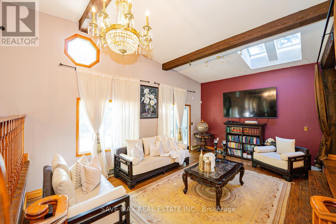
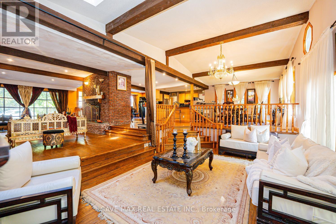
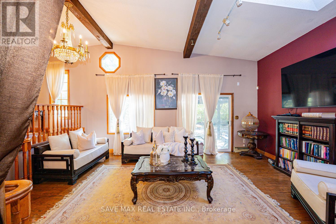
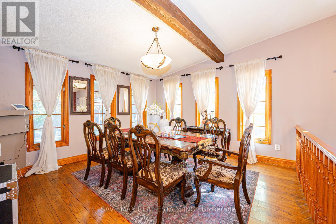
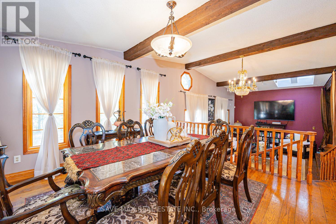
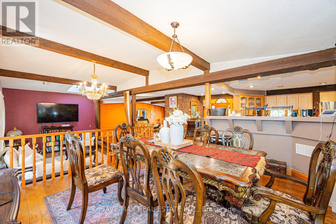
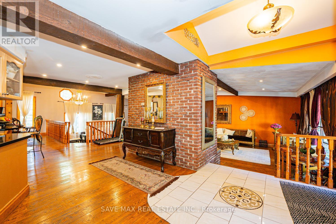
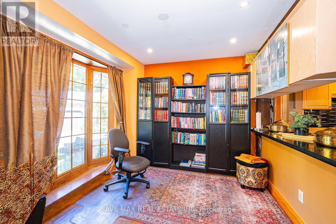
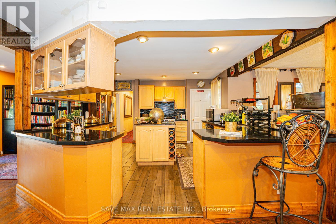
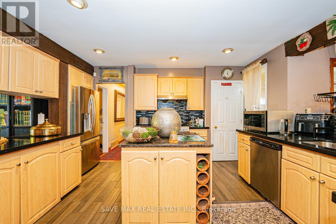
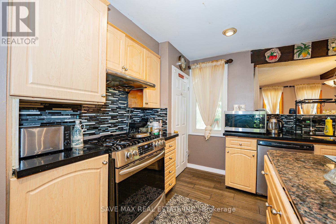
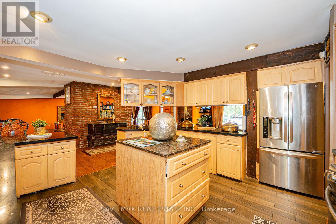
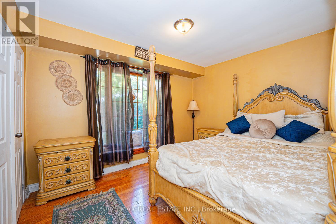
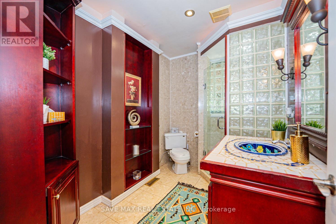
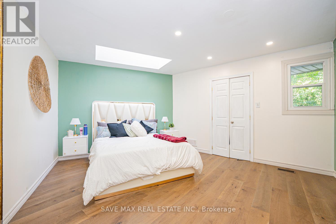
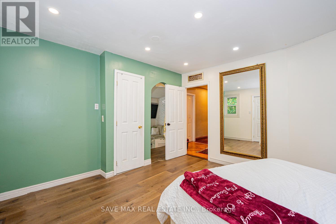
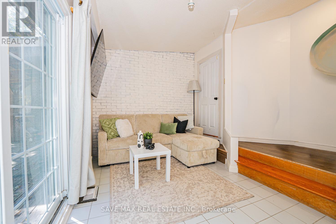
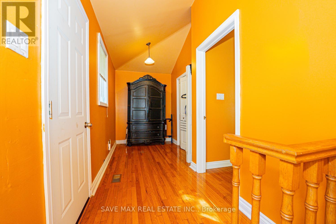
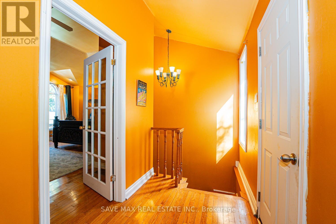
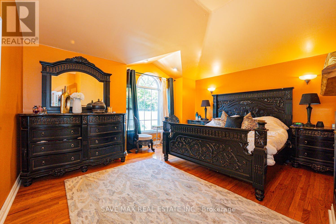
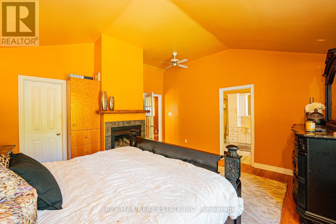
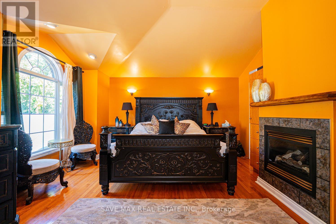
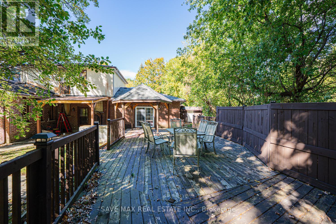
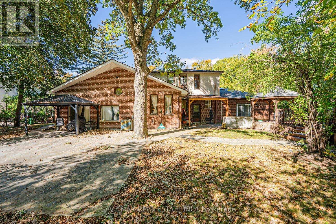
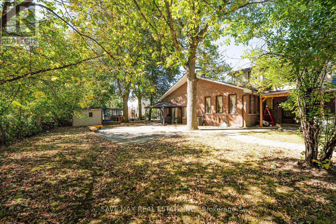
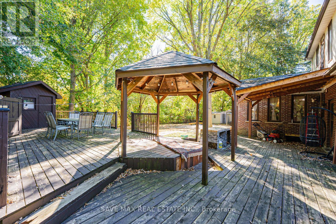
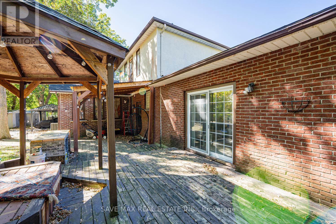
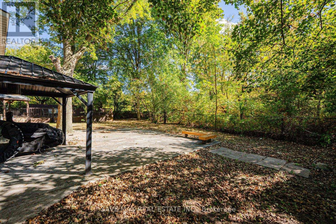
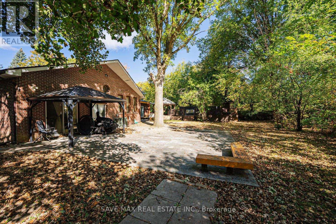
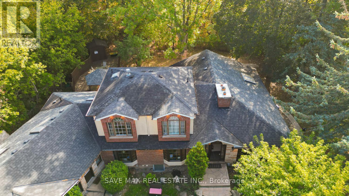
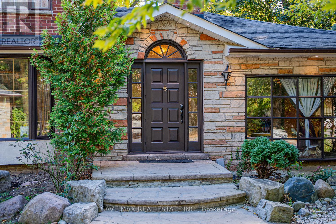
RARE OPPORTUNITY IN THE SECLUDED CHURCHVILLE COMMUNITY, RIGHT ON THE BRAMPTON-MISSISSAUGA BORDER! IN A VILLAGE LIKE SETTING Welcome to 1215 Martins Boulevard, a spacious 4-bedroom bungalow nestled in the charming and peaceful Churchville community, offering a unique combination of privacy, space, and convenient city access. Situated on an impressive 187 x 110 ft lot with no houses directly behind, this property offers a sense of openness and seclusion that's increasingly difficult to find. The expansive circular driveway provides parking for up to 11 vehicles, ideal for large or extended families. The true value of this home lies in its generous lot, the bones of the house, and the opportunity to modernize the interior to your personal taste. The finished basement offers additional living space with rental potential, subject to applicable approvals. Enjoy the quiet, established surroundings of Churchville while being conveniently positioned near Mississauga, Brampton amenities, major roadways, shopping, and everyday conveniences. A location that offers the best of both worlds - peaceful community living without sacrificing urban convenience. You can update the finishes, but you can't recreate the lot, privacy, and location this property offers! (id:43681)
房源概要
| MLS® Number | W13886602 |
| 房源类型 | 民宅 |
| 社区名字 | Bram West |
| 设备类型 | 热水器 |
| 总车位 | 11 |
| 租赁设备类型 | 热水器 |
详 情
| 浴室 | 4 |
| 地上卧房 | 4 |
| 地下卧室 | 1 |
| 总卧房 | 5 |
| 家电类 | 窗帘 |
| 建筑风格 | 平房 |
| 地下室进展 | 已装修 |
| 地下室功能 | Separate Entrance |
| 地下室类型 | N/a (finished), N/a |
| 施工种类 | 独立屋 |
| 空调 | 中央空调 |
| 外墙 | 砖, 石 |
| 壁炉 | 有 |
| Flooring Type | Ceramic, Hardwood |
| 地基类型 | 混凝土 |
| 供暖方式 | 天然气 |
| 供暖类型 | 压力热风 |
| 储存空间 | 1 |
| 内部尺寸 | 3000 - 3500 Sqft |
| 类型 | 独立屋 |
| 设备间 | 市政供水 |
车 位
| 附加车库 | |
| Garage |
土地
| 英亩数 | 无 |
| 污水道 | Sanitary Sewer |
| 土地深度 | 110 Ft |
| 土地宽度 | 187 Ft |
| 不规则大小 | 187 X 110 Ft ; Steps To \"credit River\" Amazing!! |
房 间
| 楼 层 | 类 型 | 长 度 | 宽 度 | 面 积 |
|---|---|---|---|---|
| 二楼 | 主卧 | 5.4 m | 3.68 m | 5.4 m x 3.68 m |
| Lower Level | 娱乐,游戏房 | 6.56 m | 3.62 m | 6.56 m x 3.62 m |
| Lower Level | Office | 4.17 m | 3.04 m | 4.17 m x 3.04 m |
| Lower Level | 卧室 | 3.29 m | 3.49 m | 3.29 m x 3.49 m |
| 一楼 | Workshop | 15.13 m | 13.95 m | 15.13 m x 13.95 m |
| 一楼 | 家庭房 | 6.87 m | 4.11 m | 6.87 m x 4.11 m |
| 一楼 | 餐厅 | 4.16 m | 4.17 m | 4.16 m x 4.17 m |
| 一楼 | 厨房 | 3.89 m | 3.38 m | 3.89 m x 3.38 m |
| 一楼 | Eating Area | 2.43 m | 2.14 m | 2.43 m x 2.14 m |
| 一楼 | 客厅 | 6.75 m | 3.81 m | 6.75 m x 3.81 m |
| 一楼 | 卧室 | 3.85 m | 2.93 m | 3.85 m x 2.93 m |
| 一楼 | 卧室 | 4.3 m | 3.83 m | 4.3 m x 3.83 m |
https://www.realtor.ca/real-estate/30392235/1215-martins-boulevard-brampton-bram-west-bram-west

The trademarks REALTOR®, REALTORS®, and the REALTOR® logo are controlled by The Canadian Real Estate Association (CREA) and identify real estate professionals who are members of CREA. The trademarks MLS®, Multiple Listing Service® and the associated logos are owned by The Canadian Real Estate Association (CREA) and identify the quality of services provided by real estate professionals who are members of CREA. The trademark DDF® is owned by The Canadian Real Estate Association (CREA) and identifies CREA's Data Distribution Facility (DDF®)
Toronto Real Estate Board
Save Max Real Estate Inc.
November 02 2026 07:34:08
