6 卧室
4 浴室
3000 - 3500 sqft
壁炉
中央空调, 换气器
风热取暖
Landscaped
$1,499,000
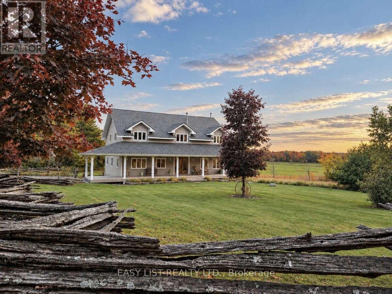
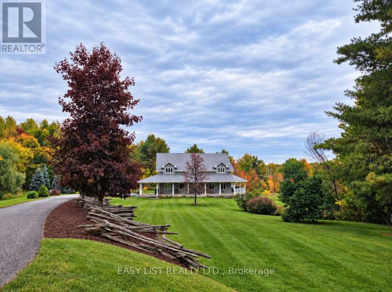
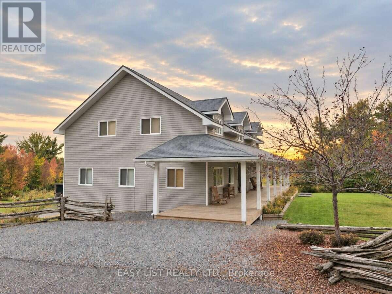
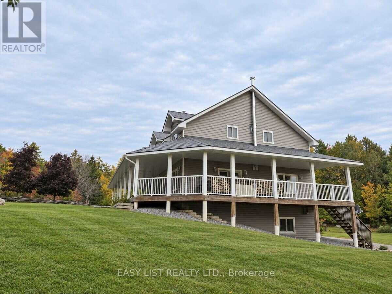
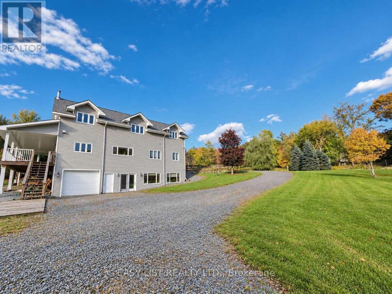
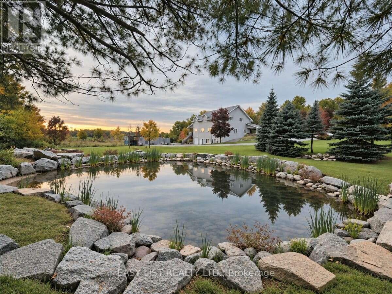
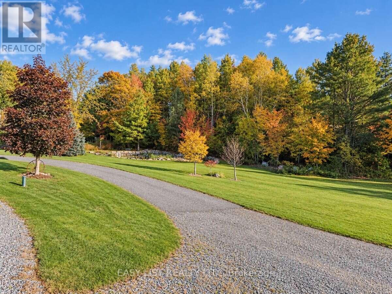
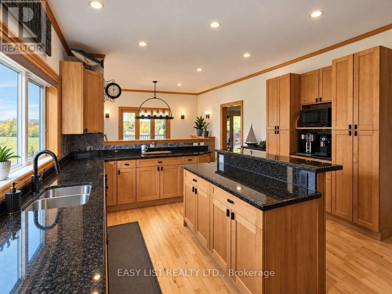
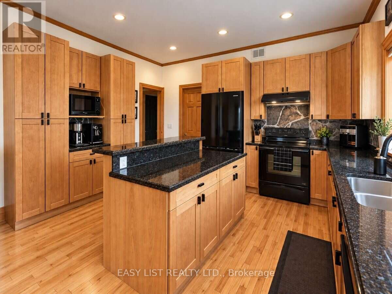
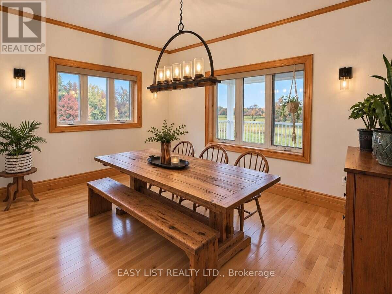
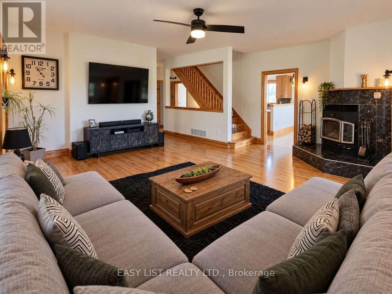
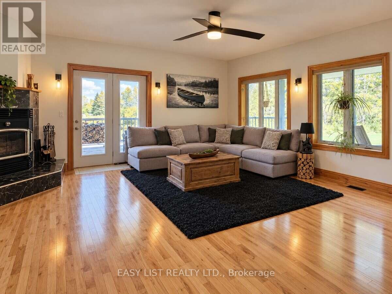
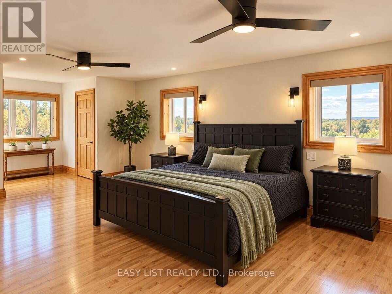
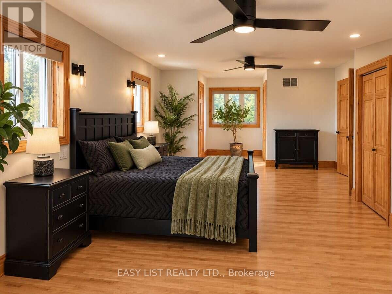
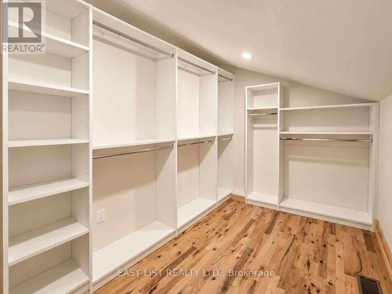
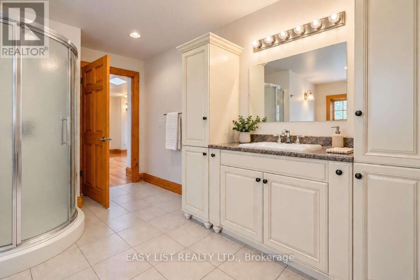
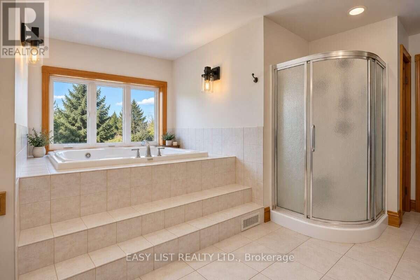
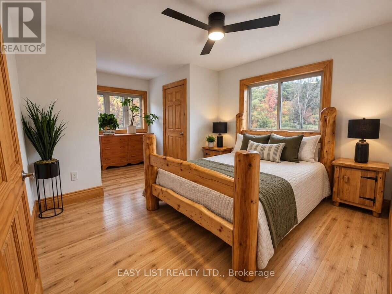
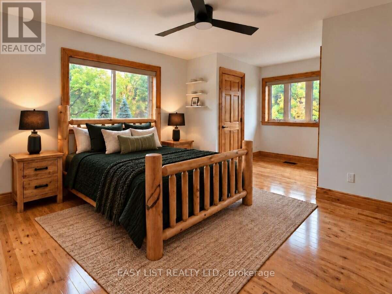
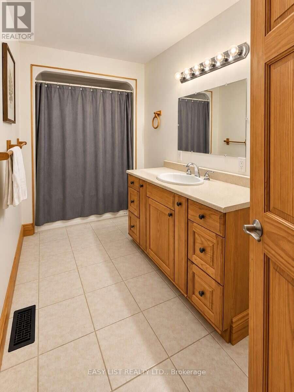
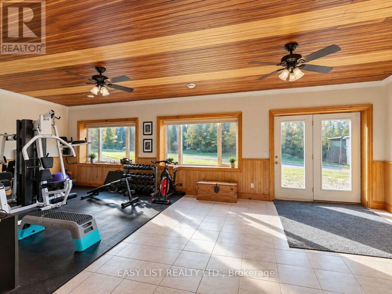
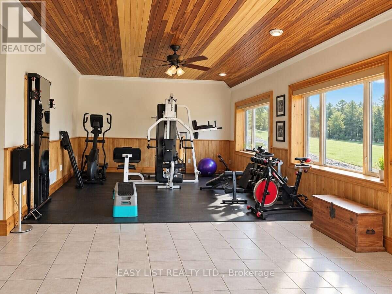
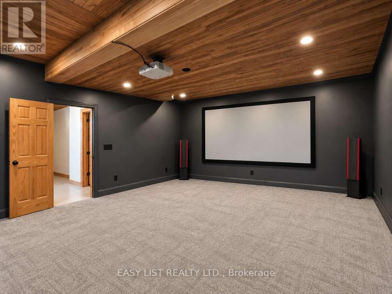
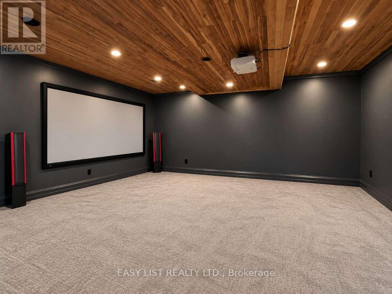
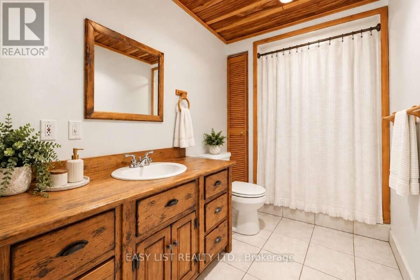
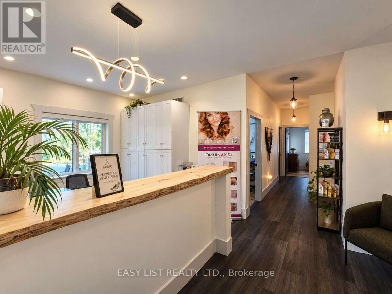
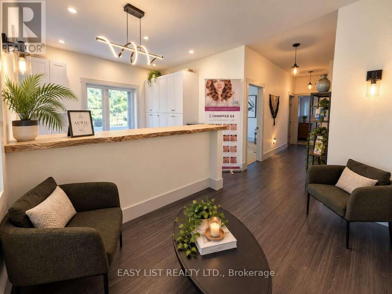
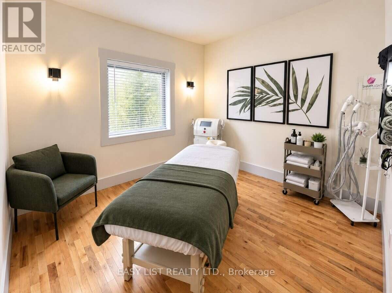
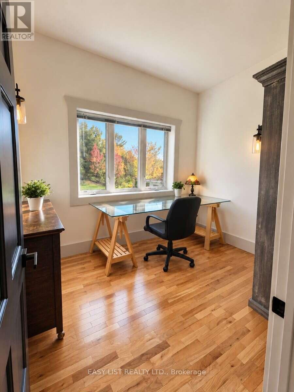
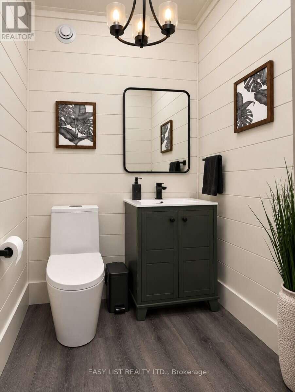
Visit the REALTOR website for further information about this Listing. Space, serenity and the Muskoka lifestyle come together at this country retreat on 2.04 acres, just minutes from downtown Bracebridge. Within walking distance of Bowyer's Beach and minutes from the public boat launch and private marina on Lake Muskoka, with golf close by. Offering approximately 4,500 sq. ft. across three levels, this spacious home provides room to live, work and entertain. An expansive wraparound porch invites morning coffee and sunsets overlooking open fields, while a newly added pond and firepit area create a peaceful setting to unwind. Deer and other wildlife are frequent visitors. Built in 2005 with ICF construction and a steel roof installed in 2020, the home features custom wood doors and trim, hardwood and tile floors, and a welcoming family room with a wood-burning fireplace. The generous kitchen adjoins the dining room and includes a walk-in pantry with a sink. Three upper-level bedrooms include a spacious primary suite with extensive walk-in closet space and an ensuite with a whirlpool soaker tub overlooking the backyard. The approximately 740 sq. ft. business area has a separate entrance and an interior connection to the home, with a sitting area, office, three treatment or office rooms, and a powder room. This flexible space offers potential for a home-based business, studio or additional family use. The lower-level walkout basement offers direct access to the attached garage/workshop and features a large recreation area with plenty of space for a games room or home gym. A large, partially completed home theatre room provides additional potential to create the ultimate entertainment space. Situated on a year-round municipal road, this distinctive property brings together privacy, generous living space and the convenience of nearby shops, restaurants and recreation a welcoming place to live, work and enjoy Muskoka. (id:43681)
房源概要
|
MLS® Number
|
X14089412 |
|
房源类型
|
民宅 |
|
社区名字
|
Monck (Bracebridge) |
|
附近的便利设施
|
近高尔夫球场, 码头, 学校 |
|
特征
|
树木繁茂的地区, Sloping, Partially Cleared, Open Space, Lighting, Dry, Level, Paved Yard, Guest Suite, Sump Pump |
|
总车位
|
12 |
|
结构
|
Deck, Patio(s), Porch, 棚 |
|
View Type
|
Lake View, River View |
详 情
|
浴室
|
4 |
|
地上卧房
|
3 |
|
地下卧室
|
3 |
|
总卧房
|
6 |
|
Age
|
16 To 30 Years |
|
公寓设施
|
Fireplace(s) |
|
家电类
|
Garage Door Opener Remote(s), 烤箱 - Built-in, Garburator, Water Heater, Water Purifier, Water Softener, Water Treatment, 洗碗机, 烤箱, Range, 炉子, 窗帘, 冰箱 |
|
地下室进展
|
已装修 |
|
地下室功能
|
Walk Out |
|
地下室类型
|
全完工 |
|
Construction Status
|
Insulation Upgraded |
|
施工种类
|
独立屋 |
|
空调
|
Central Air Conditioning, 换气机 |
|
外墙
|
乙烯基壁板 |
|
Fire Protection
|
Smoke Detectors |
|
壁炉
|
有 |
|
Fireplace Total
|
1 |
|
地基类型
|
Insulated 混凝土 Forms |
|
客人卫生间(不包含洗浴)
|
1 |
|
供暖方式
|
油 |
|
供暖类型
|
压力热风 |
|
储存空间
|
2 |
|
内部尺寸
|
3000 - 3500 Sqft |
|
类型
|
独立屋 |
车 位
土地
|
英亩数
|
无 |
|
土地便利设施
|
近高尔夫球场, 码头, 学校 |
|
Landscape Features
|
Landscaped |
|
污水道
|
Septic System |
|
土地深度
|
429 Ft ,7 In |
|
土地宽度
|
250 Ft |
|
不规则大小
|
250 X 429.6 Ft |
|
地表水
|
湖泊/池塘 |
房 间
| 楼 层 |
类 型 |
长 度 |
宽 度 |
面 积 |
|
地下室 |
Media |
5.99 m |
5.27 m |
5.99 m x 5.27 m |
|
地下室 |
Exercise Room |
9.45 m |
4.25 m |
9.45 m x 4.25 m |
|
一楼 |
厨房 |
4.67 m |
4.37 m |
4.67 m x 4.37 m |
|
一楼 |
餐厅 |
4.37 m |
3.43 m |
4.37 m x 3.43 m |
|
一楼 |
家庭房 |
5.92 m |
5.18 m |
5.92 m x 5.18 m |
|
一楼 |
Office |
10.67 m |
6.15 m |
10.67 m x 6.15 m |
|
Upper Level |
主卧 |
5.26 m |
3.66 m |
5.26 m x 3.66 m |
|
Upper Level |
第二卧房 |
5.3 m |
3.85 m |
5.3 m x 3.85 m |
|
Upper Level |
第三卧房 |
5.3 m |
3.79 m |
5.3 m x 3.79 m |
设备间
https://www.realtor.ca/real-estate/30414109/1215-golden-beach-road-bracebridge-monck-bracebridge-monck-bracebridge