
1213 Concession 5 Road W Flamborough, Ontario L8B 1L3


$1,499,900
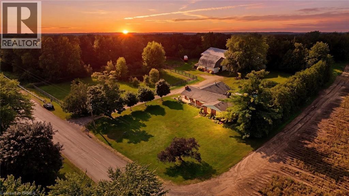
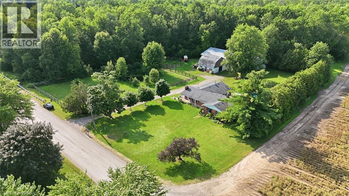
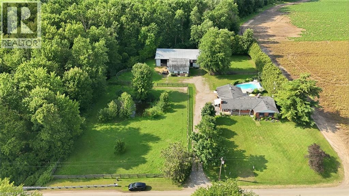
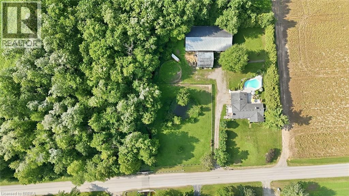
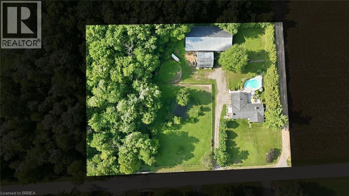
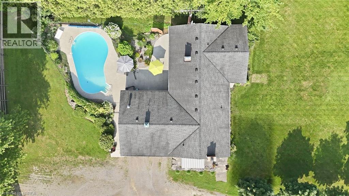
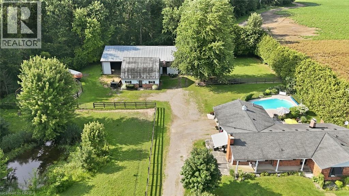
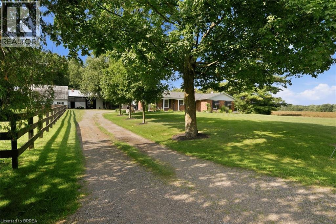
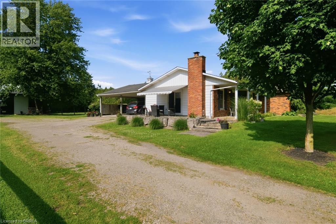
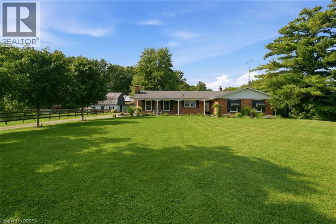
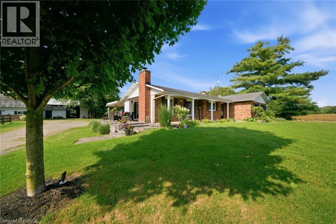
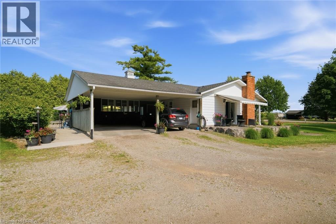
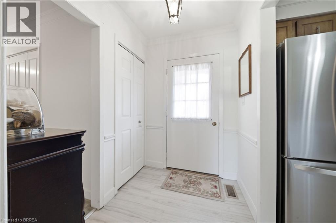
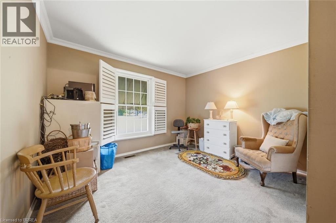
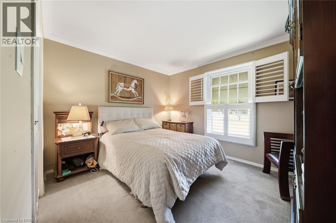
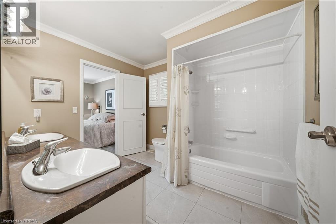
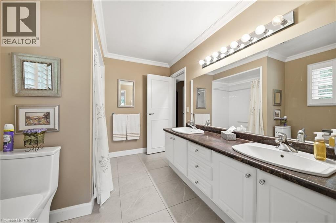
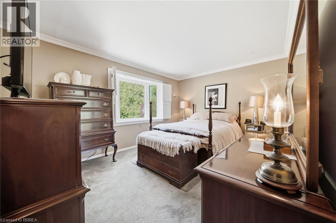
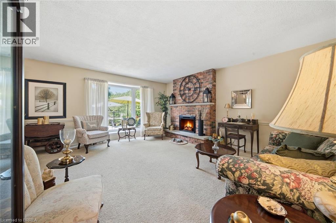
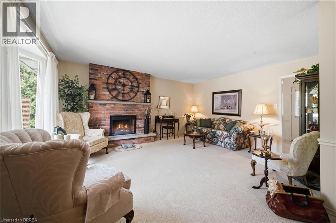
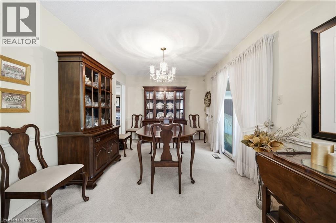
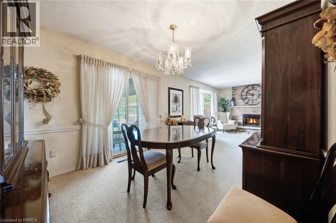
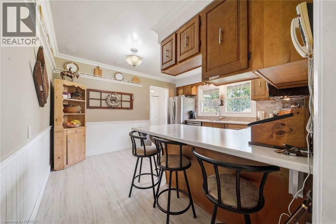
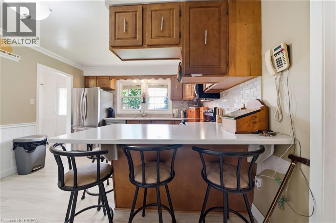
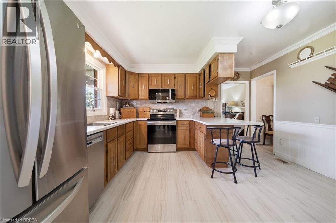
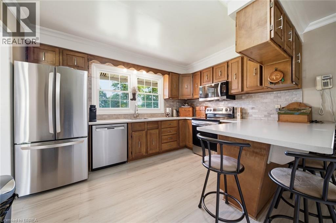
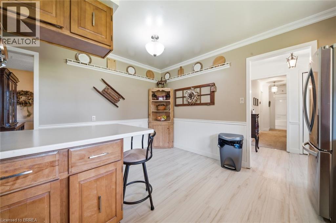
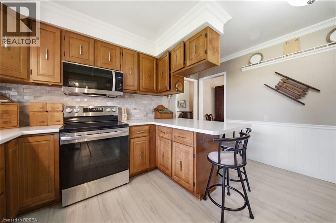
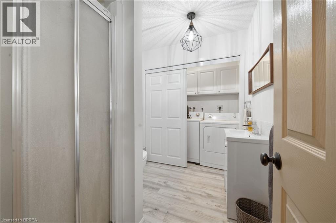
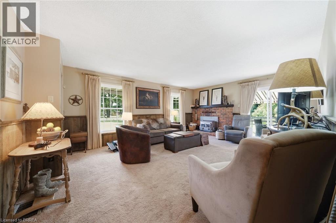
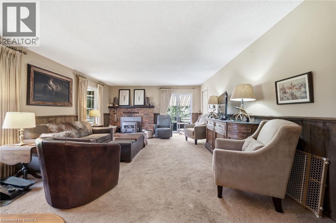
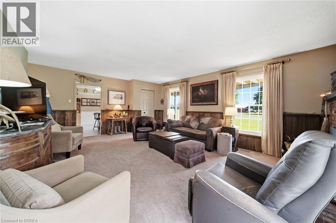
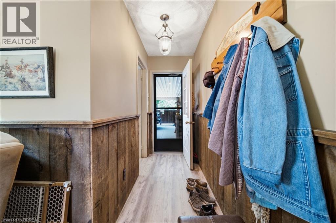
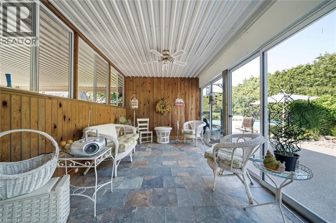
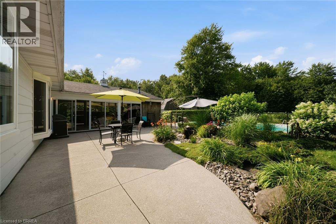
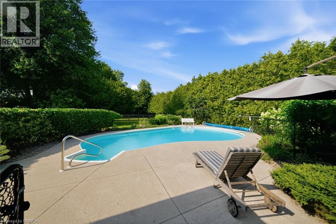
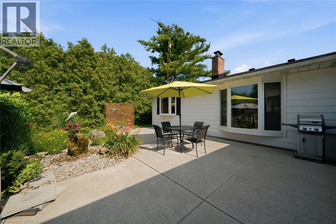
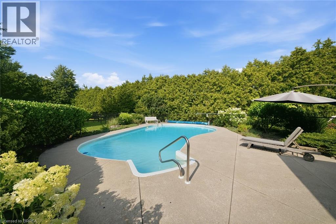
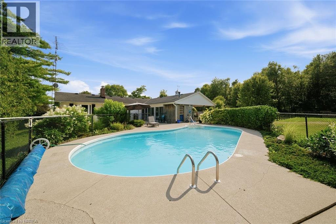
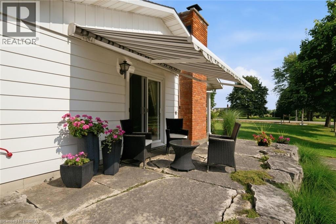
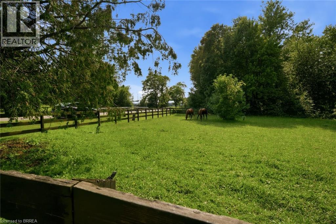
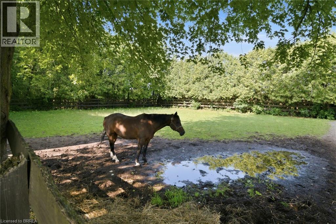
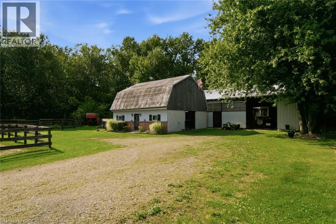
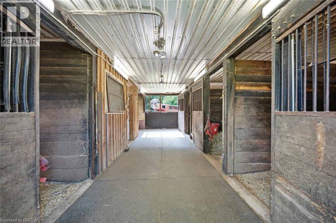
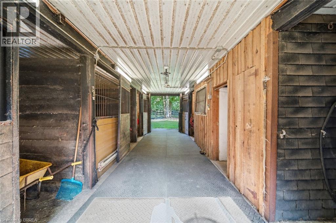
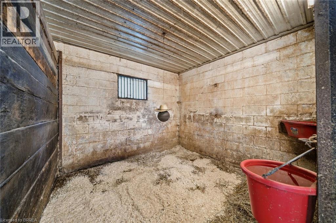
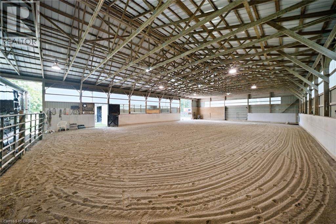
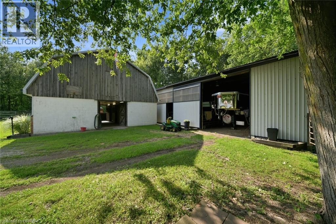
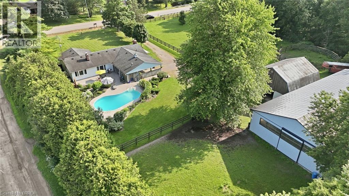
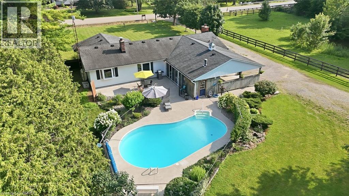
2.8 Acres! Being offered for the first time in 51 years , this is a perfect property for a family who are serious horse people who want to have their horses at home with both a four stall barn and a 50 x 100' indoor arena. Or a good choice for the family who want a big workshop and barn. Two fenced paddocks. Pond. Lovely custom build brick home offers living room with bay window and fireplace and dining room, kitchen, big main floor family room with fireplace. Three bedrooms, lovely sunroom looking out over the inground pool, separately fenced and nicely landscaped with flowering shrubs and fountain. Main floor laundry. Side and front decks, awning over two front windows add to this home's curb appeal. Long, board fenced, drive leads to the 4 stall barn with tack and feed room. Water and hydro. Hay loft above. Indoor arena 50 x 100' with sand footing . Double carport. Some trees on the property provide privacy. A little piece of heaven close to shopping, highway access and city amenities. (id:43681)
房源概要
| MLS® Number | 40850782 |
| 房源类型 | 民宅 |
| 设备类型 | 热水器 |
| 特征 | Crushed Stone Driveway, Country Residential |
| 总车位 | 6 |
| 泳池类型 | Inground Pool |
| 租赁设备类型 | 热水器 |
| 结构 | Barn |
详 情
| 浴室 | 2 |
| 地上卧房 | 3 |
| 总卧房 | 3 |
| 家电类 | 洗碗机, 烘干机, 冰箱, 炉子, 洗衣机, Hood 电扇 |
| 建筑风格 | 平房 |
| 地下室进展 | 已完成 |
| 地下室类型 | Crawl Space (unfinished) |
| 施工日期 | 1975 |
| 施工种类 | 独立屋 |
| 空调 | 中央空调 |
| 外墙 | 砖 Veneer |
| 壁炉燃料 | 木头 |
| 壁炉 | 有 |
| Fireplace Total | 2 |
| 壁炉类型 | 其他-见备注 |
| 固定装置 | 吊扇 |
| 供暖方式 | 油 |
| 供暖类型 | 压力热风 |
| 储存空间 | 1 |
| 内部尺寸 | 1827 Sqft |
| 类型 | 独立屋 |
| 设备间 | Drilled Well |
车 位
| Detached Garage | |
| Carport | |
| Covered |
土地
| 英亩数 | 有 |
| 污水道 | Septic System |
| 土地深度 | 300 Ft |
| 土地宽度 | 404 Ft |
| 不规则大小 | 2.82 |
| Size Total | 2.82 Ac|2 - 4.99 Acres |
| 地表水 | Ponds |
| 规划描述 | A1. P8 |
房 间
| 楼 层 | 类 型 | 长 度 | 宽 度 | 面 积 |
|---|---|---|---|---|
| 一楼 | Sunroom | 21'0'' x 11'9'' | ||
| 一楼 | Sunroom | 21'0'' x 11'9'' | ||
| 一楼 | 三件套卫生间 | Measurements not available | ||
| 一楼 | 洗衣房 | Measurements not available | ||
| 一楼 | 家庭房 | 20'0'' x 14'10'' | ||
| 一楼 | 卧室 | 11'10'' x 12'5'' | ||
| 一楼 | 卧室 | 12'0'' x 12'5'' | ||
| 一楼 | 四件套浴室 | Measurements not available | ||
| 一楼 | 主卧 | 15'3'' x 16'11'' | ||
| 一楼 | 在厨房吃 | 12'1'' x 13'8'' | ||
| 一楼 | 餐厅 | 12'5'' x 9'11'' | ||
| 一楼 | 客厅 | 15'0'' x 16'11'' |
https://www.realtor.ca/real-estate/30073277/1213-concession-5-road-w-flamborough

The trademarks REALTOR®, REALTORS®, and the REALTOR® logo are controlled by The Canadian Real Estate Association (CREA) and identify real estate professionals who are members of CREA. The trademarks MLS®, Multiple Listing Service® and the associated logos are owned by The Canadian Real Estate Association (CREA) and identify the quality of services provided by real estate professionals who are members of CREA. The trademark DDF® is owned by The Canadian Real Estate Association (CREA) and identifies CREA's Data Distribution Facility (DDF®)
Brantford Regional Real Estate Assn Inc
Century 21 Heritage Group Ltd
October 20 2026 03:10:47
