
1213 College Street Toronto (Dufferin Grove), Ontario M6H 1C1


$1,145,000
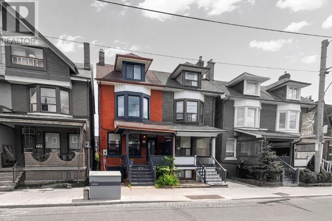
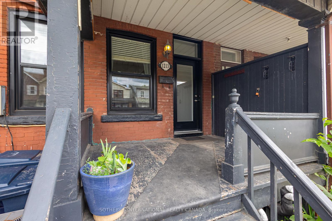
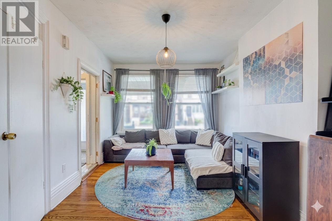
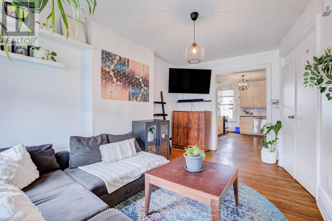
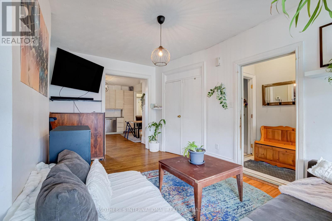
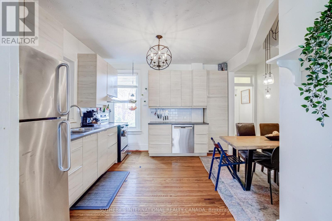
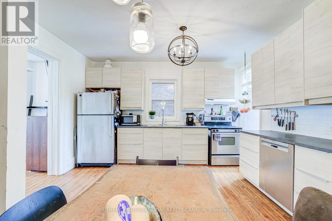
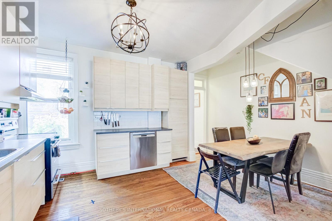
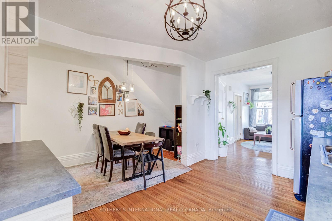
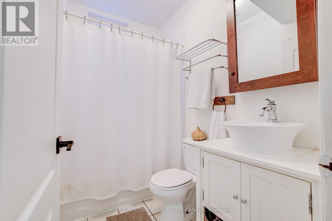
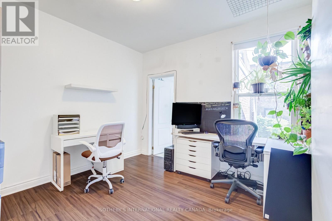
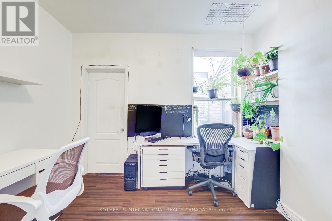
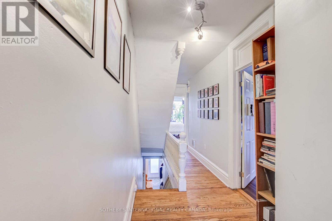
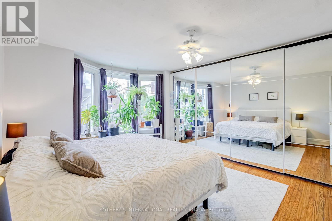
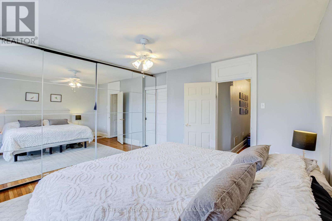
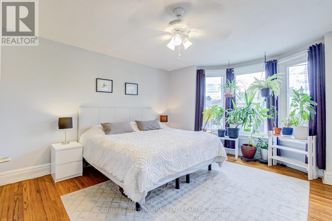
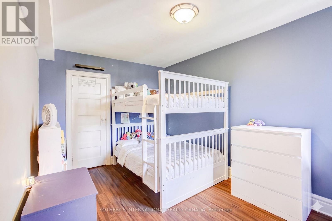
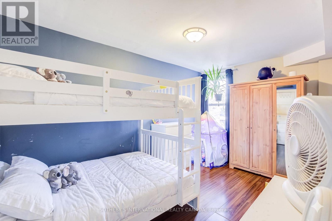
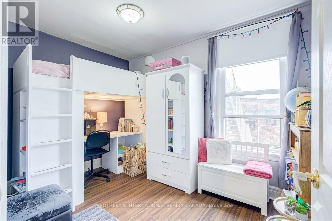
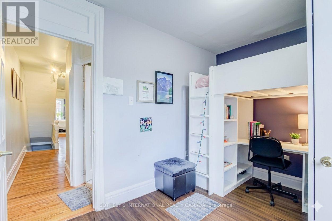
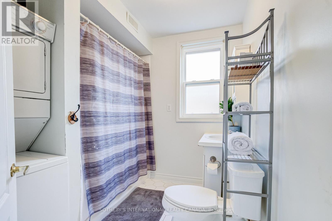
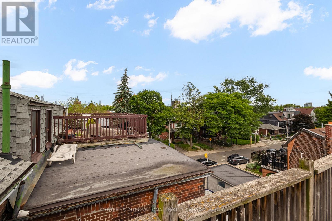
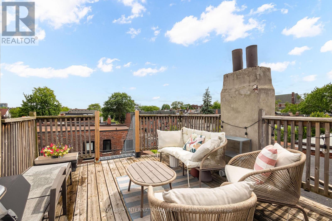
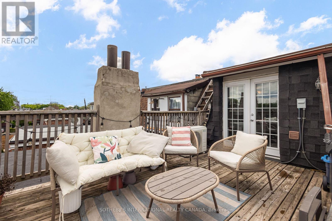
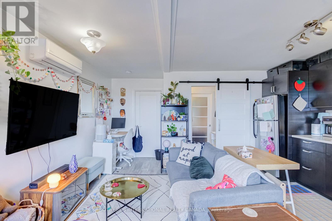
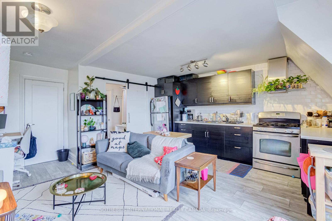
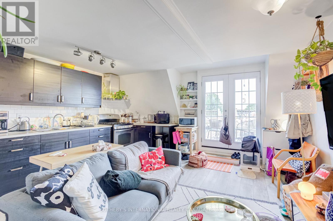
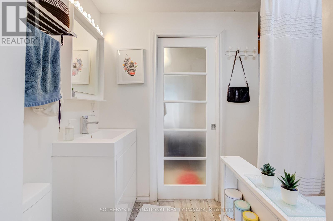
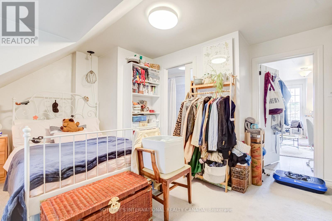
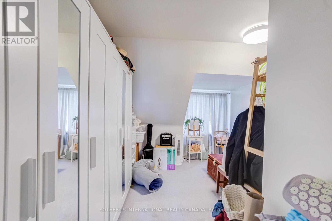
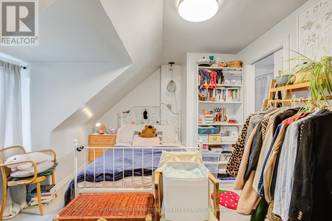
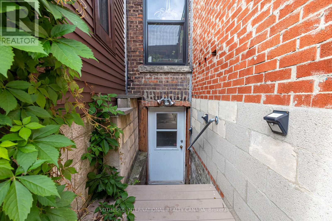
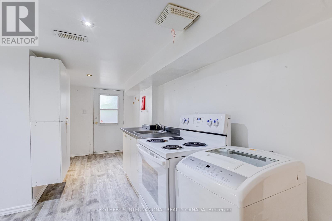
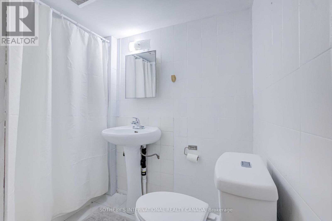
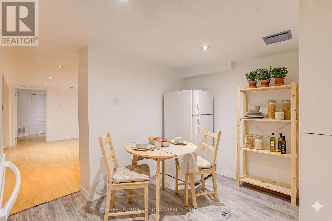
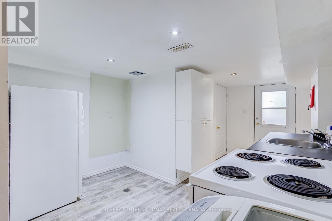
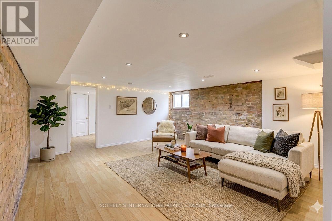
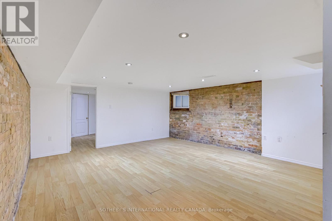
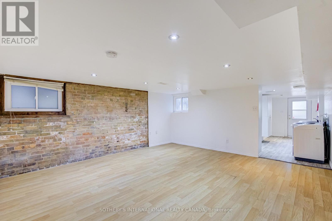
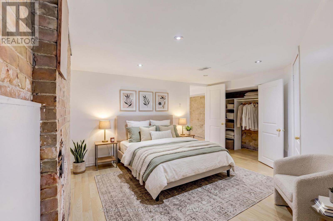
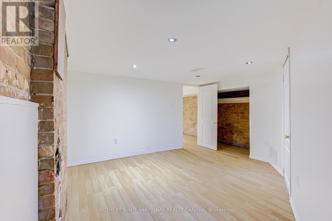
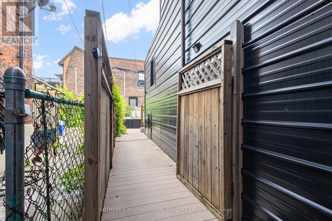
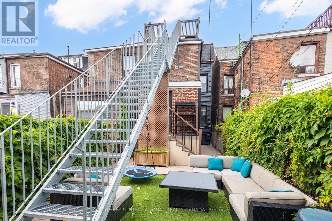
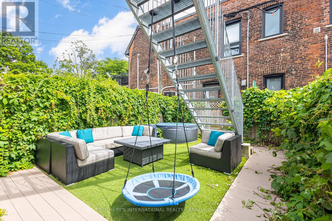
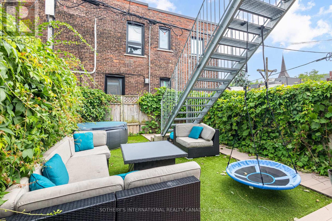
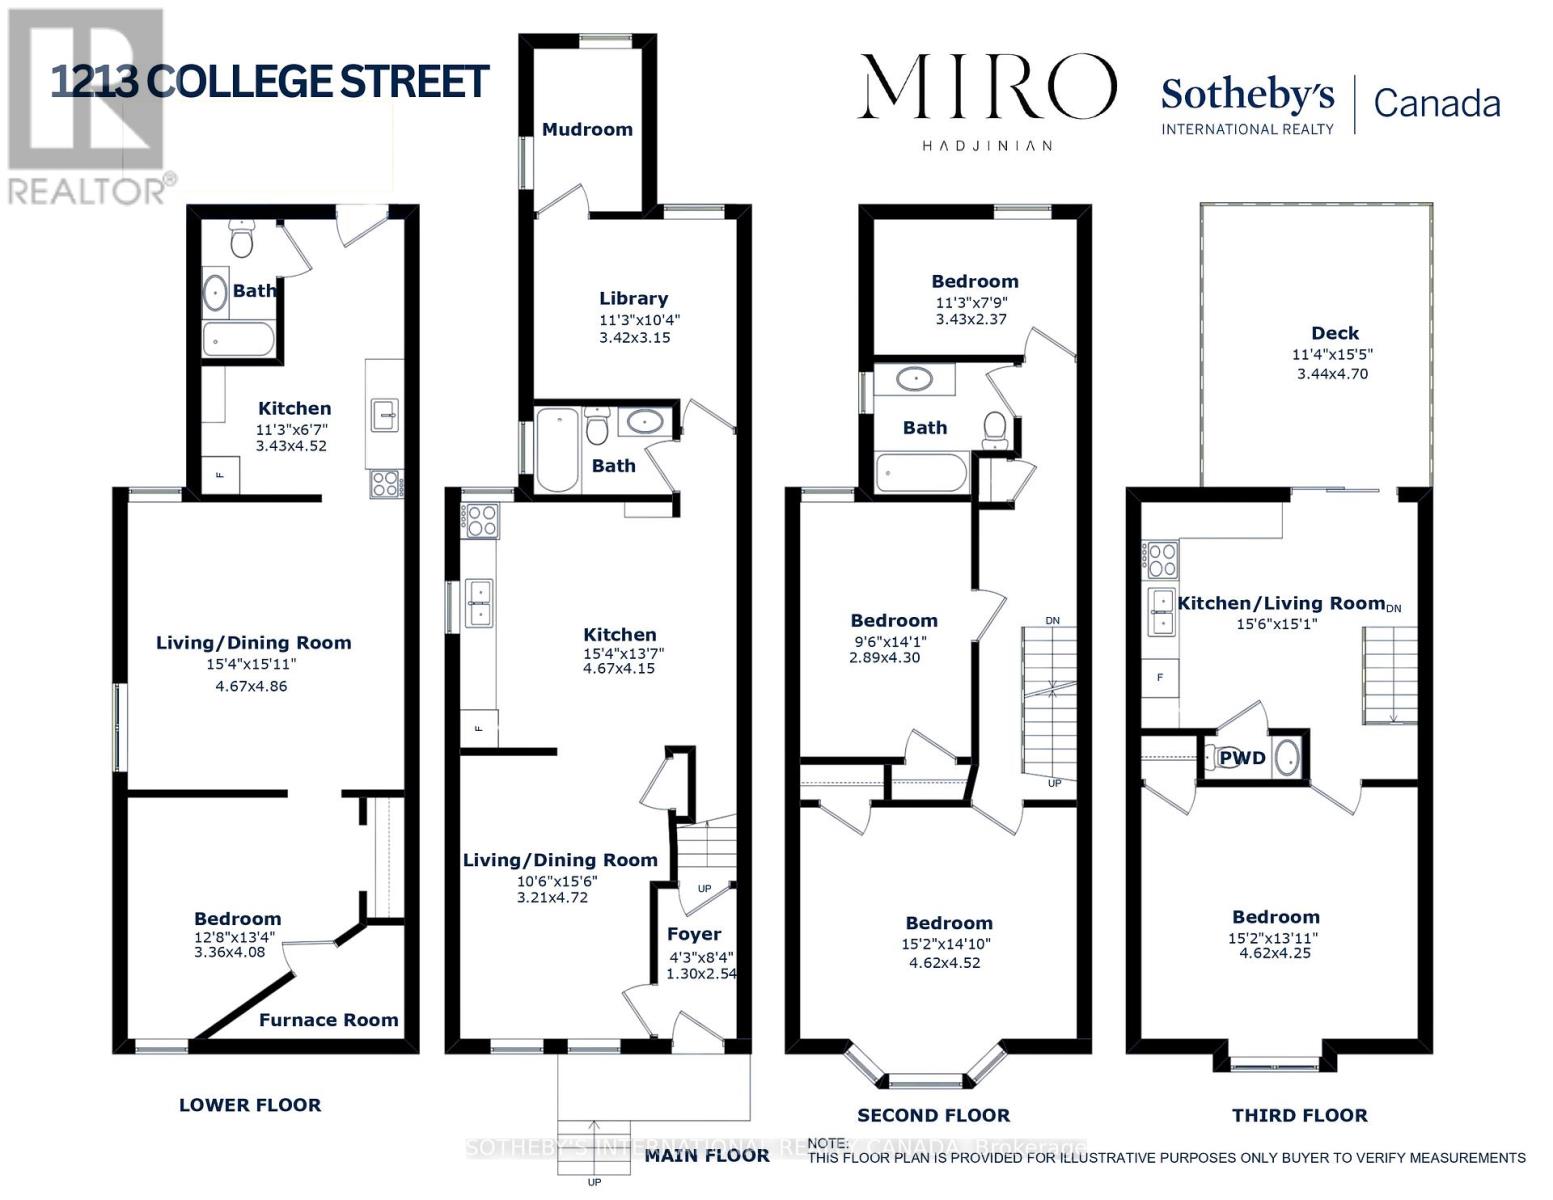
A masterclass in urban versatility, 1213 College Street offers an incredible multi-level layout in the heart of College West's dynamic, creative community. Anchoring the vibrant corner of College and Brock, this sizeable semi-detached home beautifully pairs classic character with a highly flexible footprint. Configured with three self-contained living spaces, the property represents a premier opportunity for multi-generational families, co-living groups, or the astute buyer seeking a strategic lifestyle-offset asset. The main and second-floor spaces provide a refined layout featuring three bedrooms alongside a generous, updated eat-in kitchen, two full bathrooms, a practical mudroom exiting to a private backyard, and a spacious, light-filled den that effortlessly shifts into a private guest suite or home office. The upper unit boasts an updated kitchen, independent access via an exterior metal staircase, and an oversized deck with striking, unobstructed views of the CN Tower and city skyline. Offering even more flexibility, the entirely vacated and meticulously cleaned basement apartment stands as a turn-key blank canvas ready for rental income or personal use. Step outside to the TTC 506 streetcar and immerse yourself in the soulful charm of neighbouring Brockton Village-a vibrant enclave where old-school bakeries sit alongside independent micro-roasters and hidden art spaces. Whether expanding your portfolio or looking to intelligently offset your lifestyle costs in a premier location, this property is the ultimate vehicle for strategic city ownership. Please note that some images have been virtually staged to show the potential use of space. (id:43681)
房源概要
| MLS® Number | C13514040 |
| 房源类型 | 民宅 |
| 社区名字 | Dufferin Grove |
| 设备类型 | 热水器 - Tankless |
| 租赁设备类型 | 热水器 - Tankless |
| 结构 | Porch |
详 情
| 浴室 | 4 |
| 地上卧房 | 4 |
| 地下卧室 | 1 |
| 总卧房 | 5 |
| 地下室进展 | 已装修 |
| 地下室功能 | Walk Out |
| 地下室类型 | N/a (finished) |
| 施工种类 | Semi-detached |
| 空调 | 中央空调 |
| 外墙 | 铝壁板, 砖 |
| 地基类型 | 砖, Unknown |
| 供暖方式 | 天然气 |
| 供暖类型 | 压力热风 |
| 储存空间 | 3 |
| 内部尺寸 | 2000 - 2500 Sqft |
| 类型 | 独立屋 |
| 设备间 | 市政供水 |
车 位
| 没有车库 |
土地
| 英亩数 | 无 |
| 污水道 | Sanitary Sewer |
| 土地深度 | 100 Ft ,6 In |
| 土地宽度 | 17 Ft ,9 In |
| 不规则大小 | 17.8 X 100.5 Ft |
房 间
| 楼 层 | 类 型 | 长 度 | 宽 度 | 面 积 |
|---|---|---|---|---|
| 二楼 | 主卧 | 4.62 m | 4.52 m | 4.62 m x 4.52 m |
| 二楼 | 第二卧房 | 4.3 m | 2.89 m | 4.3 m x 2.89 m |
| 二楼 | 第三卧房 | 3.43 m | 2.37 m | 3.43 m x 2.37 m |
| 三楼 | 卧室 | 4.62 m | 4 m | 4.62 m x 4 m |
| 三楼 | 厨房 | 4.67 m | 4.6 m | 4.67 m x 4.6 m |
| 地下室 | 卧室 | 3.36 m | 4.08 m | 3.36 m x 4.08 m |
| 地下室 | 客厅 | 4.67 m | 4.86 m | 4.67 m x 4.86 m |
| 地下室 | 厨房 | 4.52 m | 3.43 m | 4.52 m x 3.43 m |
| 一楼 | 客厅 | 4.72 m | 3.21 m | 4.72 m x 3.21 m |
| 一楼 | 厨房 | 4.15 m | 4.67 m | 4.15 m x 4.67 m |
| 一楼 | Office | 3.42 m | 3.15 m | 3.42 m x 3.15 m |

The trademarks REALTOR®, REALTORS®, and the REALTOR® logo are controlled by The Canadian Real Estate Association (CREA) and identify real estate professionals who are members of CREA. The trademarks MLS®, Multiple Listing Service® and the associated logos are owned by The Canadian Real Estate Association (CREA) and identify the quality of services provided by real estate professionals who are members of CREA. The trademark DDF® is owned by The Canadian Real Estate Association (CREA) and identifies CREA's Data Distribution Facility (DDF®)
Toronto Real Estate Board
Sotheby's International Realty Canada
July 02 2026 06:17:11
