
1211 Pinegrove Road Oakville (Wo West), Ontario L6L 2W8


$2,449,000
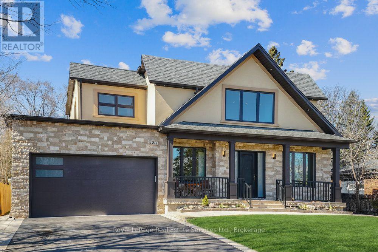
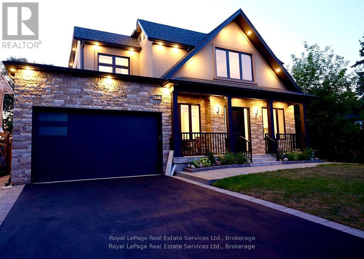
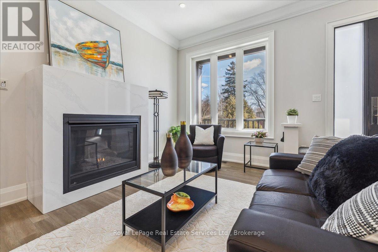
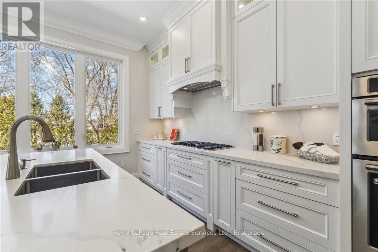
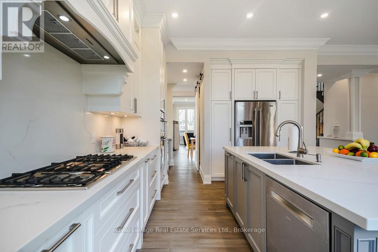
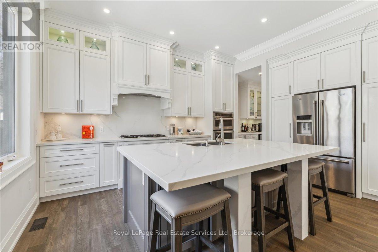
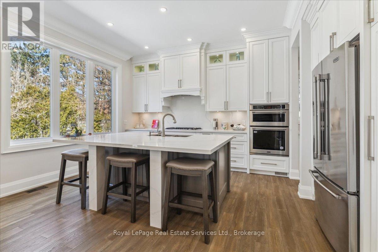
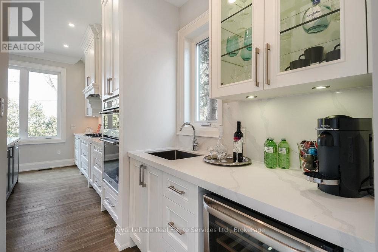
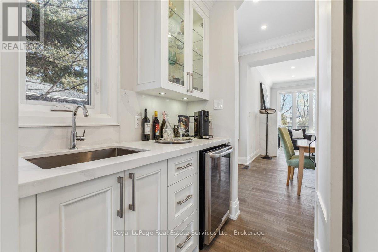
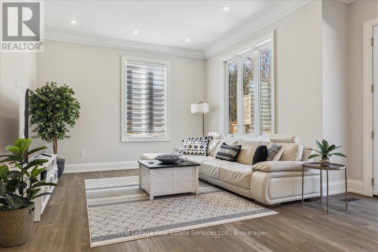
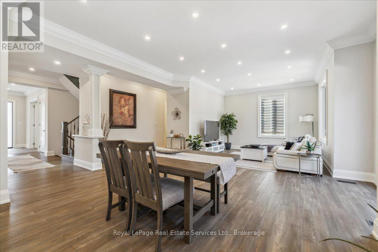
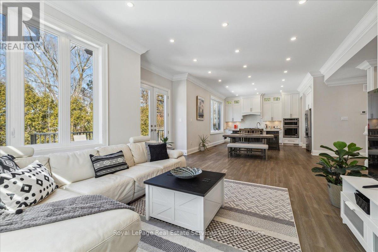
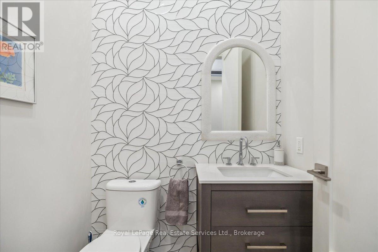
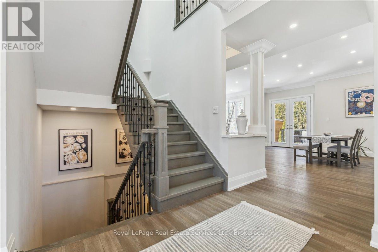
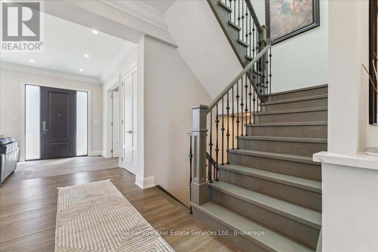
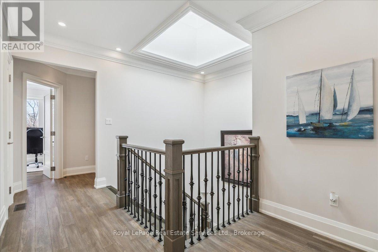
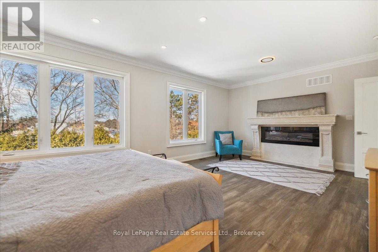
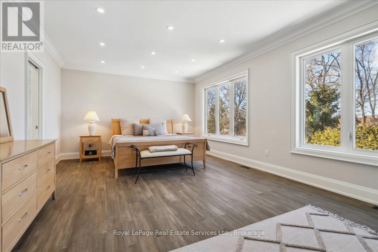
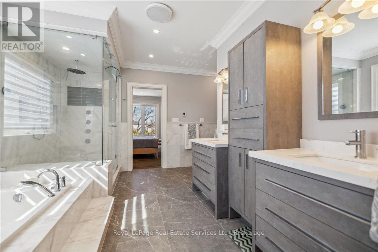
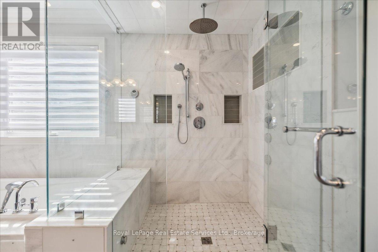
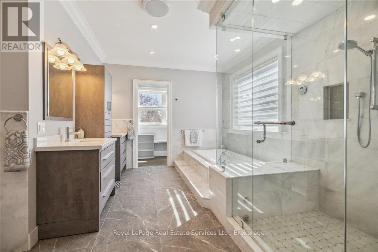
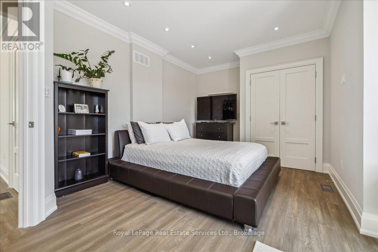
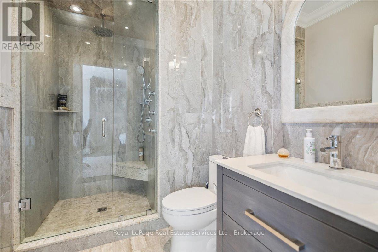
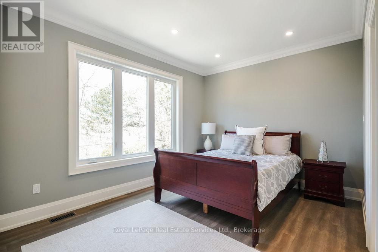
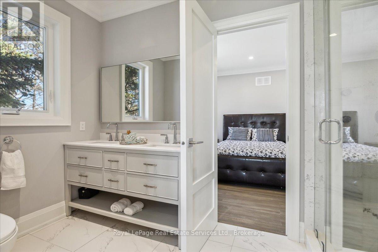
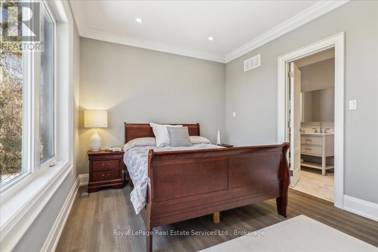
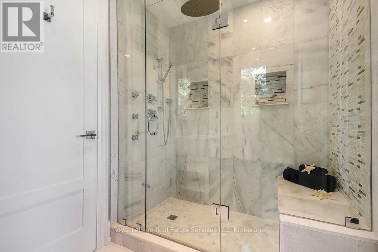
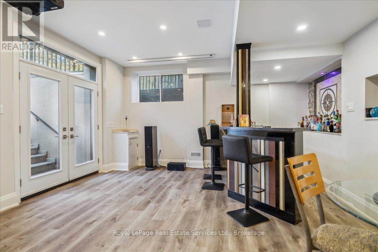
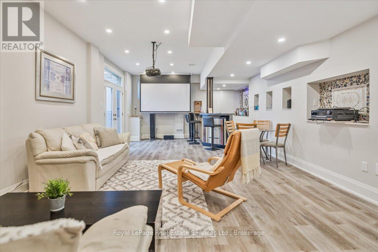
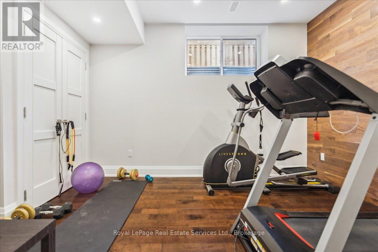
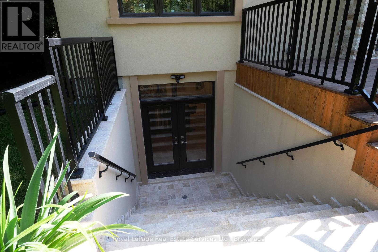
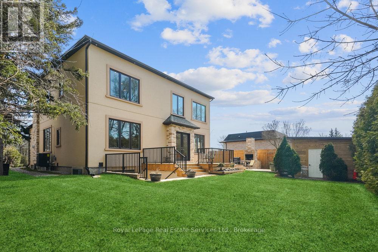
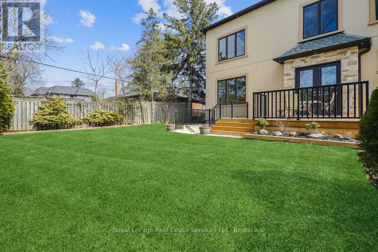
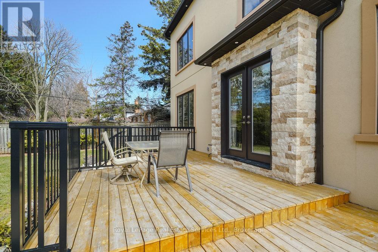
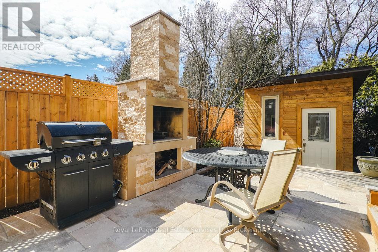
Exceptional value that is truly difficult to match. Compare the quality, features and price-you'll appreciate the outstanding opportunity this home presents. Luxury Living That Surpasses Expectations! This exceptional custom-built residence offers approximately 4,500 sq. ft. of beautifully finished living space, delivering quality, comfort. Designed with both elegance and practical luxury, including a laundry room on each floor. This home stands out as a rare opportunity offering outstanding value in today's luxury market. The open-concept main floor showcases expansive living and entertaining spaces centered around a chef-inspired kitchen featuring an oversized island, premium appliances, and a spacious butler's pantry, perfect for hosting or everyday family living. The home offers 6 spacious bedrooms and 5 beautifully appointed bathrooms. The fully finished basement offers a separate area for storag, laundry and utility room. The spacious high ceiling Rec Room and bedroom are complete with French door walk-up access to the private backyard, creating ideal potential for extended family living or seamless indoor-outdoor entertaining. Set on a private, wider at back, pool-sized lot, the outdoor space is designed for enjoyment with a custom brick oven/BBQ, perfect for gatherings and summer entertaining. Additional features include: sprinkler system, exterior perimeter pot lights, rough-in for EV charging, adding future-ready convenience. This home offers both privacy and convenience, excellent schools and amenities close by, making it ideal for families seeking upscale living in a prime, peaceful setting. This remarkable home is loaded with premium features, no wasted open to above and the list of upgrades truly goes on. A must see. Shows to perfections. (id:43681)
房源概要
| MLS® Number | W13855004 |
| 房源类型 | 民宅 |
| 社区名字 | 1020 - WO West |
| 附近的便利设施 | 公共交通, 学校, 公园 |
| 社区特征 | 社区活动中心 |
| 特征 | Level Lot, 树木繁茂的地区, Level, 无地毯, Sump Pump, 亲戚套间 |
| 总车位 | 8 |
| 结构 | Deck, Patio(s), Porch, 棚 |
详 情
| 浴室 | 5 |
| 地上卧房 | 4 |
| 地下卧室 | 2 |
| 总卧房 | 6 |
| Age | 0 To 5 Years |
| 公寓设施 | Fireplace(s) |
| 家电类 | Garage Door Opener Remote(s), 烤箱 - Built-in, Central Vacuum, Range, Water Heater, Cooktop, 炉子, Wine Fridge |
| 地下室进展 | 已装修 |
| 地下室功能 | Walk Out, Separate Entrance, Walk-up |
| 地下室类型 | N/a (finished), N/a, N/a |
| 施工种类 | 独立屋 |
| 空调 | 中央空调 |
| 外墙 | 石, 灰泥 |
| Fire Protection | Smoke Detectors |
| 壁炉 | 有 |
| Fireplace Total | 3 |
| 地基类型 | 混凝土浇筑 |
| 客人卫生间(不包含洗浴) | 1 |
| 供暖方式 | 天然气 |
| 供暖类型 | 压力热风 |
| 储存空间 | 2 |
| 内部尺寸 | 3000 - 3500 Sqft |
| 类型 | 独立屋 |
| 设备间 | 市政供水 |
车 位
| 附加车库 | |
| Garage |
土地
| 英亩数 | 无 |
| 土地便利设施 | 公共交通, 学校, 公园 |
| Landscape Features | Landscaped, Lawn Sprinkler |
| 污水道 | Sanitary Sewer |
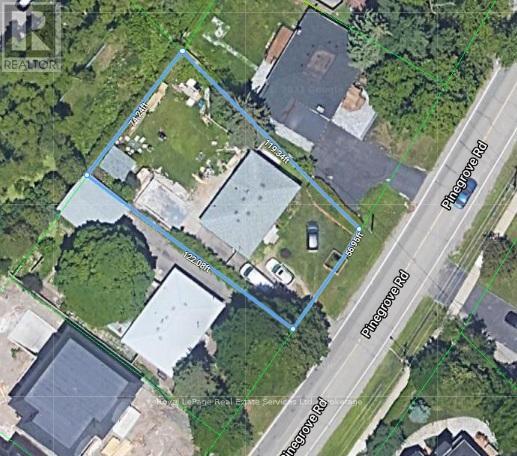
| 土地深度 | 119 Ft ,4 In |
| 土地宽度 | 56 Ft ,9 In |
| 不规则大小 | 56.8 X 119.4 Ft |
| 规划描述 | Rl3-0 |
房 间
| 楼 层 | 类 型 | 长 度 | 宽 度 | 面 积 |
|---|---|---|---|---|
| 二楼 | 主卧 | 4.35 m | 7.05 m | 4.35 m x 7.05 m |
| 二楼 | 第二卧房 | 4.43 m | 5.83 m | 4.43 m x 5.83 m |
| 二楼 | 第三卧房 | 3.52 m | 3.45 m | 3.52 m x 3.45 m |
| 二楼 | Bedroom 4 | 3.15 m | 4.81 m | 3.15 m x 4.81 m |
| 地下室 | 娱乐,游戏房 | 8.34 m | 4.67 m | 8.34 m x 4.67 m |
| 地下室 | 卧室 | 5.38 m | 3.99 m | 5.38 m x 3.99 m |
| 地下室 | 卧室 | 2.98 m | 4.67 m | 2.98 m x 4.67 m |
| 一楼 | 客厅 | 5.95 m | 4.73 m | 5.95 m x 4.73 m |
| 一楼 | 餐厅 | 2.74 m | 3.99 m | 2.74 m x 3.99 m |
| 一楼 | 厨房 | 5.95 m | 4.94 m | 5.95 m x 4.94 m |
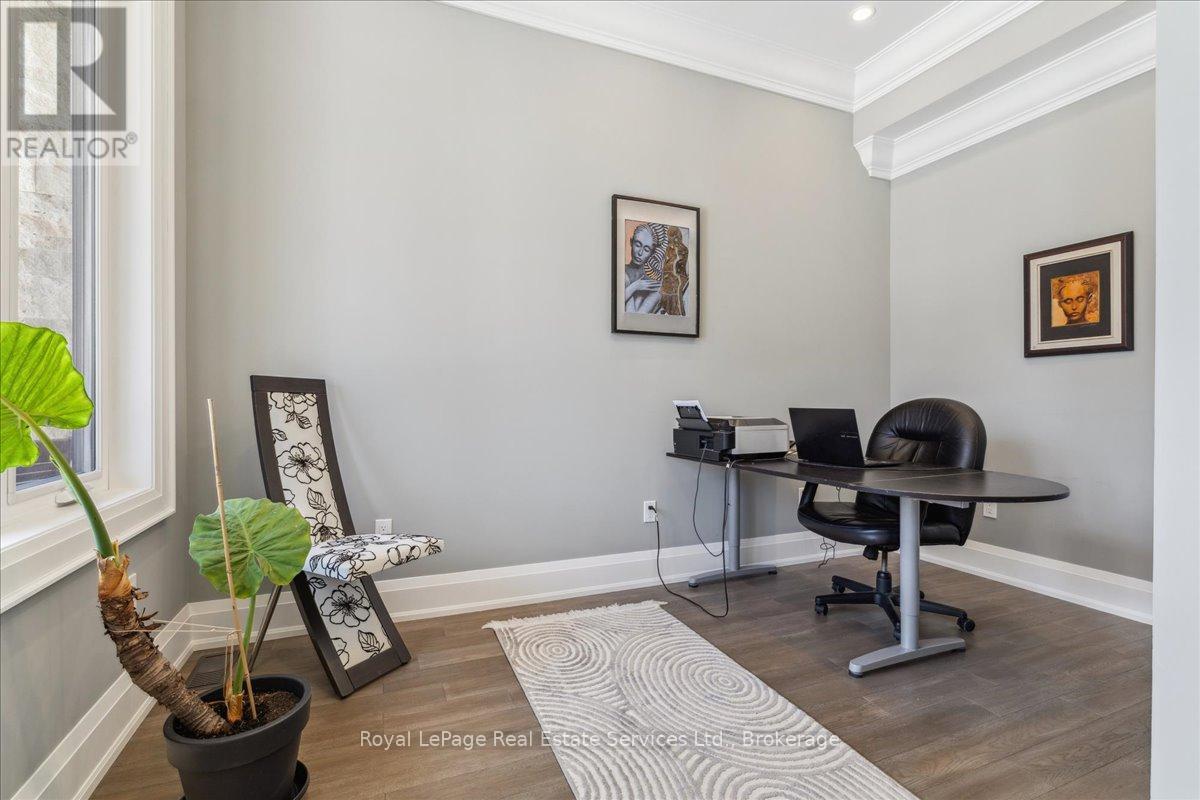
| 一楼 | Office | 2.77 m | 3.99 m | 2.77 m x 3.99 m |
https://www.realtor.ca/real-estate/30356514/1211-pinegrove-road-oakville-wo-west-1020-wo-west

The trademarks REALTOR®, REALTORS®, and the REALTOR® logo are controlled by The Canadian Real Estate Association (CREA) and identify real estate professionals who are members of CREA. The trademarks MLS®, Multiple Listing Service® and the associated logos are owned by The Canadian Real Estate Association (CREA) and identify the quality of services provided by real estate professionals who are members of CREA. The trademark DDF® is owned by The Canadian Real Estate Association (CREA) and identifies CREA's Data Distribution Facility (DDF®)
Oakville, Milton & District Real Estate Board
Royal LePage Real Estate Services Ltd., Brokerage
November 09 2026 04:54:31
