
121 Steeplechase Way Unit# Upper Waterloo, Ontario N2K 0E7


$3,300 Monthly
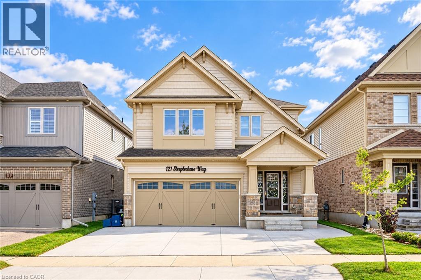
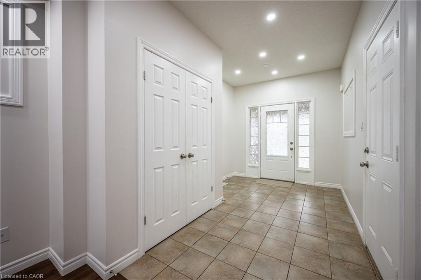
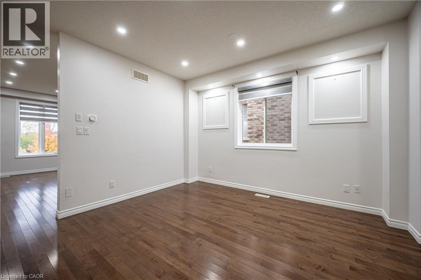
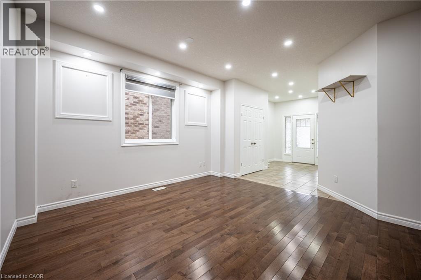
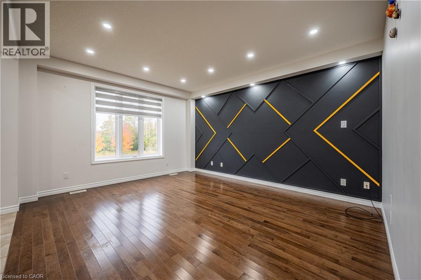
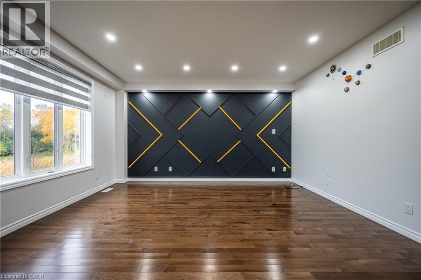
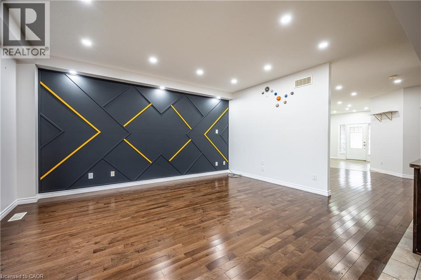
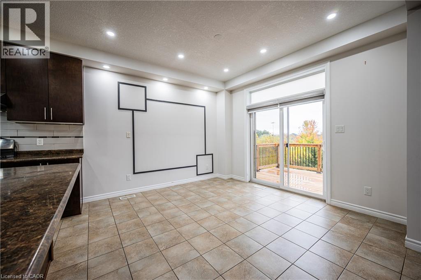
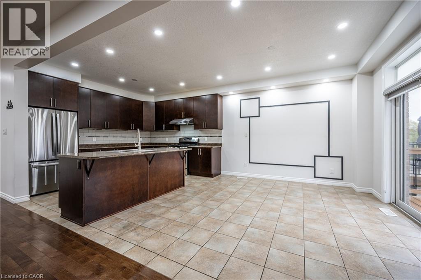
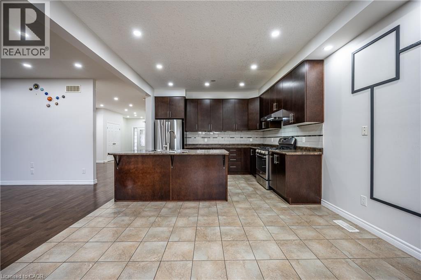
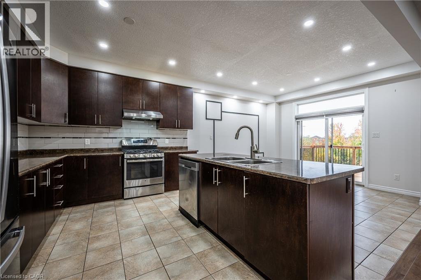
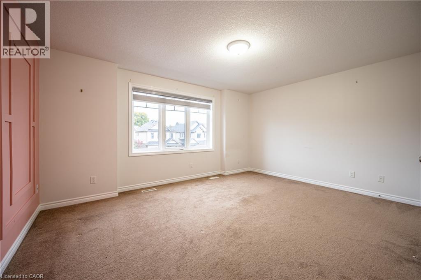
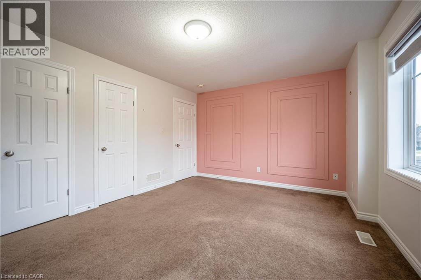
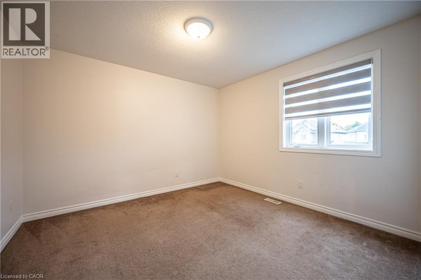
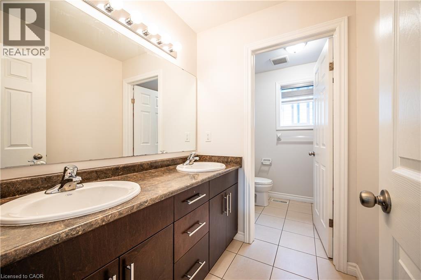
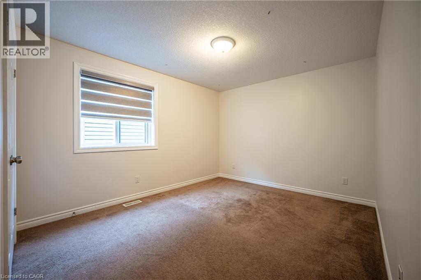
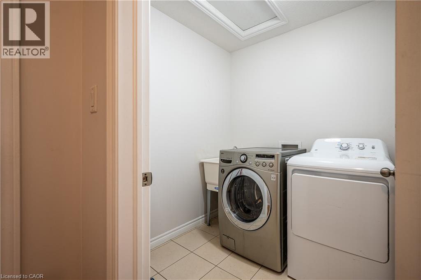
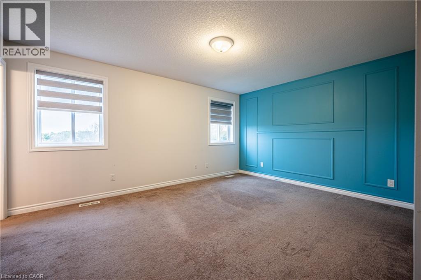
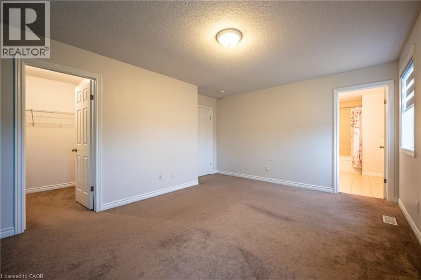
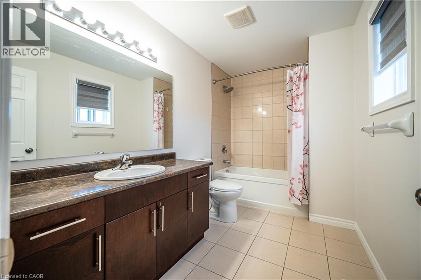
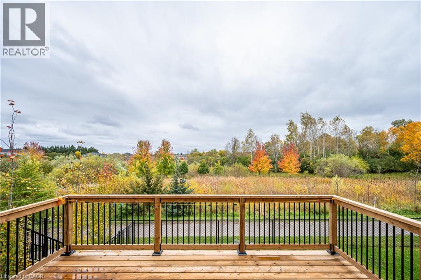
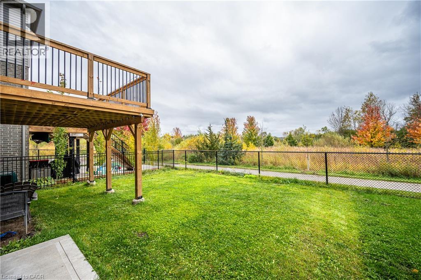
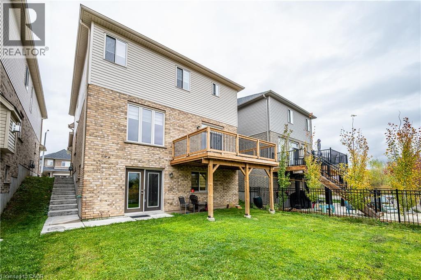
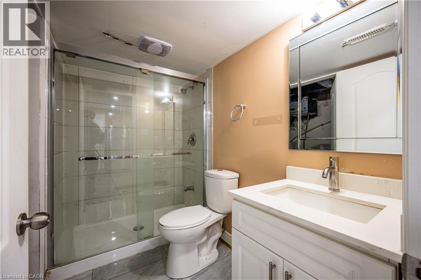
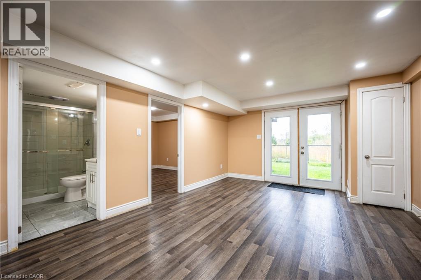
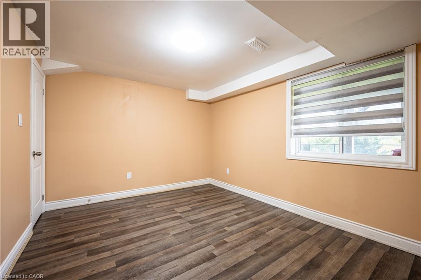
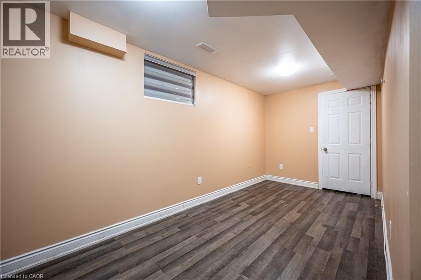
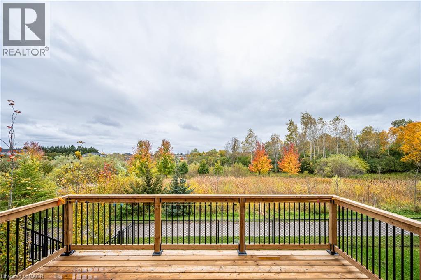
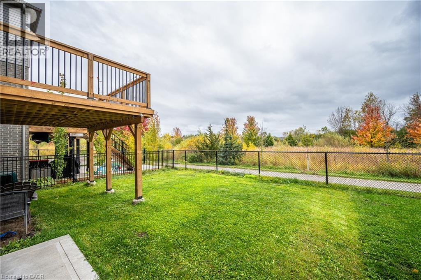
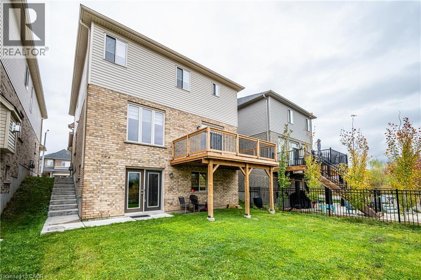
Welcome to this beautiful home nestled in the highly desirable Kiwanis Park neighbourhood! Backing onto a protected natural landscape with mature trees and lush greenery, this exceptional property offers a peaceful, private setting with stunning views and no rear neighbours. The spacious upper-level unit features 9-foot ceilings on the main floor, bright and inviting living and family rooms, a modern kitchen with ample cabinetry, and a generous dining area. Upstairs, you'll find 4 spacious bedrooms, 2 full bathrooms, and convenient second-floor laundry. Step outside onto the large deck overlooking the beautiful wooded surroundings, perfect for relaxing or entertaining. The property also features a concrete driveway with ample parking. Ideally located near the Grand River, scenic walking trails, Kiwanis Park, Snyder's Flats Conservation Area, Grey Silo Golf Club, excellent schools, universities, and Conestoga Mall. Enjoy the perfect combination of nature, privacy, comfort, and convenience in one of Waterloo's most sought-after communities! (id:43681)
房源概要
| MLS® Number | 40872380 |
| 房源类型 | 民宅 |
| 附近的便利设施 | 医院, 公园, 游乐场, 公共交通, 学校, 购物 |
| 设备类型 | 热水器 |
| 特征 | Backs On Greenbelt, Conservation/green Belt, 自动车库门 |
| 总车位 | 3 |
| 租赁设备类型 | 热水器 |
详 情
| 浴室 | 3 |
| 地上卧房 | 4 |
| 总卧房 | 4 |
| 家电类 | 洗碗机, 烘干机, 冰箱, Water Softener, 洗衣机, Gas 炉子(s), 窗帘, Garage Door Opener |
| 建筑风格 | Other |
| 地下室进展 | 已装修 |
| 地下室类型 | 全完工 |
| 施工种类 | 独立屋 |
| 空调 | 中央空调 |
| 外墙 | 石, 乙烯基壁板 |
| 客人卫生间(不包含洗浴) | 1 |
| 供暖方式 | 天然气 |
| 供暖类型 | 压力热风 |
| 储存空间 | 2 |
| 内部尺寸 | 2179 Sqft |
| 类型 | 独立屋 |
| 设备间 | 市政供水 |
车 位
| 附加车库 |
土地
| 入口类型 | Highway Access |
| 英亩数 | 无 |
| 土地便利设施 | 医院, 公园, 游乐场, 公共交通, 学校, 购物 |
| 污水道 | 城市污水处理系统 |
| 土地深度 | 99 Ft |
| 土地宽度 | 36 Ft |
| 规划描述 | R5 |
房 间
| 楼 层 | 类 型 | 长 度 | 宽 度 | 面 积 |
|---|---|---|---|---|
| 二楼 | 四件套浴室 | Measurements not available | ||
| 二楼 | 三件套浴室 | Measurements not available | ||
| 二楼 | 卧室 | 11'6'' x 11'0'' | ||
| 二楼 | 卧室 | 14'11'' x 10'9'' | ||
| 二楼 | 卧室 | 15'6'' x 12'2'' | ||
| 二楼 | 主卧 | 15'9'' x 13'7'' | ||
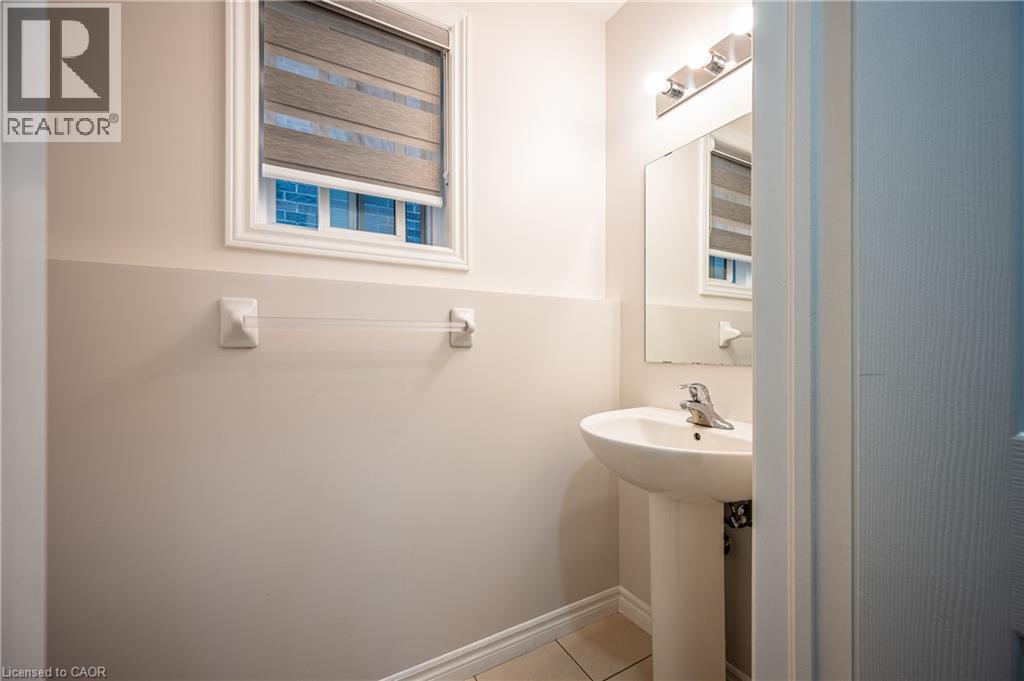
| 一楼 | 两件套卫生间 | Measurements not available | ||
| 一楼 | 厨房 | 12'4'' x 10'4'' |
https://www.realtor.ca/real-estate/30418625/121-steeplechase-way-unit-upper-waterloo

The trademarks REALTOR®, REALTORS®, and the REALTOR® logo are controlled by The Canadian Real Estate Association (CREA) and identify real estate professionals who are members of CREA. The trademarks MLS®, Multiple Listing Service® and the associated logos are owned by The Canadian Real Estate Association (CREA) and identify the quality of services provided by real estate professionals who are members of CREA. The trademark DDF® is owned by The Canadian Real Estate Association (CREA) and identifies CREA's Data Distribution Facility (DDF®)
REALTORS® Association of Hamilton-Burlington
Solid State Realty Inc.
November 03 2026 10:29:39
