
121 Rexleigh Drive Toronto (O'connor-Parkview), Ontario M4B 2N4


$1,600,000
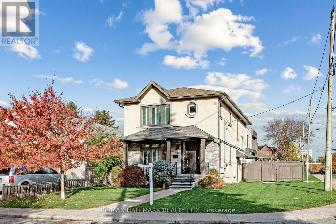
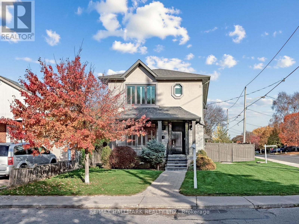
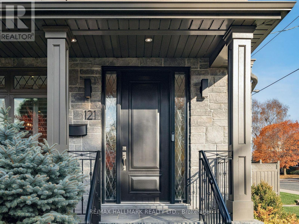
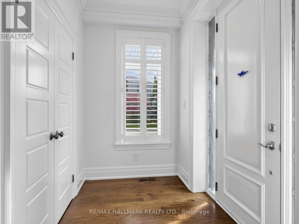
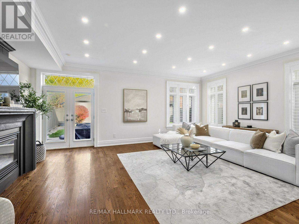
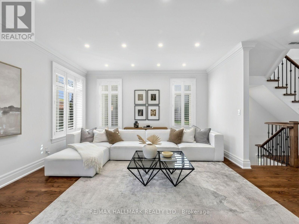
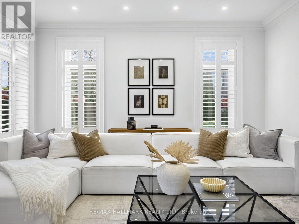
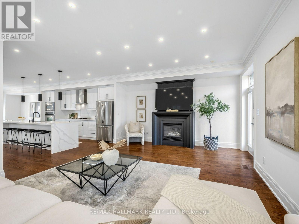
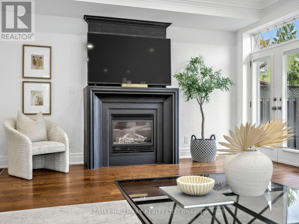
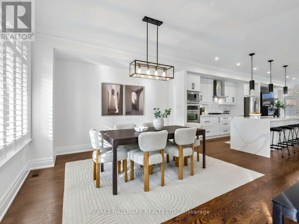
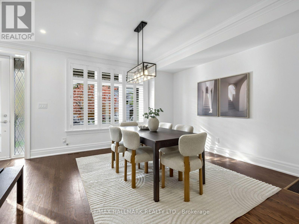
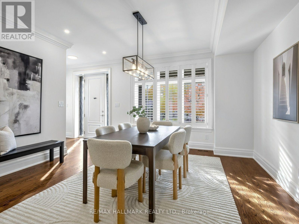
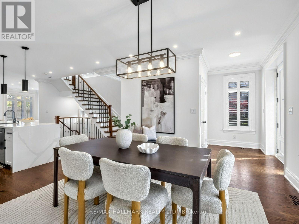
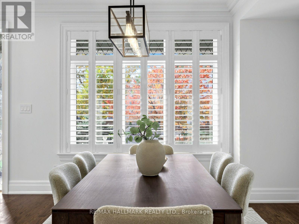
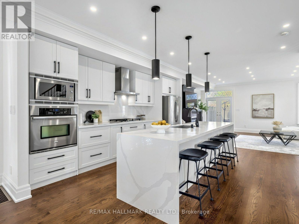
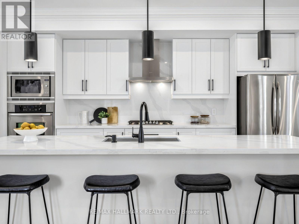
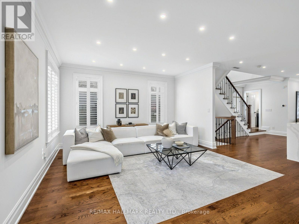
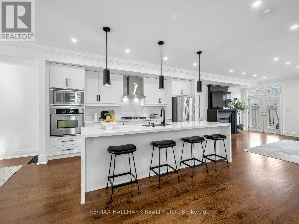
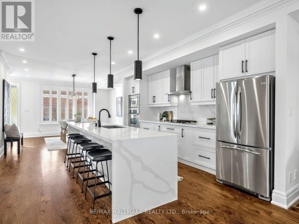
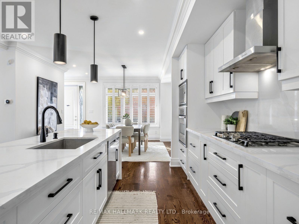
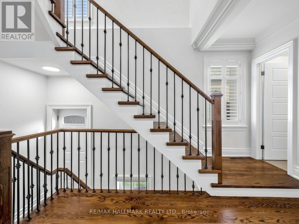
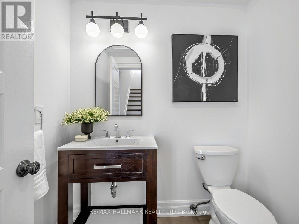
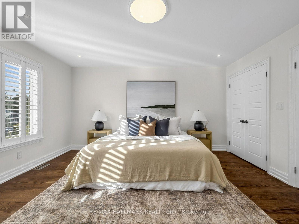
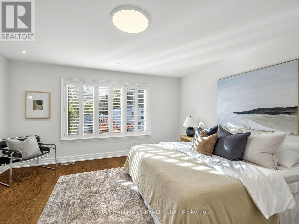
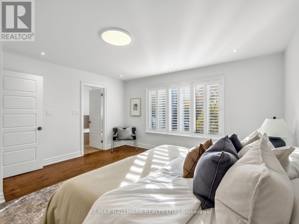
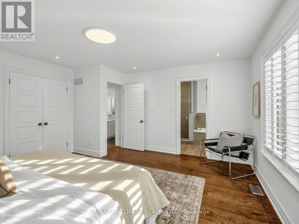
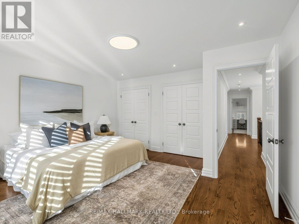
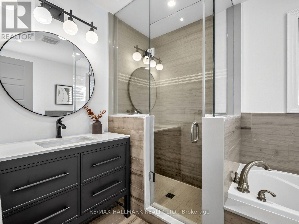
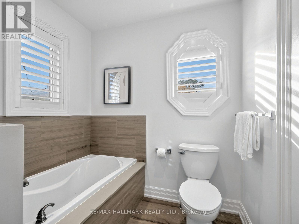
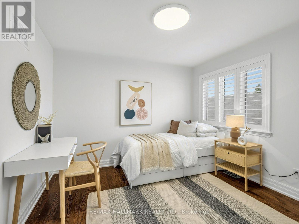
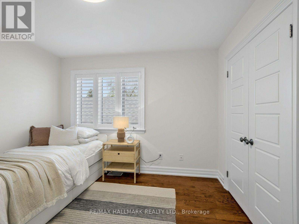
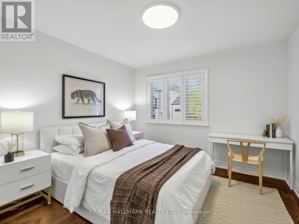
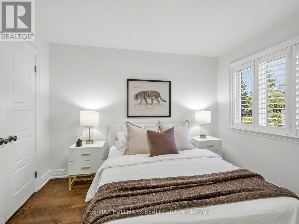
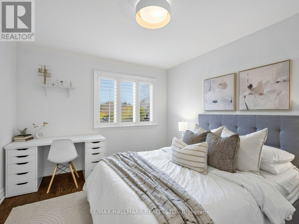
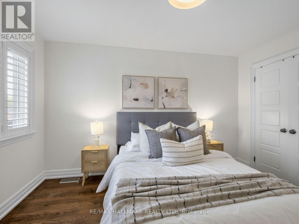
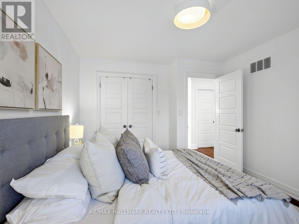
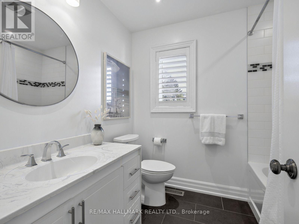
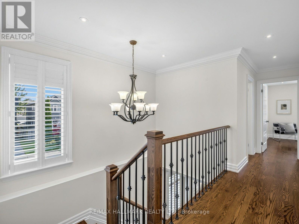
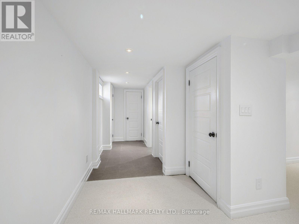
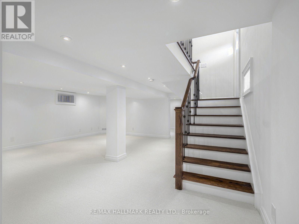
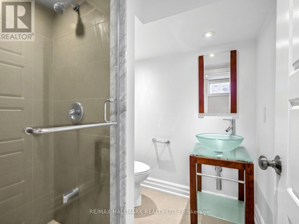
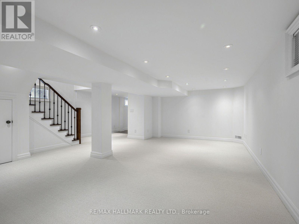
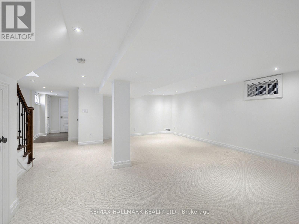
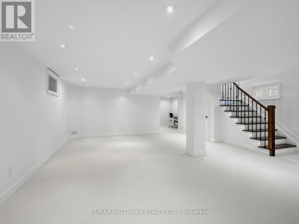
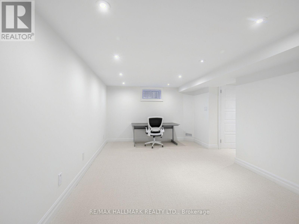
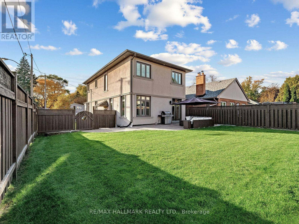
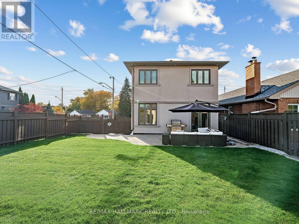
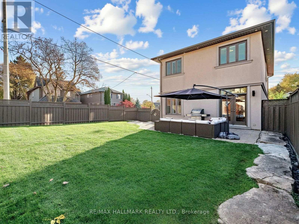
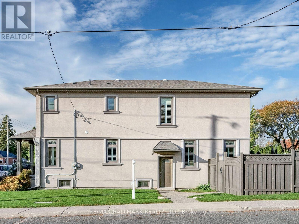
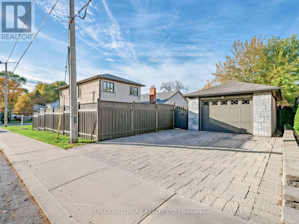
Welcome to this beautifully appointed corner residence, offering 4 bedrooms, 3.5 bathrooms, a large detached 1-car garage, and 2 additional private driveway parking spaces, sitting on an impressive 40x 135 ft lot. Located on one of the best parts of Rexleigh Road in the sought-after O'Connor-Parkview community.A picture window bathes the dining area in natural light, while hardwood floors throughout the main and second levels, expansive windows, California shutters, and pot lights create a bright and welcoming atmosphere. The open-concept layout flows into a chef-inspired kitchen featuring custom cabinetry, quartz countertops, and a generous centre island. The living room, complete with a gas fireplace, offers a walkout to the backyard, creating an inviting setting for entertaining or quiet relaxation.An elegant staircase with stylish railings leads to the upper level, featuring four generously sized bedrooms. The primary bedroom offers a picture window, two double closets, and private 4-piece ensuite. Three additional bedrooms feature large windows and double closets, complemented by a shared 4-piece bathroom. The basement with separate entrance offers a large rec room, along with an office space, pot lights, and a 3-piece bathroom. Enjoy a peaceful, family-friendly street with a welcoming community of long-time residents. The property is within walking distance of two elementary schools, the scenic nature trails of Taylor Creek, parks, and close to golf courses and tennis courts. Conveniently located with easy access to the Danforth's vibrant dining scene and downtown Toronto. A wonderful place to put down roots and call home! (id:43681)
Open House
现在这个房屋大家可以去Open House参观了!
2:00 pm
结束于:4:00 pm
2:00 pm
结束于:4:00 pm
房源概要
| MLS® Number | E14149714 |
| 房源类型 | 民宅 |
| 社区名字 | O'Connor-Parkview |
| 附近的便利设施 | 医院, 公园, 公共交通, 学校 |
| 总车位 | 3 |
详 情
| 浴室 | 4 |
| 地上卧房 | 4 |
| 地下卧室 | 1 |
| 总卧房 | 5 |
| Age | 6 To 15 Years |
| 公寓设施 | Fireplace(s) |
| 家电类 | Water Heater, Central Vacuum, Cooktop, 洗碗机, 烘干机, Freezer, 微波炉, 炉子, 洗衣机, Whirlpool, 冰箱 |
| 地下室进展 | 已装修 |
| 地下室功能 | Separate Entrance |
| 地下室类型 | N/a (finished), N/a |
| 施工种类 | 独立屋 |
| 空调 | 中央空调 |
| 外墙 | 石, 灰泥 |
| 壁炉 | 有 |
| Fireplace Total | 1 |
| Flooring Type | Hardwood, Carpeted |
| 客人卫生间(不包含洗浴) | 1 |
| 供暖方式 | 天然气 |
| 供暖类型 | 压力热风 |
| 储存空间 | 2 |
| 内部尺寸 | 2000 - 2500 Sqft |
| 类型 | 独立屋 |
| 设备间 | 市政供水 |
车 位
| Detached Garage | |
| Garage |
土地
| 英亩数 | 无 |
| 围栏类型 | Fenced Yard |
| 土地便利设施 | 医院, 公园, 公共交通, 学校 |
| 污水道 | Sanitary Sewer |
| 土地深度 | 135 Ft |
| 土地宽度 | 40 Ft |
| 不规则大小 | 40 X 135 Ft ; 135.24 X 39.86 Ft X 137.30 Ft X 39.10 Ft |
房 间
| 楼 层 | 类 型 | 长 度 | 宽 度 | 面 积 |
|---|---|---|---|---|
| 二楼 | 主卧 | 4.57 m | 4.54 m | 4.57 m x 4.54 m |
| 地下室 | Bedroom 5 | 3.23 m | 6.34 m | 3.23 m x 6.34 m |
| 地下室 | 娱乐,游戏房 | 6.83 m | 5.24 m | 6.83 m x 5.24 m |
| 地下室 | 洗衣房 | 9.5 m | 9.3 m | 9.5 m x 9.3 m |
| 一楼 | 餐厅 | 3.96 m | 4.27 m | 3.96 m x 4.27 m |
| 一楼 | 厨房 | 4.88 m | 5.27 m | 4.88 m x 5.27 m |
| 一楼 | 客厅 | 4.51 m | 0.53 m | 4.51 m x 0.53 m |
| Upper Level | 第二卧房 | 3.97 m | 3.32 m | 3.97 m x 3.32 m |
| Upper Level | 第三卧房 | 3.44 m | 3.35 m | 3.44 m x 3.35 m |
| Upper Level | Bedroom 4 | 3.35 m | 3.36 m | 3.35 m x 3.36 m |

The trademarks REALTOR®, REALTORS®, and the REALTOR® logo are controlled by The Canadian Real Estate Association (CREA) and identify real estate professionals who are members of CREA. The trademarks MLS®, Multiple Listing Service® and the associated logos are owned by The Canadian Real Estate Association (CREA) and identify the quality of services provided by real estate professionals who are members of CREA. The trademark DDF® is owned by The Canadian Real Estate Association (CREA) and identifies CREA's Data Distribution Facility (DDF®)
Toronto Real Estate Board
RE/MAX Hallmark Realty Ltd.
November 09 2026 03:29:55
