
121 Preston Street Toronto (Birchcliffe-Cliffside), Ontario M1N 3N4


$599,000
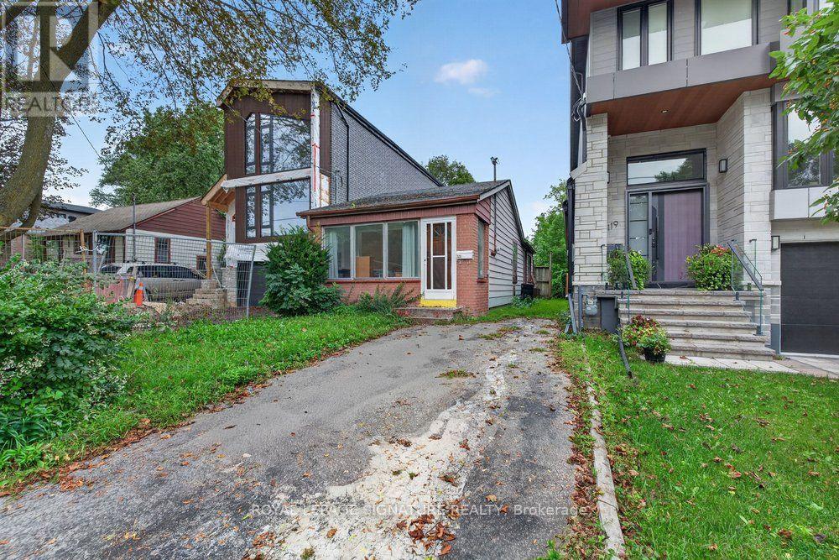
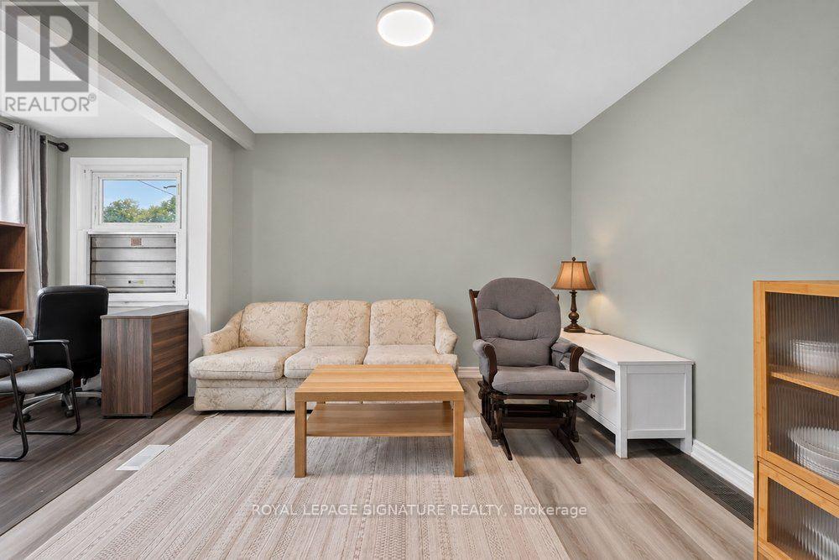
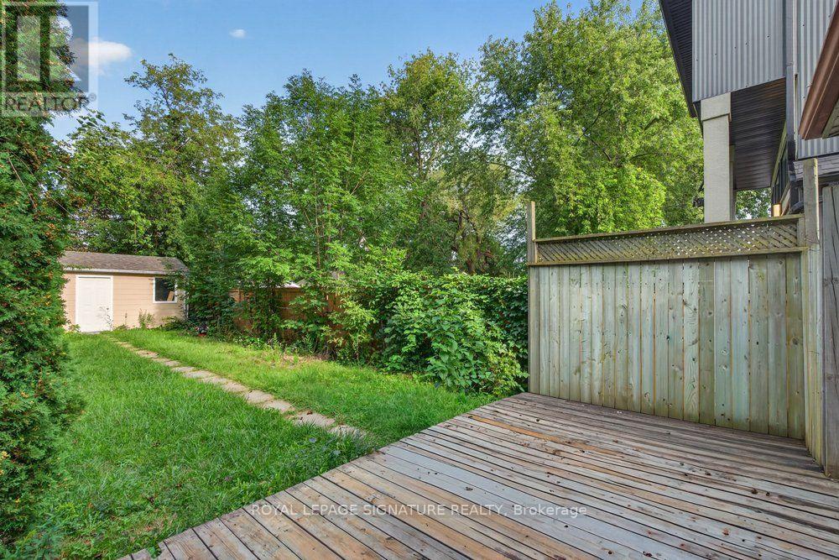
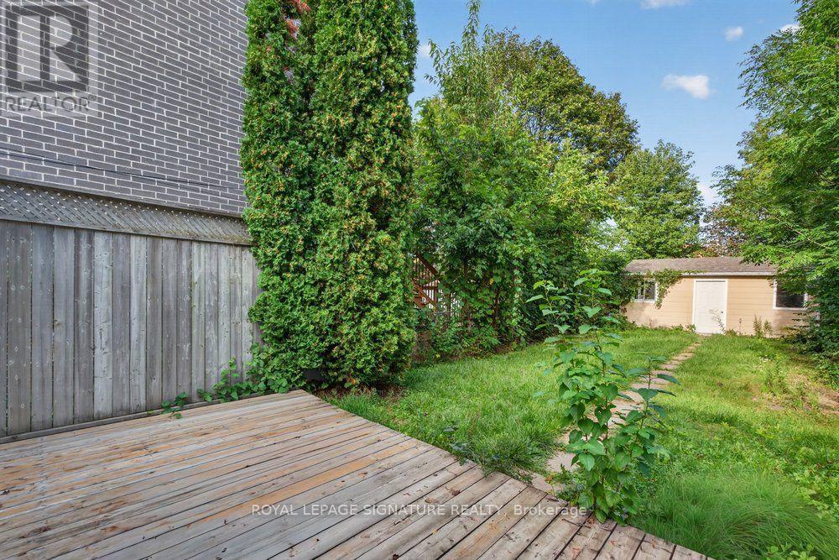
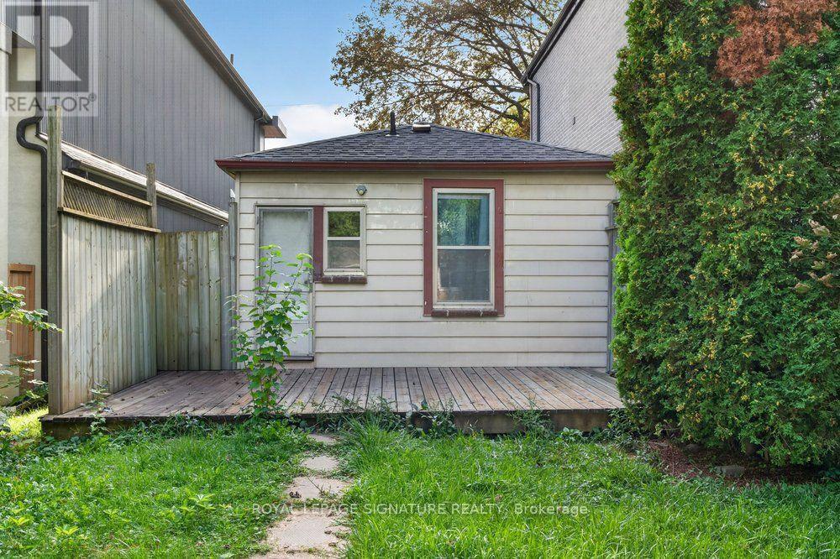
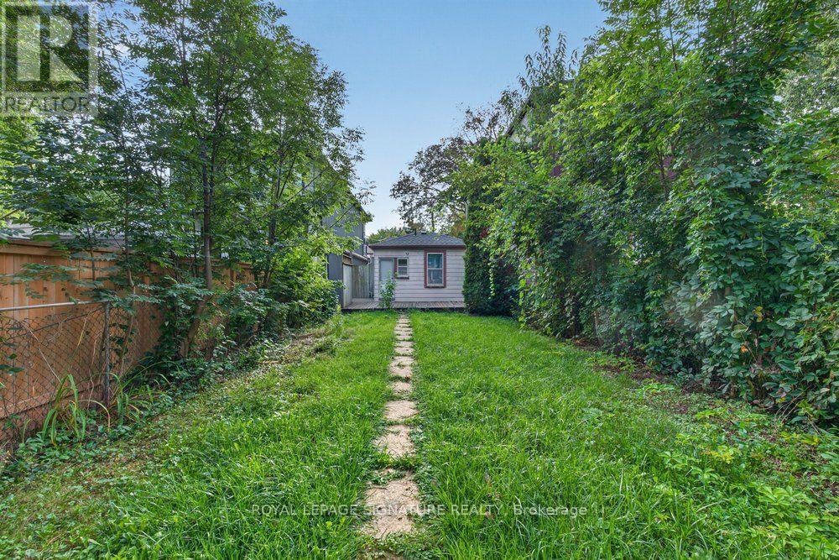
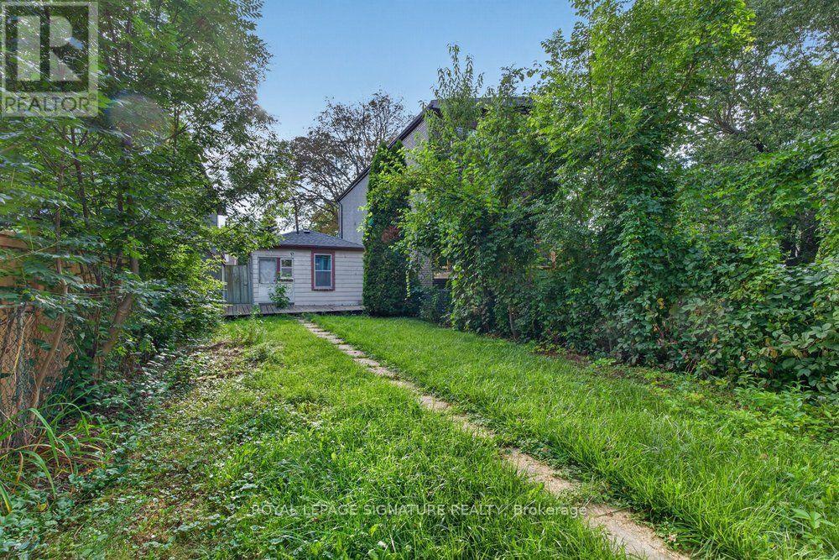
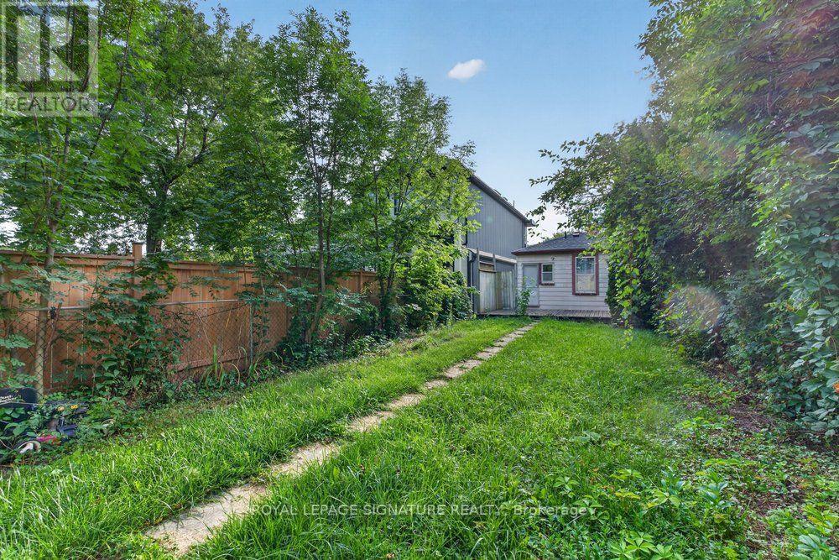
***Attention Investors & Builders!!*** An Exceptional Opportunity Awaits At 121 Preston St! Situated On A Deep 150-Ft Lot, This Charming Well-Maintained Bungalow Offers Endless Potential For Those Looking To Build Their Dream Home, With Plans Ready For A Magnificent Modern Residence. In The Meantime, The Existing Bungalow Provides A Reliable Income Stream, Offering The Opportunity To Offset Carrying Costs While You Prepare For Future Construction. Located In A Well-Established Scarborough Neighbourhood Surrounded By Parks, Recreation Facilities, Schools & Convenient Transit. Enjoy Easy Access To Woodrow Park, Highview Park & Sandown Park, Along With Multiple Playgrounds, Sports Fields, A Ball Diamond, Splash Pads & Trails Within A 20-Minute Walk. Public Transit Is Also Conveniently Close, With A Street-Level Transit Stop Just A 3-Minute Walk Away & Scarborough GO Approximately 17 Minutes Away. A Fantastic Opportunity To Invest, Build & Create Something Truly Special! (id:43681)
房源概要
| MLS® Number | E13761892 |
| 房源类型 | 民宅 |
| 社区名字 | Birchcliffe-Cliffside |
| 附近的便利设施 | 公园, 学校, 公共交通 |
| 总车位 | 2 |
详 情
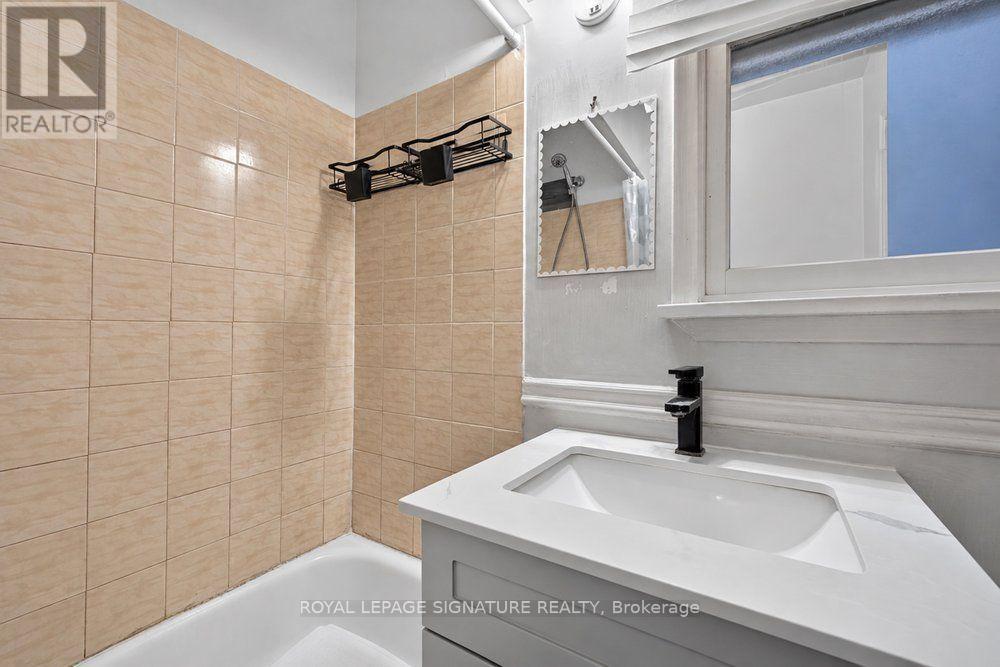
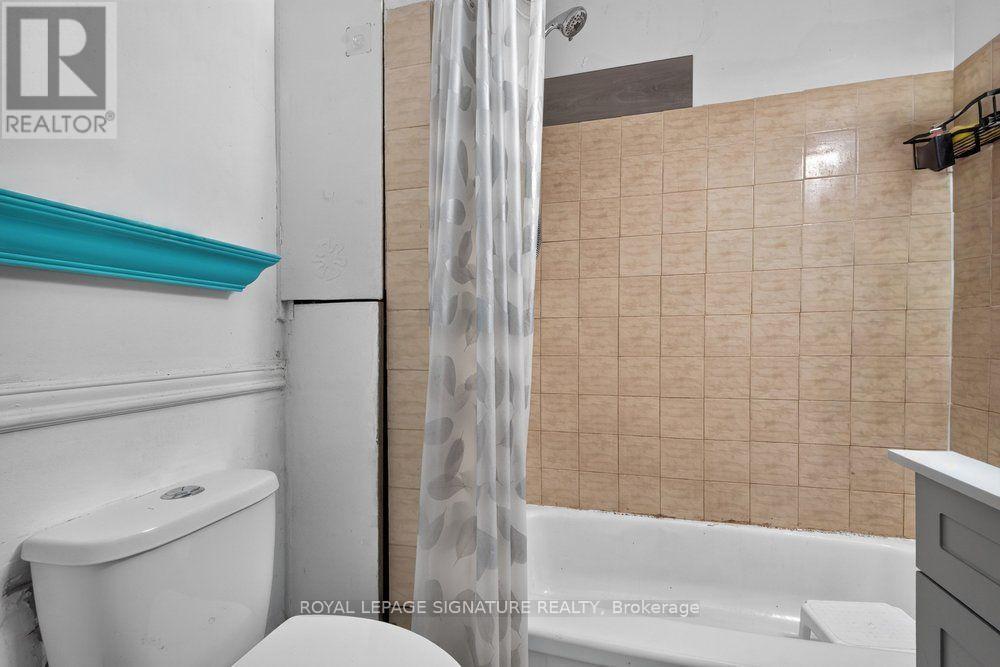
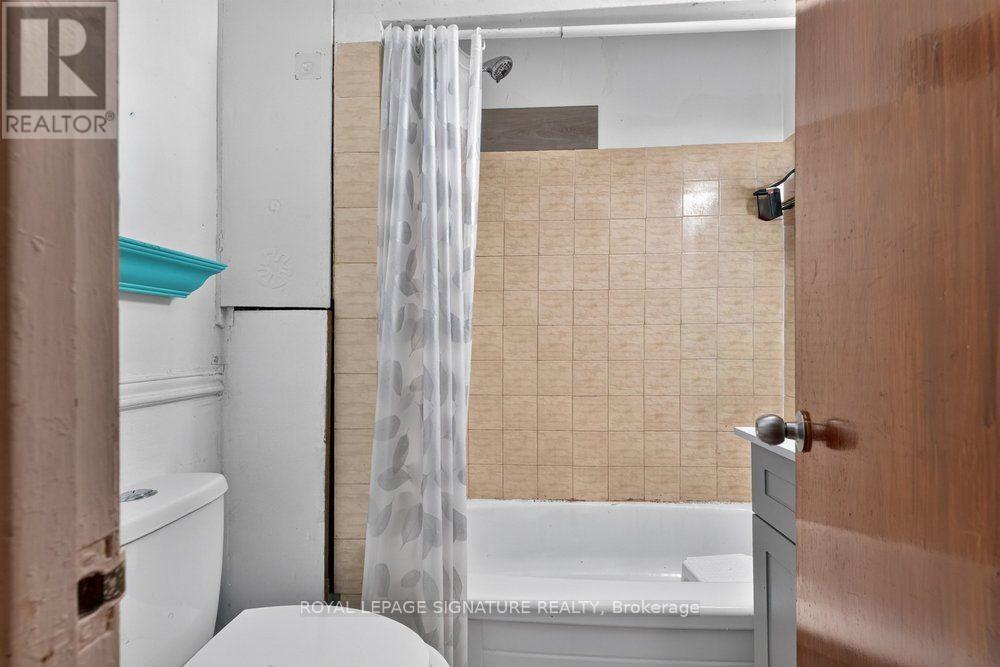
| 浴室 | 1 |
| 地上卧房 | 2 |
| 总卧房 | 2 |
| 建筑风格 | 平房 |
| 地下室类型 | 没有 |
| 施工种类 | 独立屋 |
| 空调 | 没有 |
| 外墙 | 铝壁板, 砖 Facing |
| 地基类型 | 混凝土 |
| 供暖方式 | 天然气 |
| 供暖类型 | 压力热风 |
| 储存空间 | 1 |
| 内部尺寸 | 700 - 1100 Sqft |
| 类型 | 独立屋 |
| 设备间 | 市政供水 |
车 位
| 没有车库 |
土地
| 英亩数 | 无 |
| 围栏类型 | Fenced Yard |
| 土地便利设施 | 公园, 学校, 公共交通 |
| 污水道 | Sanitary Sewer |
| 土地深度 | 150 Ft |
| 土地宽度 | 24 Ft ,7 In |
| 不规则大小 | 24.6 X 150 Ft |
房 间
| 楼 层 | 类 型 | 长 度 | 宽 度 | 面 积 |
|---|---|---|---|---|
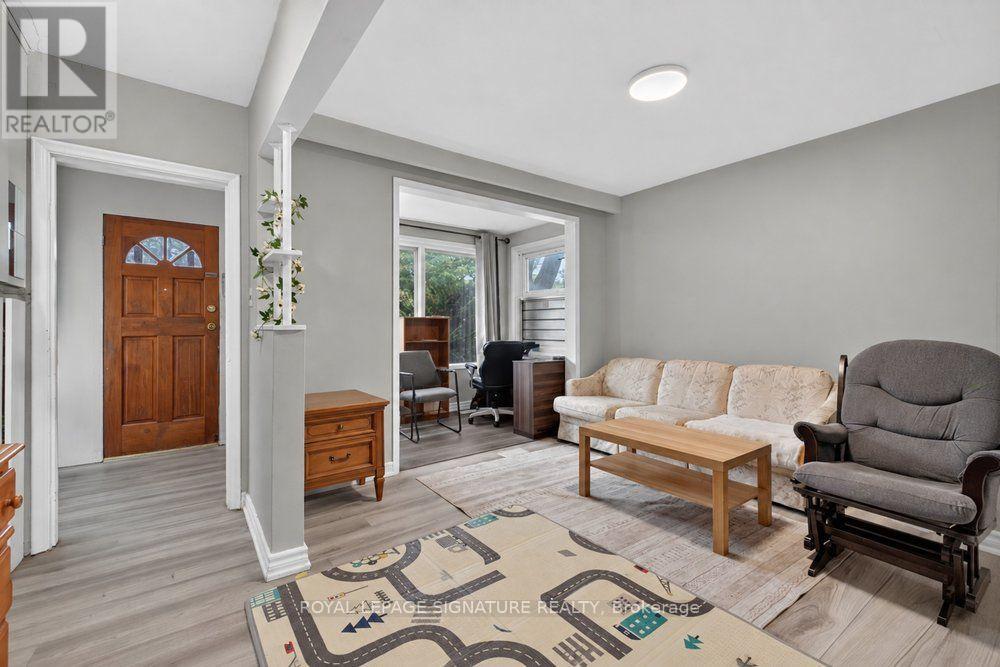
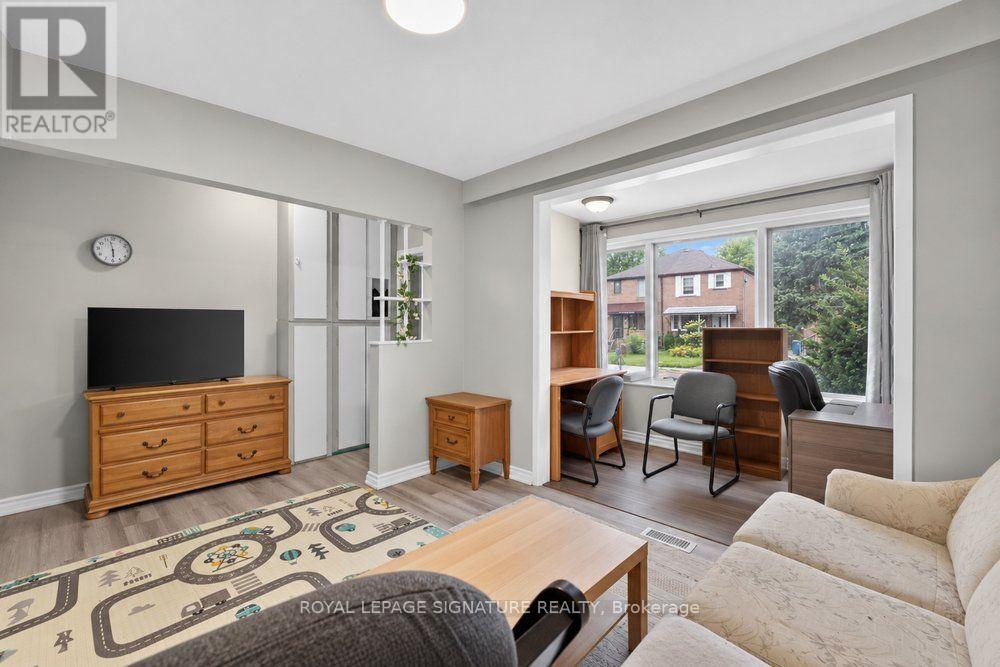
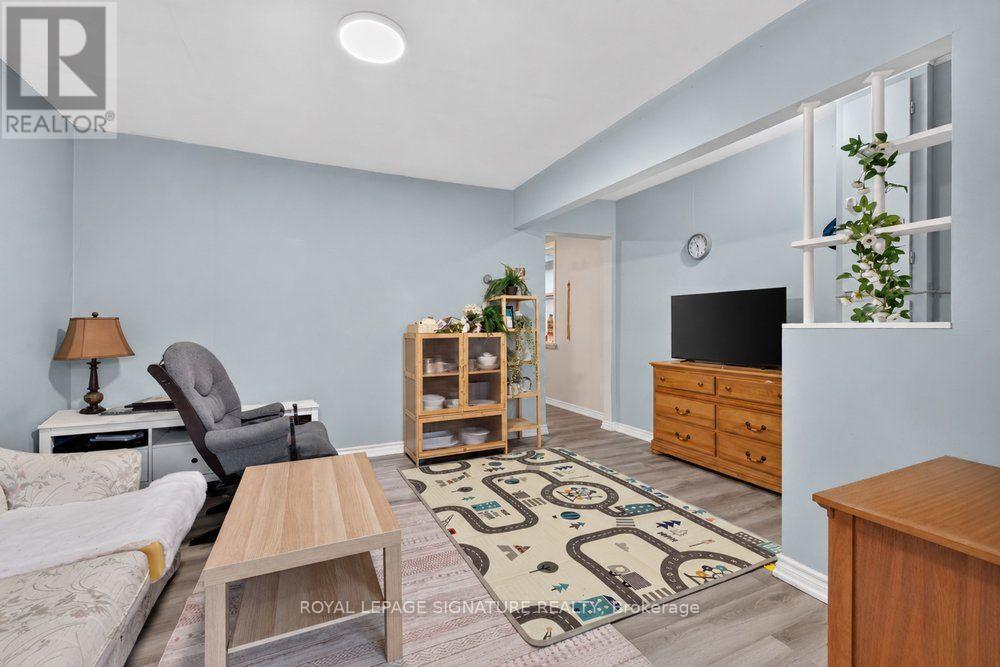
| 一楼 | 客厅 | 3.4 m | 4.61 m | 3.4 m x 4.61 m |
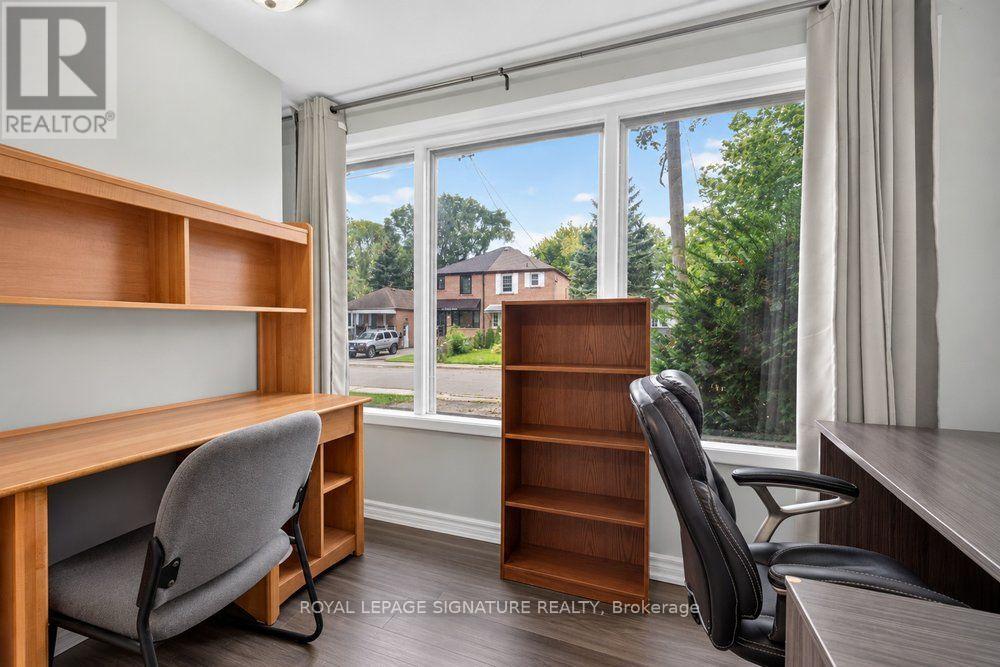
| 一楼 | Sunroom | 1.34 m | 2.93 m | 1.34 m x 2.93 m |
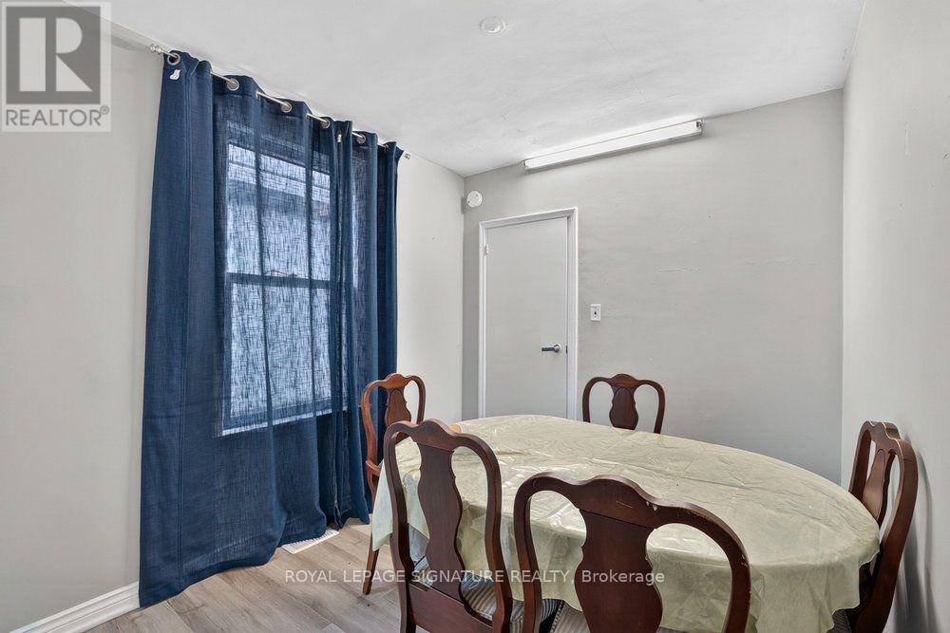
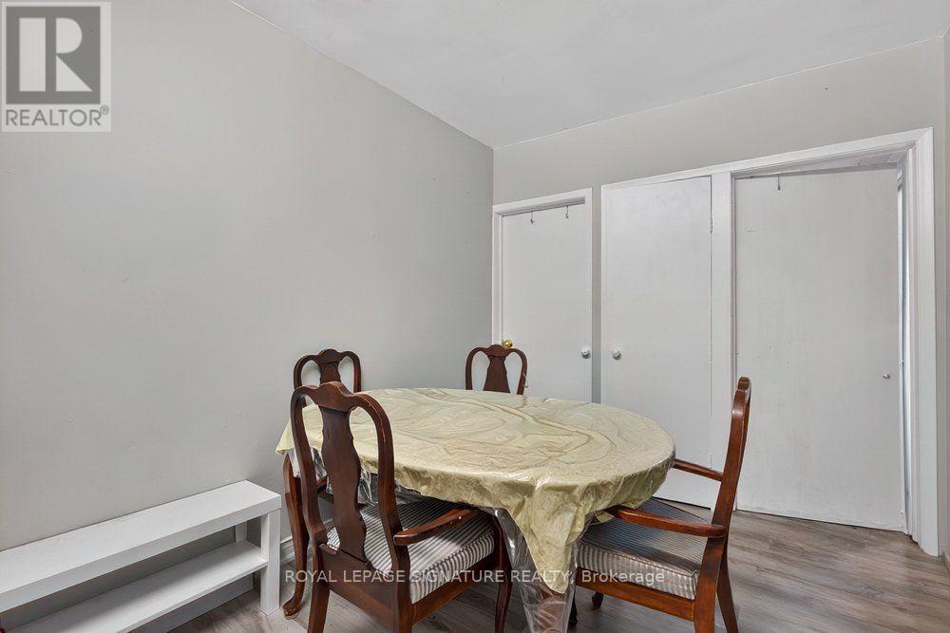
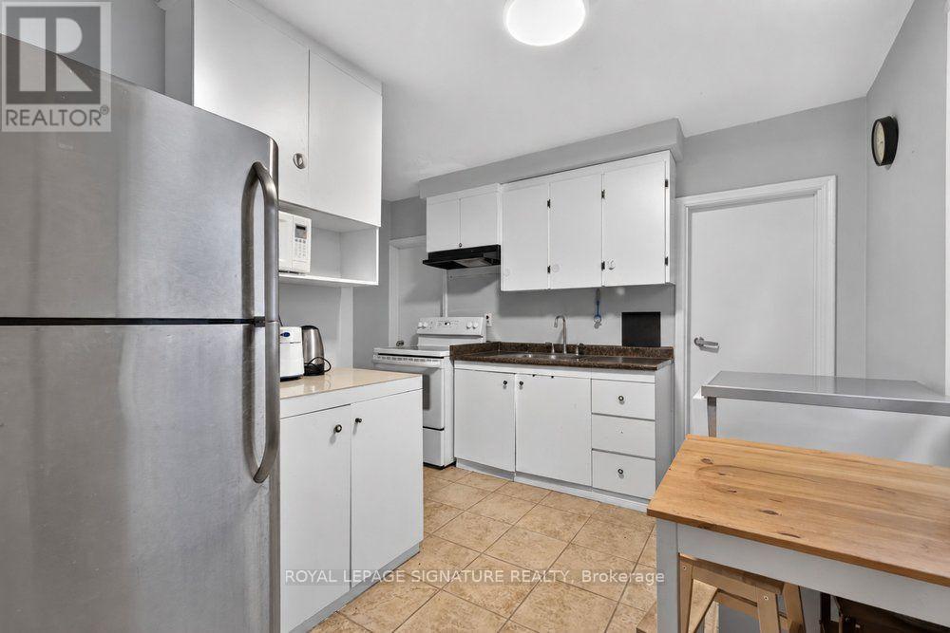
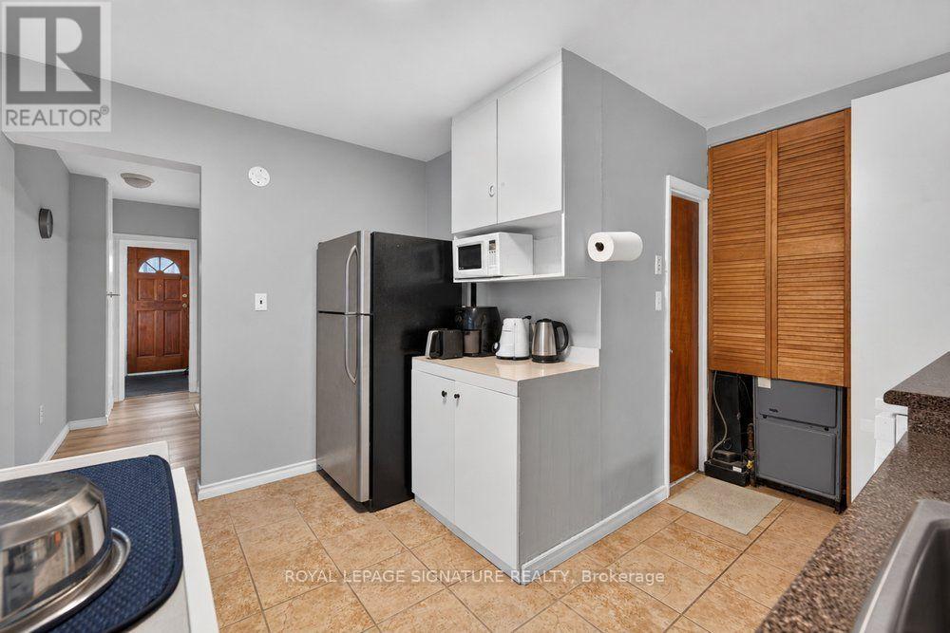
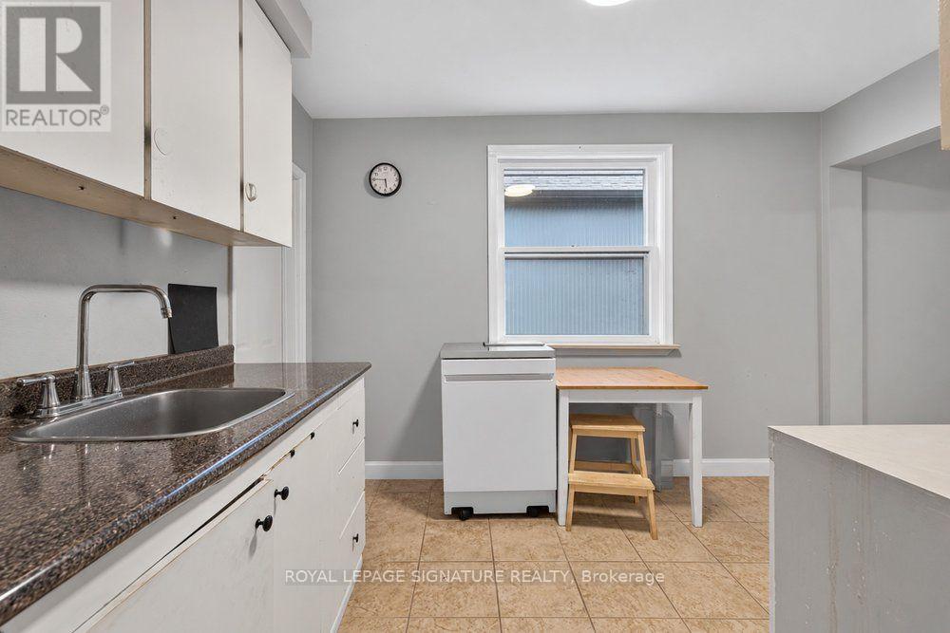
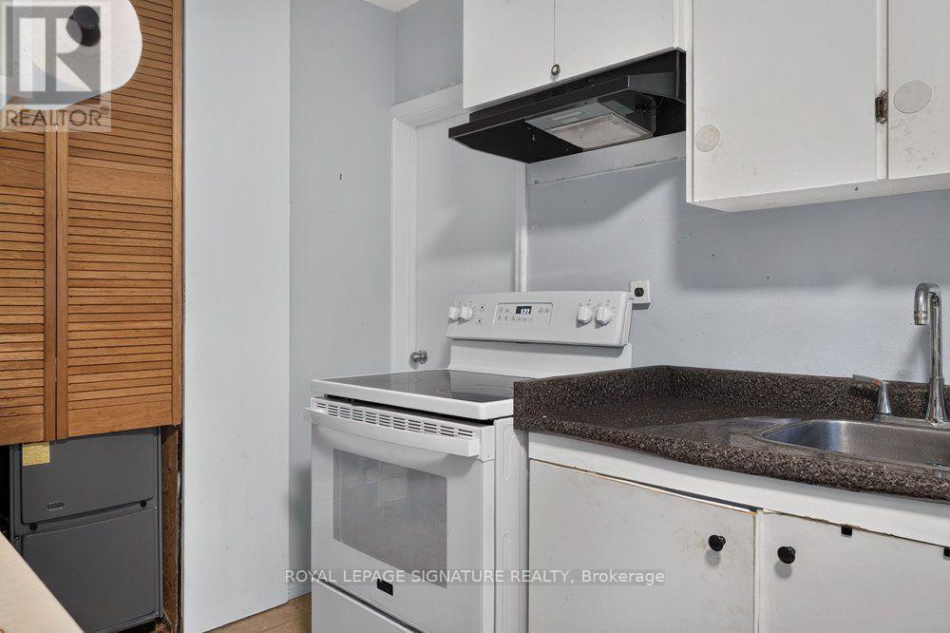
| 一楼 | 厨房 | 3.41 m | 2.54 m | 3.41 m x 2.54 m |
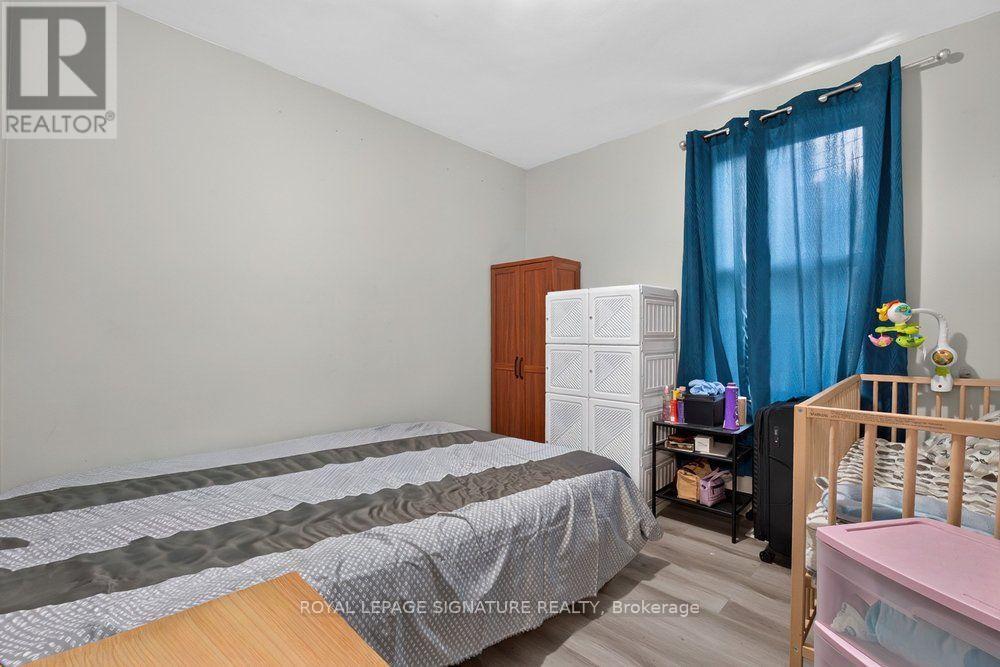
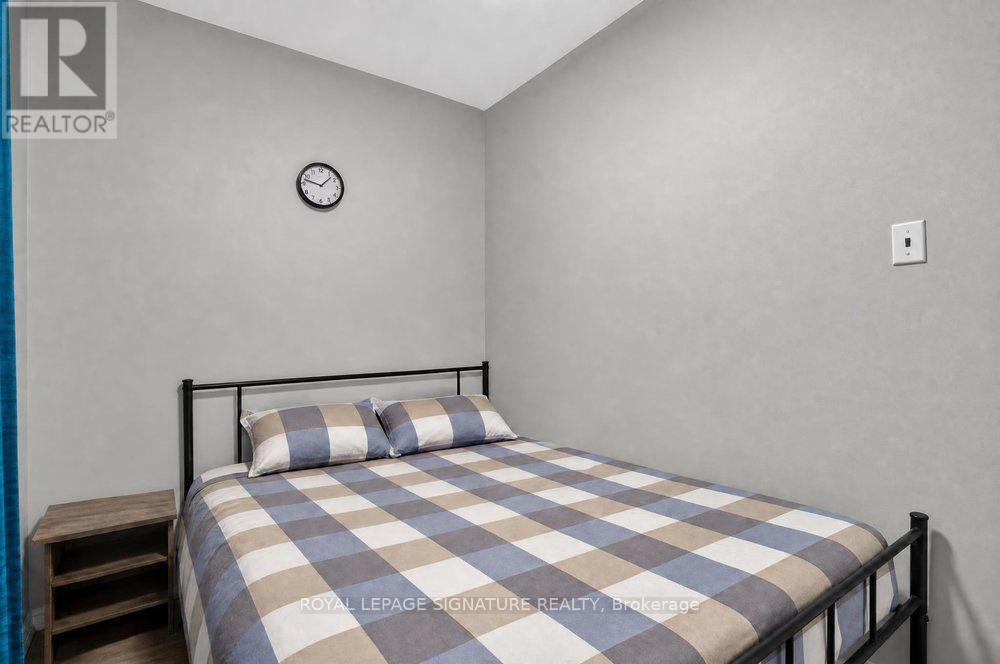
| 一楼 | 主卧 | 3.01 m | 3 m | 3.01 m x 3 m |
| 一楼 | 第二卧房 | 2.86 m | 2.88 m | 2.86 m x 2.88 m |
| 一楼 | Study | 2.85 m | 2.57 m | 2.85 m x 2.57 m |
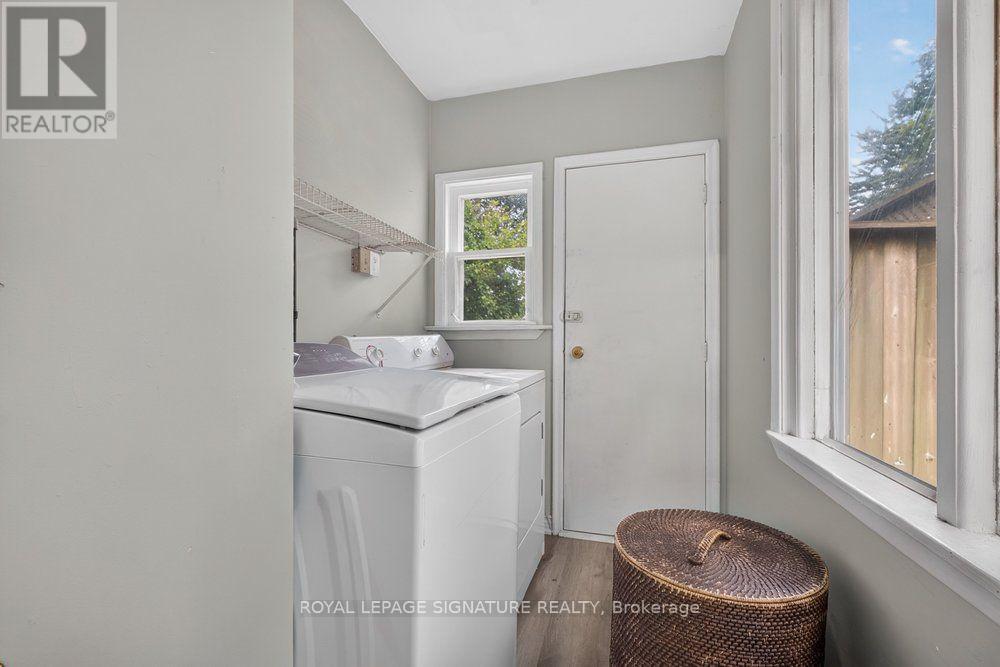
| 一楼 | 洗衣房 | 2.98 m | 1.57 m | 2.98 m x 1.57 m |

The trademarks REALTOR®, REALTORS®, and the REALTOR® logo are controlled by The Canadian Real Estate Association (CREA) and identify real estate professionals who are members of CREA. The trademarks MLS®, Multiple Listing Service® and the associated logos are owned by The Canadian Real Estate Association (CREA) and identify the quality of services provided by real estate professionals who are members of CREA. The trademark DDF® is owned by The Canadian Real Estate Association (CREA) and identifies CREA's Data Distribution Facility (DDF®)
Toronto Real Estate Board
Royal LePage Signature Realty
September 09 2026 07:29:36
