
121 Niagara Street Toronto (Niagara), Ontario M5V 1C7


$1,450,000
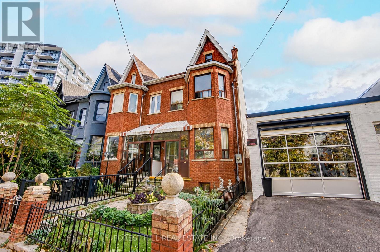
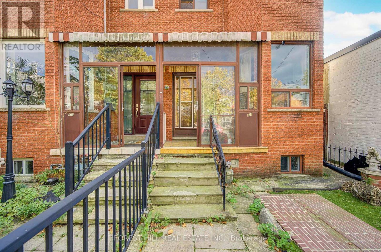
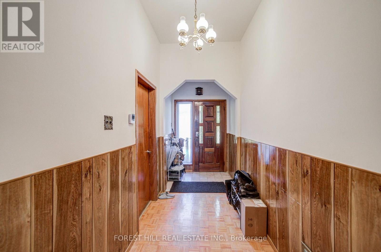
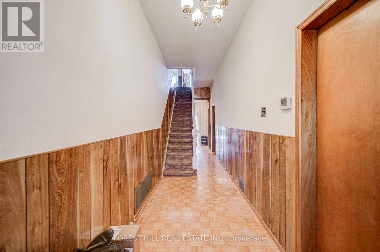
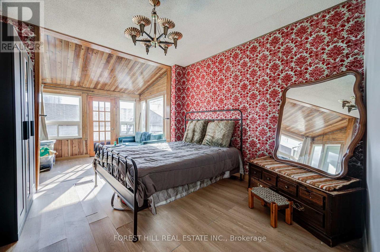
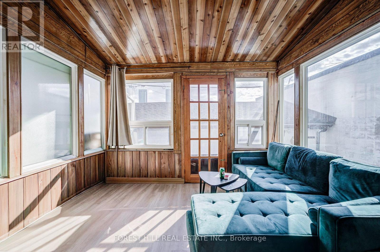
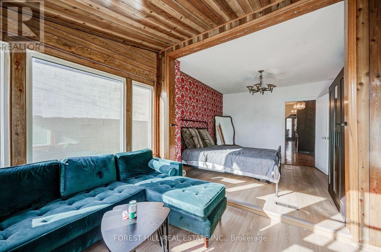
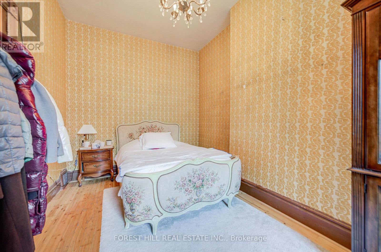
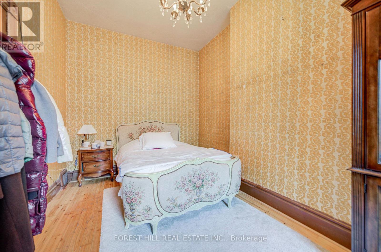
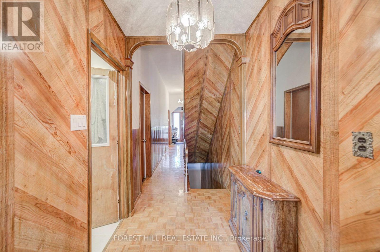
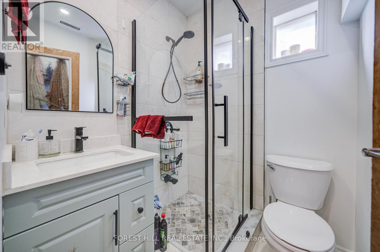
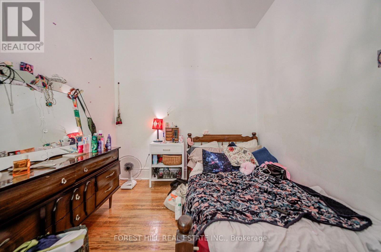
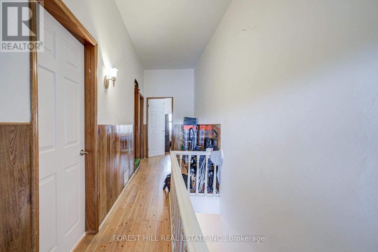
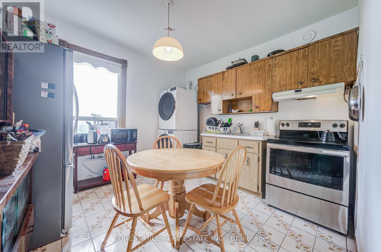
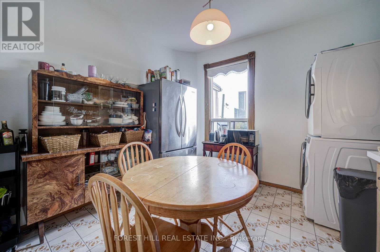
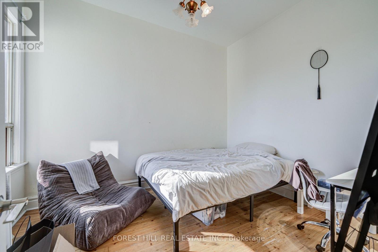
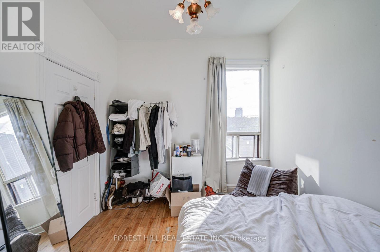
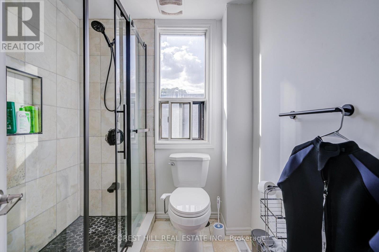
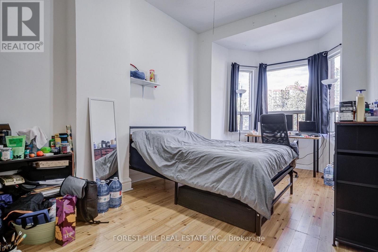
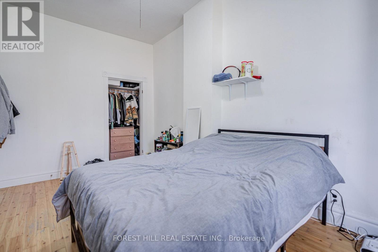
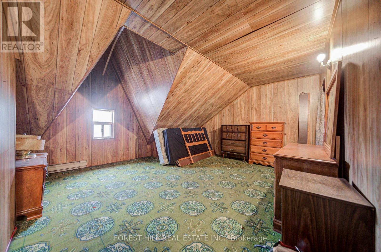
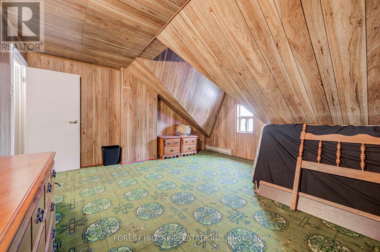
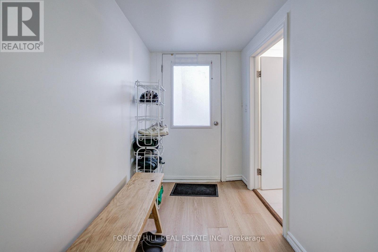
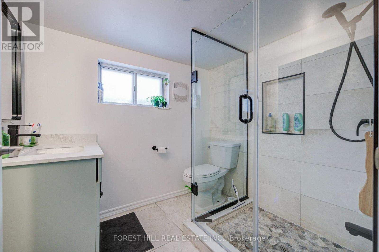
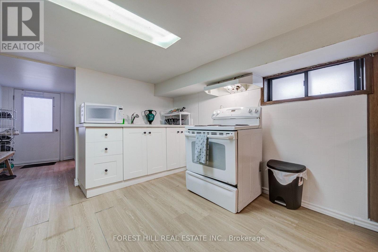
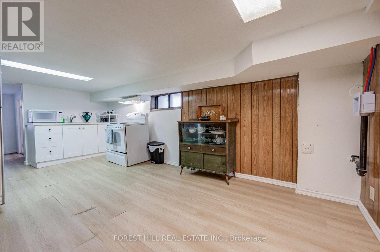
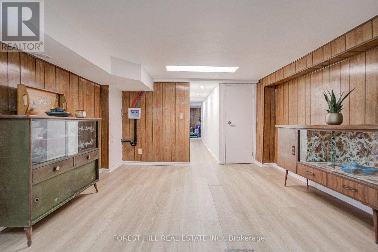
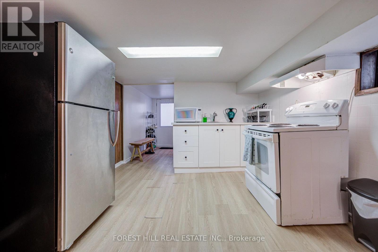
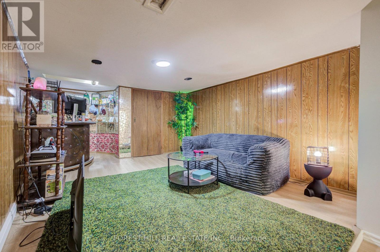
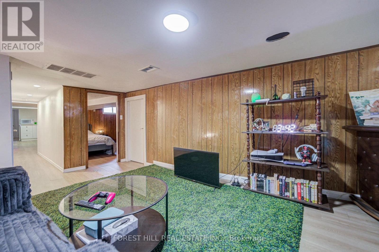
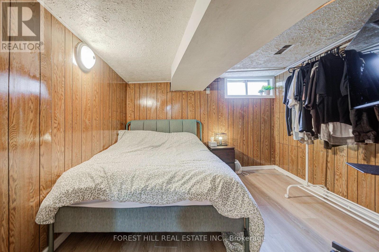
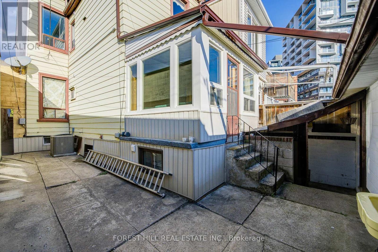
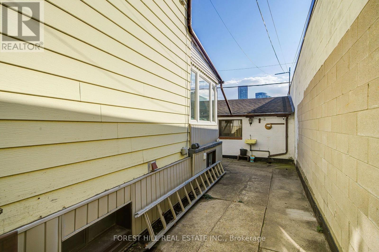
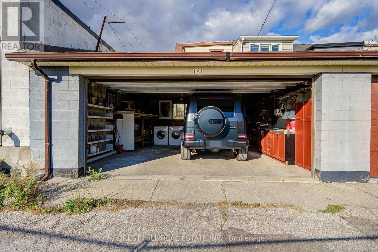
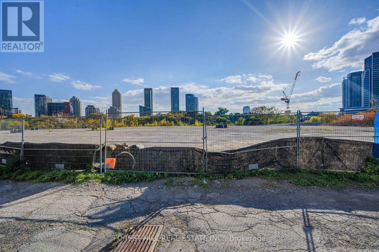
Rare King West semi on a quiet street, steps to Trinity Bellwoods, Stackt Market and King West dining. Duplex totalling to approx. 2,631sf with two kitchens, three renovated baths and a finished lower level with its own walk-out. Detached two-car garage off the rear lane. Currently tenanted month-to-month, offering flexibility for an end-user or investor with excellent future development potential. Wonderful long term investment in one of Toronto's most vibrant and desired neighborhoods. (id:43681)
房源概要
| MLS® Number | C14126540 |
| 房源类型 | 民宅 |
| 社区名字 | Niagara |
| 附近的便利设施 | 医院, 公园, 礼拜场所, 公共交通 |
| 社区特征 | 社区活动中心 |
| 特征 | Lane |
| 总车位 | 2 |
详 情
| 浴室 | 3 |
| 地上卧房 | 6 |
| 地下卧室 | 1 |
| 总卧房 | 7 |
| 地下室进展 | 已装修 |
| 地下室功能 | Walk Out |
| 地下室类型 | N/a (finished) |
| 施工种类 | Semi-detached |
| 空调 | 没有 |
| 外墙 | 砖 |
| 供暖方式 | 天然气 |
| 供暖类型 | 压力热风 |
| 储存空间 | 3 |
| 内部尺寸 | 1100 - 1500 Sqft |
| 类型 | 独立屋 |
| 设备间 | 市政供水 |
车 位
| Detached Garage | |
| Garage |
土地
| 英亩数 | 无 |
| 土地便利设施 | 医院, 公园, 宗教场所, 公共交通 |
| 污水道 | Sanitary Sewer |
| 土地深度 | 100 Ft |
| 土地宽度 | 17 Ft ,2 In |
| 不规则大小 | 17.2 X 100 Ft |
房 间
| 楼 层 | 类 型 | 长 度 | 宽 度 | 面 积 |
|---|---|---|---|---|
| 二楼 | 厨房 | 3.45 m | 3.38 m | 3.45 m x 3.38 m |
| 二楼 | 卧室 | 2.95 m | 5.56 m | 2.95 m x 5.56 m |
| 二楼 | 卧室 | 3.95 m | 3.56 m | 3.95 m x 3.56 m |
| 二楼 | Office | 1.7 m | 3.13 m | 1.7 m x 3.13 m |
| 地下室 | 厨房 | 3.45 m | 5.61 m | 3.45 m x 5.61 m |
| 地下室 | Office | 2.95 m | 3.25 m | 2.95 m x 3.25 m |
| 地下室 | 娱乐,游戏房 | 4.29 m | 5.13 m | 4.29 m x 5.13 m |
| 地下室 | Furnace | 1.5 m | 5.08 m | 1.5 m x 5.08 m |
| 一楼 | Sunroom | 3.43 m | 2.46 m | 3.43 m x 2.46 m |
| 一楼 | 客厅 | 3.61 m | 3.58 m | 3.61 m x 3.58 m |
| 一楼 | 卧室 | 2.9 m | 4.1 m | 2.9 m x 4.1 m |
| 一楼 | 家庭房 | 2.9 m | 18.2 m | 2.9 m x 18.2 m |
| Upper Level | 卧室 | 4.75 m | 4.24 m | 4.75 m x 4.24 m |
| Upper Level | Office | 4.75 m | 2.72 m | 4.75 m x 2.72 m |
https://www.realtor.ca/real-estate/30455054/121-niagara-street-toronto-niagara-niagara

The trademarks REALTOR®, REALTORS®, and the REALTOR® logo are controlled by The Canadian Real Estate Association (CREA) and identify real estate professionals who are members of CREA. The trademarks MLS®, Multiple Listing Service® and the associated logos are owned by The Canadian Real Estate Association (CREA) and identify the quality of services provided by real estate professionals who are members of CREA. The trademark DDF® is owned by The Canadian Real Estate Association (CREA) and identifies CREA's Data Distribution Facility (DDF®)
Toronto Real Estate Board
Forest Hill Real Estate Inc.
October 29 2026 02:58:59
