
121 Morgan Avenue Unit# 7 Kitchener, Ontario N2A 2M4


$499,500管理费,Insurance, Landscaping, Water, Parking
$405 每月
管理费,Insurance, Landscaping, Water, Parking
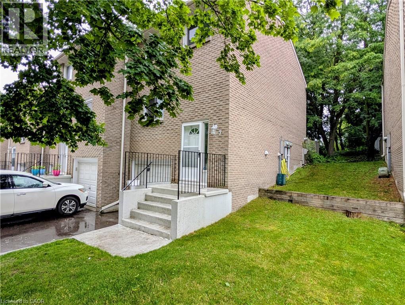
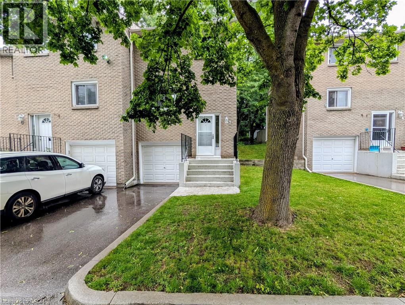
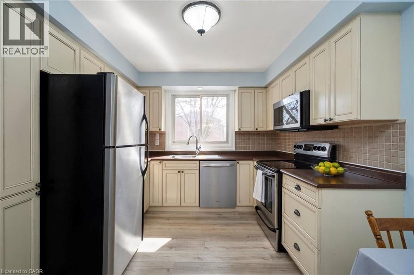
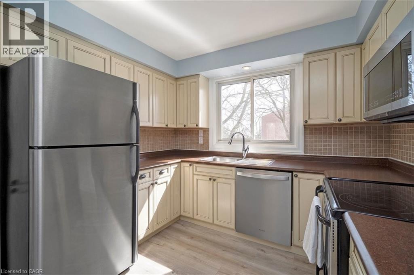
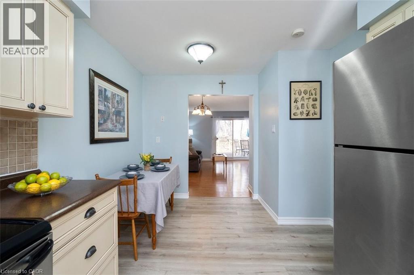
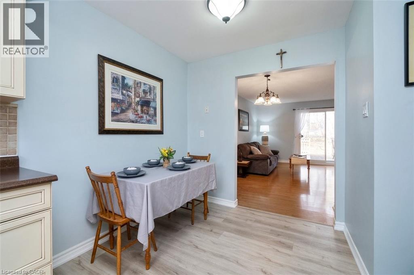
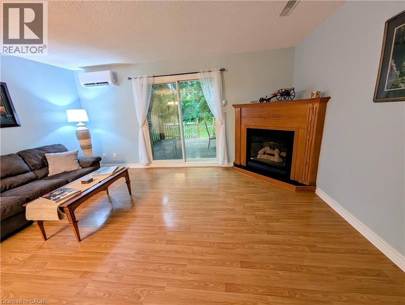
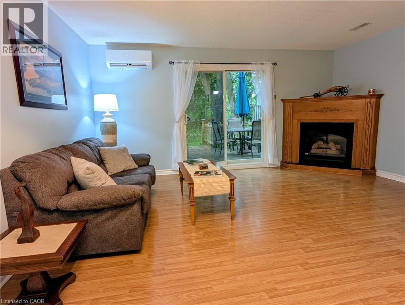
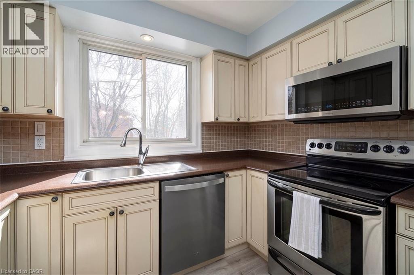
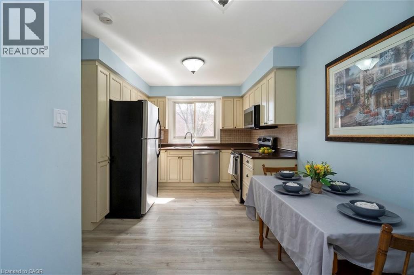
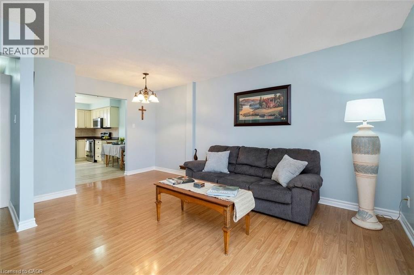
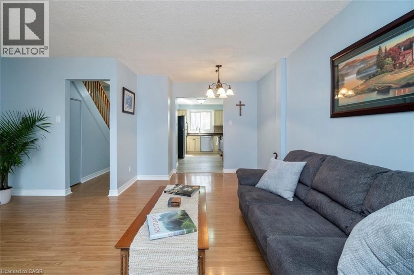
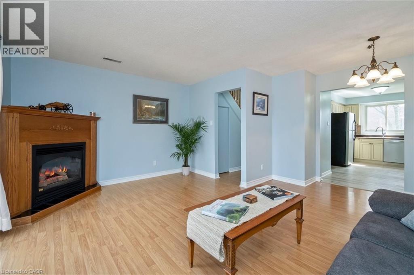
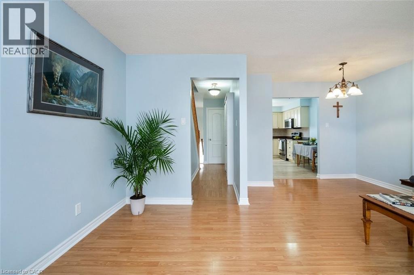
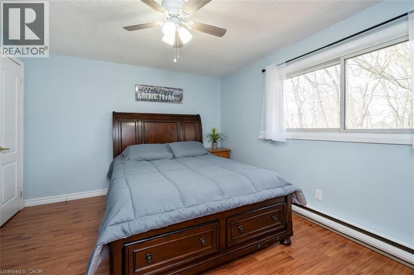
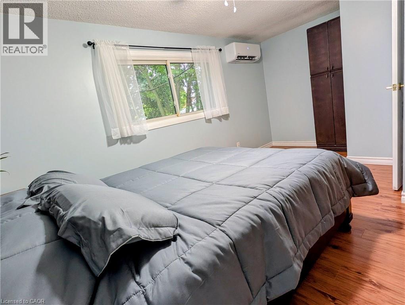
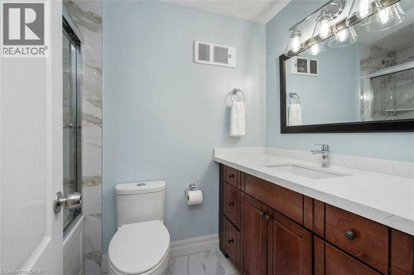
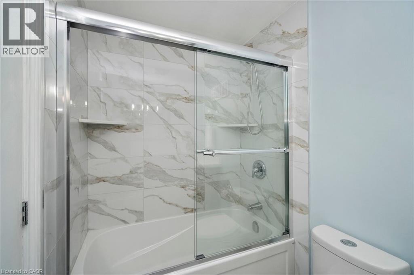
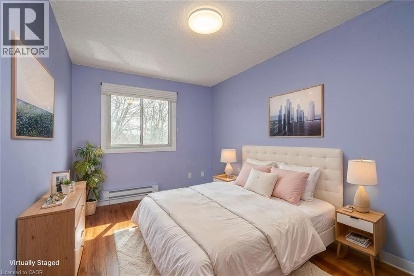
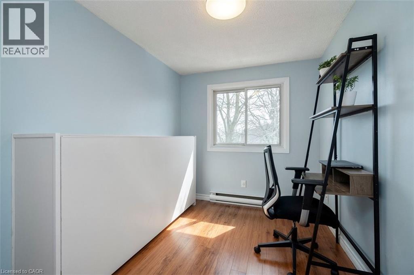
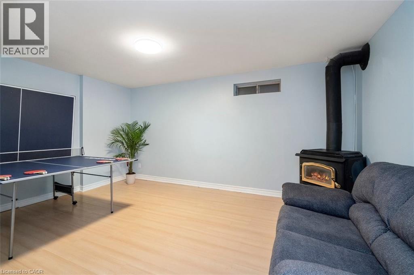
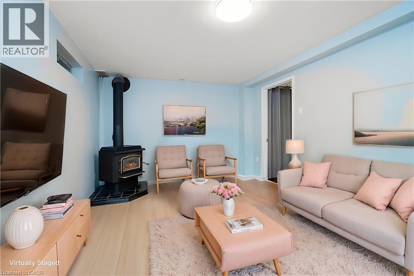
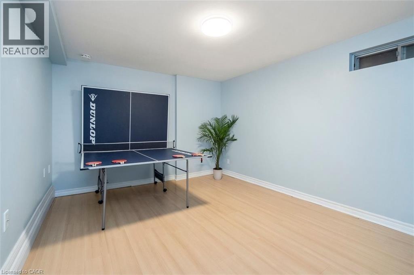
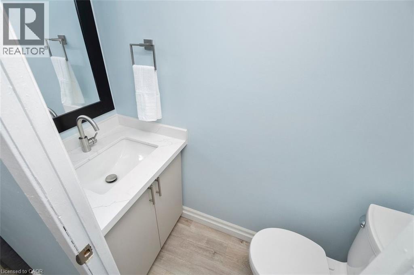
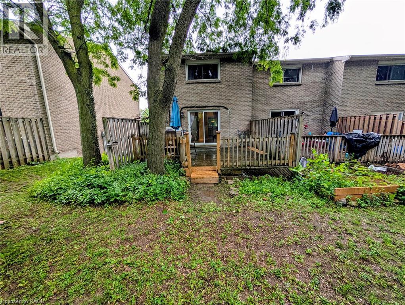
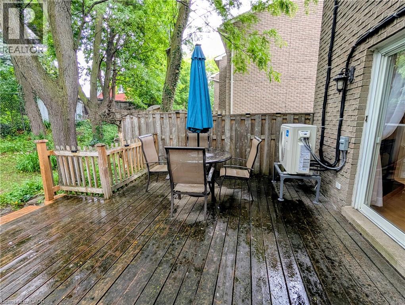
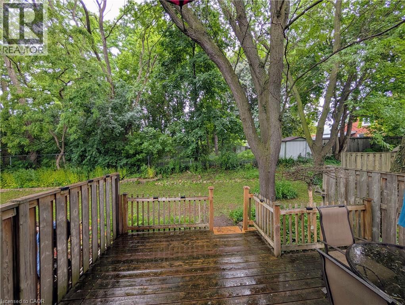
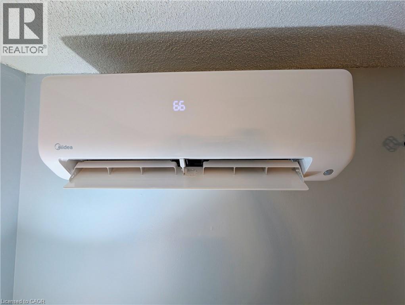
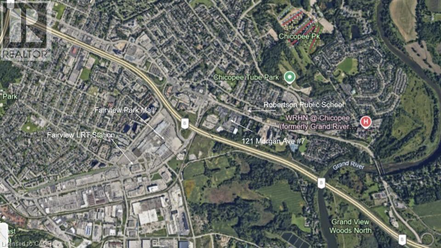
$405 每月Rare Opportunity: Gorgeous End Unit Townhouse - Steps to Skiing, Schools, and Transit! Great For First-Time Buyers & Buyers Downsizing! Incredible value in this beautifully maintained, carpet-free 3-bedroom, 2-bathroom townhouse located in one of Kitchener's most active and convenient neighborhoods. NEW COMFORT UPGRADE (JUNE 2026): This home now features a brand-new, highly efficient multi-zone heat pump system that provides both premium heating and cooling throughout the house. Professionally installed by Delta Air Systems, this eco-friendly upgrade keeps your utility bills low year-round. Best of all, it comes with a 12-year parts warranty that can be registered directly in the new homeowner's name for complete peace of mind! Combined with the cozy gas fireplaces, this home offers top-tier comfort and efficiency. INTERIOR HIGHLIGHTS: The bright kitchen boasts vinyl floors, a tiled backsplash, stainless steel appliances, and a large window. The open-concept living/dining area features durable laminate floors and walks out to a private, treed back deck with excellent shade. Upstairs, the large primary bedroom includes a walk-in closet. The 2nd bedroom also has a walk-in closet, while the 3rd bedroom features a double closet and a built-in Murphy bed. Enjoy a renovated 4-pc bath with quartz counters and a deep soaker tub. The finished basement offers a massive rec room perfect for a home theater, games area or gym. Also featuring a renovated 2-pc bath, and direct garage entrance. UNBEATABLE LOCATION: Walk to school! Howard Robertson PS is right across the street! Adventure is around the corner at Chicopee Ski & Summer Resort for winter skiing/tubing and summer biking. Minutes to Hwy 8/401, the Fairway LRT station, and CF Fairview Park Mall. Very reasonable condo fees INCLUDE water! Low property taxes and a new 2025 water softener make this turn-key gem an unmatched value. (id:43681)
房源概要
| MLS® Number | 40842440 |
| 房源类型 | 民宅 |
| 附近的便利设施 | 礼拜场所, 公共交通, 学校 |
| Communication Type | High Speed Internet |
| 社区特征 | 社区活动中心 |
| 设备类型 | 热水器 |
| 特征 | Cul-de-sac, 阳台, 自动车库门 |
| 总车位 | 2 |
| 租赁设备类型 | 热水器 |
详 情
| 浴室 | 2 |
| 地上卧房 | 3 |
| 总卧房 | 3 |
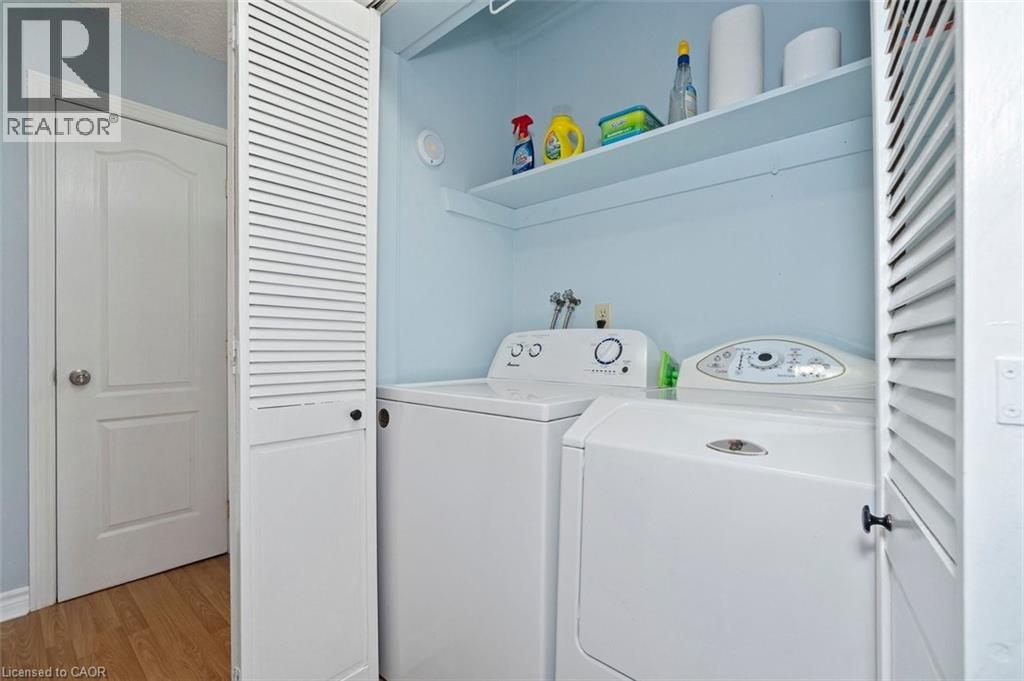
| 家电类 | 洗碗机, 烘干机, 炉子, Water Softener, 洗衣机, 嵌入式微波炉, Garage Door Opener |
| 地下室进展 | 已装修 |
| 地下室类型 | 全完工 |
| 施工日期 | 1979 |
| 施工种类 | 附加的 |
| 空调 | Ductless, Wall Unit |
| 外墙 | 砖 |
| 壁炉 | 有 |
| Fireplace Total | 2 |
| 地基类型 | 混凝土浇筑 |
| 客人卫生间(不包含洗浴) | 1 |
| 供暖类型 | Heat Pump |
| 储存空间 | 2 |
| 内部尺寸 | 1214 Sqft |
| 类型 | 联排别墅 |
| 设备间 | 市政供水 |
车 位
| 附加车库 | |
| 访客停车位 |
土地
| 入口类型 | Road Access, Highway Access |
| 英亩数 | 无 |
| 围栏类型 | 部分围栏 |
| 土地便利设施 | 宗教场所, 公共交通, 学校 |
| 污水道 | 城市污水处理系统 |
| 规划描述 | Res-5 |
房 间
| 楼 层 | 类 型 | 长 度 | 宽 度 | 面 积 |
|---|---|---|---|---|
| 二楼 | 四件套浴室 | 7'11'' x 4'11'' | ||
| 二楼 | 卧室 | 9'5'' x 7'6'' | ||
| 二楼 | 卧室 | 12'9'' x 9'11'' | ||
| 二楼 | 主卧 | 16'3'' x 10'1'' | ||
| 地下室 | 两件套卫生间 | 6'0'' x 2'4'' | ||
| 地下室 | 娱乐室 | 15'7'' x 11'1'' | ||
| 一楼 | 客厅 | 16'1'' x 11'6'' | ||
| 一楼 | 餐厅 | 9'8'' x 5'6'' | ||
| 一楼 | 厨房 | 14'10'' x 9'8'' |
设备间
| 有线电视 | 可用 |
| 配电箱 | 可用 |
| 天然气 | 可用 |
https://www.realtor.ca/real-estate/29957382/121-morgan-avenue-unit-7-kitchener

The trademarks REALTOR®, REALTORS®, and the REALTOR® logo are controlled by The Canadian Real Estate Association (CREA) and identify real estate professionals who are members of CREA. The trademarks MLS®, Multiple Listing Service® and the associated logos are owned by The Canadian Real Estate Association (CREA) and identify the quality of services provided by real estate professionals who are members of CREA. The trademark DDF® is owned by The Canadian Real Estate Association (CREA) and identifies CREA's Data Distribution Facility (DDF®)
REALTORS® Association of Hamilton-Burlington
RE/MAX Realty Enterprises Inc.
June 26 2026 02:40:52
