4 卧室
5 浴室
2000 - 2500 sqft
壁炉
中央空调
风热取暖
$2,350,000
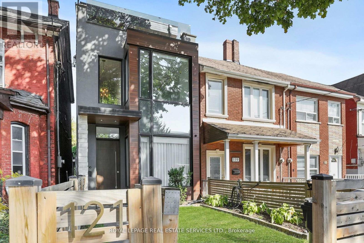
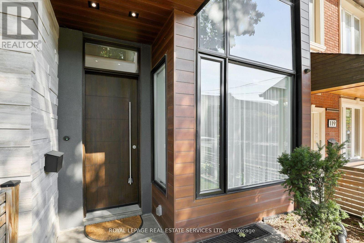
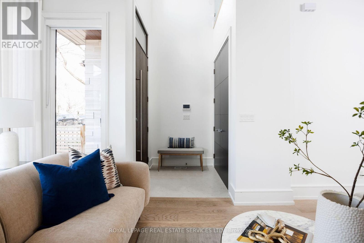
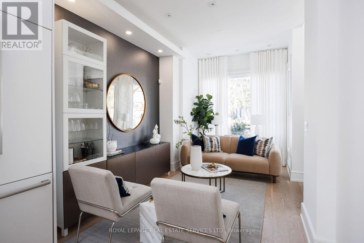
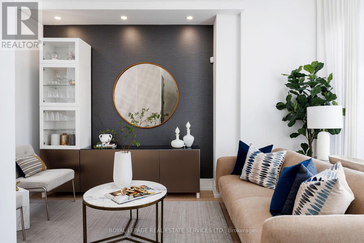
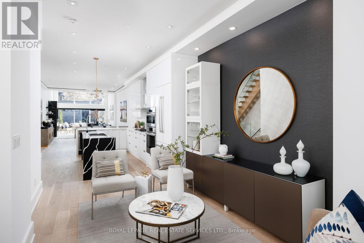
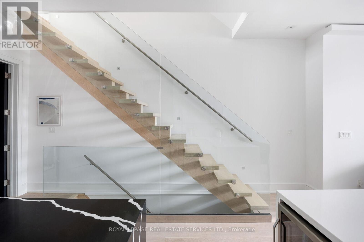
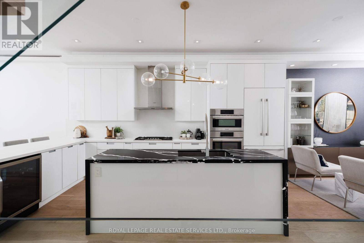
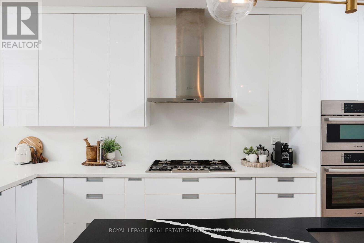
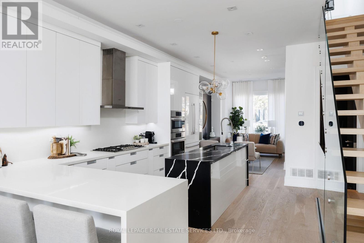
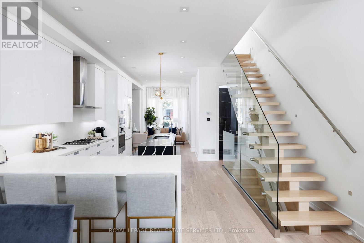
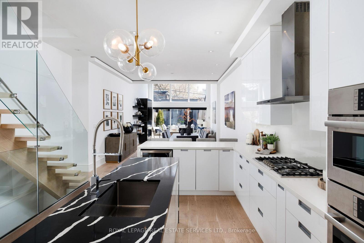
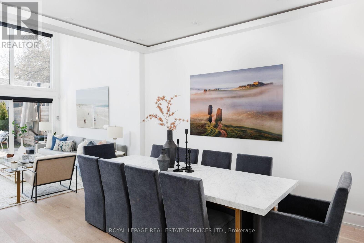
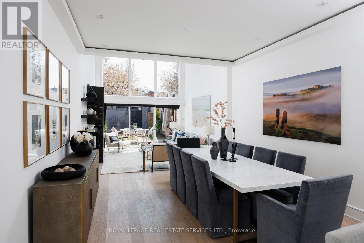
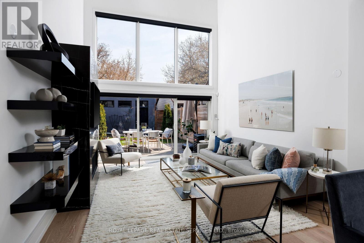
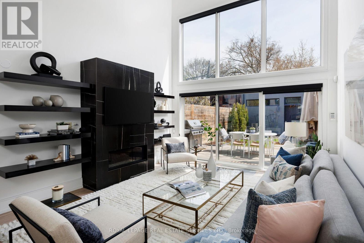
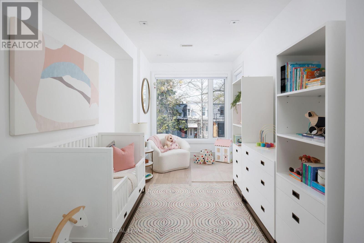
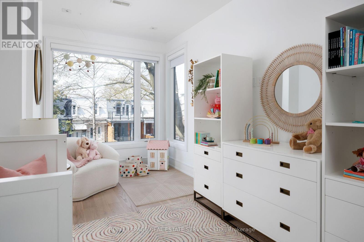
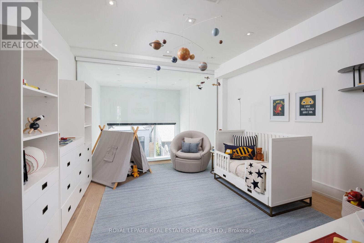
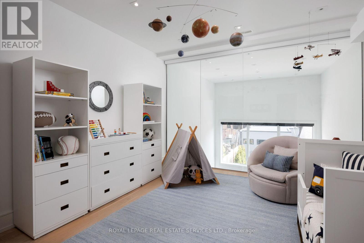
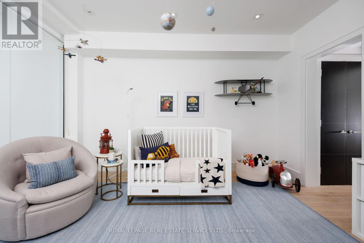
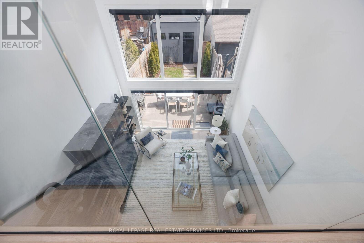
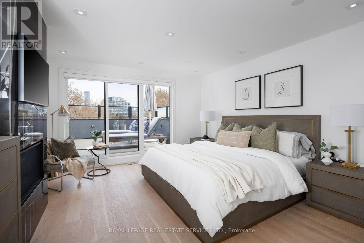
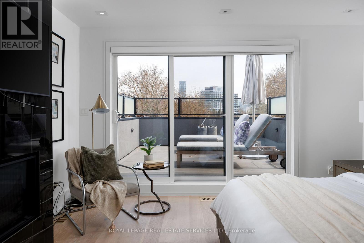
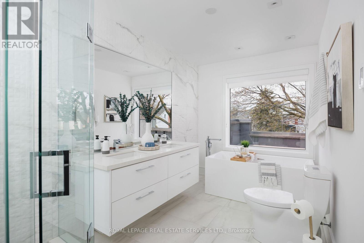
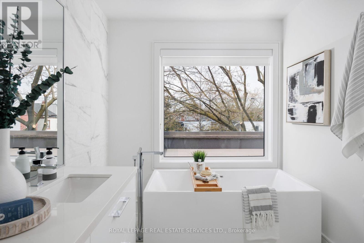
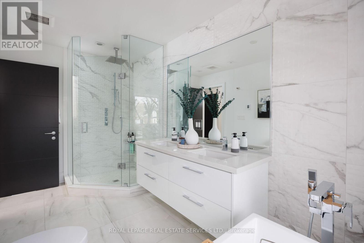
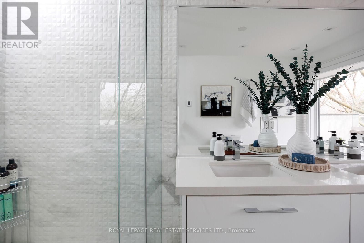
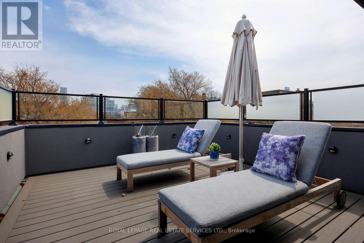
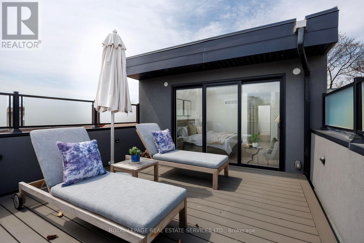
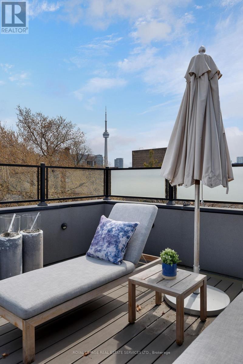
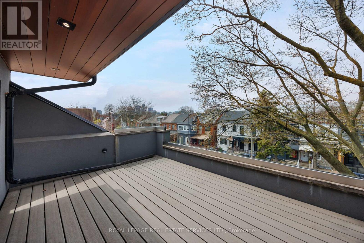
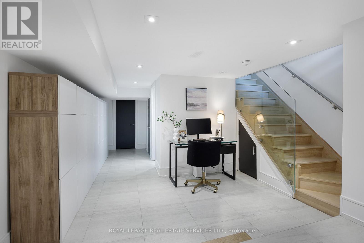
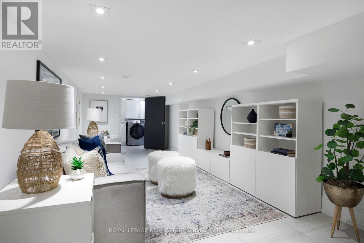
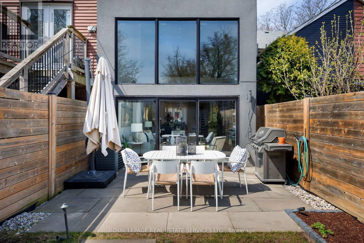
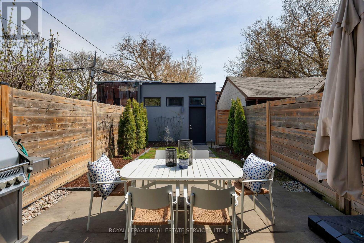
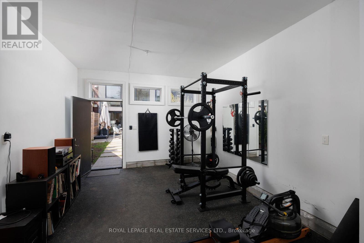
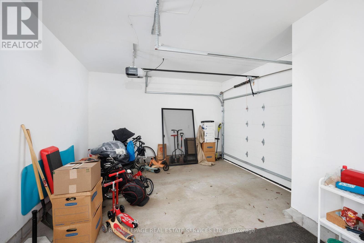
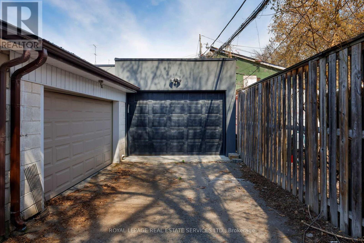
A striking expression of contemporary architecture in the heart of Trinity Bellwoods, this exceptional residence offers nearly 3,200 sq. ft. of thoughtfully designed living space in one of Toronto's most sought-after neighbourhoods. Positioned steps from Queen West's celebrated restaurants, boutiques, galleries and cafés, the home offers a rare combination of urban convenience, architectural distinction and private outdoor living. Defined by soaring ceilings, dramatic architectural volumes and expansive walls of glass, the residence is bathed in natural light throughout. The main level features beautifully proportioned open-concept living and dining spaces, flowing seamlessly into a sophisticated chef's kitchen and an impressive double-height family room. Floor-to-ceiling glazing connects the interior to a private, landscaped garden, creating a seamless extension of the living space and an exceptional indoor-outdoor experience. The second level offers two generously sized bedrooms, complemented by a versatile library or home office overlooking the living space below. Occupying the entire third floor, the primary suite serves as a private retreat, complete with a custom ensuite, sizable walk-in closet and direct access to an expansive rooftop terrace with panoramic views of Toronto's skyline. Additional east- and west-facing rooftop terraces provide further opportunities to enjoy the city from above.Offering 3+1 bedrooms and five beautifully appointed bathrooms, the home provides exceptional flexibility for family living, guests and executive work-from-home requirements. A rare oversized garage incorporates a dedicated fitness area alongside generous parking and storage. Further appointments include automated blinds, two gas fireplaces, dual high-efficiency furnaces, integrated security and direct garage access to the private rear garden. (id:43681)
房源概要
|
MLS® Number
|
C14198318 |
|
房源类型
|
民宅 |
|
社区名字
|
Trinity-Bellwoods |
|
附近的便利设施
|
医院, 公园, 公共交通, 学校 |
|
特征
|
Lane |
|
总车位
|
2 |
详 情
|
浴室
|
5 |
|
地上卧房
|
3 |
|
地下卧室
|
1 |
|
总卧房
|
4 |
|
地下室进展
|
已装修 |
|
地下室类型
|
N/a (finished) |
|
施工种类
|
附加的 |
|
空调
|
中央空调 |
|
外墙
|
灰泥 |
|
壁炉
|
有 |
|
Flooring Type
|
Tile, Hardwood |
|
地基类型
|
Unknown |
|
客人卫生间(不包含洗浴)
|
1 |
|
供暖方式
|
天然气 |
|
供暖类型
|
压力热风 |
|
储存空间
|
3 |
|
内部尺寸
|
2000 - 2500 Sqft |
|
类型
|
联排别墅 |
|
设备间
|
市政供水 |
车 位
土地
|
英亩数
|
无 |
|
围栏类型
|
Fenced Yard |
|
土地便利设施
|
医院, 公园, 公共交通, 学校 |
|
污水道
|
Sanitary Sewer |
|
土地深度
|
134 Ft ,9 In |
|
土地宽度
|
16 Ft ,6 In |
|
不规则大小
|
16.5 X 134.8 Ft |
房 间
| 楼 层 |
类 型 |
长 度 |
宽 度 |
面 积 |
|
二楼 |
第二卧房 |
4.5 m |
4.09 m |
4.5 m x 4.09 m |
|
二楼 |
第三卧房 |
4.65 m |
2.84 m |
4.65 m x 2.84 m |
|
三楼 |
主卧 |
4.37 m |
4.09 m |
4.37 m x 4.09 m |
|
三楼 |
浴室 |
4.06 m |
2.18 m |
4.06 m x 2.18 m |
|
Lower Level |
娱乐,游戏房 |
6.71 m |
3 m |
6.71 m x 3 m |
|
Lower Level |
卧室 |
4.22 m |
2.96 m |
4.22 m x 2.96 m |
|
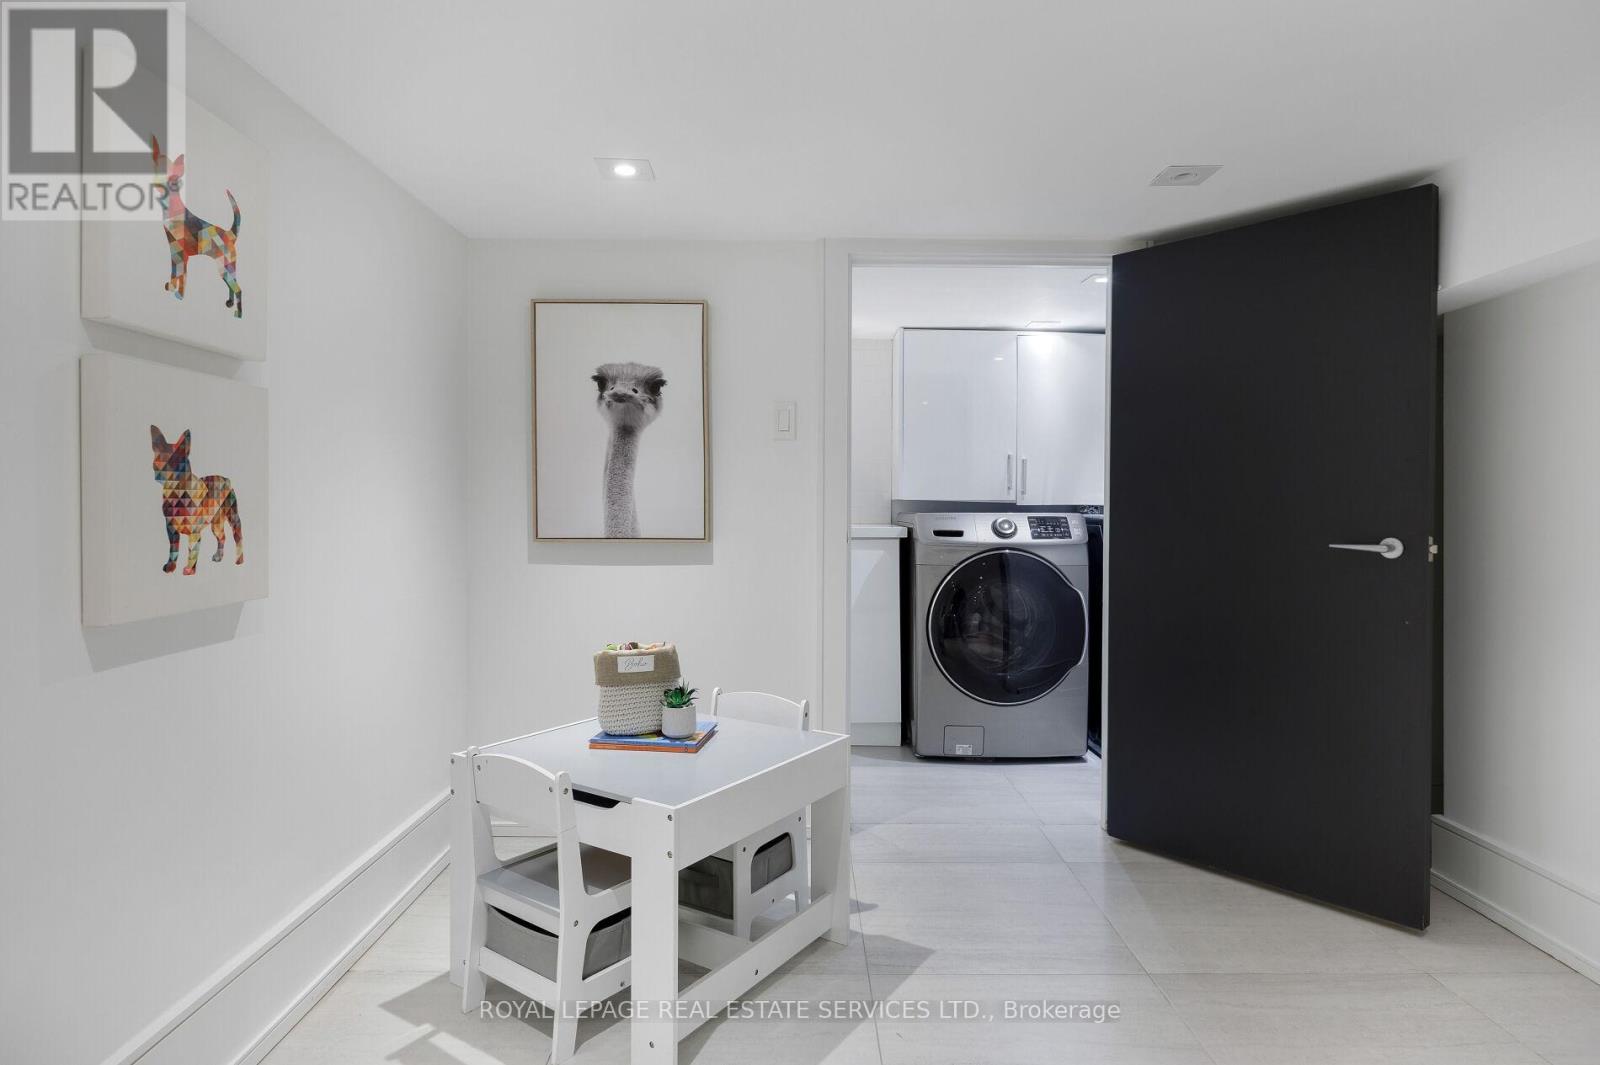
Lower Level |
洗衣房 |
3 m |
1.5 m |
3 m x 1.5 m |
|
一楼 |
门厅 |
1.7 m |
1.5 m |
1.7 m x 1.5 m |
|
一楼 |
客厅 |
4.47 m |
3.02 m |
4.47 m x 3.02 m |
|
一楼 |
厨房 |
5.69 m |
3.58 m |
5.69 m x 3.58 m |
|
一楼 |
餐厅 |
5.46 m |
4.09 m |
5.46 m x 4.09 m |
|
一楼 |
家庭房 |
4.12 m |
4.09 m |
4.12 m x 4.09 m |
设备间
https://www.realtor.ca/real-estate/30532285/121-markham-street-toronto-trinity-bellwoods-trinity-bellwoods