
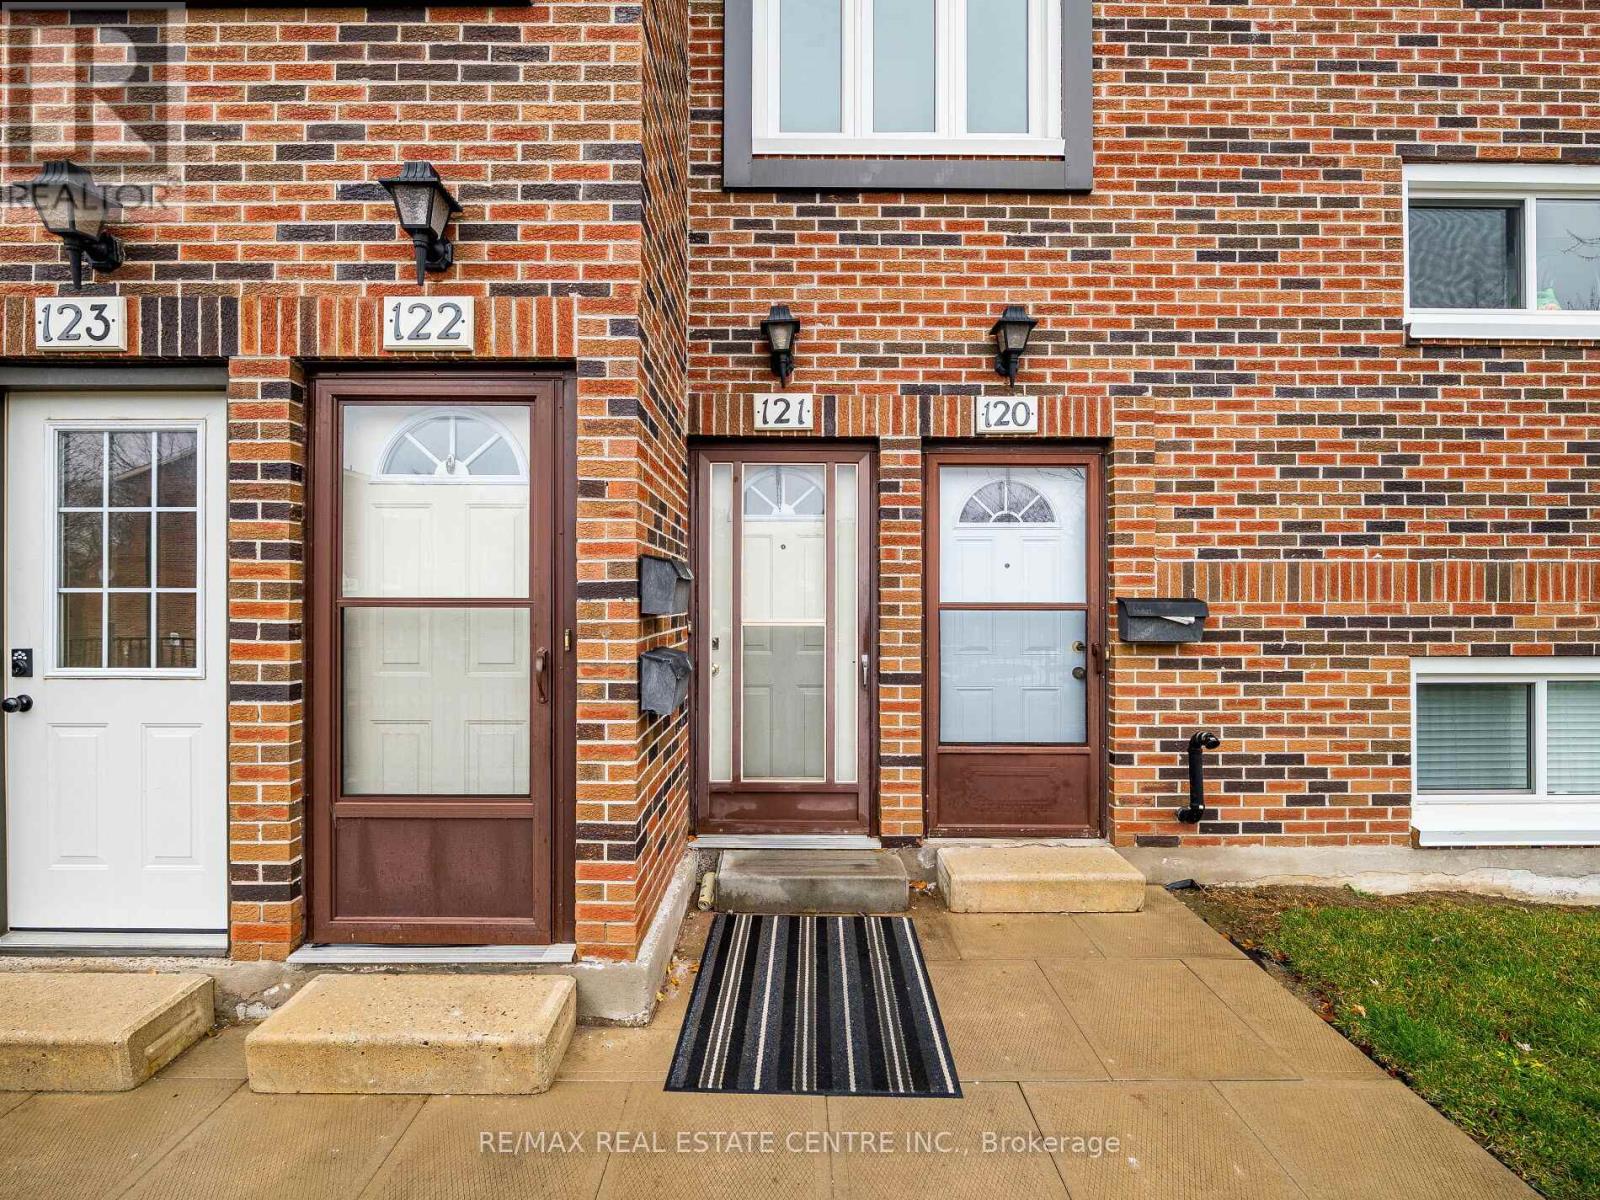
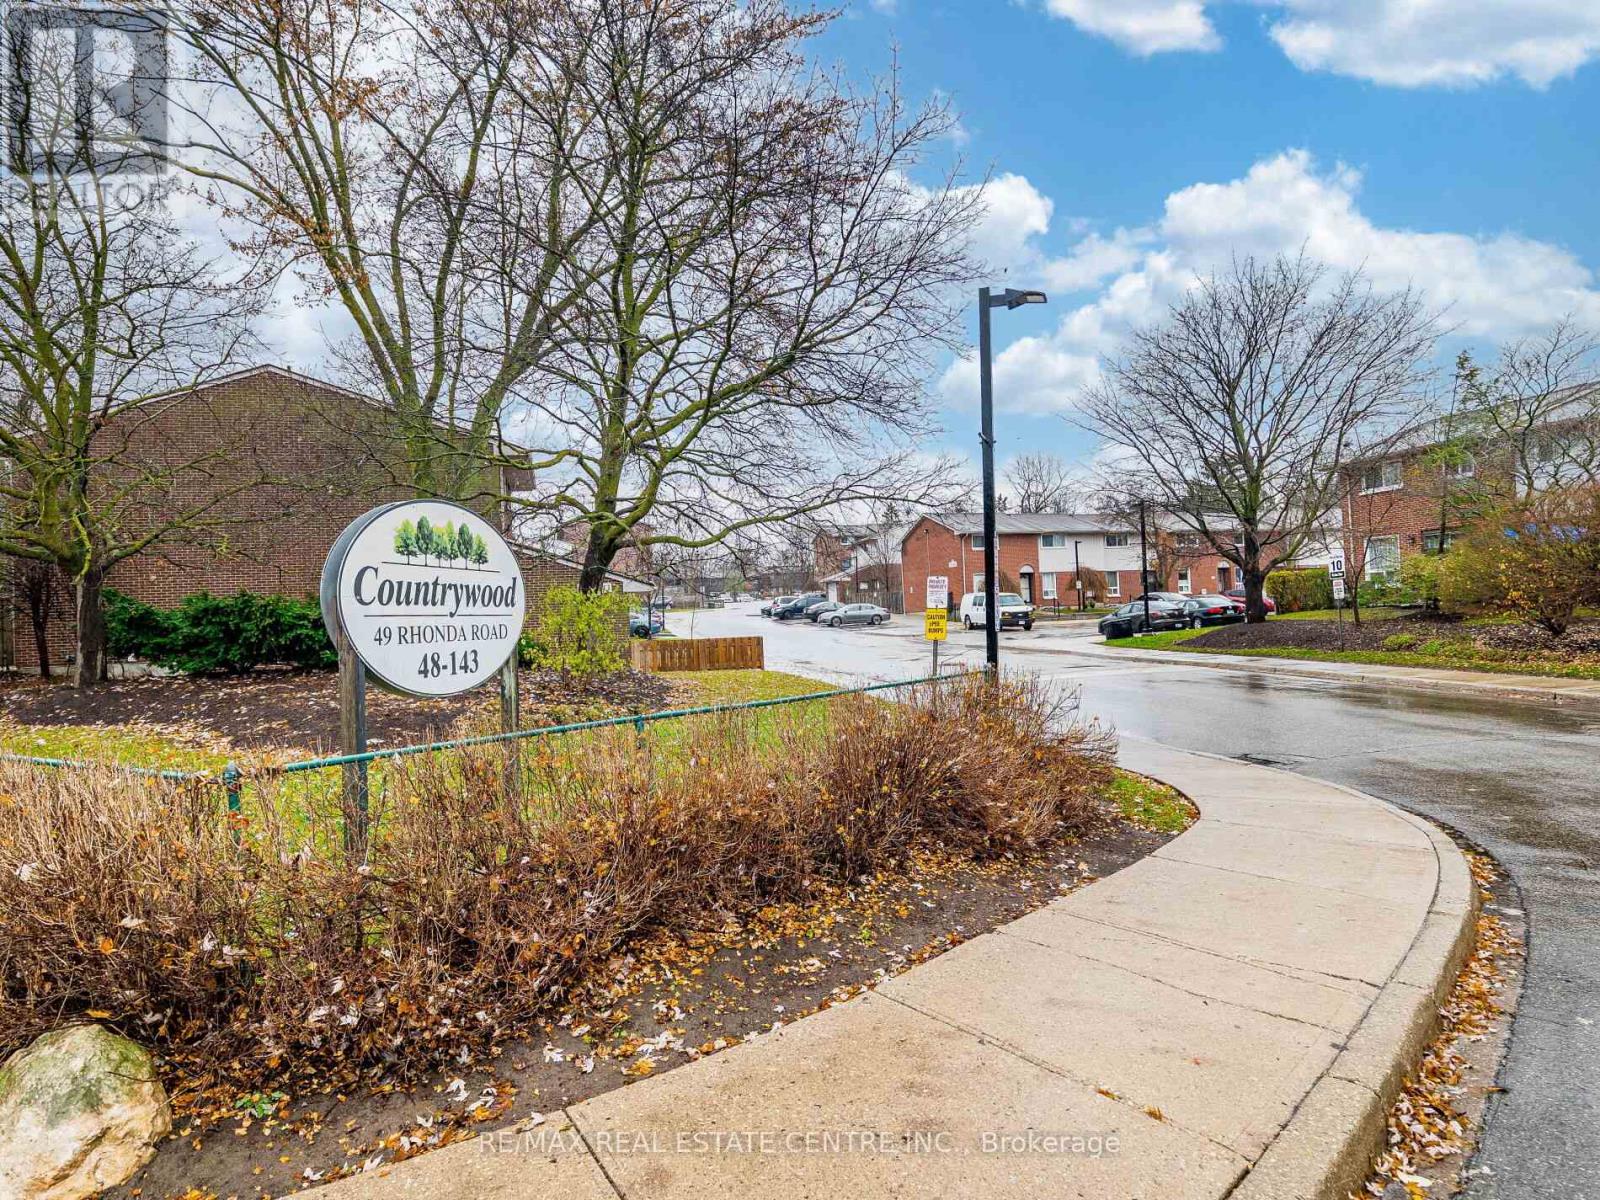
121 - 49 Rhonda Road Guelph (Willow West/sugarbush/west Acres), Ontario N1H 7A4


$2,500 Monthly
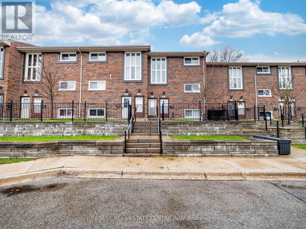
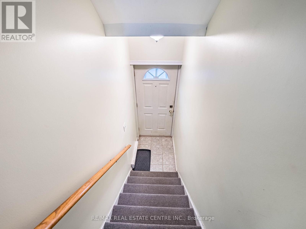
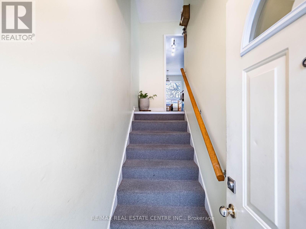
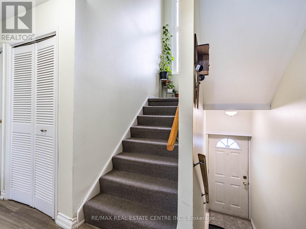
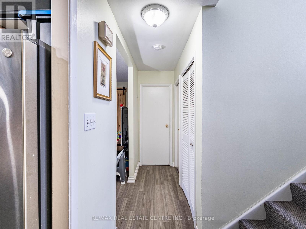
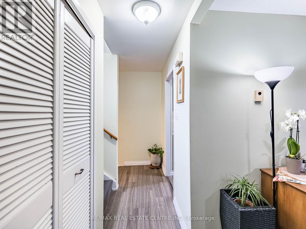
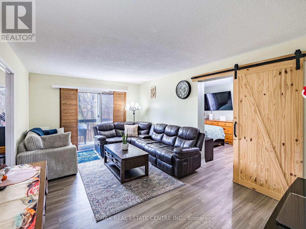
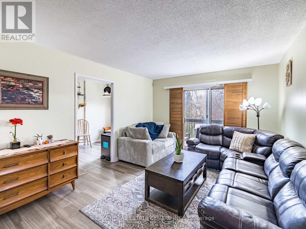
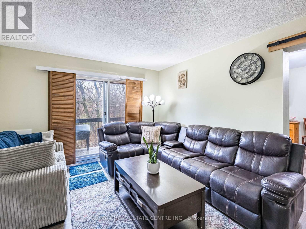
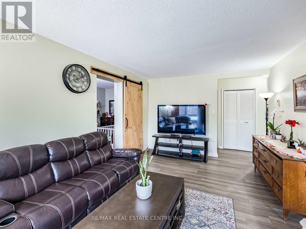
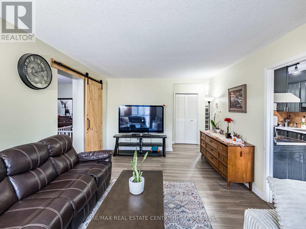
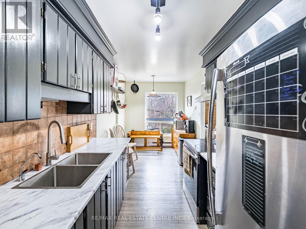
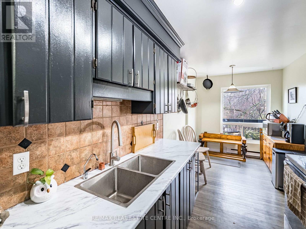
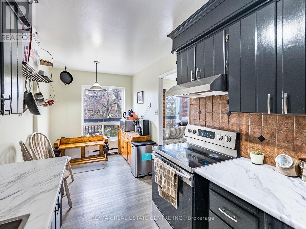
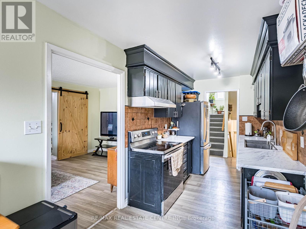
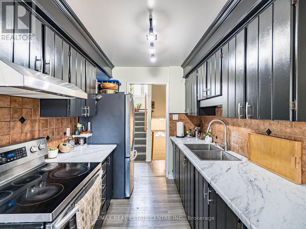
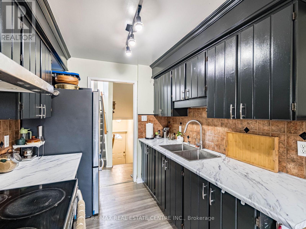
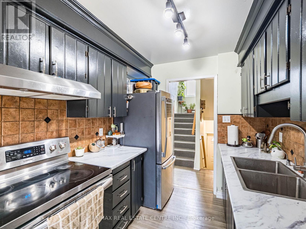
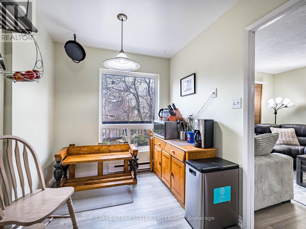
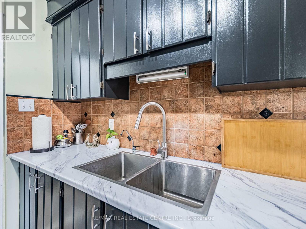
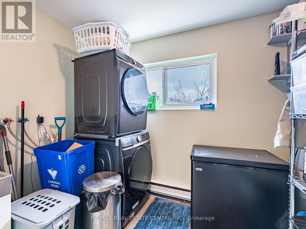
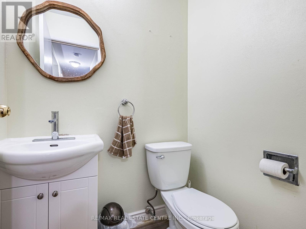
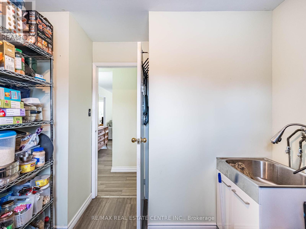
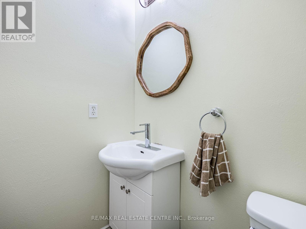
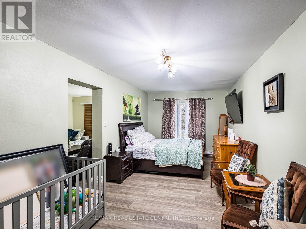
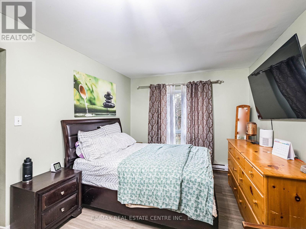
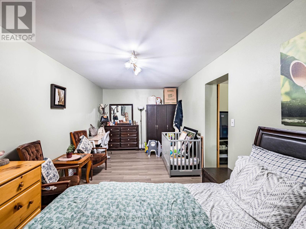
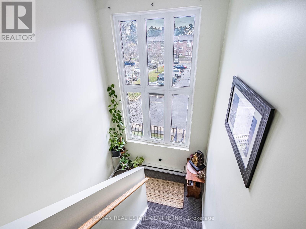
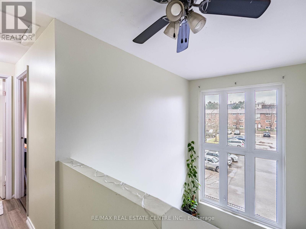
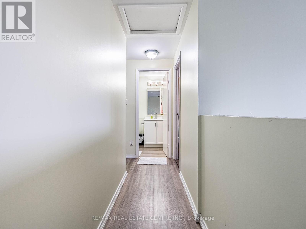
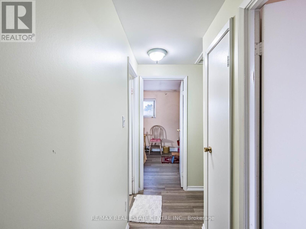
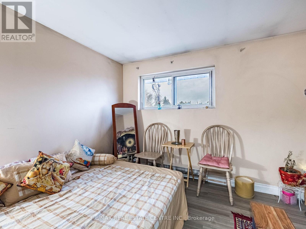
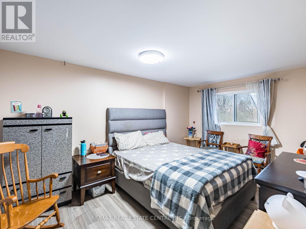
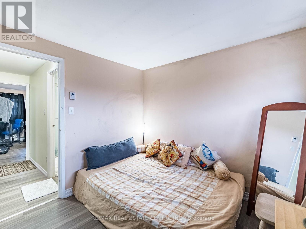
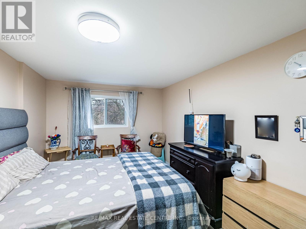
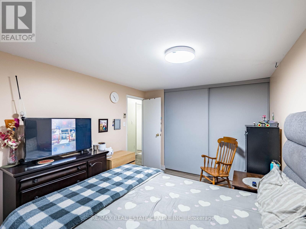
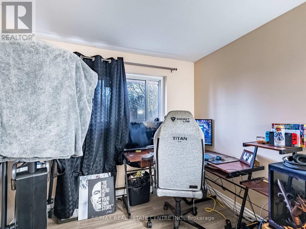
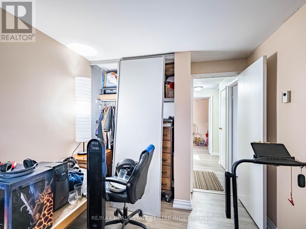
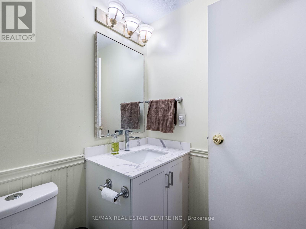
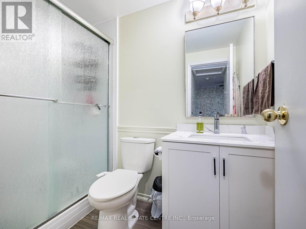
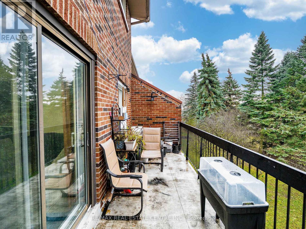
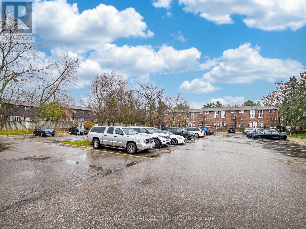
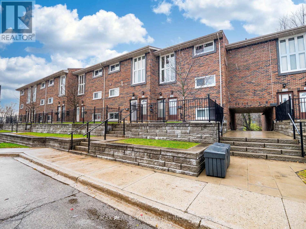
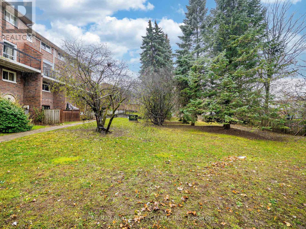
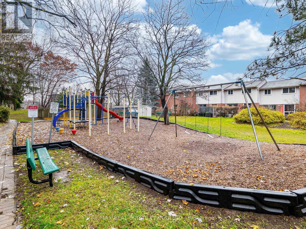
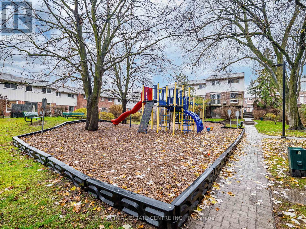
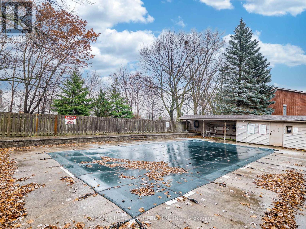
Spacious, bright, and ideally located in Guelph, this 3-bedroom condo-townhome offers an excellent balance of comfort, convenience, and lifestyle. Featuring a large family room that can be used as a potential fourth bedroom or flexible living space, along with two upgraded bathrooms and a functional layout, it is well-suited for family living or entertaining. Natural light fills the unit throughout, while a private open balcony overlooks serene, mature green space, creating a peaceful retreat at home. The location is highly convenient, just steps from groceries, Costco, and the West End Recreation Centre, and only minutes from the Hanlon Parkway for easy commuting. Residents also benefit from access to a community pool and children's play area. Well-maintained, versatile, and move-in ready, this property offers an exceptional leasing opportunity in one of Guelph's most desirable communities. (id:43681)
房源概要
| MLS® Number | X13605048 |
| 房源类型 | 民宅 |
| 社区名字 | Willow West/Sugarbush/West Acres |
| 社区特征 | Pets Allowed With Restrictions |
| 特征 | 阳台, In Suite Laundry |
| 总车位 | 1 |
详 情
| 浴室 | 2 |
| 地上卧房 | 3 |
| 总卧房 | 3 |
| Age | 51 To 99 Years |
| 家电类 | Water Heater, Water Softener, All |
| 地下室类型 | 没有 |
| 空调 | 没有 |
| 外墙 | 砖 |
| 客人卫生间(不包含洗浴) | 1 |
| 供暖方式 | 电 |
| 供暖类型 | Baseboard Heaters |
| 内部尺寸 | 1200 - 1399 Sqft |
| 类型 | 联排别墅 |
车 位
| 没有车库 |
土地
| 英亩数 | 无 |
房 间
| 楼 层 | 类 型 | 长 度 | 宽 度 | 面 积 |
|---|---|---|---|---|
| 三楼 | 主卧 | 4.57 m | 3.04 m | 4.57 m x 3.04 m |
| 三楼 | 第二卧房 | 3.35 m | 2.81 m | 3.35 m x 2.81 m |
| 三楼 | 第三卧房 | 2.61 m | 3.55 m | 2.61 m x 3.55 m |
| 三楼 | 浴室 | 1.5 m | 2.4 m | 1.5 m x 2.4 m |
| 一楼 | 厨房 | 2.43 m | 2.26 m | 2.43 m x 2.26 m |
| 一楼 | 餐厅 | 2.74 m | 2.26 m | 2.74 m x 2.26 m |
| 一楼 | 客厅 | 5.25 m | 3.45 m | 5.25 m x 3.45 m |
| 一楼 | 家庭房 | 6.75 m | 3.04 m | 6.75 m x 3.04 m |
| 一楼 | 洗衣房 | 3.3 m | 2.81 m | 3.3 m x 2.81 m |
| 一楼 | Partial Bathroom | 1.17 m | 1.5 m | 1.17 m x 1.5 m |

The trademarks REALTOR®, REALTORS®, and the REALTOR® logo are controlled by The Canadian Real Estate Association (CREA) and identify real estate professionals who are members of CREA. The trademarks MLS®, Multiple Listing Service® and the associated logos are owned by The Canadian Real Estate Association (CREA) and identify the quality of services provided by real estate professionals who are members of CREA. The trademark DDF® is owned by The Canadian Real Estate Association (CREA) and identifies CREA's Data Distribution Facility (DDF®)
Toronto Real Estate Board
RE/MAX Real Estate Centre Inc.
July 25 2026 02:39:27
