
1209 Edmison Drive Peterborough (Northcrest Ward 5), Ontario K9H 6V2


$485,000
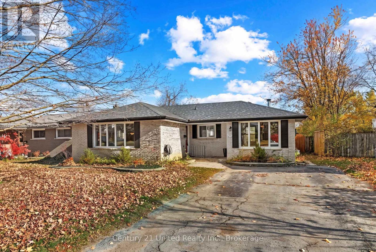
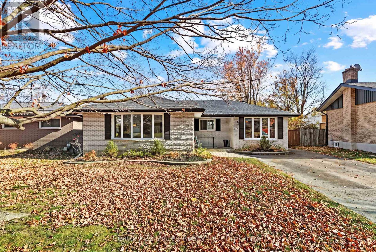
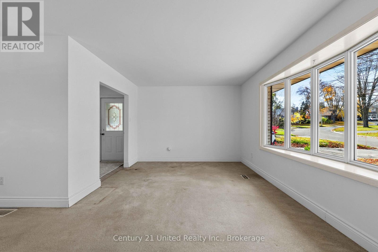
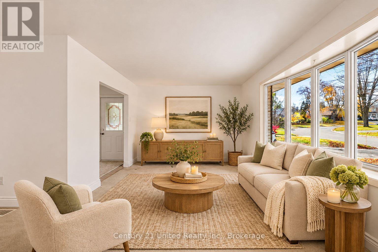
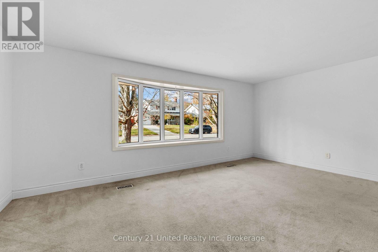
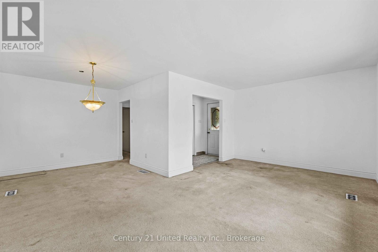
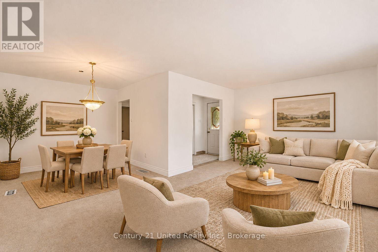
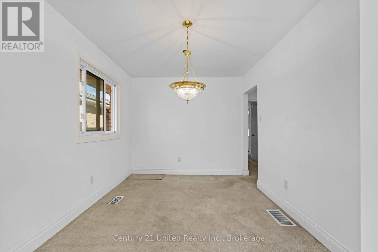
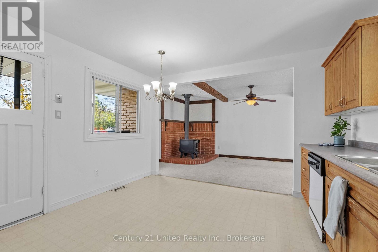
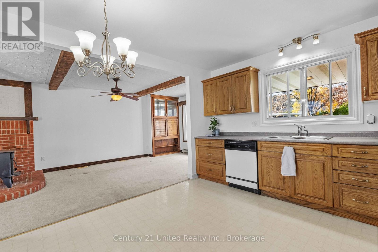
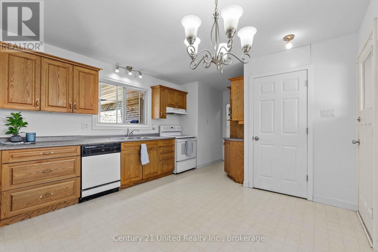
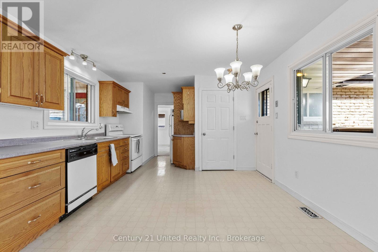
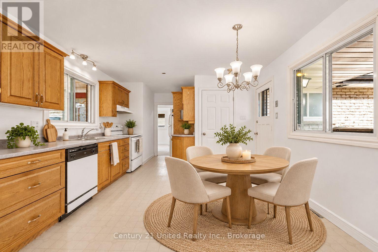
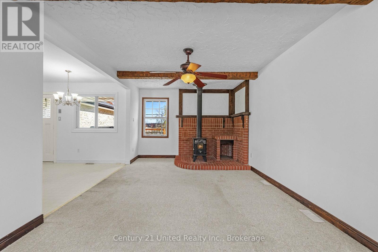
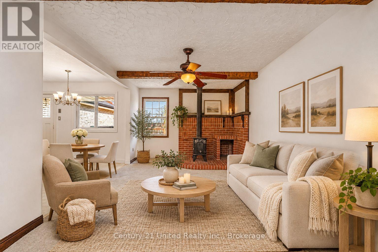
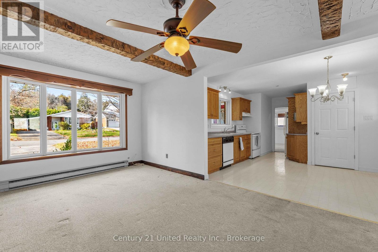
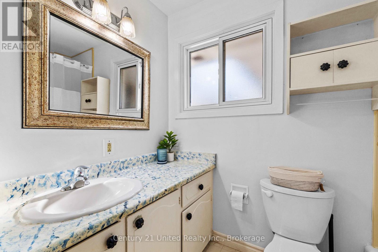
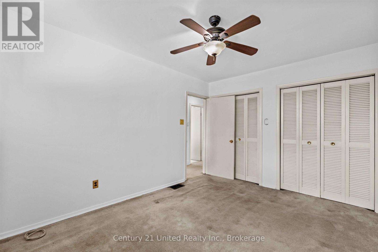
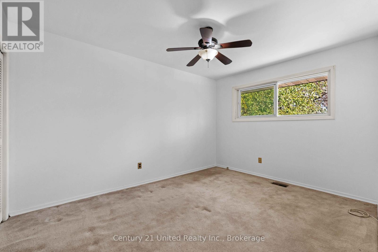
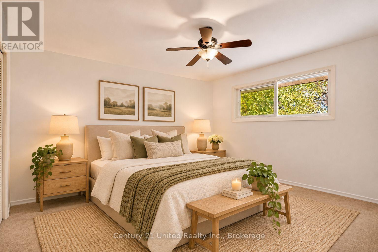
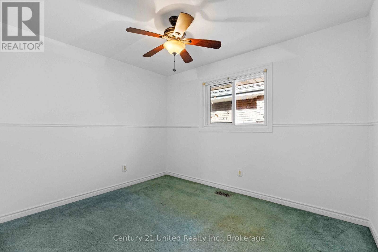
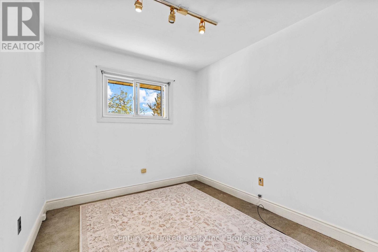
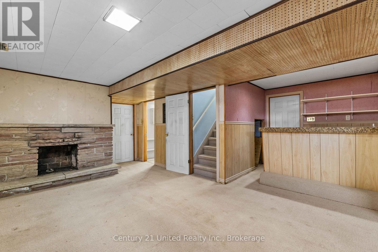
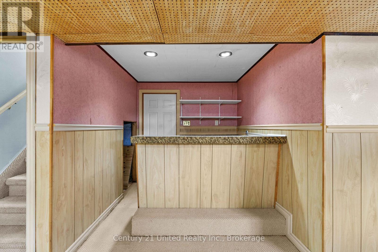
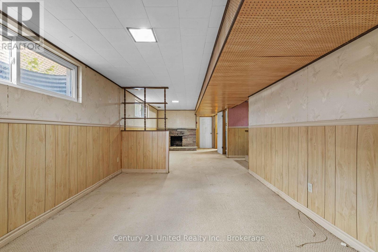
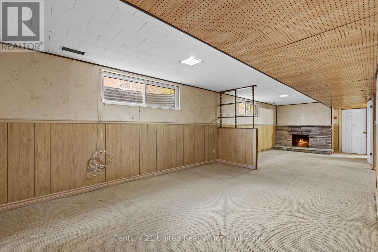
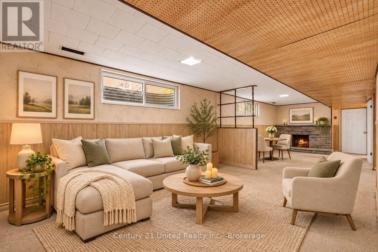
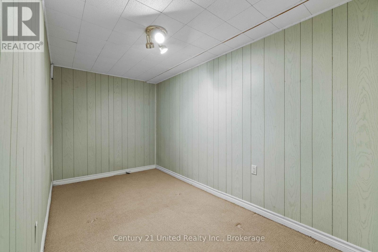
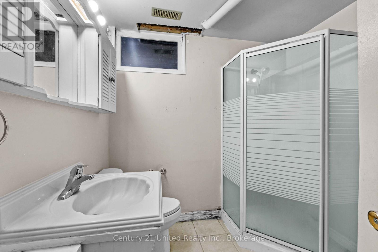
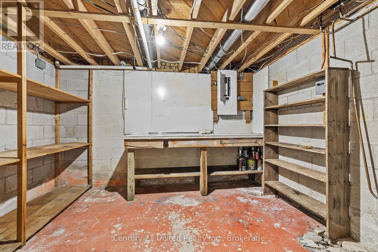
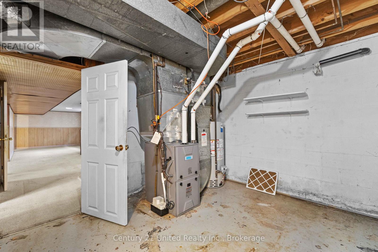
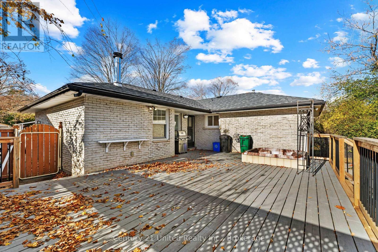
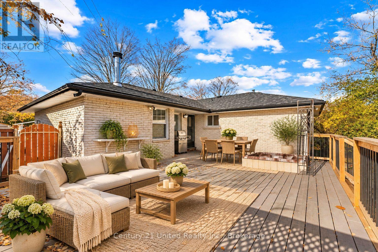
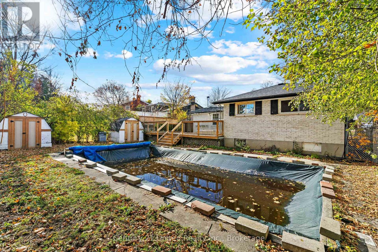
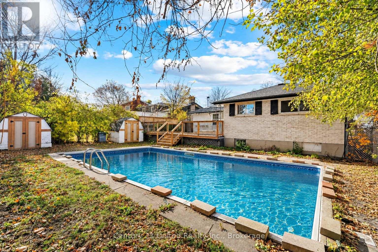
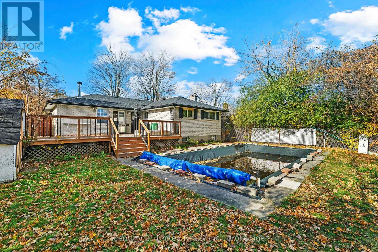
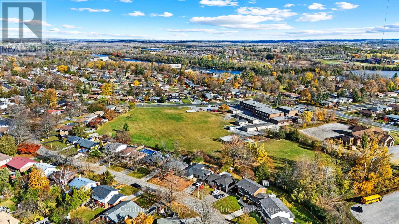
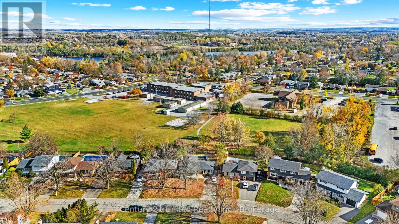
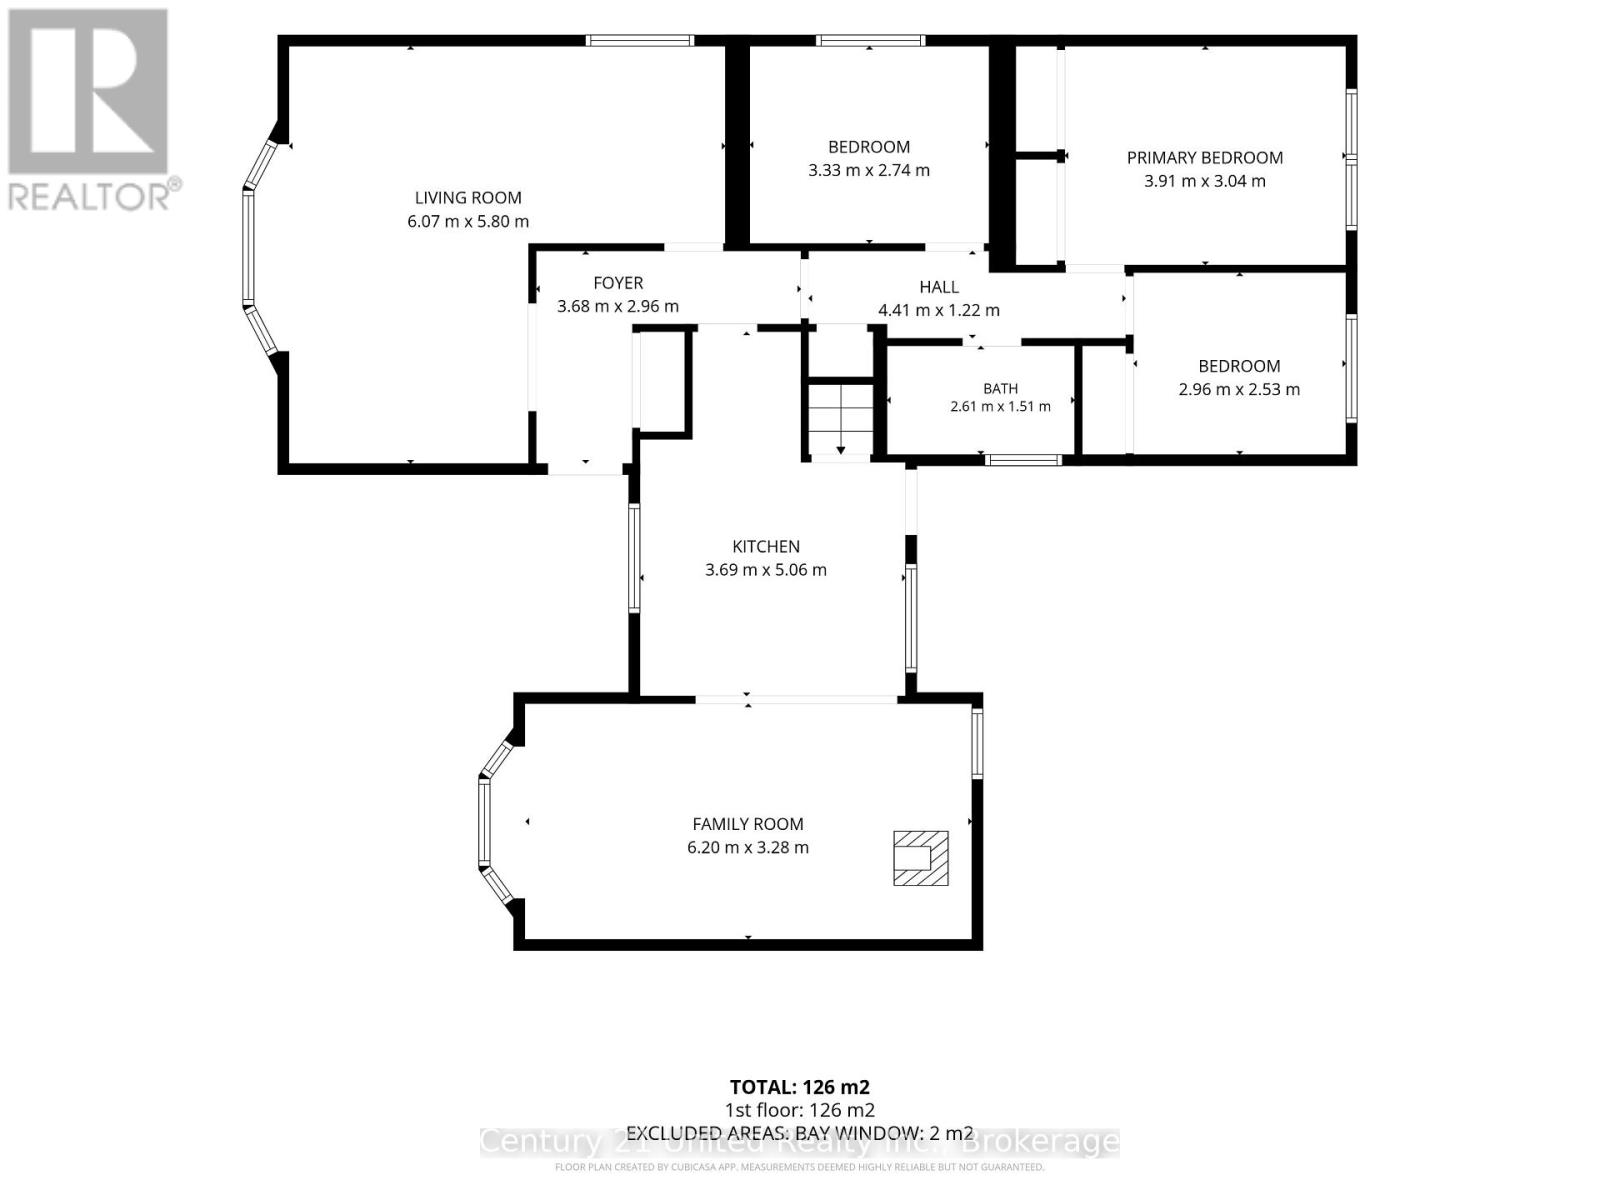
Welcome to 1209 Edmison Drive, where opportunity meets location in Peterborough's established Edmison Heights neighbourhood! This brick bungalow offers 3 main-floor bedrooms, a full bathroom, a spacious living and dining area + an eat-in kitchen that opens to an additional family room with a wood stove. The finished basement provides even more living space, including a rec room with wet bar and wood fireplace insert, additional rooms, laundry and storage. Notable updates include a new furnace + hot water tank (2026) and roof (2019). Outside, enjoy a fenced backyard featuring a 16' x 32' inground pool, liner replaced within last 5 years + professionally closed approximately three years ago. Backing onto a school field, this property offers plenty of potential to make it your own in a desirable north-end location. Property is being sold "as-is, where-is". (id:43681)
房源概要
| MLS® Number | X14147552 |
| 房源类型 | 民宅 |
| 社区名字 | Northcrest Ward 5 |
| 附近的便利设施 | 礼拜场所, 公共交通, 学校 |
| 总车位 | 4 |
| 泳池类型 | Inground Pool |
| 结构 | Deck |
详 情
| 浴室 | 2 |
| 地上卧房 | 3 |
| 总卧房 | 3 |
| Age | 51 To 99 Years |
| 家电类 | 洗碗机, 烘干机, Freezer, 炉子, 洗衣机, 冰箱 |
| 建筑风格 | 平房 |
| 地下室进展 | 已装修 |
| 地下室类型 | N/a (finished) |
| 施工种类 | 独立屋 |
| 空调 | 中央空调 |
| 外墙 | 砖 |
| 壁炉 | 有 |
| Fireplace Total | 2 |
| 壁炉类型 | 木头stove |
| 地基类型 | 水泥 |
| 供暖方式 | 木头 |
| 供暖类型 | 压力热风 |
| 储存空间 | 1 |
| 内部尺寸 | 1100 - 1500 Sqft |
| 类型 | 独立屋 |
| 设备间 | 市政供水 |
车 位
| 没有车库 |
土地
| 英亩数 | 无 |
| 围栏类型 | Fenced Yard |
| 土地便利设施 | 宗教场所, 公共交通, 学校 |
| 污水道 | Sanitary Sewer |
| 土地深度 | 110 Ft |
| 土地宽度 | 57 Ft ,10 In |
| 不规则大小 | 57.9 X 110 Ft |
| 规划描述 | R.1, 1m, 2m |
房 间
| 楼 层 | 类 型 | 长 度 | 宽 度 | 面 积 |
|---|---|---|---|---|
| 地下室 | 娱乐,游戏房 | 9.75 m | 3.35 m | 9.75 m x 3.35 m |
| 地下室 | 衣帽间 | 3.65 m | 2.28 m | 3.65 m x 2.28 m |
| 一楼 | 客厅 | 6.07 m | 5.8 m | 6.07 m x 5.8 m |
| 一楼 | 浴室 | 2.61 m | 1.51 m | 2.61 m x 1.51 m |
| 一楼 | 厨房 | 3.69 m | 5.06 m | 3.69 m x 5.06 m |
| 一楼 | 卧室 | 3.33 m | 2.74 m | 3.33 m x 2.74 m |
| 一楼 | 卧室 | 2.96 m | 2.53 m | 2.96 m x 2.53 m |

The trademarks REALTOR®, REALTORS®, and the REALTOR® logo are controlled by The Canadian Real Estate Association (CREA) and identify real estate professionals who are members of CREA. The trademarks MLS®, Multiple Listing Service® and the associated logos are owned by The Canadian Real Estate Association (CREA) and identify the quality of services provided by real estate professionals who are members of CREA. The trademark DDF® is owned by The Canadian Real Estate Association (CREA) and identifies CREA's Data Distribution Facility (DDF®)
Durham Region Association of REALTORS®
Century 21 United Realty Inc.
November 04 2026 04:20:41
