
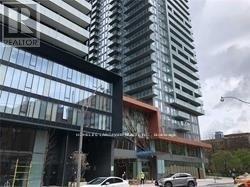
1209 - 50 Wellesley Street E Toronto (Church-Yonge Corridor), Ontario M4Y 0C8


$2,700 Monthly
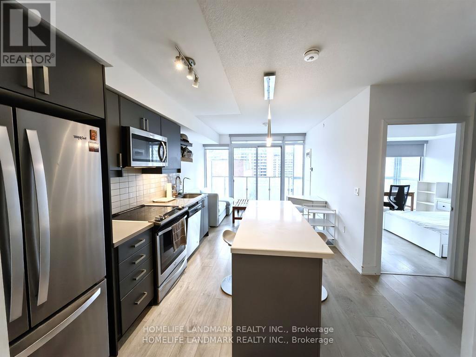
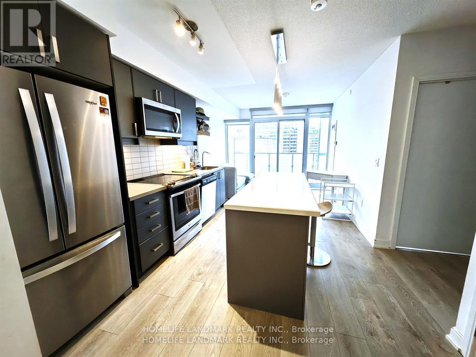
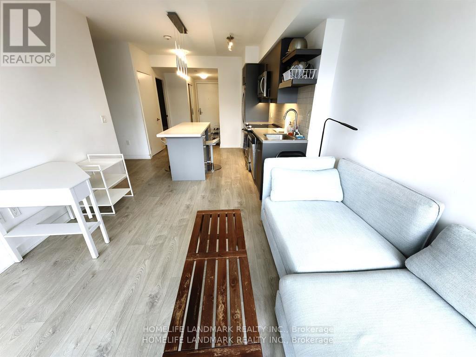
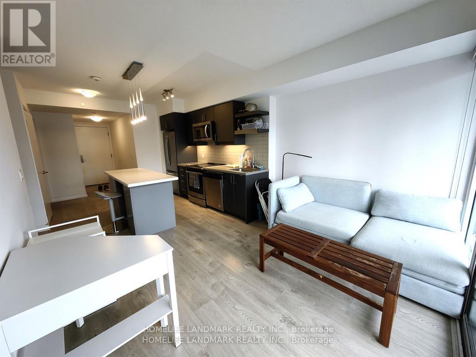
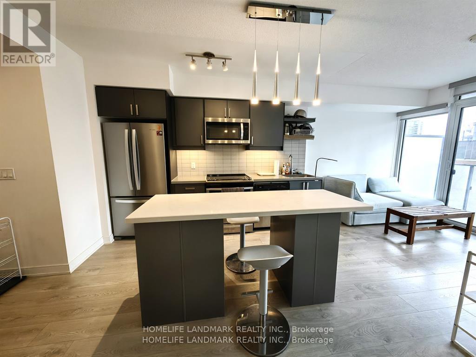
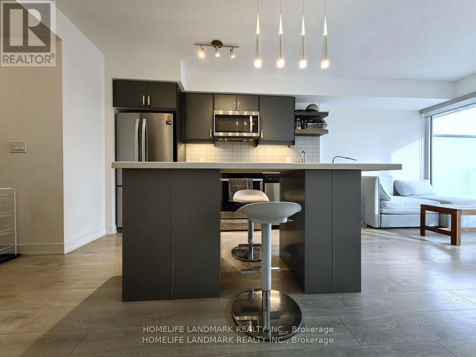
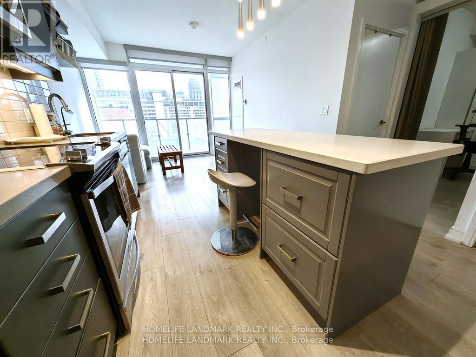
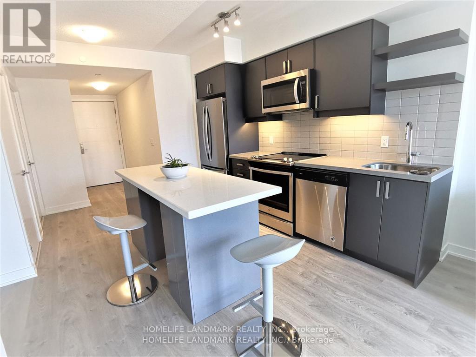
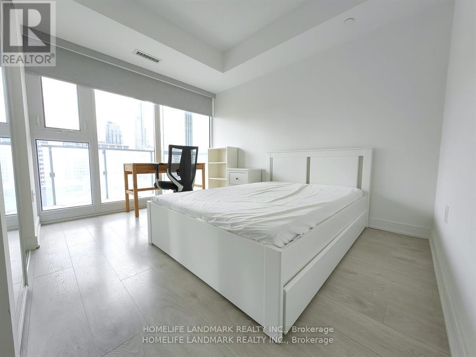
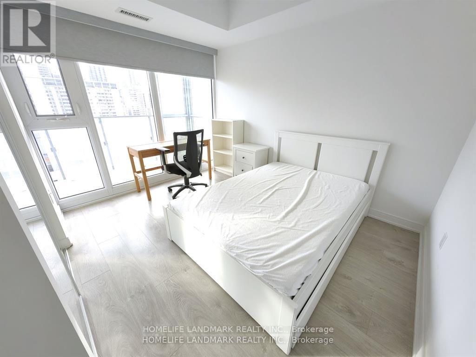
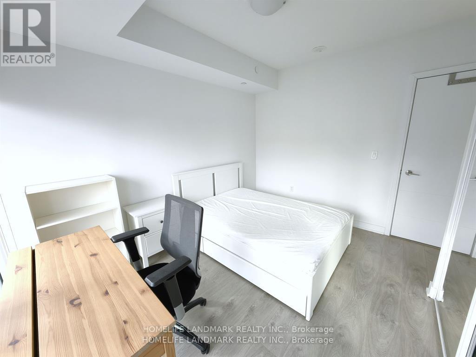
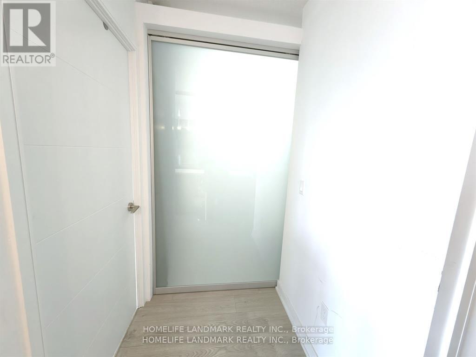
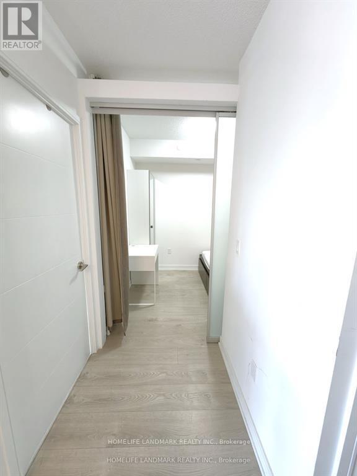
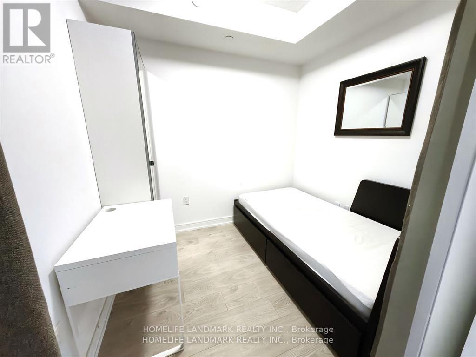
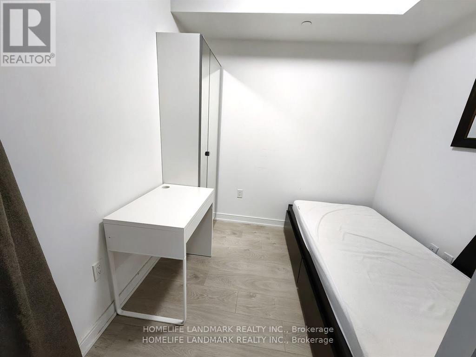
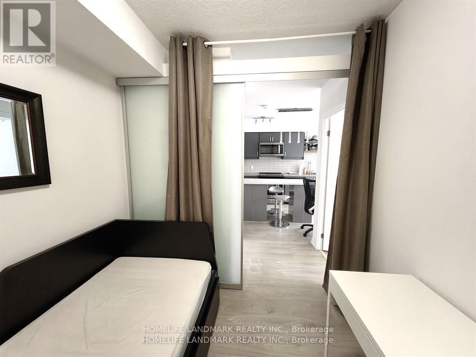
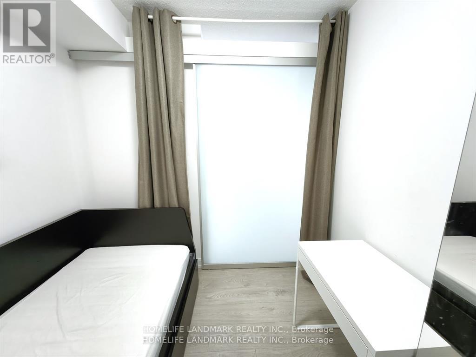
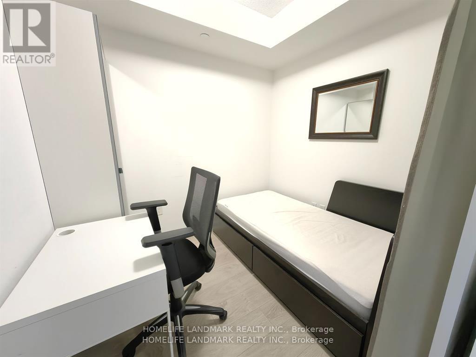
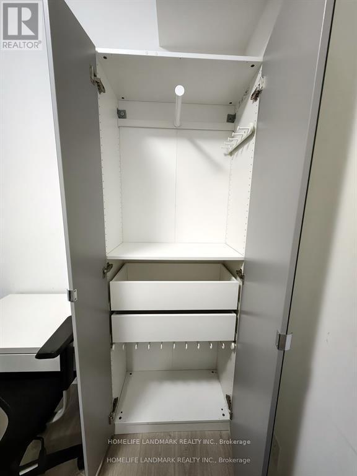
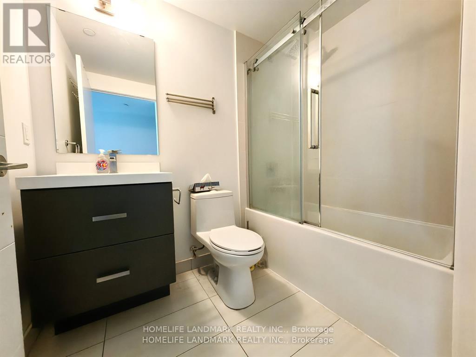
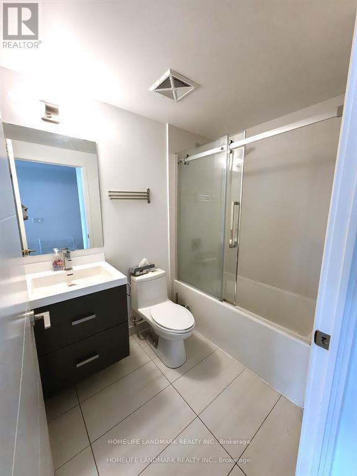
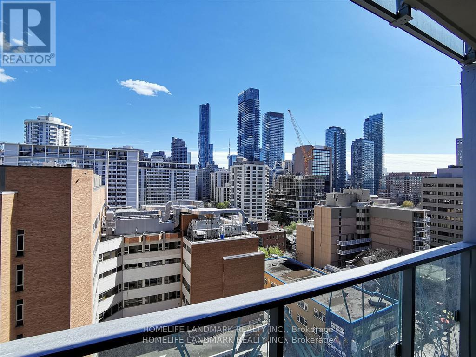
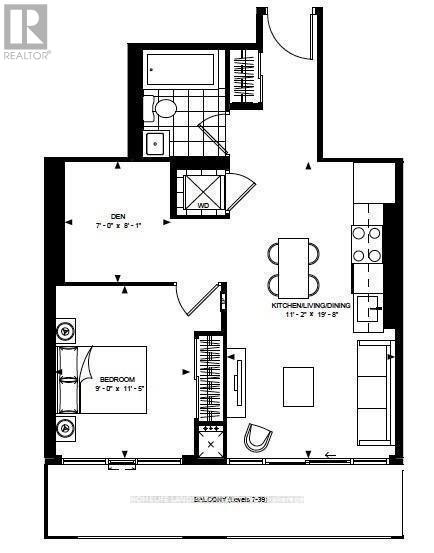
Bright & Spacious & Furnished 1 Bedroom + Den Unit @ Yonge & Wellesley With Large Walk Out Balcony And Panoramic South City View. Efficient Open Concept Layout And Large Den Enclosed With Glass Door W/ Curtain That Can Be Used As 2nd Bedroom Or Home Office; Designer Kitchen With S/S Appliances & Granite Counters, Customized Central Island With Bar Stools Can Be Bar/Dinning Table/Study Studio. 9Ft Ceilings, Floor-To-Ceiling Windows with Blinds To Go Roller Shade. Bath Tub With Sliding Glass Shower Door. Steps To Everything! Wellesley Subway Station Downstairs, Walking Distance to TMU (Ryerson) , University Of Toronto & University Health Network Hospitals, Eaton Centre And More. (id:43681)
房源概要
| MLS® Number | C13632044 |
| 房源类型 | 民宅 |
| 社区名字 | Church-Yonge Corridor |
| 社区特征 | Pets Allowed With Restrictions |
| 特征 | 阳台, 无地毯 |
详 情
| 浴室 | 1 |
| 地上卧房 | 1 |
| 地下卧室 | 1 |
| 总卧房 | 2 |
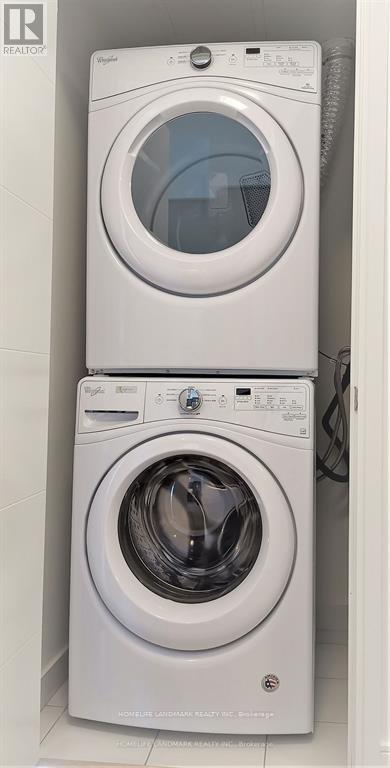
| 家电类 | Furniture |
| 地下室类型 | 没有 |
| 空调 | 中央空调 |
| 外墙 | 混凝土 |
| Flooring Type | Laminate |
| 供暖方式 | 电 |
| 供暖类型 | 压力热风 |
| 内部尺寸 | 500 - 599 Sqft |
| 类型 | 公寓 |
车 位
| 地下 | |
| 没有车库 |
土地
| 英亩数 | 无 |
房 间
| 楼 层 | 类 型 | 长 度 | 宽 度 | 面 积 |
|---|---|---|---|---|
| Flat | 客厅 | 6 m | 3.4 m | 6 m x 3.4 m |
| Flat | 餐厅 | 6 m | 3.4 m | 6 m x 3.4 m |
| Flat | 厨房 | 6 m | 3.4 m | 6 m x 3.4 m |
| Flat | 主卧 | 3.49 m | 2.743 m | 3.49 m x 2.743 m |
| Flat | 衣帽间 | 2.47 m | 2.13 m | 2.47 m x 2.13 m |

The trademarks REALTOR®, REALTORS®, and the REALTOR® logo are controlled by The Canadian Real Estate Association (CREA) and identify real estate professionals who are members of CREA. The trademarks MLS®, Multiple Listing Service® and the associated logos are owned by The Canadian Real Estate Association (CREA) and identify the quality of services provided by real estate professionals who are members of CREA. The trademark DDF® is owned by The Canadian Real Estate Association (CREA) and identifies CREA's Data Distribution Facility (DDF®)
Toronto Real Estate Board
Homelife Landmark Realty Inc.
August 04 2026 12:23:40
