
#1209 - 2 Westney Road N Ajax (Central West), Ontario L1T 3H3

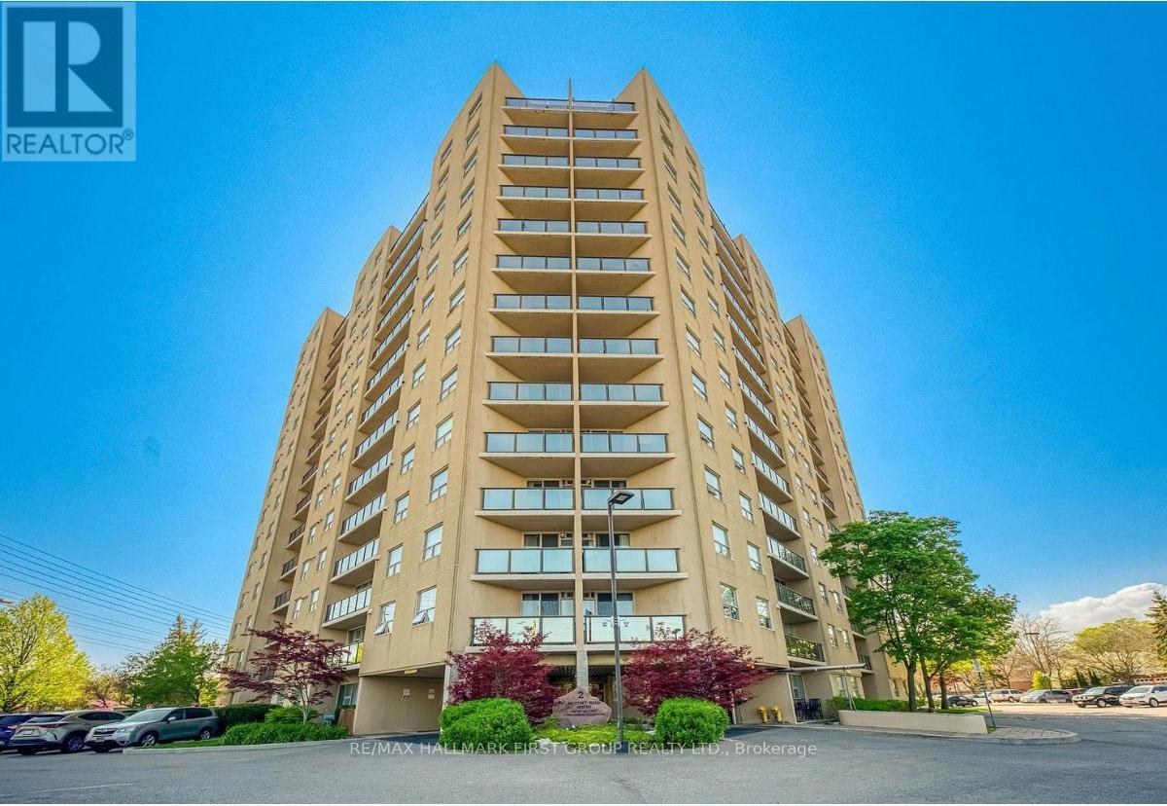
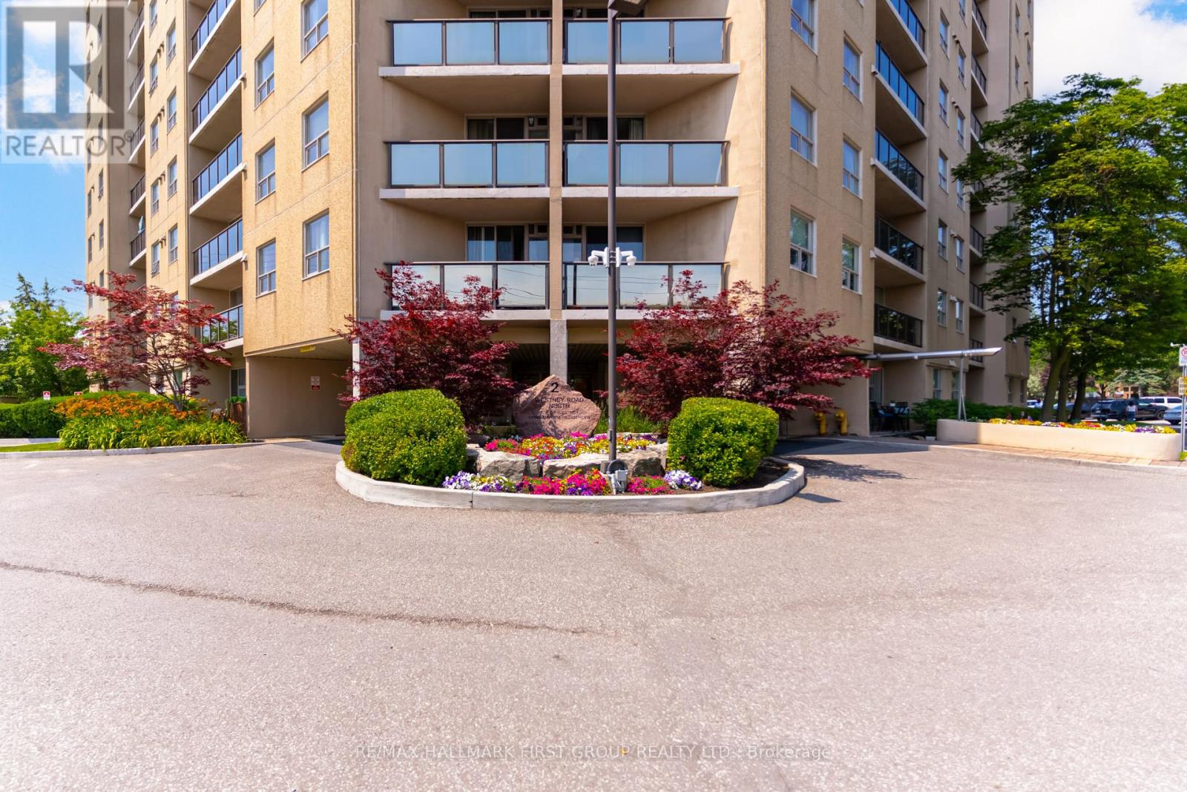
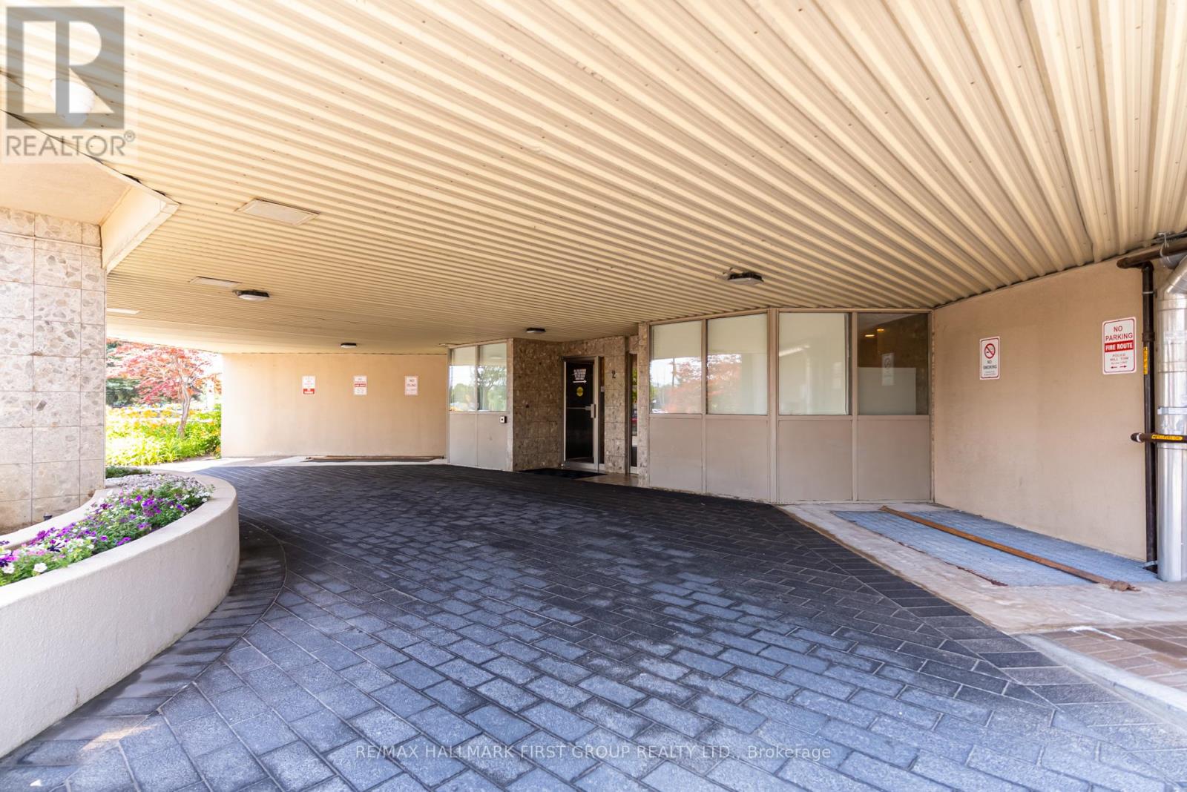
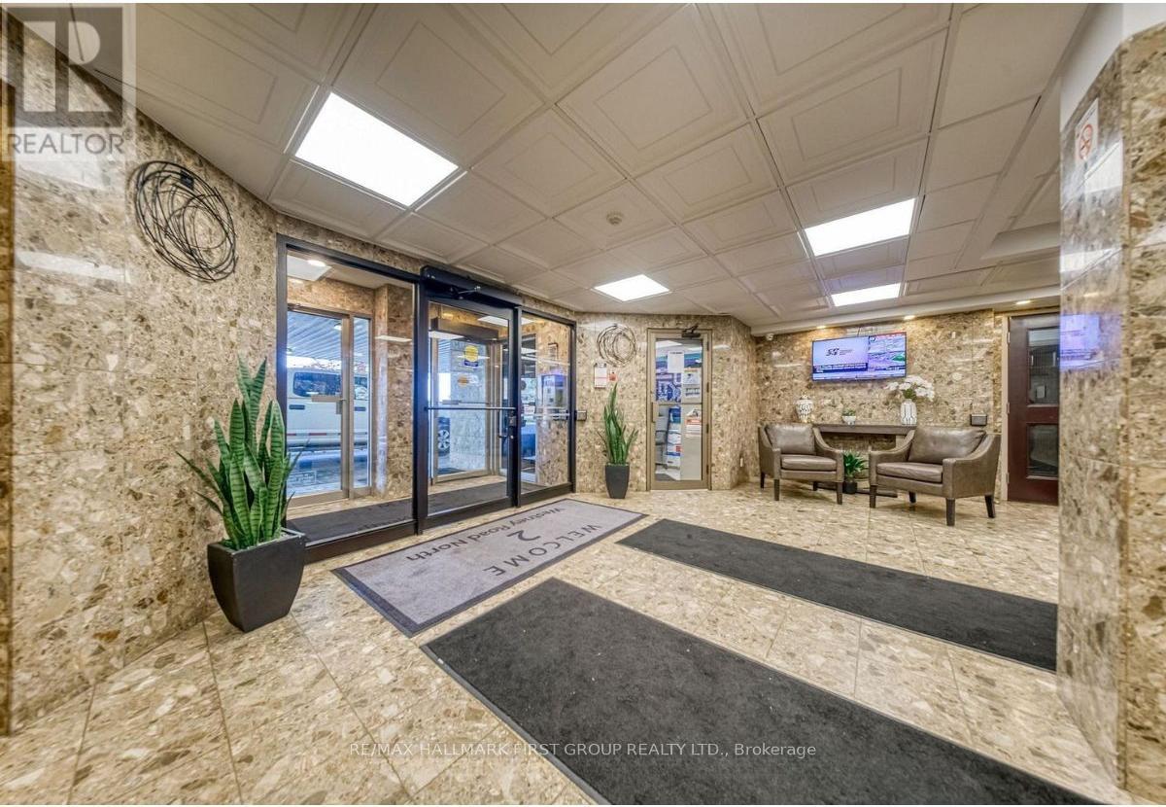

$500,000管理费,Common Area Maintenance, Heat, Electricity, Insurance, Parking, Water
$848.08 每月
管理费,Common Area Maintenance, Heat, Electricity, Insurance, Parking, Water
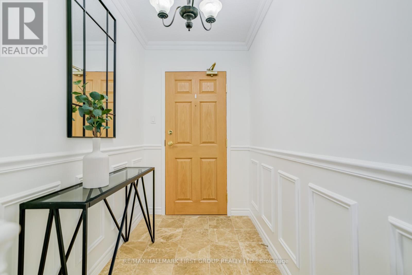
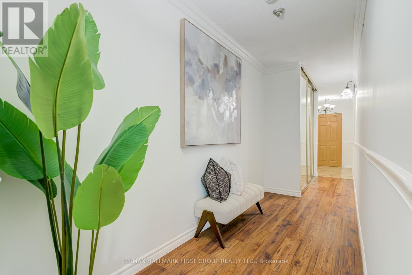
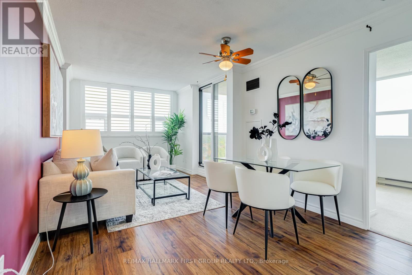
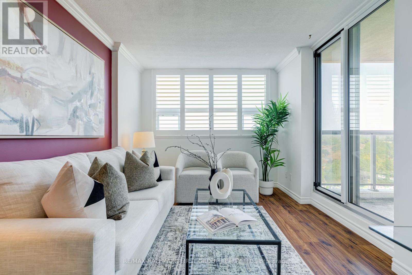
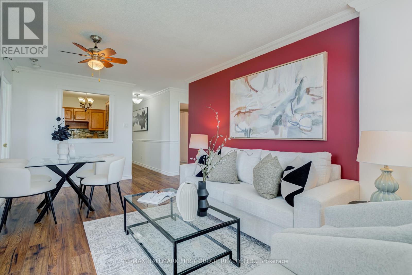
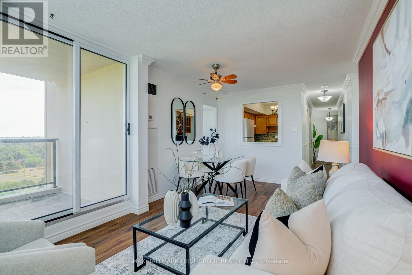
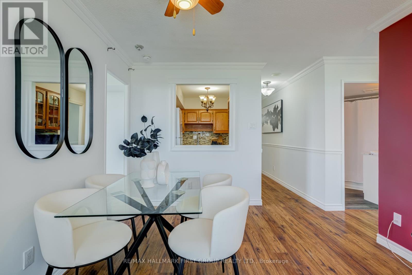
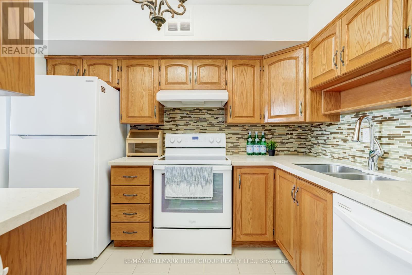
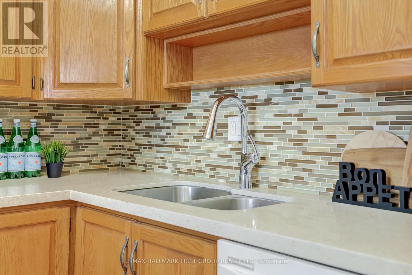
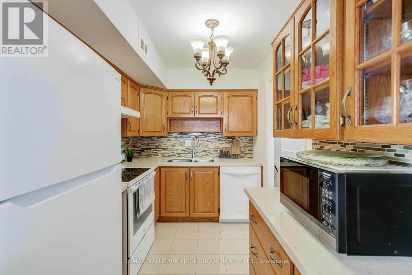
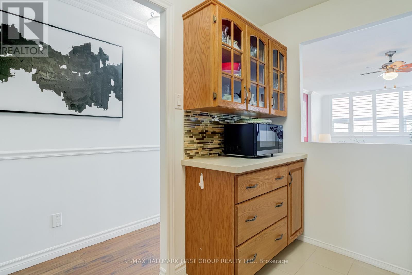
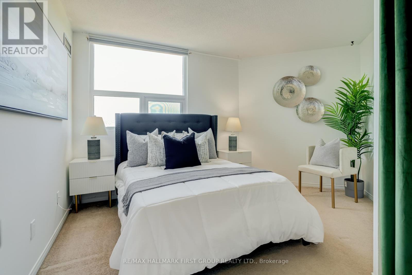
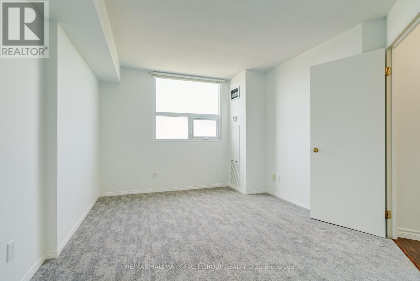
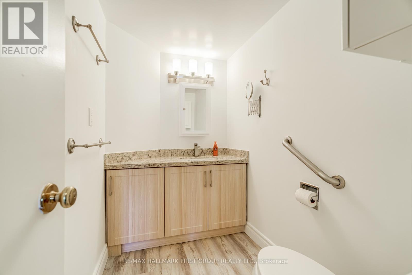
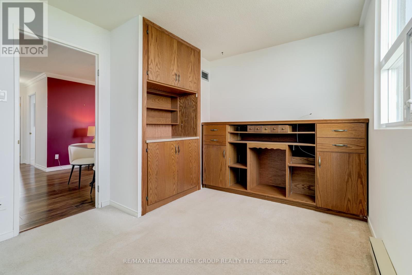
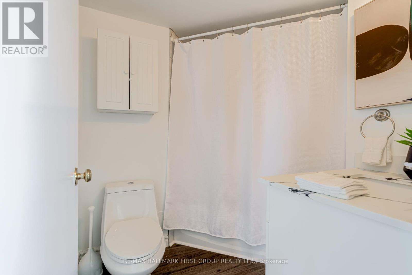
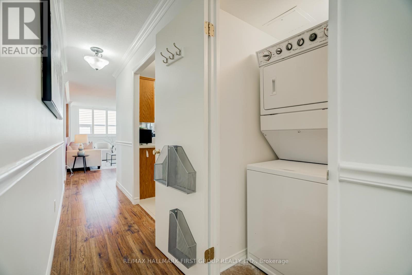
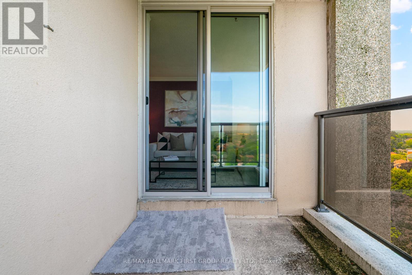
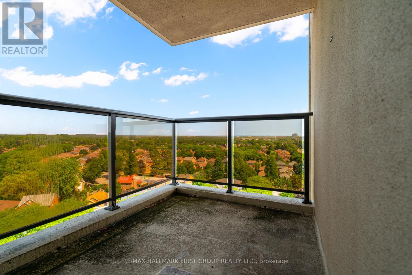
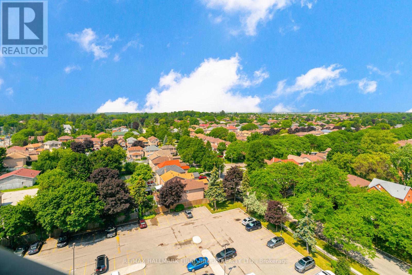
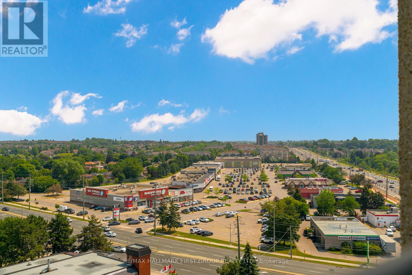
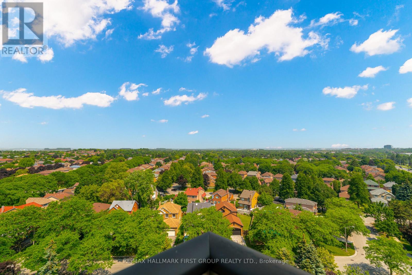
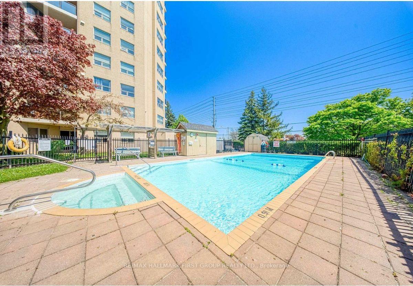
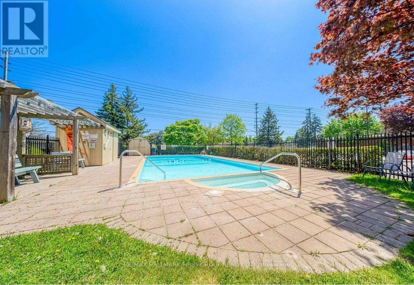
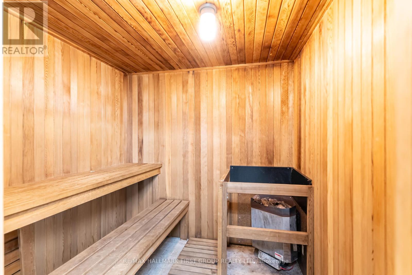
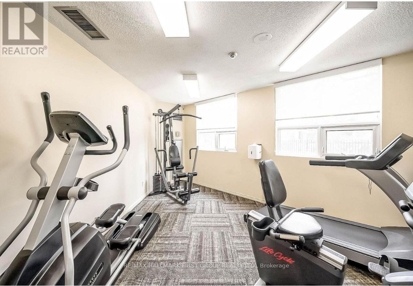
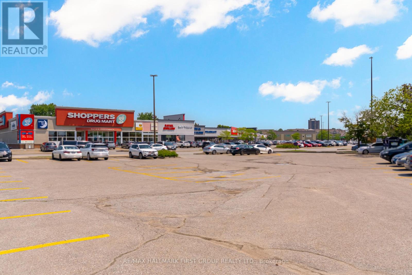
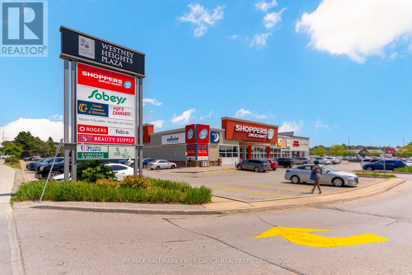
$848.08 每月Welcome to this beautifully updated 3-bedroom, 2-bathroom condominium offering 1,157 sq. ft. of stylish, functional living space. Boasting a desirable west-facing exposure, this bright and spacious suite features an open-concept layout, a large tiled foyer with elegant wainscoting, and a rare triple front hall closet providing exceptional storage. The modern kitchen has been tastefully renovated with quartz countertops, a designer backsplash, double sink, and five appliances, while durable laminate flooring flows throughout the principal living areas. Enjoy seamless indoor-outdoor living from the corner balcony, perfect for relaxing and taking in the afternoon sun. The spacious primary bedroom offers the comfort of a private ensuite bathroom and a walk-in closet, while two additional bedrooms provide flexibility for families, guests, or a home office. Both bathrooms were beautifully renovated in 2024 with quartz countertops, and the suite has been freshly painted and enhanced with California shutters throughout. An outstanding bonus, this unit includes **two parking spaces** and a **locker**. Ideally located close to schools, shopping, restaurants, Highway 401, and the GO Station, making commuting a breeze. Residents also enjoy excellent building amenities including an outdoor pool, fitness room, and sauna. An exceptional opportunity for first-time buyers, downsizers, or investors seeking space, style, and convenience in a prime location. All Utilities Included In Maintenance Fee** Ensuite Laundry (id:43681)
房源概要
| MLS® Number | E13511684 |
| 房源类型 | 民宅 |
| 社区名字 | Central West |
| 社区特征 | Pets Not Allowed |
| 特征 | 阳台 |
| 总车位 | 2 |
| 泳池类型 | Outdoor Pool |
详 情
| 浴室 | 2 |
| 地上卧房 | 3 |
| 总卧房 | 3 |
| Age | 16 To 30 Years |
| 公寓设施 | 健身房, Sauna, Storage - Locker |
| 家电类 | All |
| 地下室类型 | 没有 |
| 空调 | 中央空调 |
| 外墙 | 混凝土 |
| Flooring Type | Laminate, Carpeted |
| 供暖方式 | 天然气 |
| 内部尺寸 | 1000 - 1199 Sqft |
| 类型 | 公寓 |
车 位
| Garage |
土地
| 英亩数 | 无 |
房 间
| 楼 层 | 类 型 | 长 度 | 宽 度 | 面 积 |
|---|---|---|---|---|
| 一楼 | 客厅 | 5.49 m | 3.13 m | 5.49 m x 3.13 m |
| 一楼 | 餐厅 | 5.49 m | 3.13 m | 5.49 m x 3.13 m |
| 一楼 | 厨房 | 3.1 m | 2.45 m | 3.1 m x 2.45 m |
| 一楼 | 主卧 | 3.92 m | 3.28 m | 3.92 m x 3.28 m |
| 一楼 | 第二卧房 | 3.72 m | 3 m | 3.72 m x 3 m |
| 一楼 | 第三卧房 | 3.6 m | 2.9 m | 3.6 m x 2.9 m |
https://www.realtor.ca/real-estate/29977771/1209-2-westney-road-n-ajax-central-west-central-west

The trademarks REALTOR®, REALTORS®, and the REALTOR® logo are controlled by The Canadian Real Estate Association (CREA) and identify real estate professionals who are members of CREA. The trademarks MLS®, Multiple Listing Service® and the associated logos are owned by The Canadian Real Estate Association (CREA) and identify the quality of services provided by real estate professionals who are members of CREA. The trademark DDF® is owned by The Canadian Real Estate Association (CREA) and identifies CREA's Data Distribution Facility (DDF®)
Toronto Real Estate Board
RE/MAX Hallmark First Group Realty Ltd.
July 13 2026 03:31:30
