
1209 - 1603 Eglinton Avenue W Toronto (Oakwood Village), Ontario M6E 0A1


$3,000 Monthly
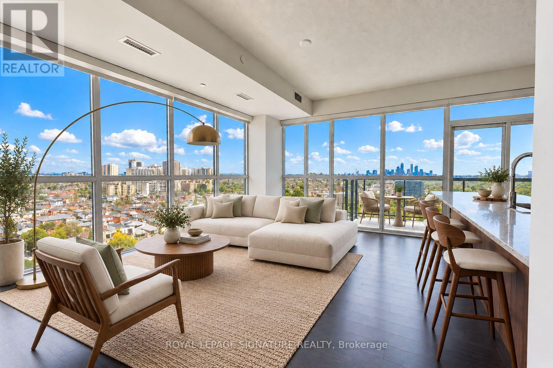
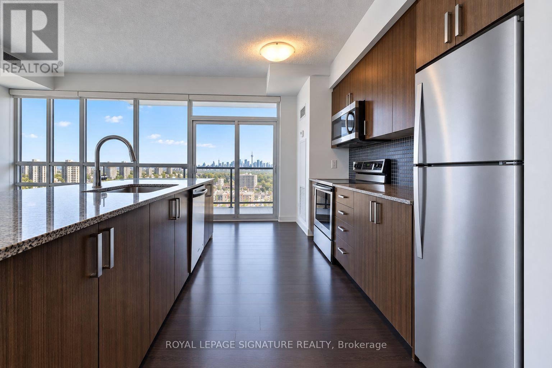
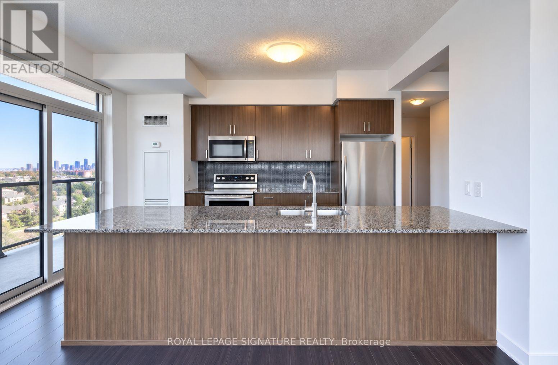
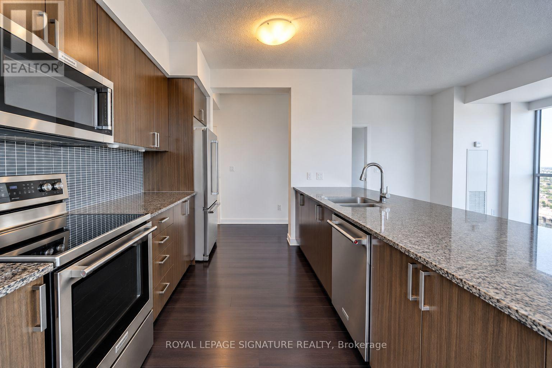
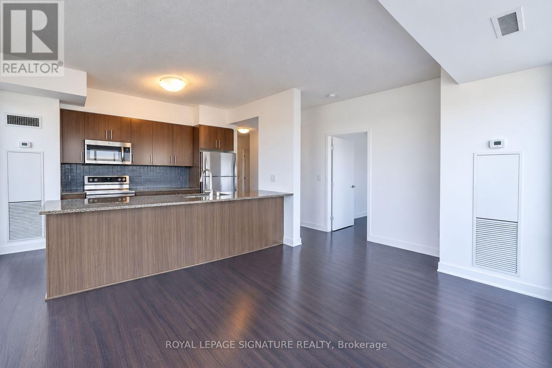
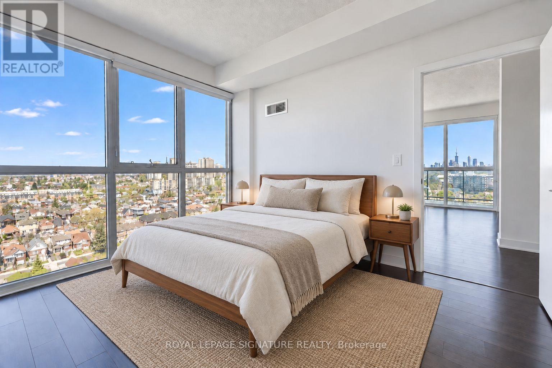
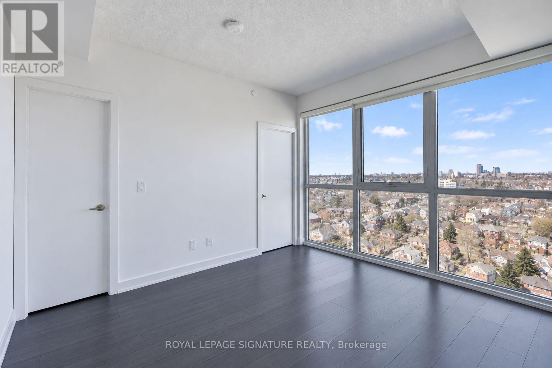
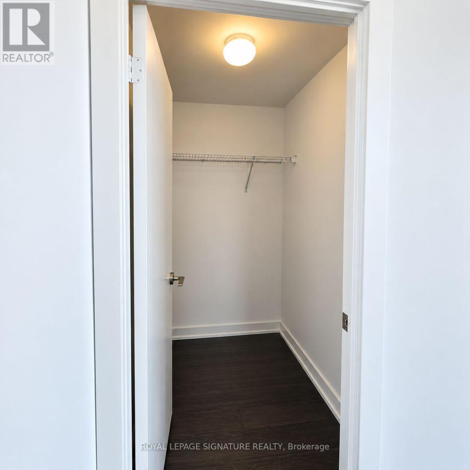
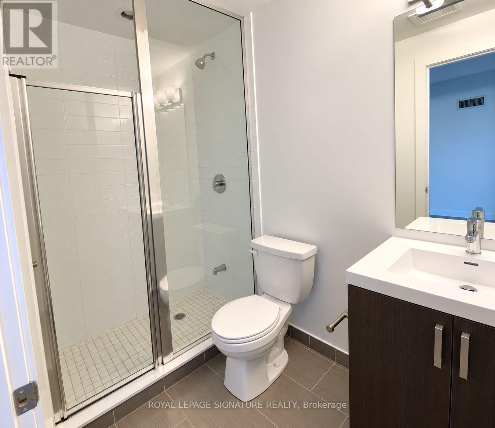
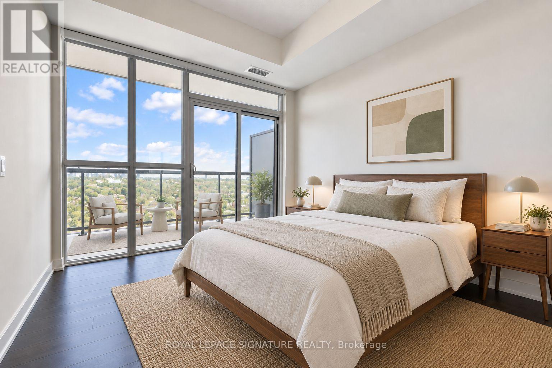
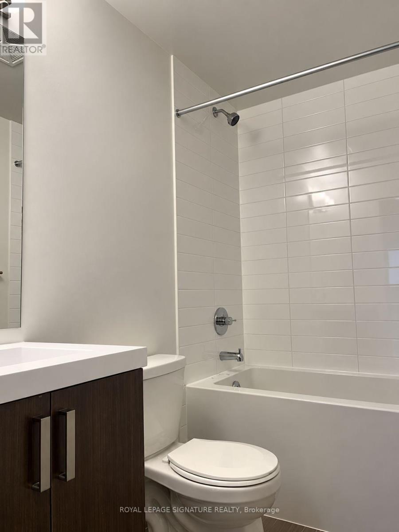
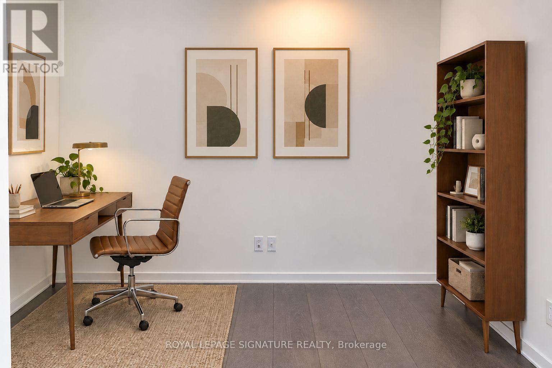
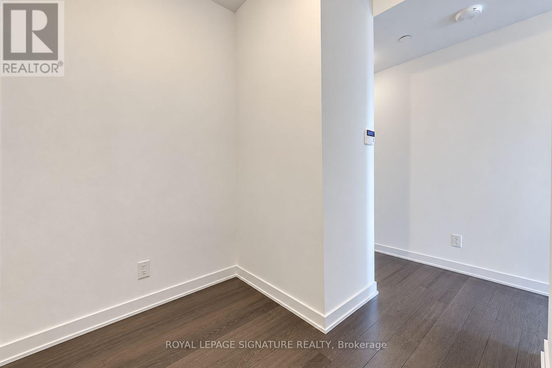
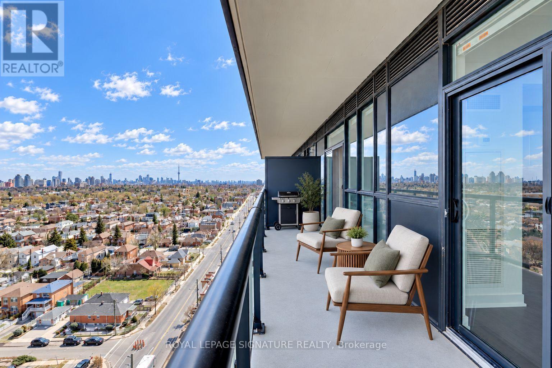
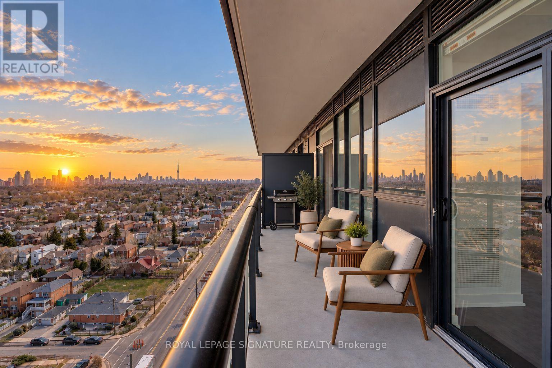
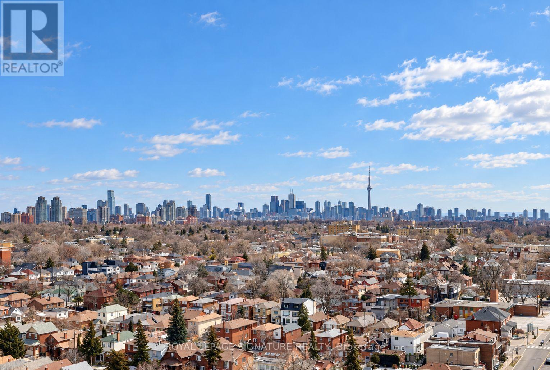
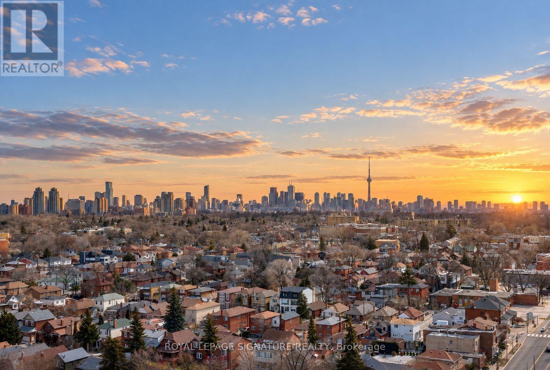
Stunning 2 Bed + Den, 2-Bath Corner Suite with Split Floor Plan by Award-Winning Empire Communities including Parking and a Storage Locker! Enjoy panoramic, unobstructed views of the CN Tower and Toronto skyline from this bright corner unit featuring 9 ft ceilings, nearly 1,000 sqft of interior living space, and a generous east-facing sunrise balcony. Floor-to-ceiling windows span the entire east and north wings of the suite, flooding the unit with natural light. The living/dining area is framed by east and north-facing floor-to-ceiling windows and offers a spacious, open layout - with walk-outs to the balcony from both the living/dining room and the guest bedroom.The chef-inspired kitchen features a breakfast bar with storage, full-sized stainless steel appliances, tile backsplash, and granite countertops.The primary suite boasts skyline views through floor-to-ceiling windows, a walk-in closet, and a 3-piece spa-inspired ensuite. On the opposite side of the suite, the guest bedroom offers a double-door closet, floor-to-ceiling windows, and its own walk-out to the balcony - ideal for privacy with the split-bedroom design. The 4-piece guest bath is equally spa-inspired, complete with a 2-in-1 bathtub/shower. The separate den, with its double-door closet, is a versatile space perfect for a home office, gym, yoga studio, or reading nook. Ensuite laundry included! (id:43681)
房源概要
| MLS® Number | C13781218 |
| 房源类型 | 民宅 |
| 社区名字 | Oakwood Village |
| 附近的便利设施 | 公园, 公共交通 |
| 社区特征 | Pets Allowed With Restrictions |
| 特征 | 阳台, 无地毯, In Suite Laundry |
| 总车位 | 1 |
详 情
| 浴室 | 2 |
| 地上卧房 | 2 |
| 地下卧室 | 1 |
| 总卧房 | 3 |
| 公寓设施 | Security/concierge, 健身房, 宴会厅, Visitor Parking, Storage - Locker |
| 家电类 | 洗碗机, 烘干机, 微波炉, 烤箱, Hood 电扇, 炉子, 洗衣机, 窗帘, 冰箱 |
| 地下室类型 | 没有 |
| 空调 | 中央空调 |
| 外墙 | 混凝土 |
| Flooring Type | Laminate |
| 供暖方式 | 天然气 |
| 供暖类型 | 压力热风 |
| 内部尺寸 | 900 - 999 Sqft |
| 类型 | 公寓 |
车 位
| 地下 | |
| Garage |
土地
| 英亩数 | 无 |
| 土地便利设施 | 公园, 公共交通 |
房 间
| 楼 层 | 类 型 | 长 度 | 宽 度 | 面 积 |
|---|---|---|---|---|
| 一楼 | 餐厅 | 5.27 m | 3.72 m | 5.27 m x 3.72 m |
| 一楼 | 厨房 | 5.27 m | 3.5 m | 5.27 m x 3.5 m |
| 一楼 | 主卧 | 3.6 m | 3.05 m | 3.6 m x 3.05 m |
| 一楼 | 第二卧房 | 3.17 m | 3.05 m | 3.17 m x 3.05 m |
| 一楼 | 衣帽间 | 3.6 m | 2.8 m | 3.6 m x 2.8 m |

The trademarks REALTOR®, REALTORS®, and the REALTOR® logo are controlled by The Canadian Real Estate Association (CREA) and identify real estate professionals who are members of CREA. The trademarks MLS®, Multiple Listing Service® and the associated logos are owned by The Canadian Real Estate Association (CREA) and identify the quality of services provided by real estate professionals who are members of CREA. The trademark DDF® is owned by The Canadian Real Estate Association (CREA) and identifies CREA's Data Distribution Facility (DDF®)
Toronto Real Estate Board
Royal LePage Signature Realty
September 14 2026 09:00:56
