
1208 - 1 Yorkville Avenue Toronto (Annex), Ontario M4W 1L1


$798,000管理费,
$505.16 每月
管理费,
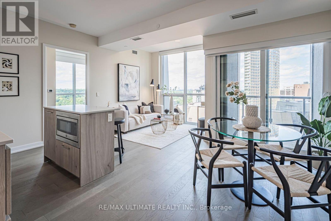
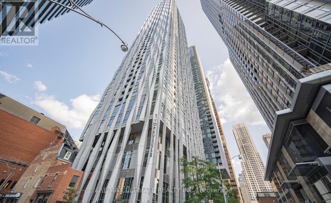
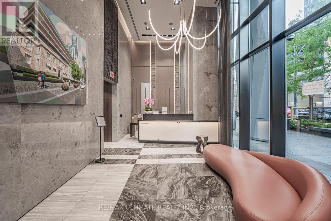
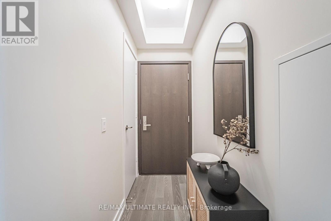
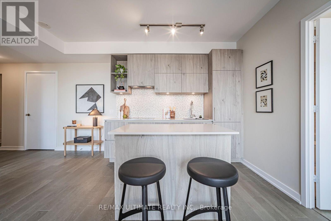
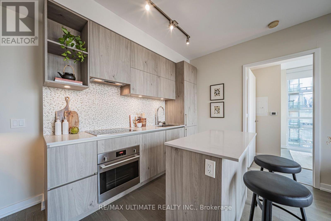
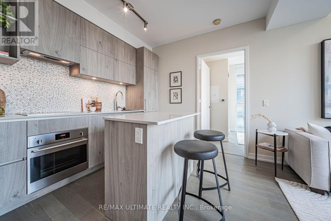
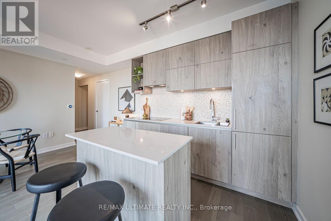
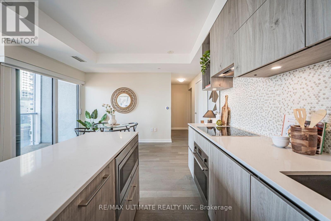
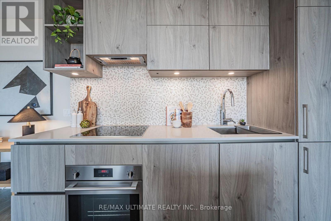
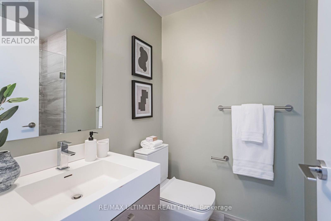
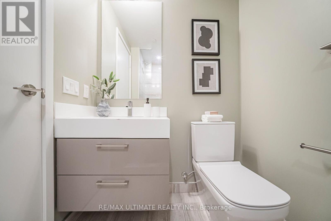
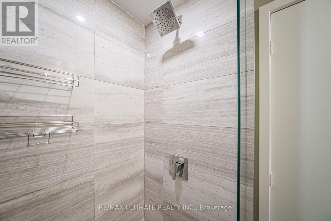
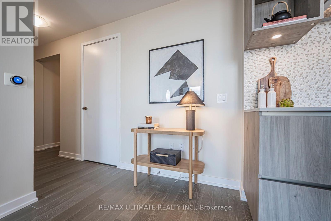
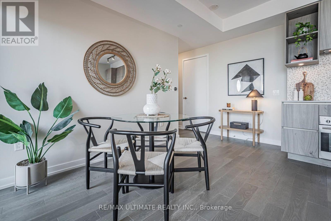
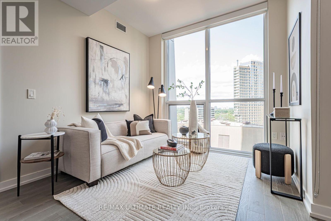
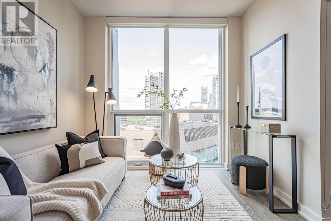
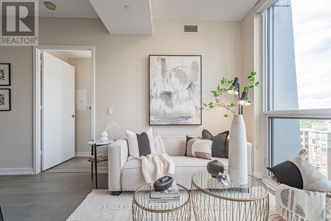
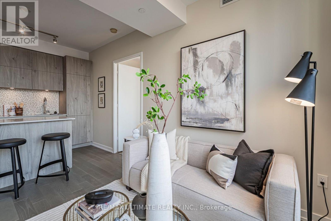
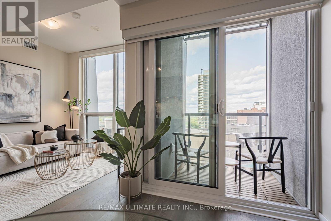
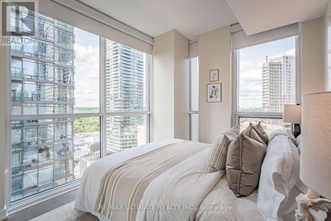
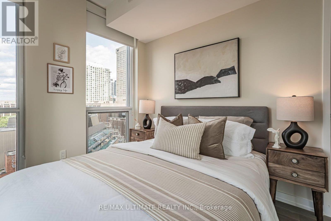
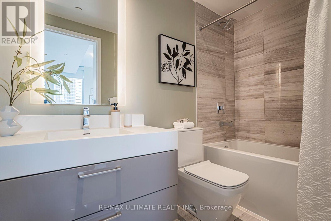
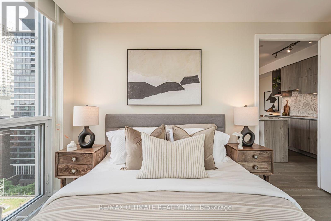
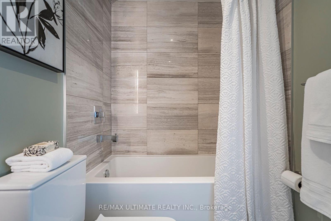
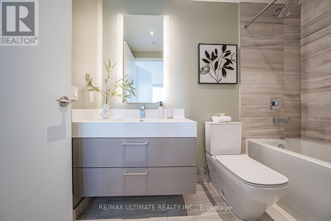
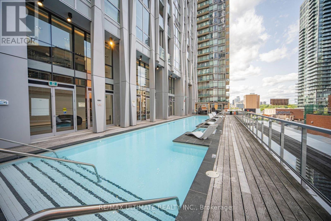
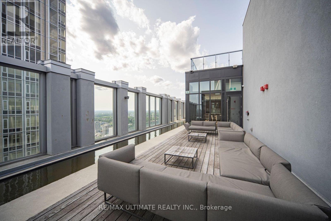
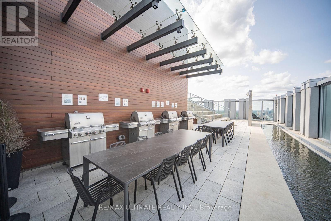
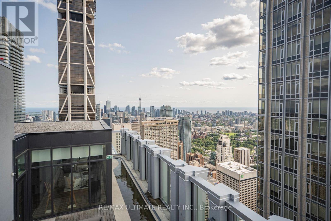
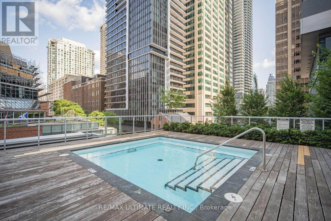
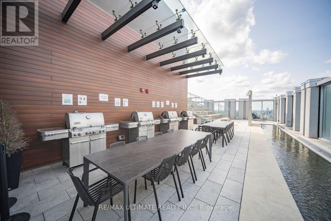
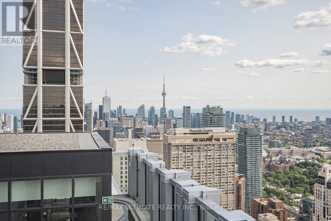
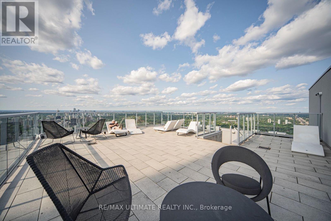
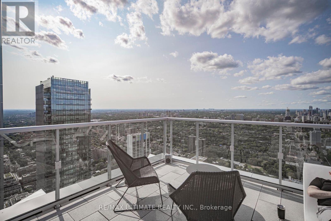
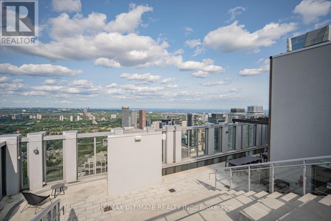
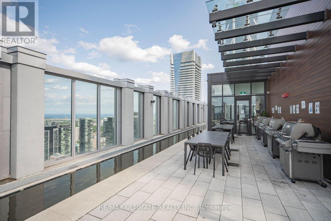
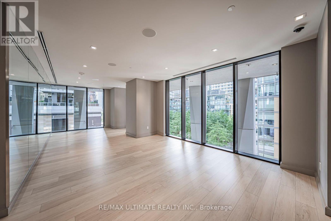
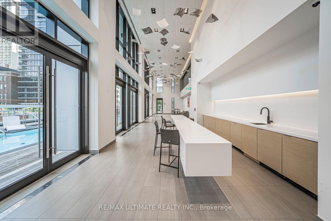
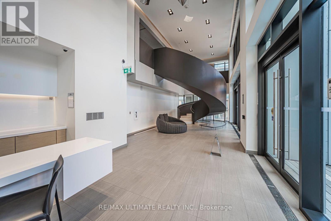
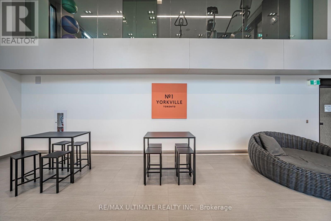
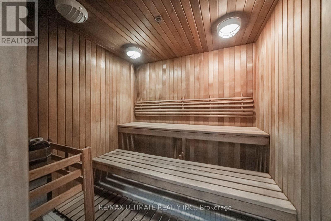
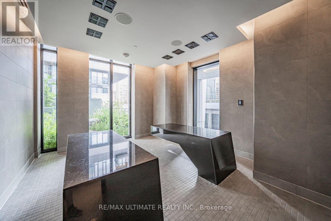
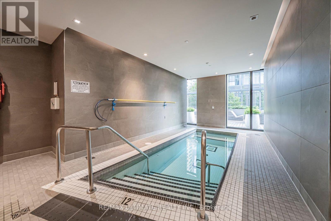
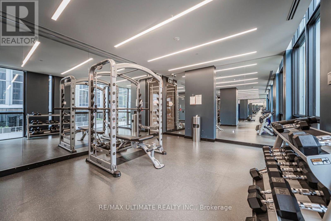
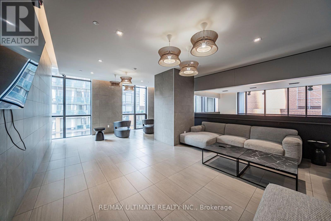
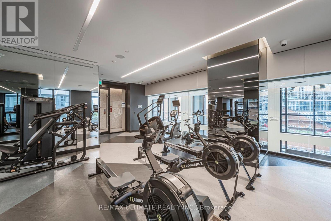
$505.16 每月*1 Yorkville* Excellent Location!! Bright, Corner Suite in Vibrant Bloor/Yorkville, Toronto's Premier Neighbourhood. Steps to Every Amenity. Rarely Available Custom Layout w/ Spacious Living /Study/Kitchen. Open Kitchen Features a Stone Island. 2 Full Washrooms. 2nd Bedroom walls have been removed to give space to Living Area but could be added back. Spacious 617 sq ft. w/ Balcony, Excellent Floor Plan Beautiful Northeast View Over Rosedale. Private Balcony, Lots of Luxury Upgrades in Both Baths & Kitchen. Steps to Shops in Yorkville & Bloor St, TTC, U of T, Whole Foods Grocery, Manulife Centre & Restaurants, Yonge St All Banks, Designer Boutiques, Yorkville has it All! Show your fussiest client! This is a Gem! See Floor Plan Attached and Be Sure to **Tour the Amenities on Top Floor and 4th floor Mezzanine. "Other" is Balcony. Shows Very Well. (id:43681)
房源概要
| MLS® Number | C13599322 |
| 房源类型 | 民宅 |
| 社区名字 | Annex |
| 附近的便利设施 | 公园 |
| 社区特征 | Pets Allowed With Restrictions |
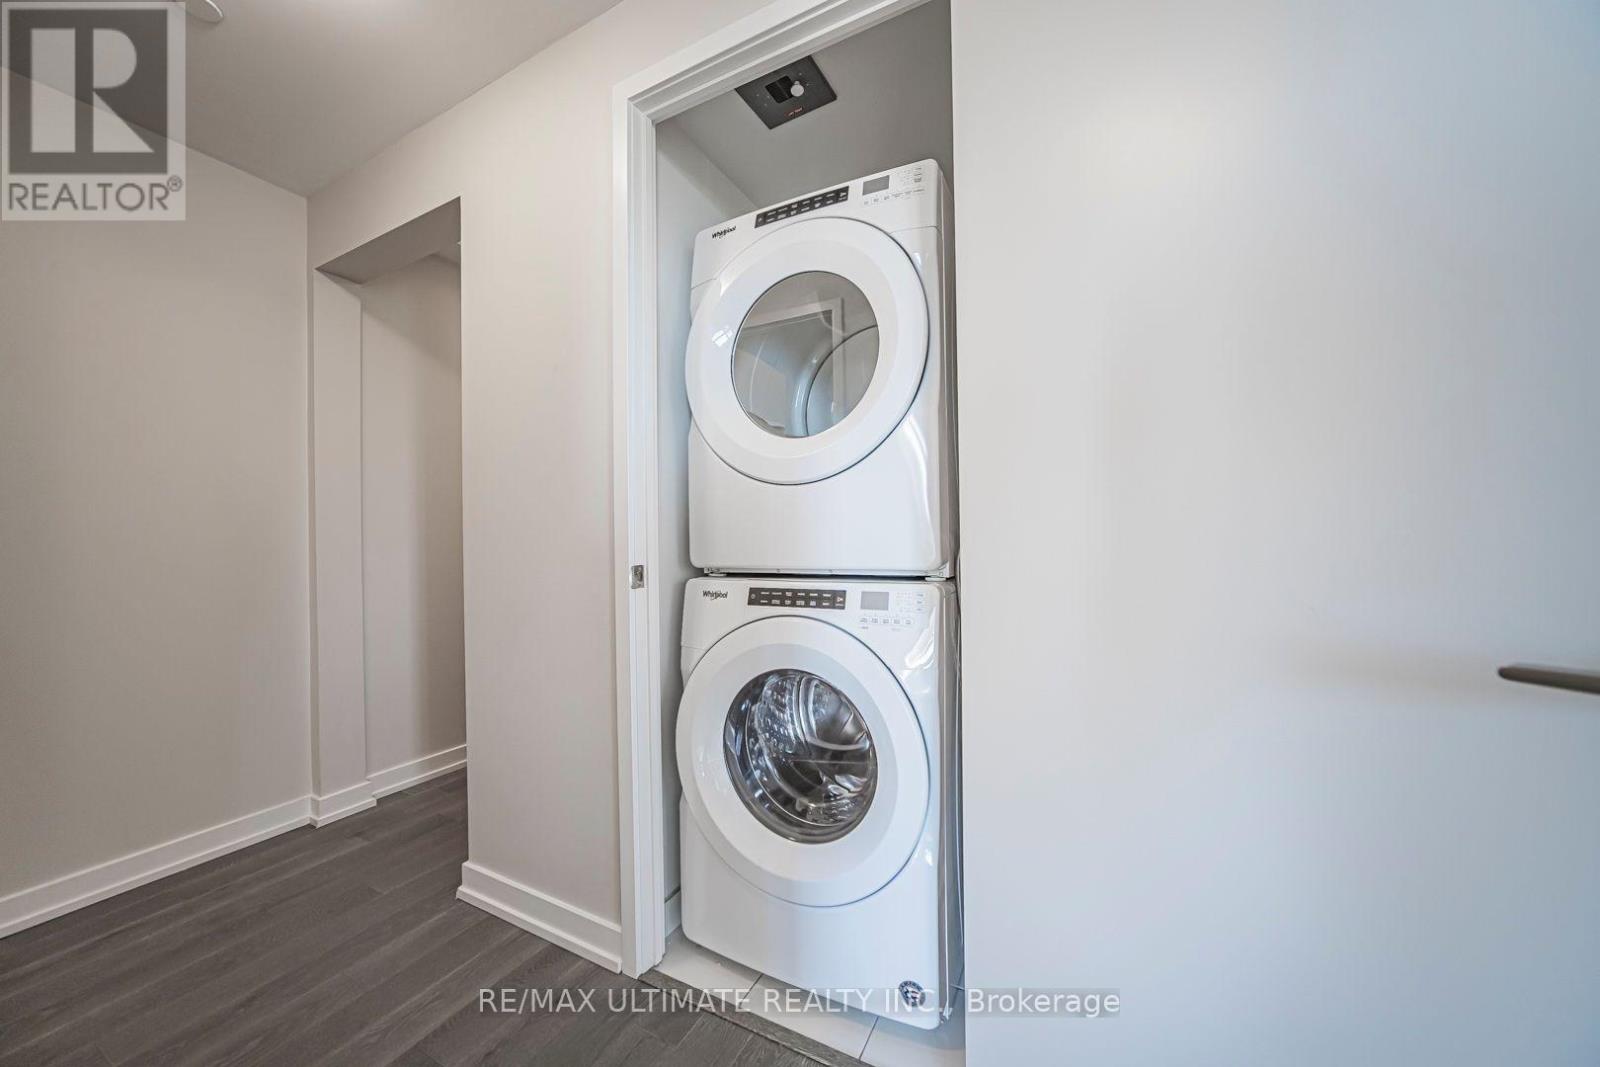
| 特征 | 阳台, 无地毯, In Suite Laundry |
| 泳池类型 | Outdoor Pool |
详 情
| 浴室 | 2 |
| 地上卧房 | 1 |
| 总卧房 | 1 |
| Age | 0 To 5 Years |
| 公寓设施 | Security/concierge, 健身房, Recreation Centre, 宴会厅, Storage - Locker |
| 家电类 | Blinds, Cooktop, 洗碗机, 烘干机, 微波炉, 烤箱, 洗衣机, 冰箱 |
| 地下室类型 | 没有 |
| 空调 | 中央空调 |
| 外墙 | 混凝土 |
| Flooring Type | 混凝土 |
| 供暖方式 | 天然气 |
| 供暖类型 | 压力热风 |
| 内部尺寸 | 600 - 699 Sqft |
| 类型 | 公寓 |
车 位
| 地下 | |
| Garage |
土地
| 英亩数 | 无 |
| 土地便利设施 | 公园 |
| 规划描述 | 住宅 |
房 间
| 楼 层 | 类 型 | 长 度 | 宽 度 | 面 积 |
|---|---|---|---|---|
| 一楼 | 客厅 | 3.42 m | 2.74 m | 3.42 m x 2.74 m |
| 一楼 | 餐厅 | 4.11 m | 1.91 m | 4.11 m x 1.91 m |
| 一楼 | 衣帽间 | 4.11 m | 1.91 m | 4.11 m x 1.91 m |
| 一楼 | 卧室 | 3.71 m | 2.74 m | 3.71 m x 2.74 m |
| 一楼 | 门厅 | 3.5 m | 1.01 m | 3.5 m x 1.01 m |
| 一楼 | 其它 | 1.65 m | 1.49 m | 1.65 m x 1.49 m |
https://www.realtor.ca/real-estate/30072183/1208-1-yorkville-avenue-toronto-annex-annex

The trademarks REALTOR®, REALTORS®, and the REALTOR® logo are controlled by The Canadian Real Estate Association (CREA) and identify real estate professionals who are members of CREA. The trademarks MLS®, Multiple Listing Service® and the associated logos are owned by The Canadian Real Estate Association (CREA) and identify the quality of services provided by real estate professionals who are members of CREA. The trademark DDF® is owned by The Canadian Real Estate Association (CREA) and identifies CREA's Data Distribution Facility (DDF®)
Toronto Real Estate Board
RE/MAX Ultimate Realty Inc.
July 23 2026 07:29:57
